
237 Finsbury Avenue Ottawa, Ontario K2S 2Y2

3 Bedroom
3 Bathroom
1,100 - 1,500 ft2
Fireplace
Central Air Conditioning
Forced Air
$2,900 Monthly
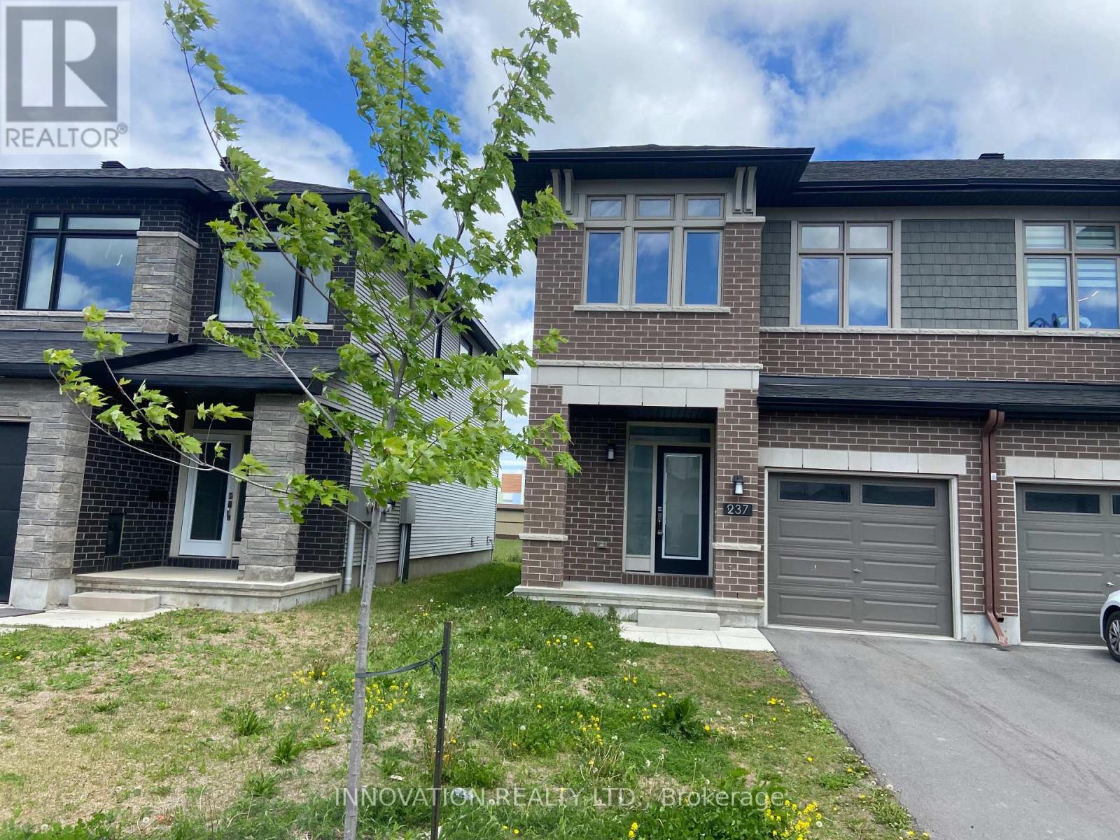
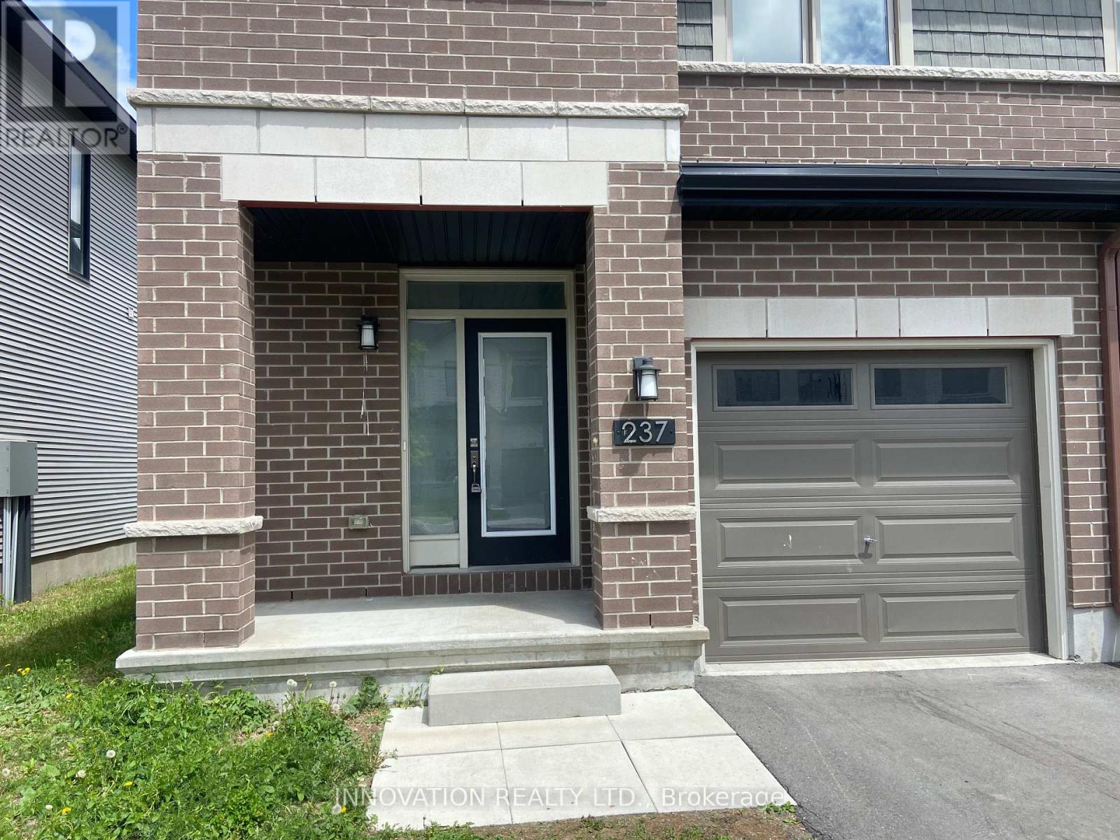
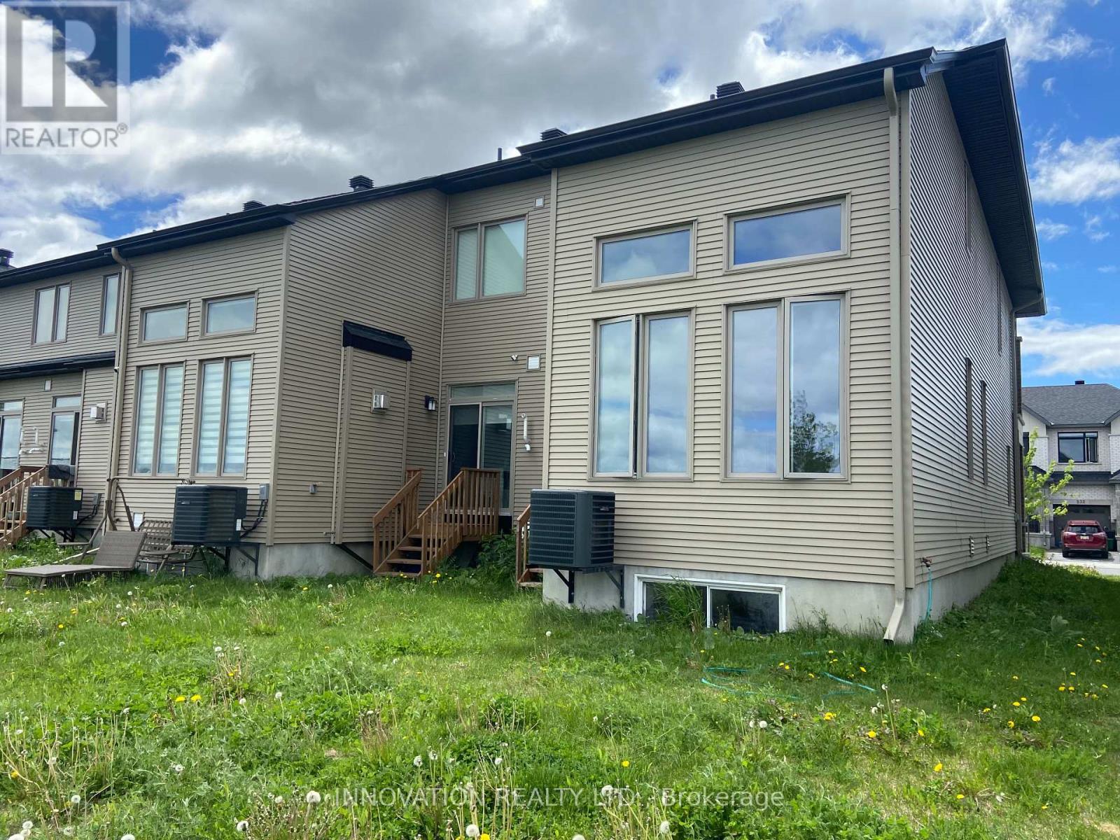
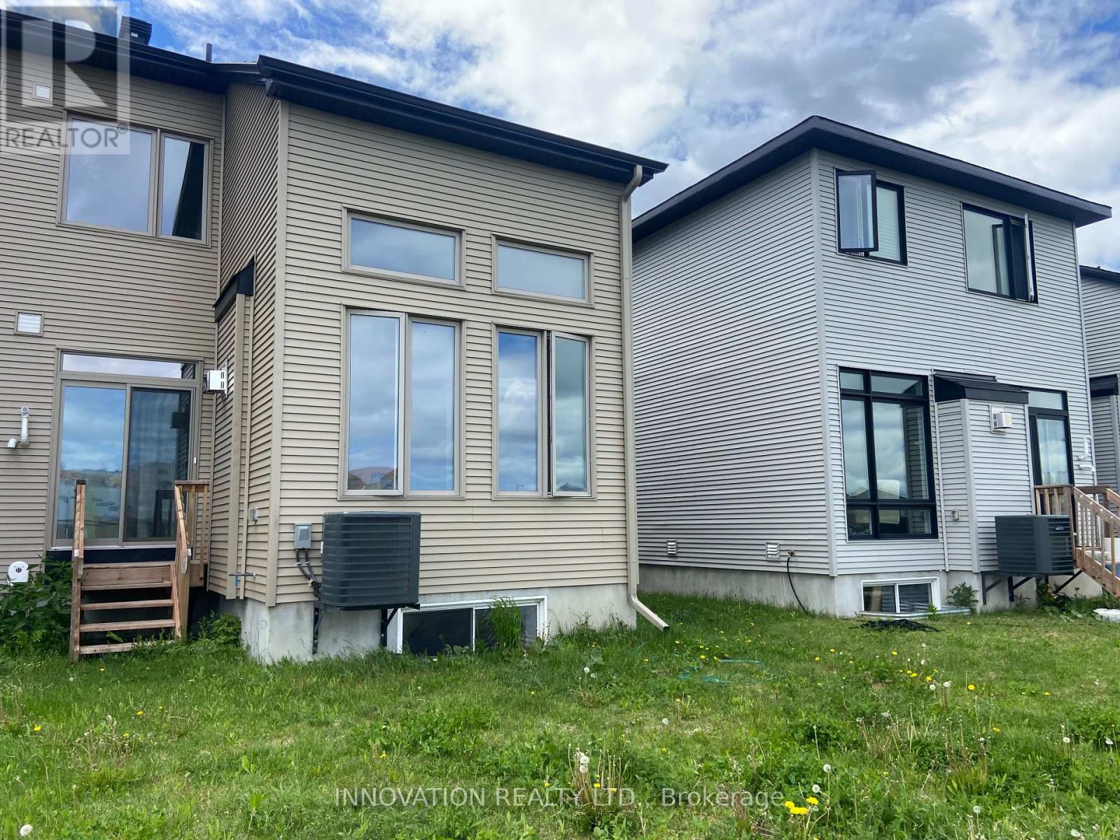
Beautiful end unit townhome in Westwood. Welcome to this stunning rental opportunity in one of Ottawa's most desirable and fast-growing communities. This modern home offers the perfect blend of comfort & convenience, making it ideal for families, professionals, or anyone looking to settle into a vibrant neighborhood.This home features a bright and spacious layout with generous living areas and a contemporary kitchen, thoughtfully designed finishes throughout. Large windows provide plenty of natural light, creating a warm and inviting atmosphere you'll love coming home to. Location highlights include situated in a newly developed community with a welcoming, family-friendly feel. Close proximity to both elementary and high schools, making daily routines easy and stress-free. Convenient access to nearby shopping, dining, and essential amenities. Easy connectivity to major routes and public transit options. This neighborhood is continuing to expand, with a brand-new elementary school currently under development and scheduled to open in the near future. In addition, several community parks and green spaces are being built, offering excellent opportunities for outdoor recreation, family activities, and relaxation right at your doorstep.Whether you're looking for a peaceful place to raise a family or simply want to enjoy the benefits of a modern home in a thriving area, this property delivers on all fronts.Don't miss your chance to live in this growing community with so much to offer. (id:56864)
Property Details
| MLS® Number | X13217540 |
| Property Type | Single Family |
| Community Name | 8203 - Stittsville (South) |
| Equipment Type | Water Heater, Water Heater - Tankless |
| Parking Space Total | 2 |
| Rental Equipment Type | Water Heater, Water Heater - Tankless |
Building
| Bathroom Total | 3 |
| Bedrooms Above Ground | 3 |
| Bedrooms Total | 3 |
| Amenities | Fireplace(s) |
| Appliances | Garage Door Opener Remote(s), Dishwasher, Dryer, Stove, Washer, Refrigerator |
| Basement Development | Finished |
| Basement Type | Full (finished) |
| Construction Style Attachment | Attached |
| Cooling Type | Central Air Conditioning |
| Exterior Finish | Brick, Vinyl Siding |
| Fireplace Present | Yes |
| Fireplace Total | 1 |
| Foundation Type | Poured Concrete |
| Half Bath Total | 1 |
| Heating Fuel | Natural Gas |
| Heating Type | Forced Air |
| Stories Total | 2 |
| Size Interior | 1,100 - 1,500 Ft2 |
| Type | Row / Townhouse |
| Utility Water | Municipal Water |
Parking
| Attached Garage | |
| Garage |
Land
| Acreage | No |
| Sewer | Sanitary Sewer |
| Size Depth | 98 Ft ,6 In |
| Size Frontage | 25 Ft ,10 In |
| Size Irregular | 25.9 X 98.5 Ft |
| Size Total Text | 25.9 X 98.5 Ft |
Rooms
| Level | Type | Length | Width | Dimensions |
|---|---|---|---|---|
| Second Level | Bedroom | 3.59 m | 2.71 m | 3.59 m x 2.71 m |
| Second Level | Bedroom | 3.68 m | 2.71 m | 3.68 m x 2.71 m |
| Second Level | Bathroom | 1.38 m | 2.8 m | 1.38 m x 2.8 m |
| Second Level | Laundry Room | 1.49 m | 0.82 m | 1.49 m x 0.82 m |
| Second Level | Primary Bedroom | 3.67 m | 4.1 m | 3.67 m x 4.1 m |
| Second Level | Bathroom | 4 m | 1.37 m | 4 m x 1.37 m |
| Second Level | Other | 1.5 m | 1.59 m | 1.5 m x 1.59 m |
| Basement | Family Room | 7.24 m | 3.08 m | 7.24 m x 3.08 m |
| Main Level | Foyer | 4.11 m | 0.94 m | 4.11 m x 0.94 m |
| Main Level | Bathroom | 1.33 m | 1.33 m | 1.33 m x 1.33 m |
| Main Level | Dining Room | 3.52 m | 3.3 m | 3.52 m x 3.3 m |
| Main Level | Living Room | 3.72 m | 3.42 m | 3.72 m x 3.42 m |
| Main Level | Kitchen | 3.05 m | 2.51 m | 3.05 m x 2.51 m |
| Main Level | Eating Area | 2.21 m | 2.37 m | 2.21 m x 2.37 m |
Utilities
| Cable | Available |
| Electricity | Available |
| Sewer | Available |
https://www.realtor.ca/real-estate/29828784/237-finsbury-avenue-ottawa-8203-stittsville-south
Contact Us
Contact us for more information

This REALTOR.ca listing content is owned and licensed by REALTOR® members of The Canadian Real Estate Association
The trademarks REALTOR®, REALTORS®, and the REALTOR® logo are controlled by The Canadian Real Estate Association (CREA) and identify real estate professionals who are members of CREA. The trademarks MLS®, Multiple Listing Service® and the associated logos are owned by The Canadian Real Estate Association (CREA) and identify the quality of services provided by real estate professionals who are members of CREA. The trademark DDF® is owned by The Canadian Real Estate Association (CREA) and identifies CREA's Data Distribution Facility (DDF®)
May 30 2026 11:54:24
Ottawa Real Estate Board
Innovation Realty Ltd.