
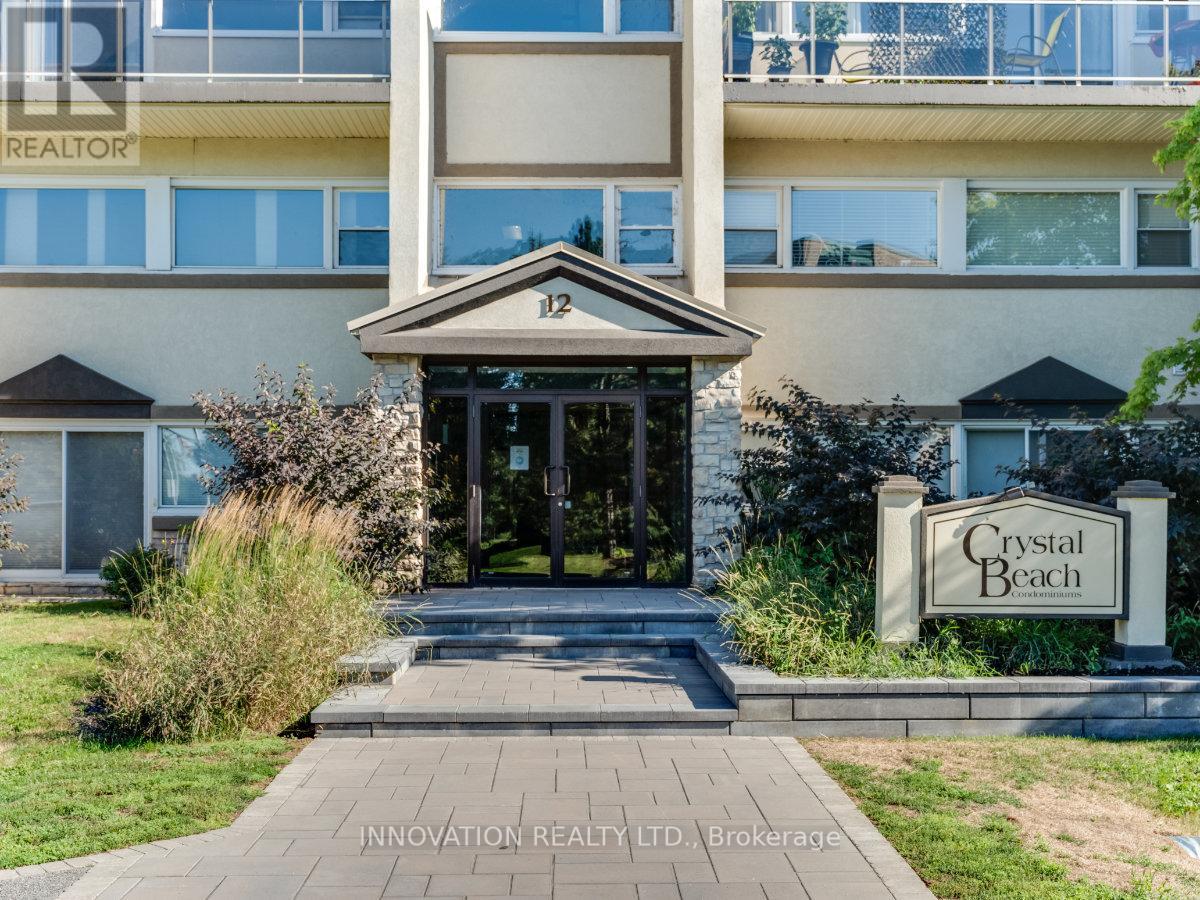
224 - 12 Corkstown Road Ottawa, Ontario K2H 5B3

2 Bedroom
1 Bathroom
1,000 - 1,199 ft2
Fireplace
Central Air Conditioning
Forced Air
$2,250 Monthly
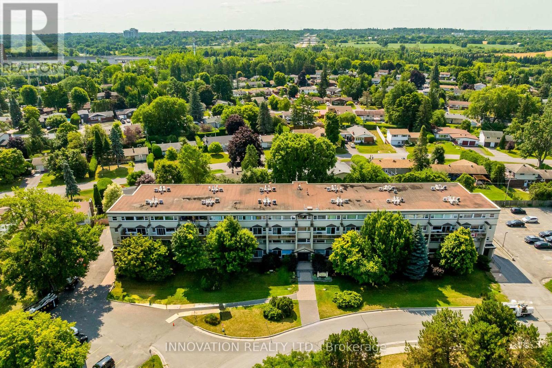
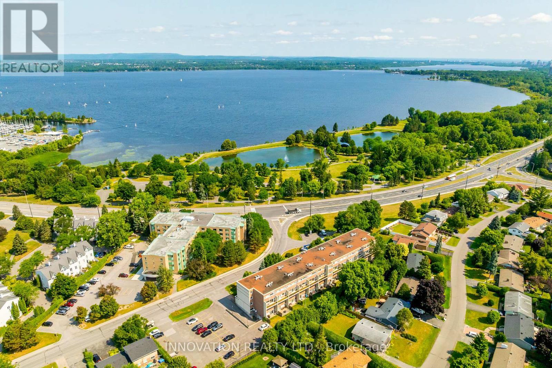
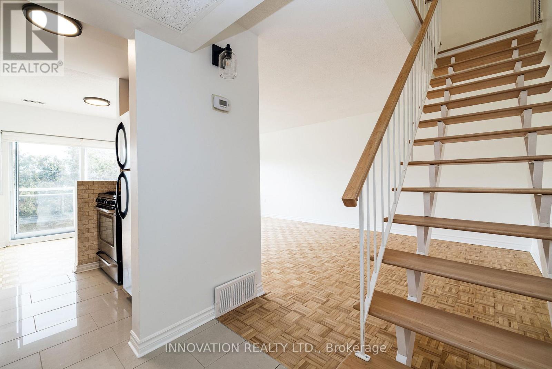
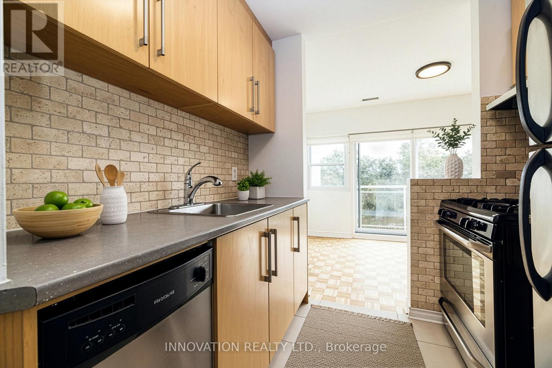
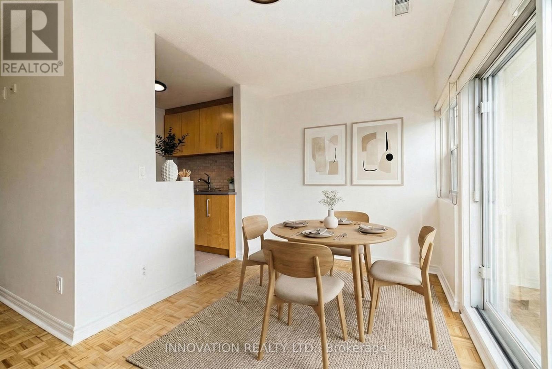
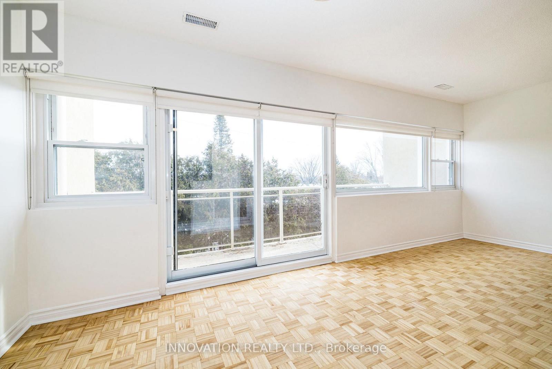
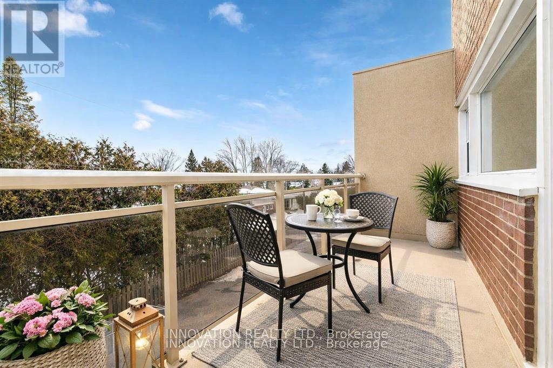
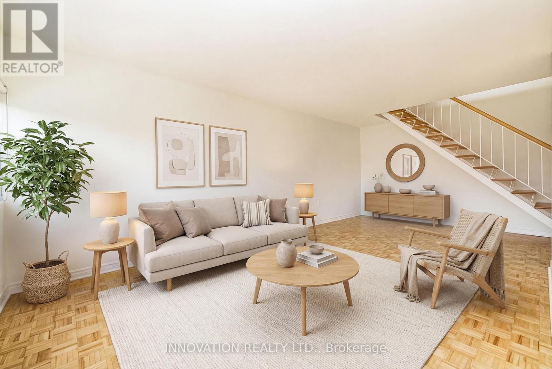
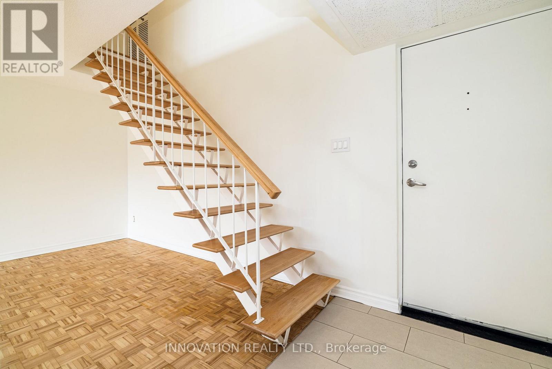
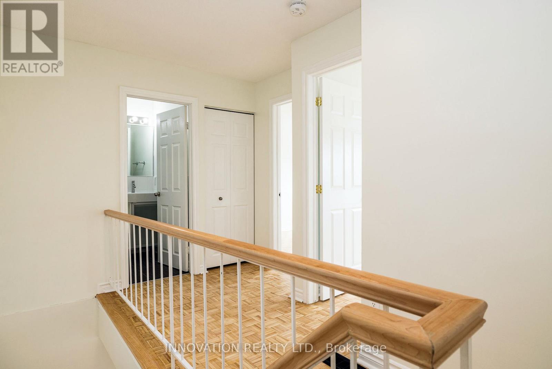
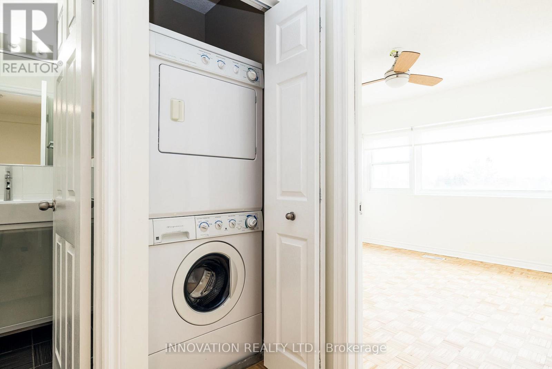
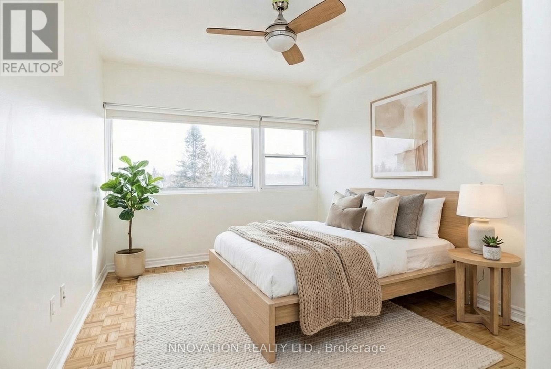
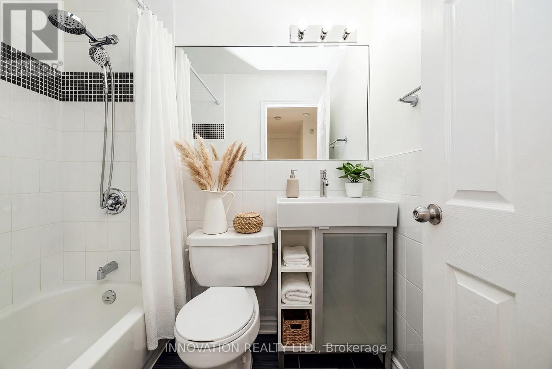
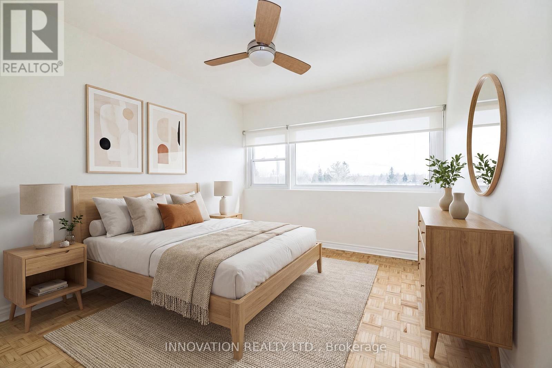
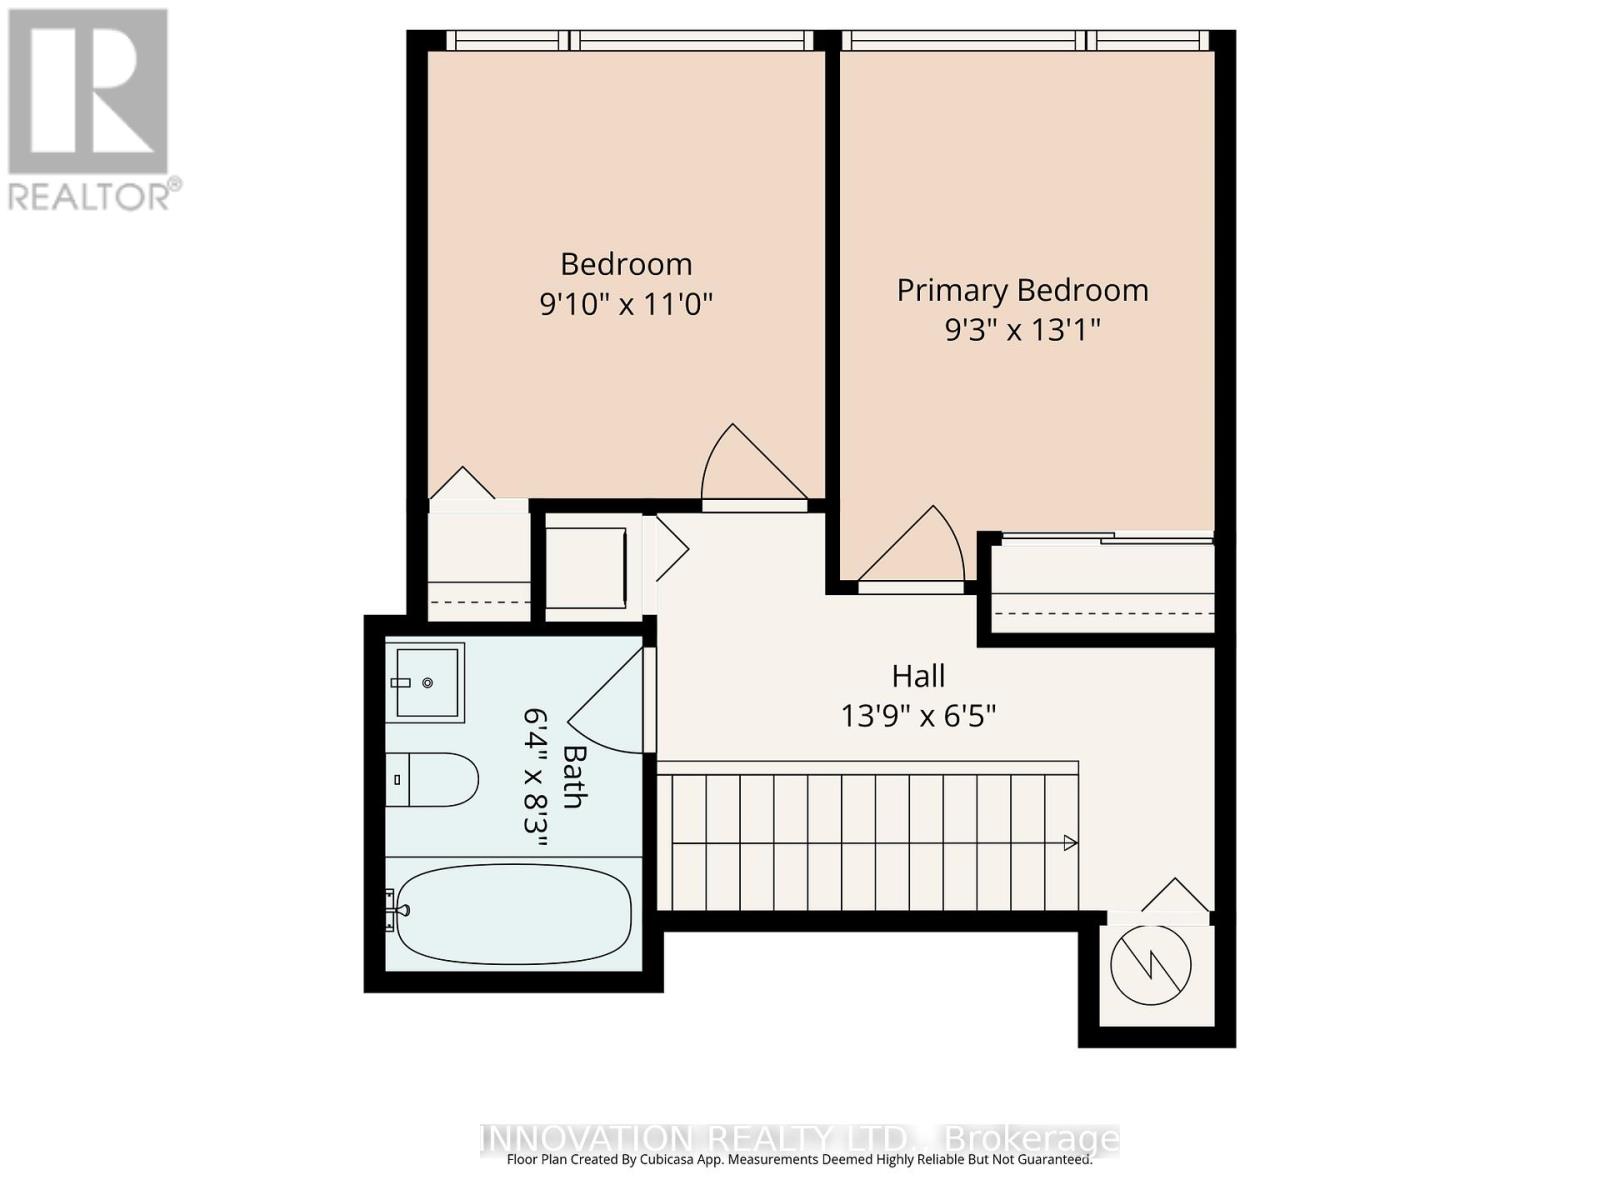
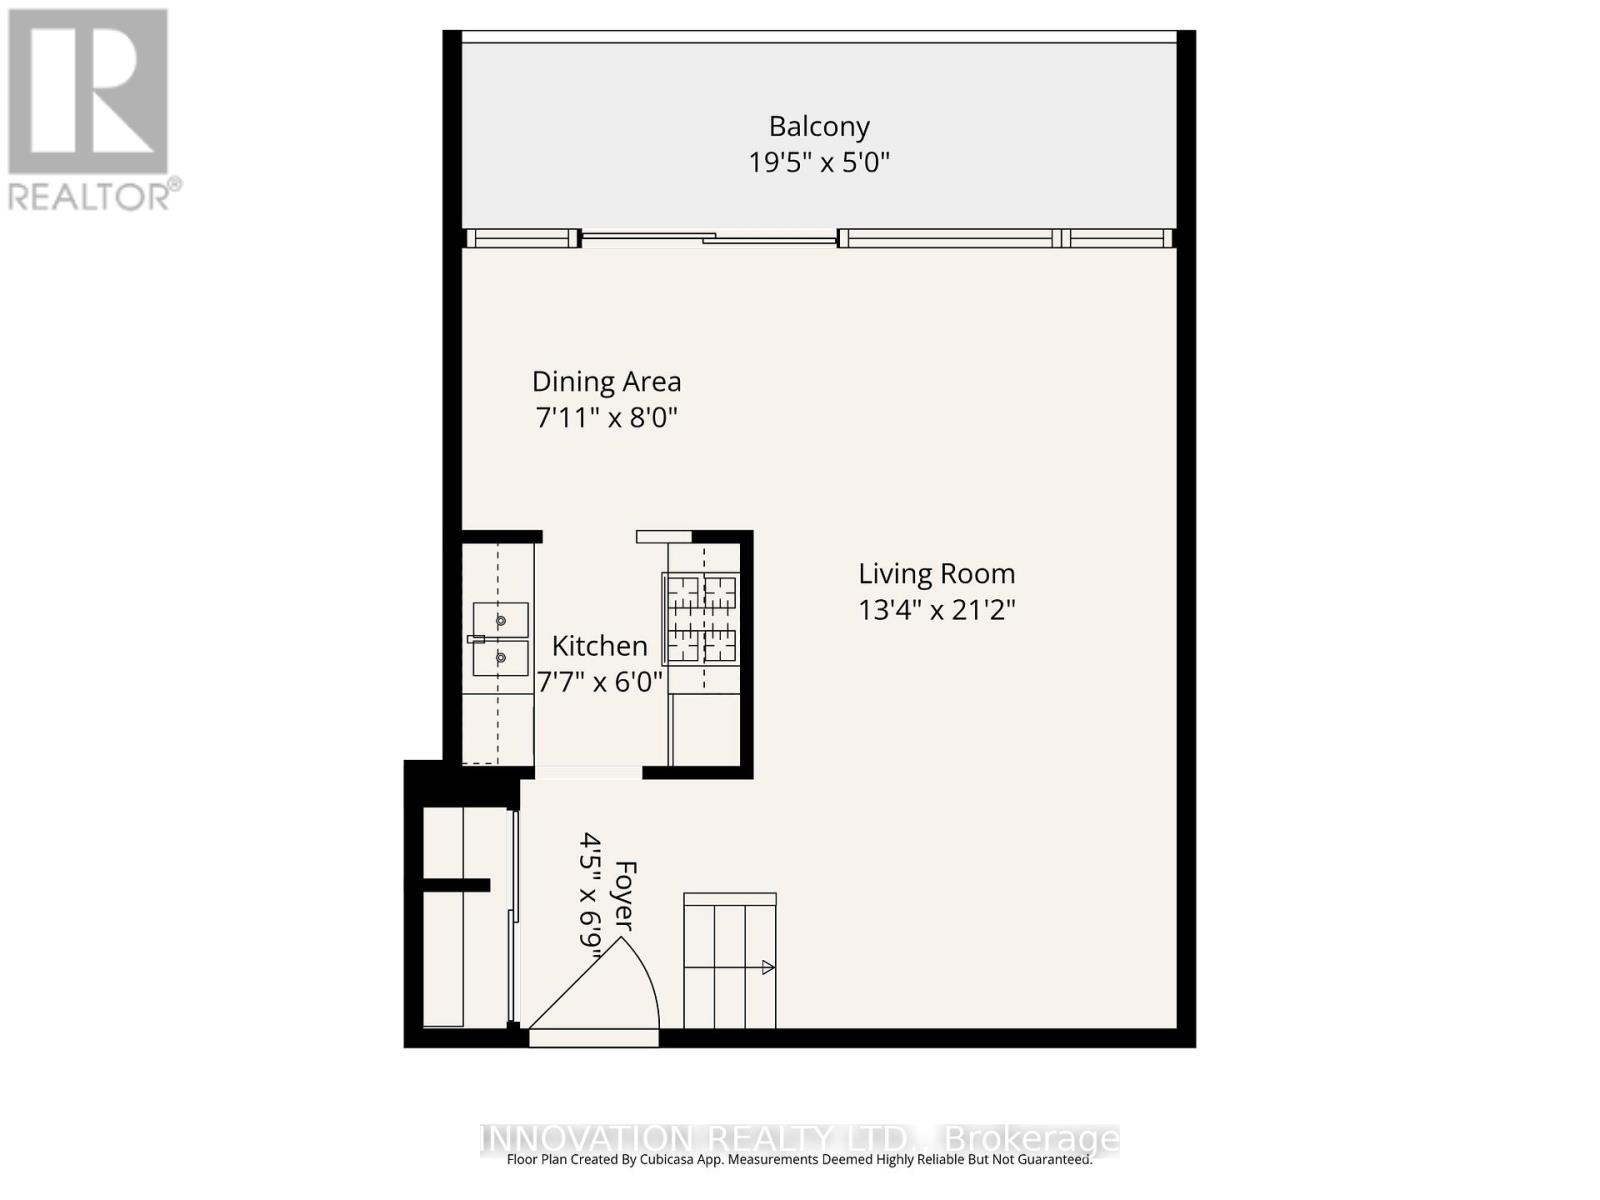
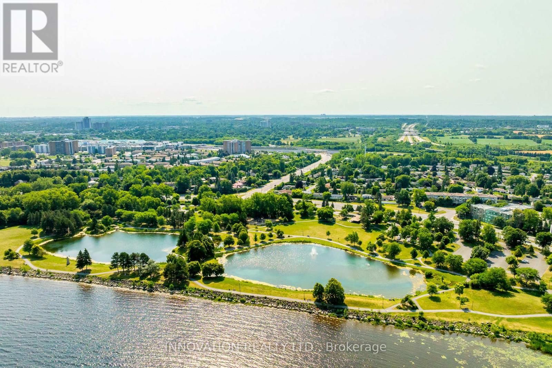
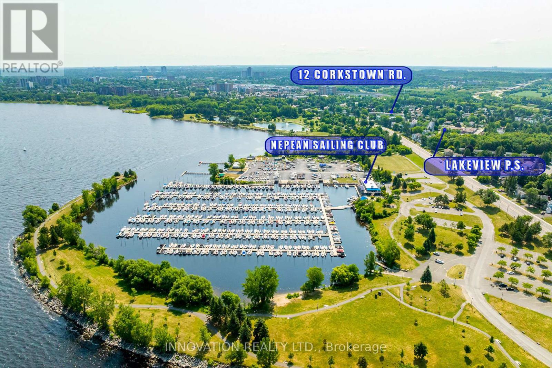
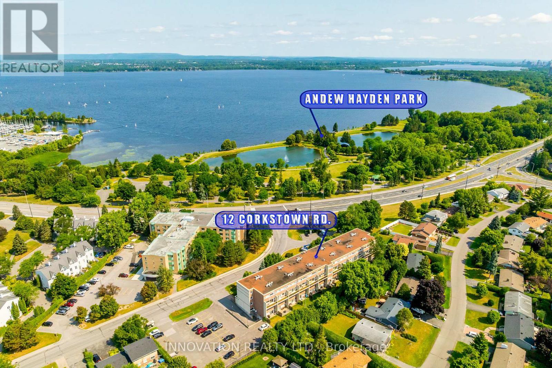
Discover this incredible two-storey condo that perfectly blends charm, character, style. Featuring 2 bedrooms and 1 bathroom, this unique home offers a bright and inviting layout with thoughtful details throughout. The main living space is open and welcoming, ideal for relaxing or entertaining. Upstairs, you'll find two comfortable bedrooms and a stylish bathroom. Enjoy the convenience of in-unit laundry and unwind on the spacious balcony perfect for morning coffee or evening chats. Located in an amazing area, you're just a short walk to Andrew Haydon Park, the yacht club, and scenic waterfront walking paths. This condo offers not only a home, but a lifestyle filled with nature and leisure right at your doorstep. Don't miss this opportunity! Parking and Storage unit are included. (id:56864)
Property Details
| MLS® Number | X13217928 |
| Property Type | Single Family |
| Community Name | 7003 - Lakeview Park |
| Amenities Near By | Beach, Hospital, Marina, Park, Public Transit, Schools |
| Community Features | Pets Allowed With Restrictions |
| Features | Balcony, Carpet Free |
| Parking Space Total | 1 |
Building
| Bathroom Total | 1 |
| Bedrooms Above Ground | 2 |
| Bedrooms Total | 2 |
| Age | 51 To 99 Years |
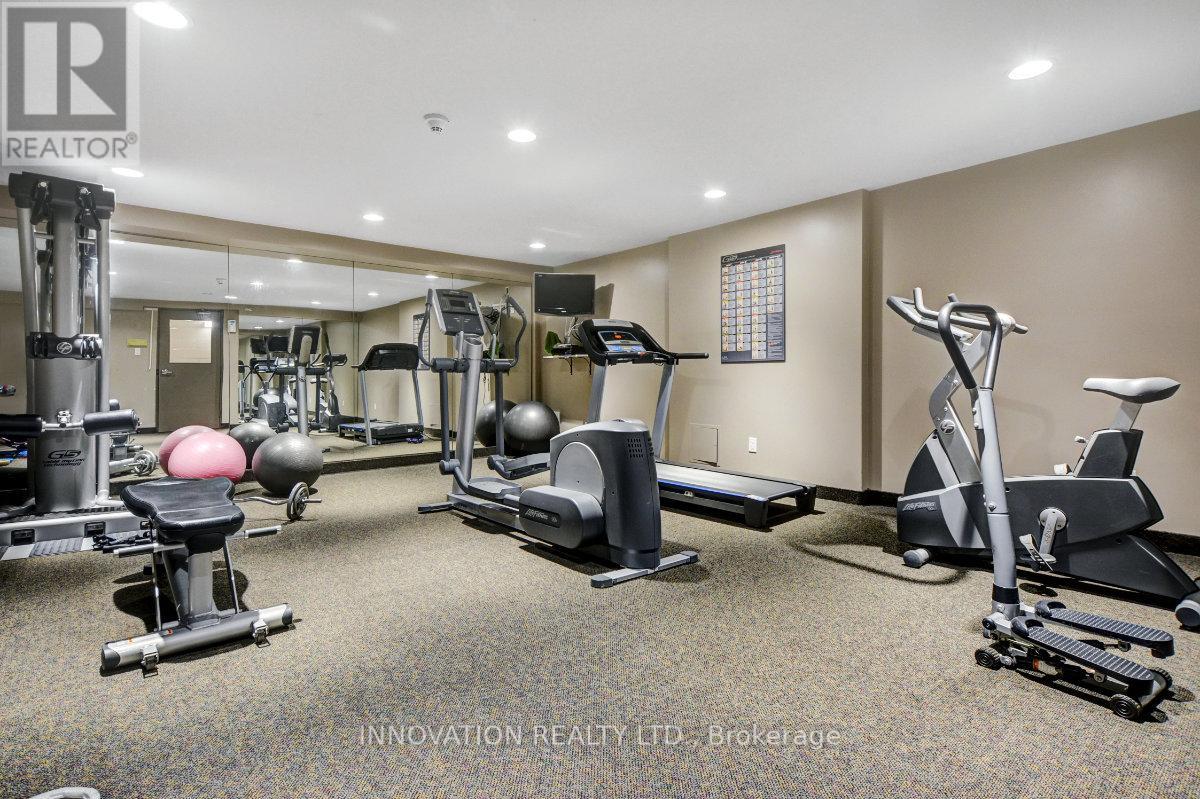
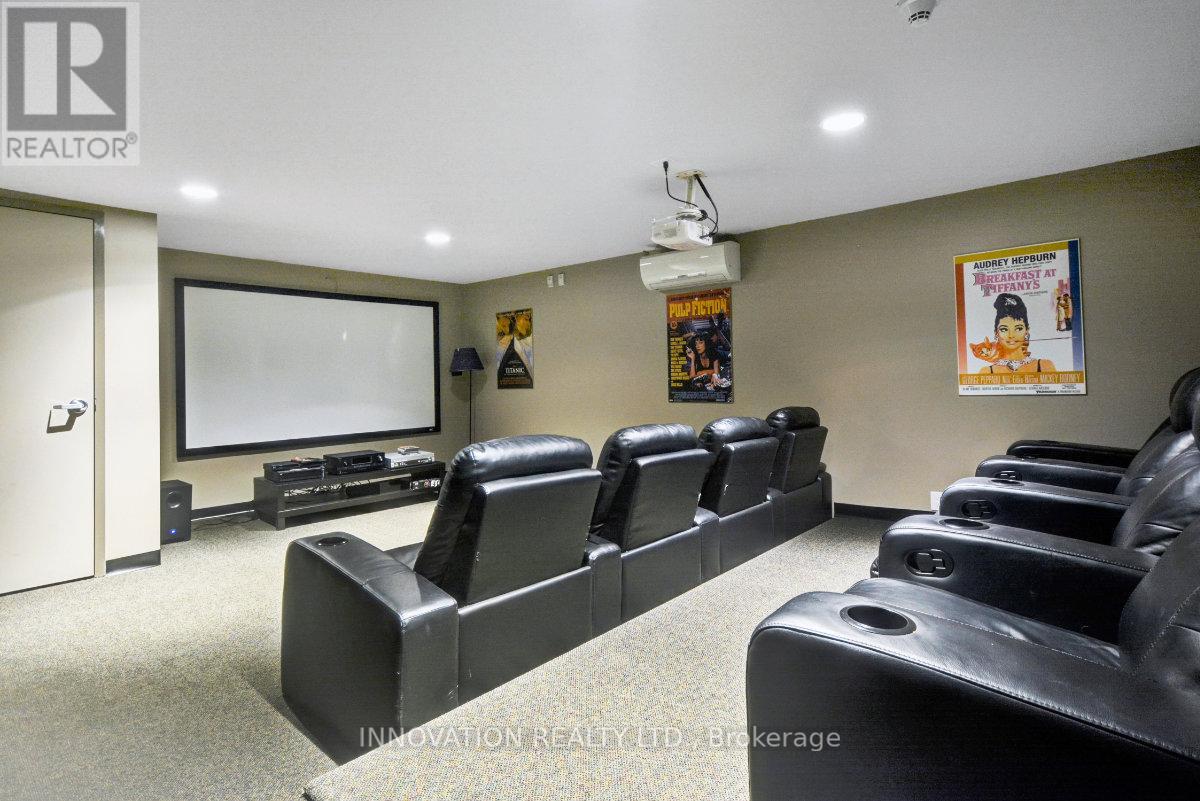
| Amenities | Exercise Centre, Visitor Parking, Fireplace(s), Storage - Locker |
| Basement Type | None |
| Cooling Type | Central Air Conditioning |
| Exterior Finish | Brick, Stucco |
| Fireplace Present | Yes |
| Fireplace Total | 1 |
| Heating Fuel | Natural Gas |
| Heating Type | Forced Air |
| Stories Total | 2 |
| Size Interior | 1,000 - 1,199 Ft2 |
| Type | Apartment |
Parking
| No Garage |
Land
| Acreage | No |
| Land Amenities | Beach, Hospital, Marina, Park, Public Transit, Schools |
Rooms
| Level | Type | Length | Width | Dimensions |
|---|---|---|---|---|
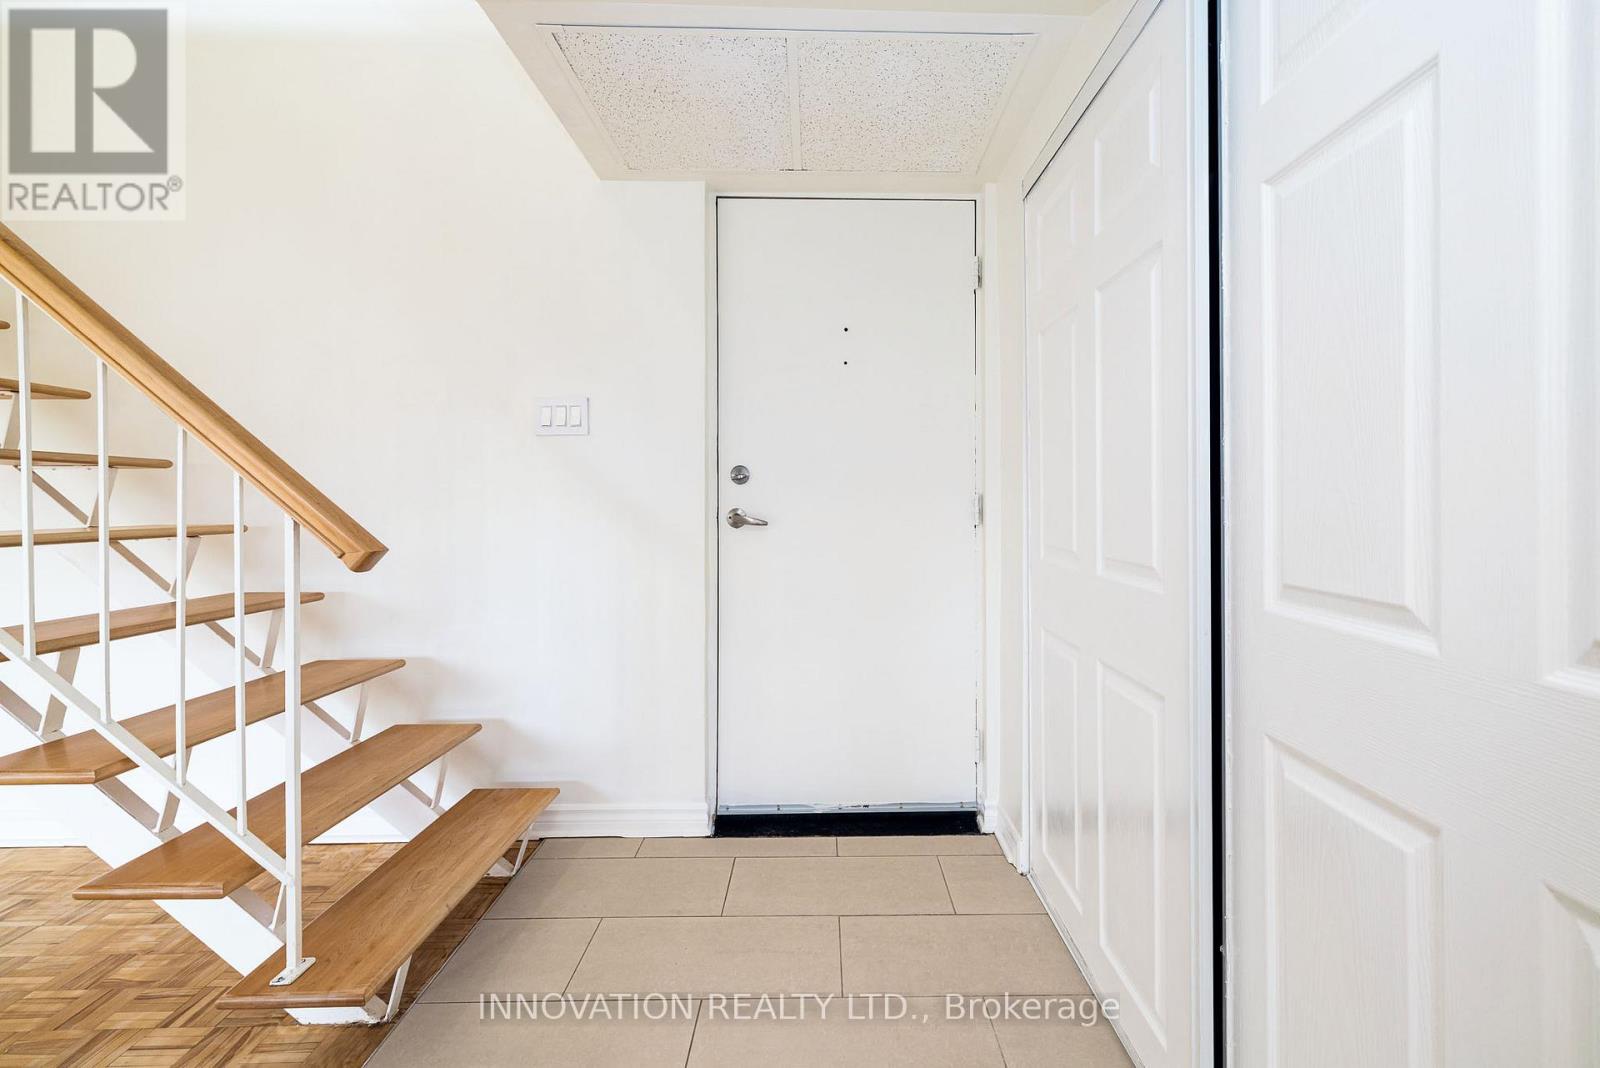
| Main Level | Foyer | 2.13 m | 1.8 m | 2.13 m x 1.8 m |
| Main Level | Kitchen | 2.35 m | 2.1 m | 2.35 m x 2.1 m |
| Main Level | Dining Room | 2.99 m | 2.5 m | 2.99 m x 2.5 m |
| Main Level | Living Room | 6.71 m | 3.38 m | 6.71 m x 3.38 m |
| Upper Level | Primary Bedroom | 4.18 m | 2.83 m | 4.18 m x 2.83 m |
| Upper Level | Bedroom 2 | 3.39 m | 3.08 m | 3.39 m x 3.08 m |
| Upper Level | Bathroom | 2.1 m | 1.58 m | 2.1 m x 1.58 m |
https://www.realtor.ca/real-estate/29829157/224-12-corkstown-road-ottawa-7003-lakeview-park
Contact Us
Contact us for more information

This REALTOR.ca listing content is owned and licensed by REALTOR® members of The Canadian Real Estate Association
The trademarks REALTOR®, REALTORS®, and the REALTOR® logo are controlled by The Canadian Real Estate Association (CREA) and identify real estate professionals who are members of CREA. The trademarks MLS®, Multiple Listing Service® and the associated logos are owned by The Canadian Real Estate Association (CREA) and identify the quality of services provided by real estate professionals who are members of CREA. The trademark DDF® is owned by The Canadian Real Estate Association (CREA) and identifies CREA's Data Distribution Facility (DDF®)
May 30 2026 03:25:03
Ottawa Real Estate Board
Innovation Realty Ltd.