
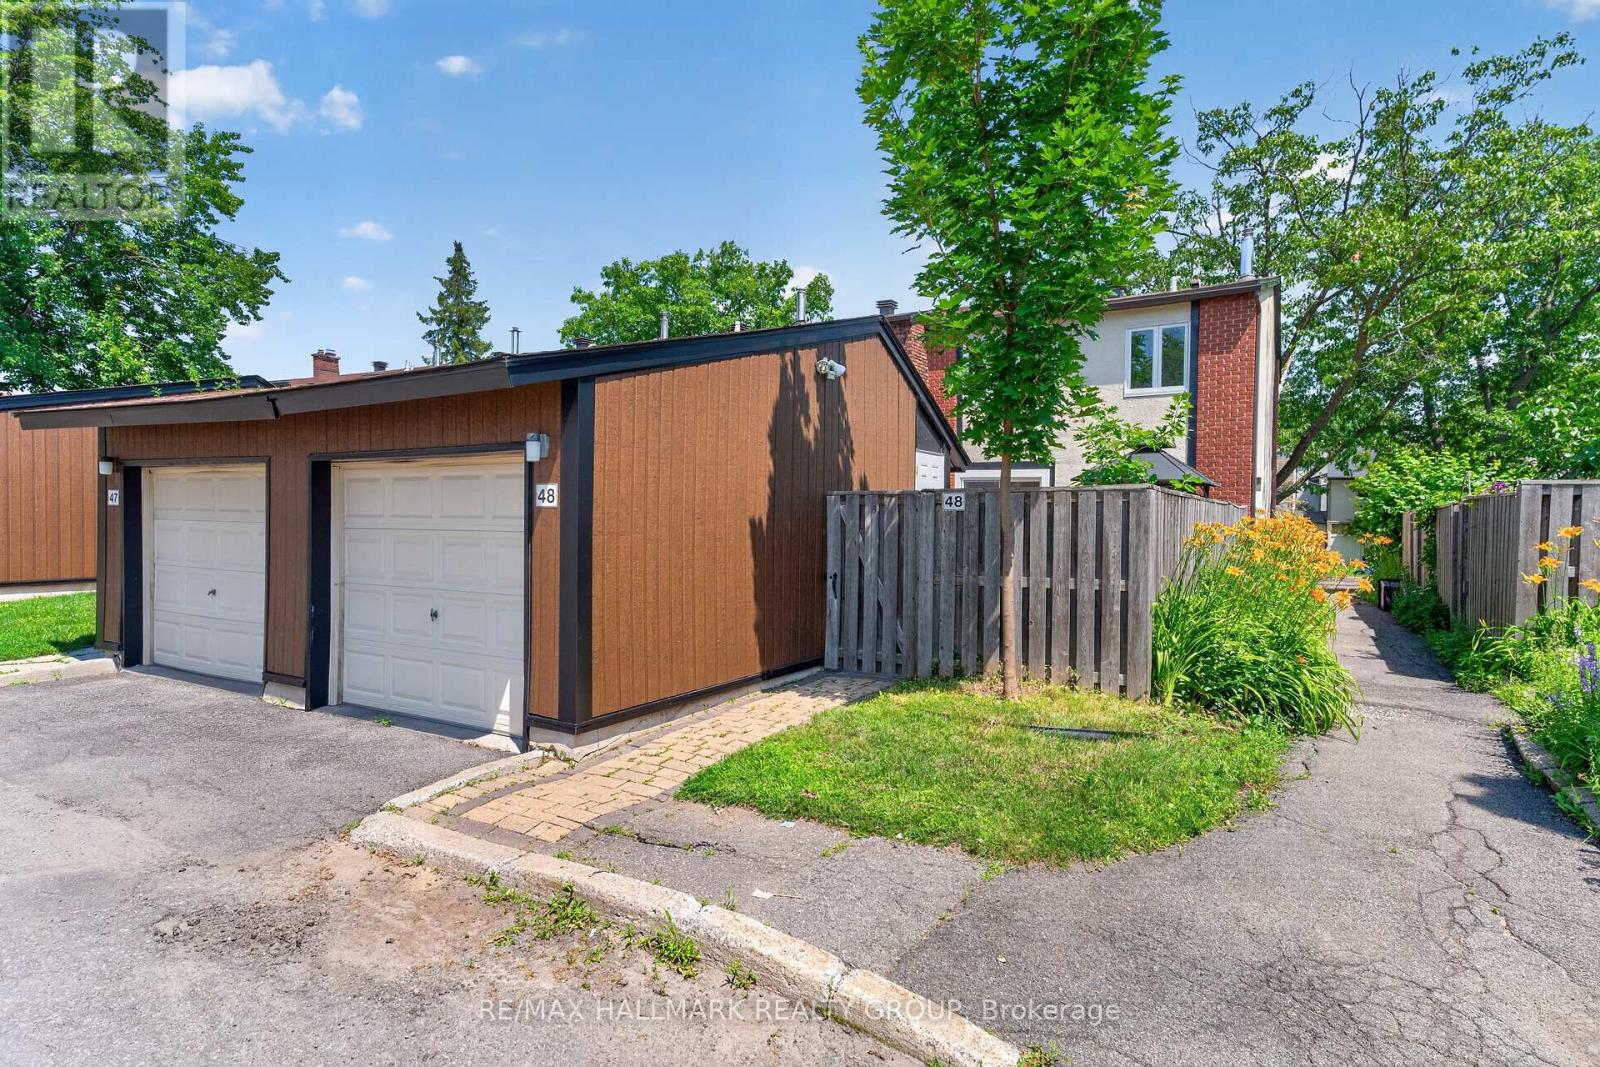
48 - 1900 Marquis Avenue Ottawa, Ontario K1J 8J2

4 Bedroom
2 Bathroom
1,400 - 1,599 ft2
Outdoor Pool
Central Air Conditioning
Forced Air
$524,900Maintenance, Water, Insurance, Common Area Maintenance
$690 Monthly
Maintenance, Water, Insurance, Common Area Maintenance
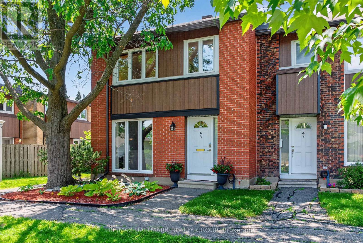
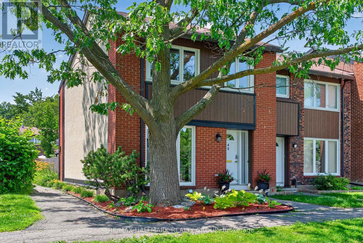
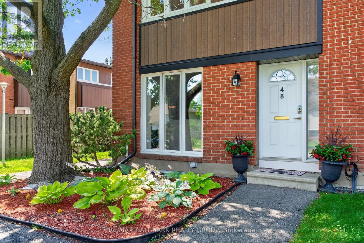
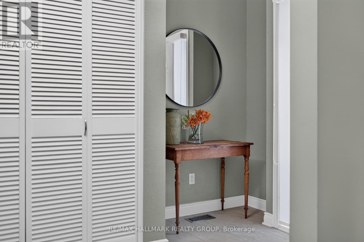
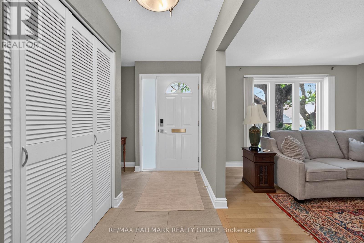
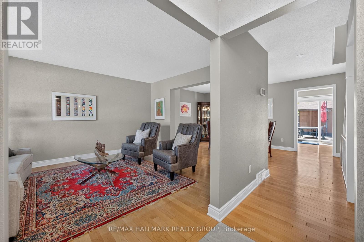
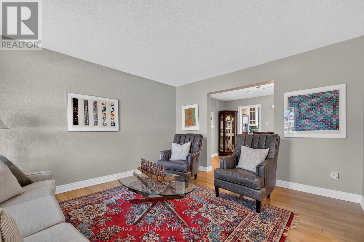
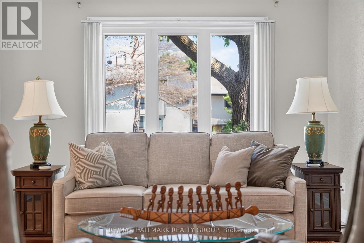
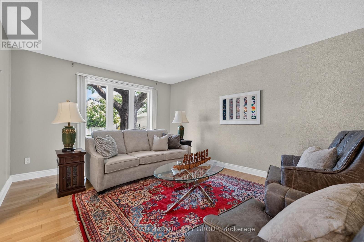
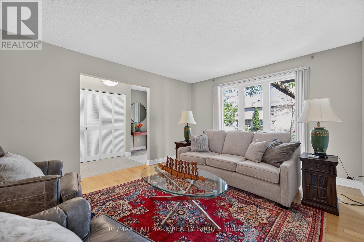
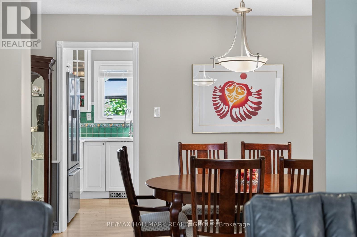
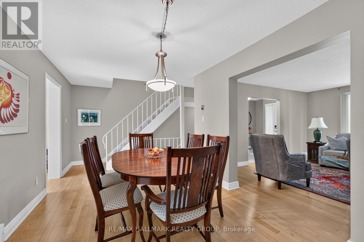
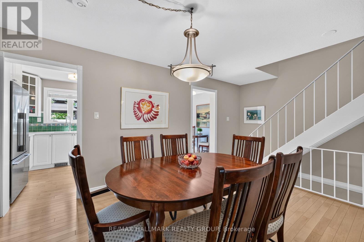
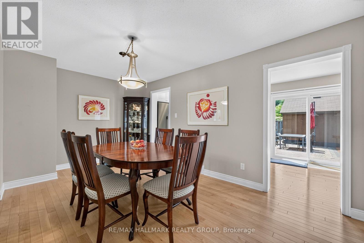
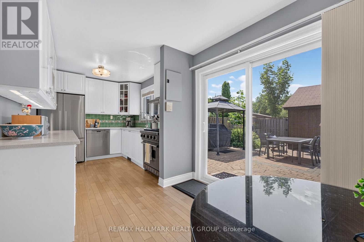
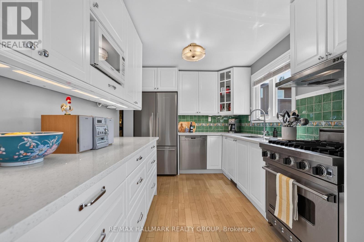
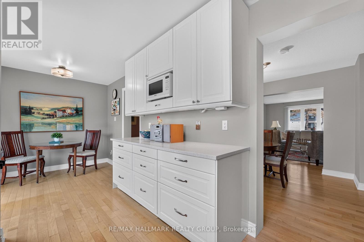
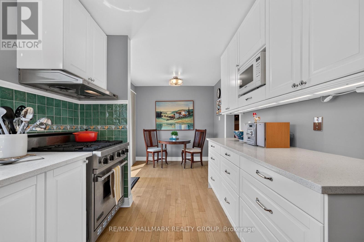
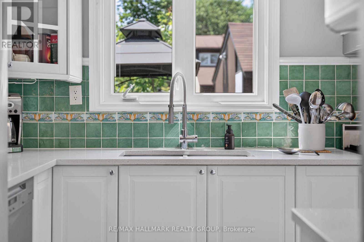
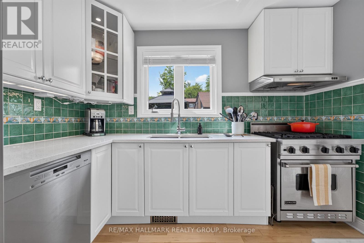
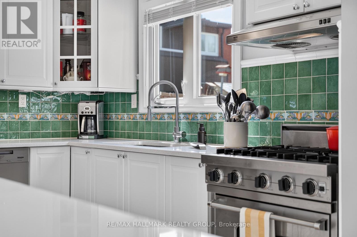
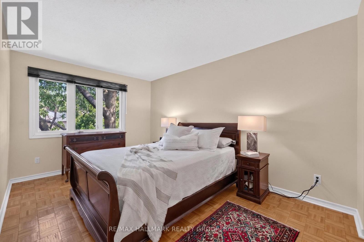
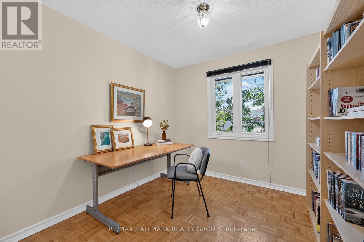
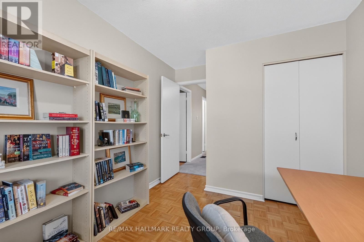
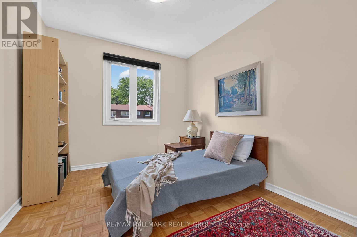
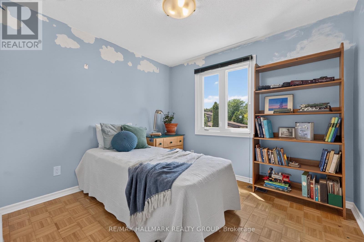
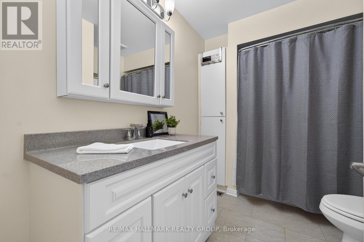
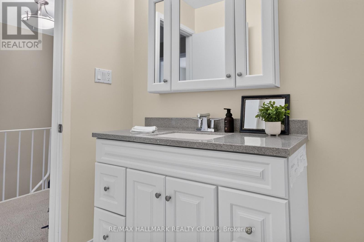
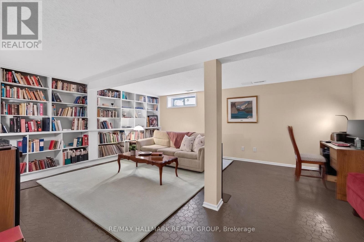
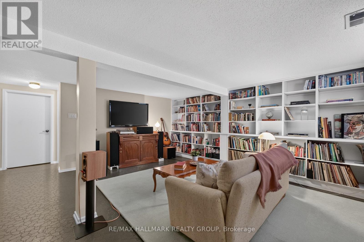
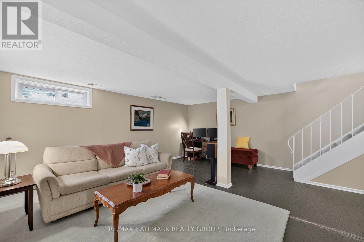
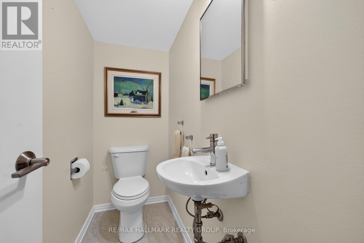
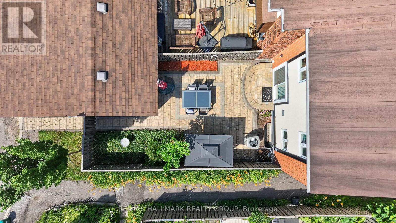
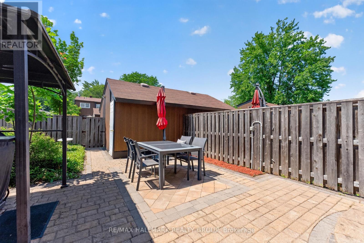
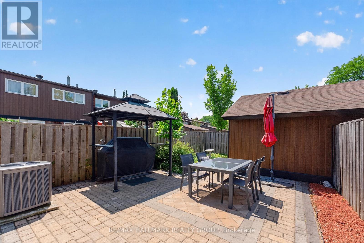
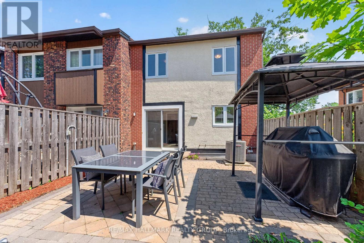
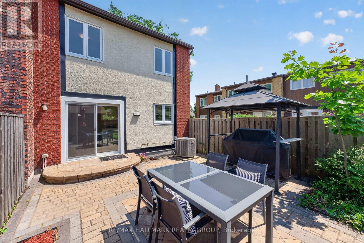
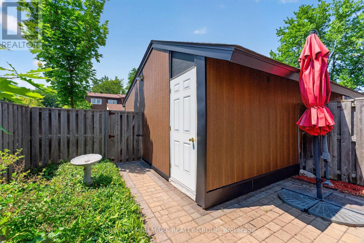
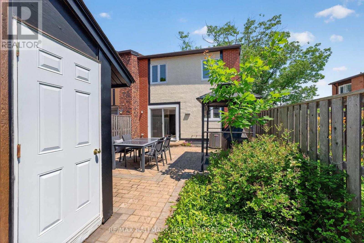
$690 Monthly* Open House | Sunday, July 12, 2:00-4:00 PM * Rarely offered in highly sought-after Rothwell Ridge, this updated 4-bedroom end-unit townhome with a detached garage combines timeless style, generous living space, and an exceptional location. Natural light fills the bright and airy main level, where you'll find a spacious living room, formal dining room, and light maple hardwood flooring throughout. The sun-filled eat-in kitchen has been tastefully renovated with ample cabinetry, quartz countertops, and Miele and Fisher & Paykel appliances, and a Viking a gas range. Upstairs, you'll find four well-sized bedrooms and a renovated bathroom, offering plenty of space for families, guests, or a home office. The finished lower level features a spacious recreation room with custom built-in bookshelves, a convenient powder room, and an oversized laundry/storage room with Miele washer and dryer. Enjoy your own private, fully fenced backyard, beautifully landscaped with interlock for a safe children's play area, a large Napoleon BBQ that offers the perfect setting for outdoor dining, entertaining, or for simply unwinding. Ideally located within a couple of blocks walking distance of Le Phare Elementary School offering full French immersion, a short drive to Robert Hopkins Elementary School, walking distance to Colonel By Secondary School, renowned for its International Baccalaureate (IB), as well as Lester B. Person High School. Within walking distance to the soon to be completed Montreal Road LRT Station. This home is also just minutes from the Ottawa River, scenic walking and cycling paths, parks, shopping, banking, North Gloucester Library, Gloucester Splash Wave Pool, the Earl Armstrong Arena, a five minute walk to a Metro grocery store, and with convenient highway access. Condo fees include water, and residents enjoy access to a supervised community outdoor pool, adding even more value to this exceptional opportunity. (id:56864)
Open House
This property has open houses!
July
12
Sunday
Starts at:
2:00 pm
Ends at:4:00 pm
Property Details
| MLS® Number | X13548502 |
| Property Type | Single Family |
| Community Name | 2105 - Beaconwood |
| Community Features | Pets Allowed With Restrictions |
| Equipment Type | None |
| Parking Space Total | 1 |
| Pool Type | Outdoor Pool |
| Rental Equipment Type | None |
Building
| Bathroom Total | 2 |
| Bedrooms Above Ground | 4 |
| Bedrooms Total | 4 |
| Appliances | Central Vacuum, Dishwasher, Dryer, Hood Fan, Water Heater, Range, Washer, Refrigerator |
| Basement Development | Finished |
| Basement Type | Full (finished) |
| Cooling Type | Central Air Conditioning |
| Exterior Finish | Brick |
| Half Bath Total | 1 |
| Heating Fuel | Natural Gas |
| Heating Type | Forced Air |
| Stories Total | 2 |
| Size Interior | 1,400 - 1,599 Ft2 |
| Type | Row / Townhouse |
Parking
| Detached Garage | |
| Garage |
Land
| Acreage | No |
| Fence Type | Fenced Yard |
https://www.realtor.ca/real-estate/30016988/48-1900-marquis-avenue-ottawa-2105-beaconwood
Contact Us
Contact us for more information

This REALTOR.ca listing content is owned and licensed by REALTOR® members of The Canadian Real Estate Association
The trademarks REALTOR®, REALTORS®, and the REALTOR® logo are controlled by The Canadian Real Estate Association (CREA) and identify real estate professionals who are members of CREA. The trademarks MLS®, Multiple Listing Service® and the associated logos are owned by The Canadian Real Estate Association (CREA) and identify the quality of services provided by real estate professionals who are members of CREA. The trademark DDF® is owned by The Canadian Real Estate Association (CREA) and identifies CREA's Data Distribution Facility (DDF®)
July 10 2026 05:53:04
Ottawa Real Estate Board
RE/MAX Hallmark Realty Group