
512 Knotridge Street Ottawa, Ontario K1W 0C7

3 Bedroom
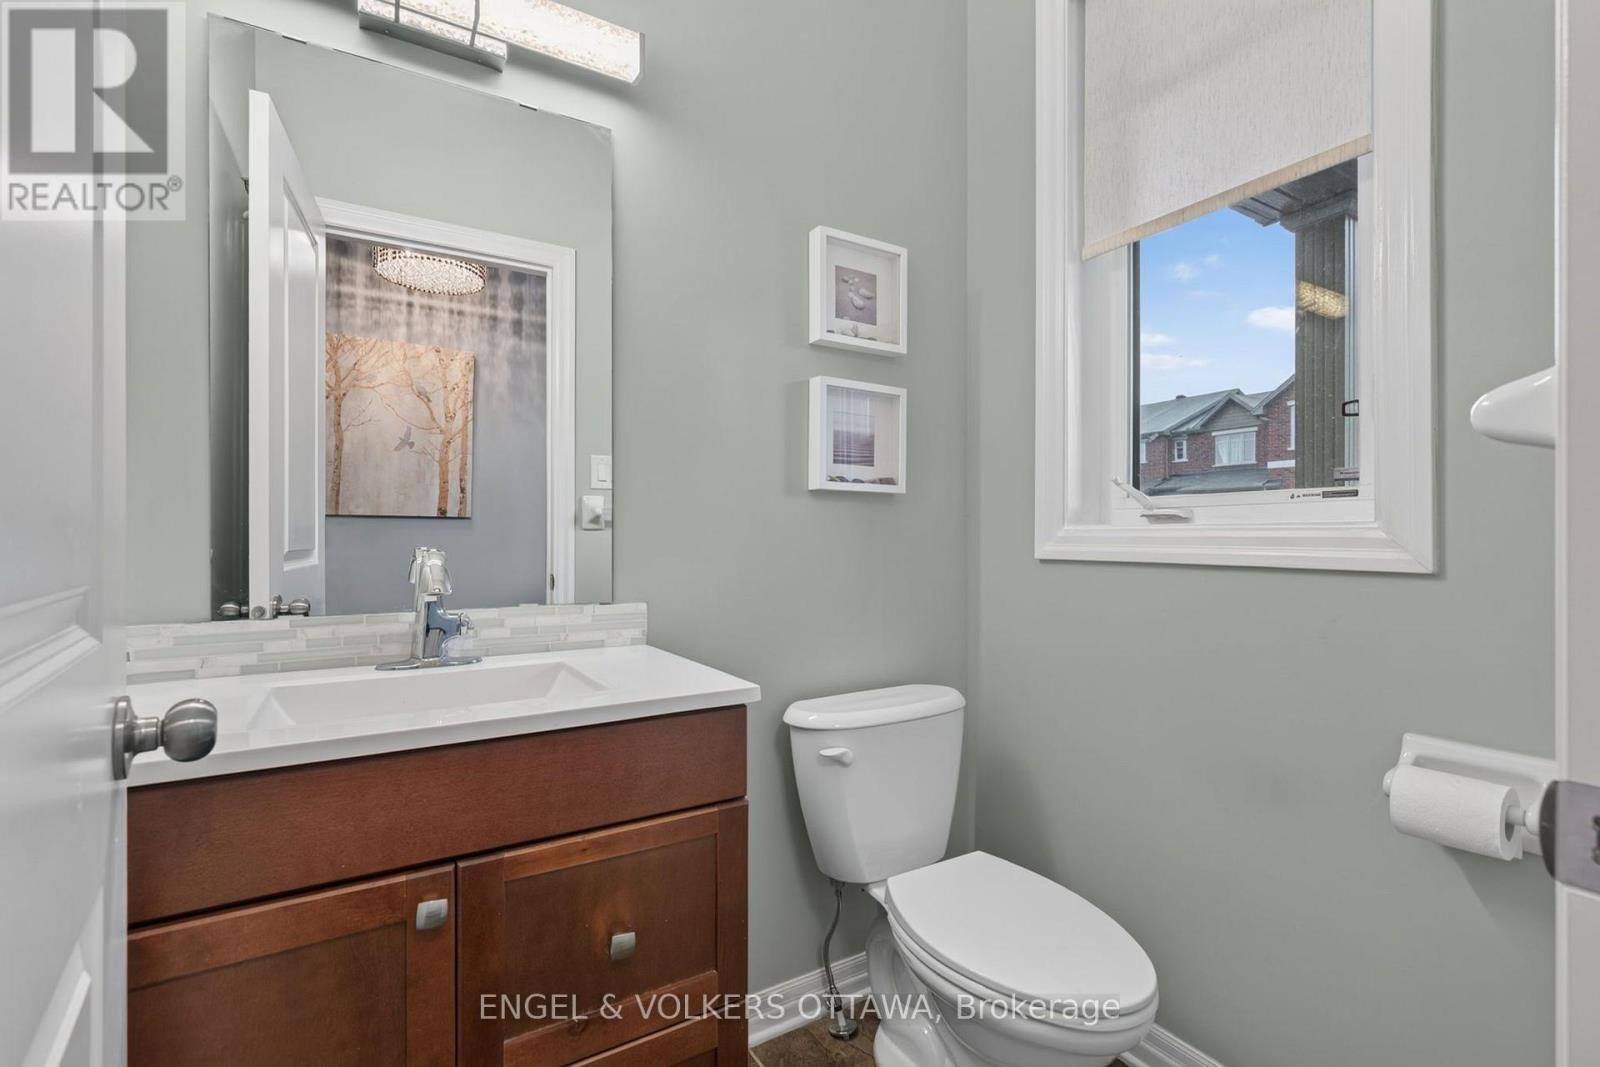
3 Bathroom
1,500 - 2,000 ft2
Fireplace
Central Air Conditioning
Forced Air
$599,000
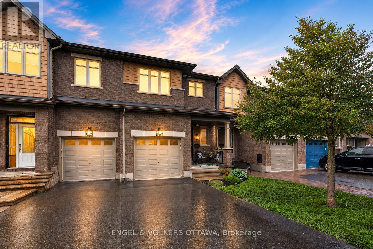
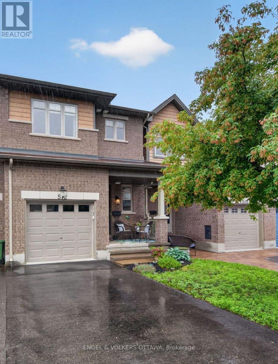
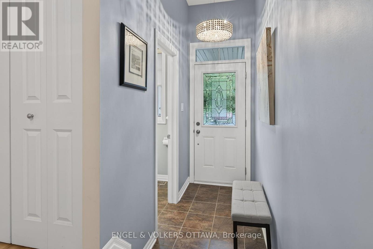
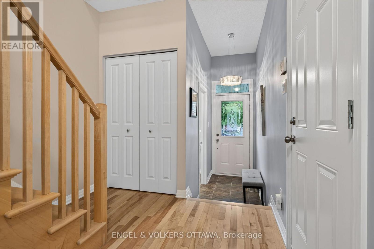
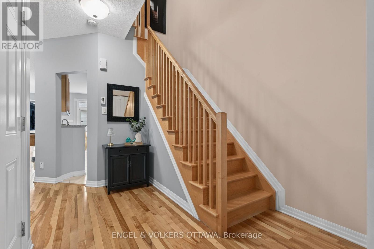
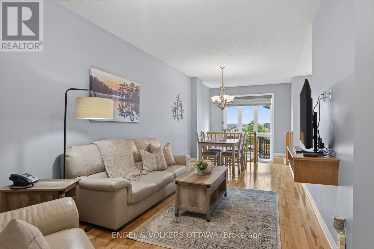
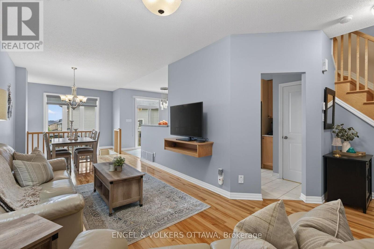
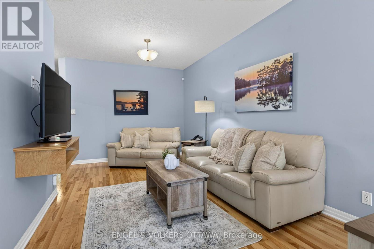
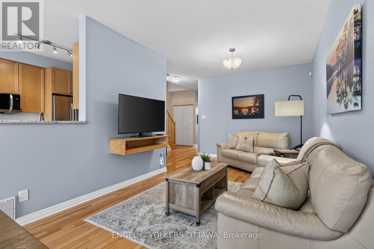
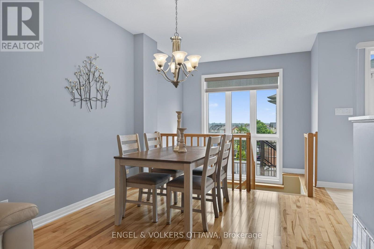
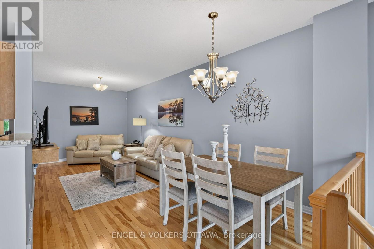
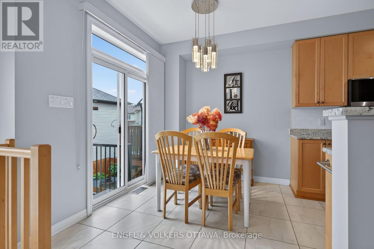
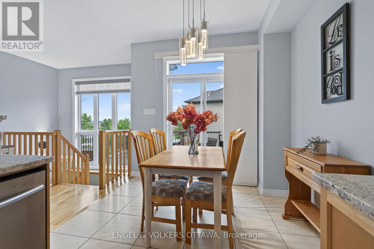
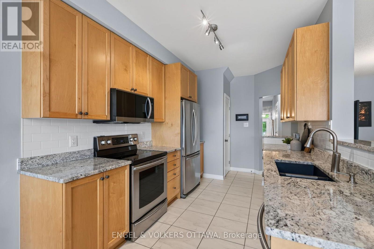
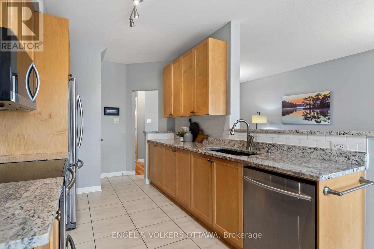
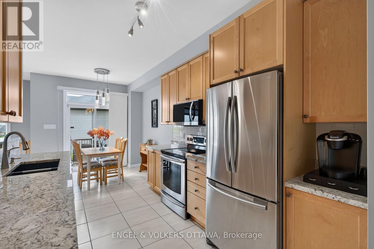
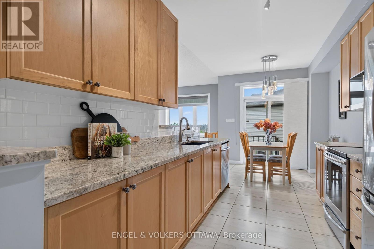
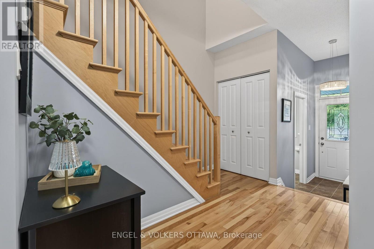
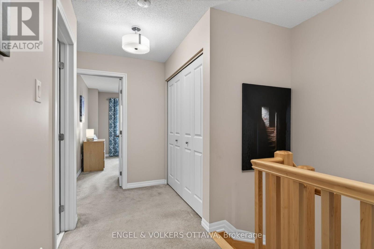
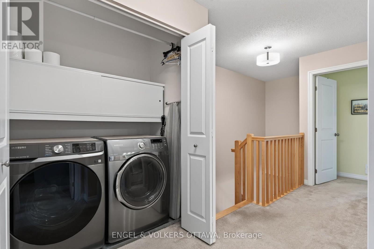
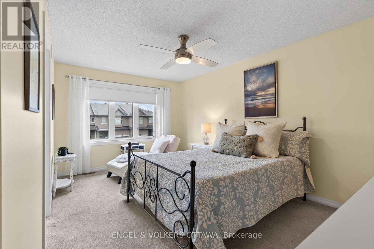
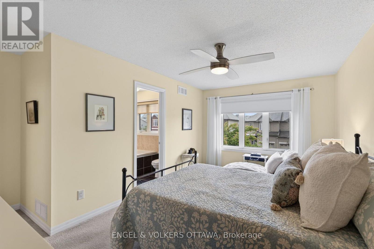
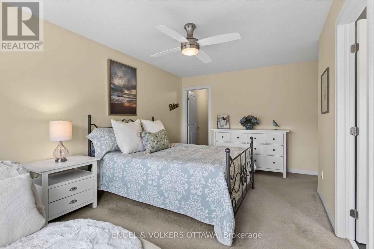
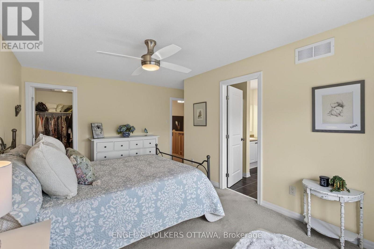
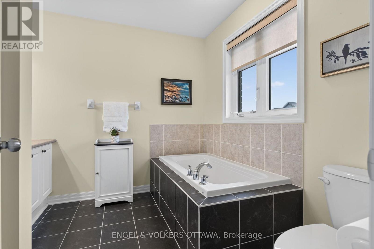
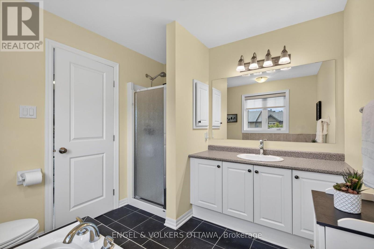
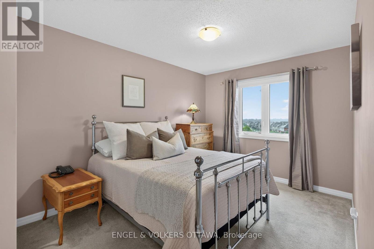
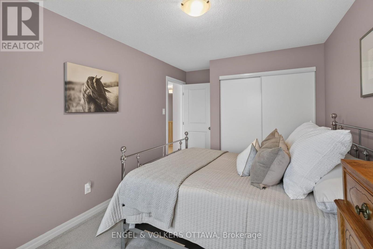
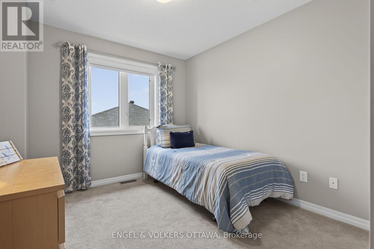
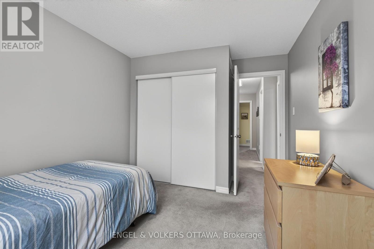
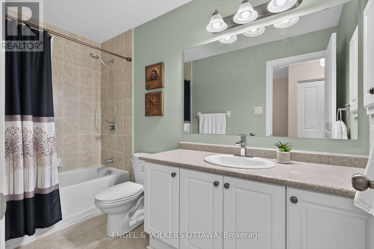
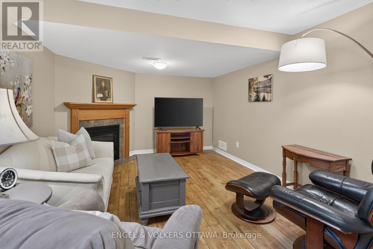
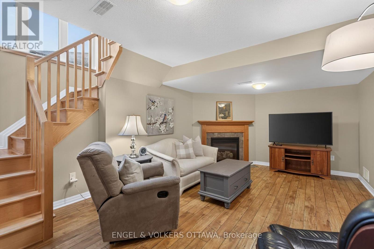
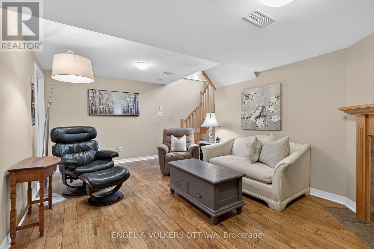
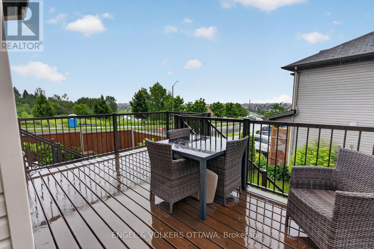
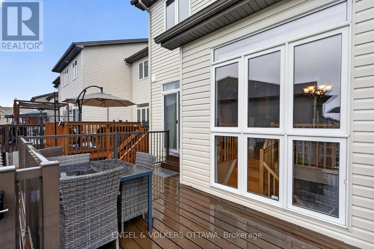
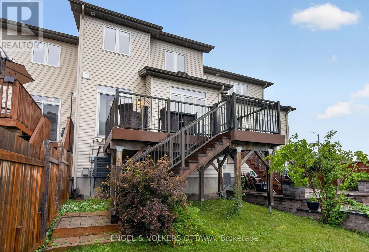
Welcome to 512 Knotridge Street, a beautifully maintained townhome offering 1,620 sq. ft. of above-grade living space plus additional finished living space in the basement. Thoughtfully designed for comfortable family living, this home features rich hardwood flooring throughout the main level and a timeless kitchen with granite countertops, ample cabinetry, an additional pantry for extra storage, a bright breakfast area, and a separate dining room. The open-concept layout flows effortlessly into the spacious living room overlooking the backyard, where a large deck with stairs leading to the lower yard creates the perfect space for entertaining, gardening, or relaxing outdoors. Upstairs, you'll find three generous bedrooms, including a spacious primary retreat with a large walk-in closet and a private ensuite featuring a soaker tub and separate walk-in shower, along with two additional bedrooms, a full family bathroom, and the convenience of upper-level laundry. The finished basement provides exceptional additional living space with a cozy fireplace and a large rear window that fills the room with natural light, while a generous storage room complete with a built-in workshop offers plenty of room for hobbies, projects, and organization. Perfectly situated in one of Orleans' most desirable family neighbourhoods, this home is just a short walk to Goldfinch Park and the community's brand-new elementary school, making morning routines and after-school activities incredibly convenient for growing families. A daycare is also within walking distance, and you'll enjoy quick access to the extensive walking paths and green spaces throughout the neighbourhood. Just minutes away, Innes Road offers every convenience imaginable, making this an ideal location for people looking to enjoy both a peaceful neighbourhood setting and modern conveniences. This move-in ready home truly offers the perfect combination of timeless style, functional living space, and an outstanding location. (id:56864)
Open House
This property has open houses!
July
19
Sunday
Starts at:
2:00 pm
Ends at:4:00 pm
Property Details
| MLS® Number | X13567448 |
| Property Type | Single Family |
| Community Name | 2013 - Mer Bleue/Bradley Estates/Anderson Park |
| Equipment Type | Water Heater |
| Parking Space Total | 3 |
| Rental Equipment Type | Water Heater |
Building
| Bathroom Total | 3 |
| Bedrooms Above Ground | 3 |
| Bedrooms Total | 3 |
| Age | 6 To 15 Years |
| Amenities | Fireplace(s) |
| Appliances | Garage Door Opener Remote(s), Dishwasher, Dryer, Garage Door Opener, Hood Fan, Microwave, Stove, Washer, Refrigerator |
| Basement Development | Finished |
| Basement Type | Full (finished) |
| Construction Style Attachment | Attached |
| Cooling Type | Central Air Conditioning |
| Exterior Finish | Vinyl Siding |
| Fireplace Present | Yes |
| Fireplace Total | 1 |
| Foundation Type | Concrete, Poured Concrete |
| Half Bath Total | 1 |
| Heating Fuel | Natural Gas |
| Heating Type | Forced Air |
| Stories Total | 2 |
| Size Interior | 1,500 - 2,000 Ft2 |
| Type | Row / Townhouse |
| Utility Water | Municipal Water |
Parking
| Attached Garage | |
| Garage |
Land
| Acreage | No |
| Sewer | Sanitary Sewer |
| Size Depth | 93 Ft ,6 In |
| Size Frontage | 20 Ft |
| Size Irregular | 20 X 93.5 Ft |
| Size Total Text | 20 X 93.5 Ft |
Contact Us
Contact us for more information

This REALTOR.ca listing content is owned and licensed by REALTOR® members of The Canadian Real Estate Association
The trademarks REALTOR®, REALTORS®, and the REALTOR® logo are controlled by The Canadian Real Estate Association (CREA) and identify real estate professionals who are members of CREA. The trademarks MLS®, Multiple Listing Service® and the associated logos are owned by The Canadian Real Estate Association (CREA) and identify the quality of services provided by real estate professionals who are members of CREA. The trademark DDF® is owned by The Canadian Real Estate Association (CREA) and identifies CREA's Data Distribution Facility (DDF®)
July 15 2026 08:53:30
Ottawa Real Estate Board
Engel & Volkers Ottawa