
119 Felicity Crescent Ottawa, Ontario K1W 0C3

4 Bedroom
4 Bathroom
2,500 - 3,000 ft2
Fireplace
Central Air Conditioning
Forced Air
Landscaped
$949,900
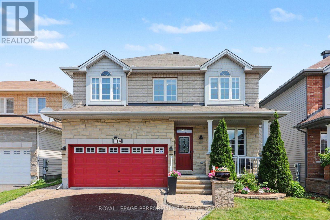
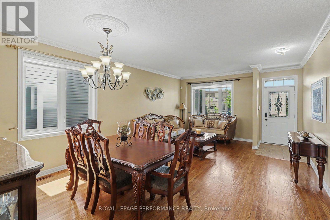
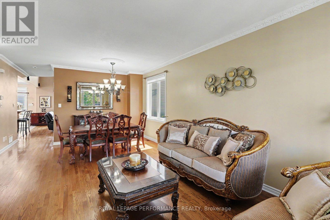
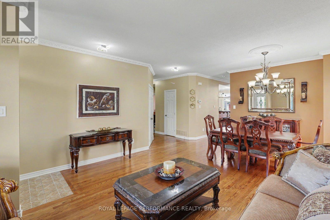
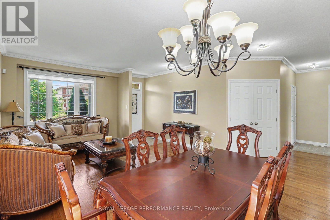
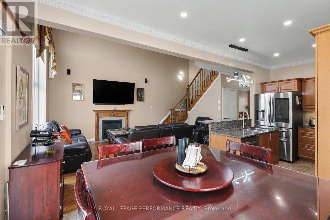
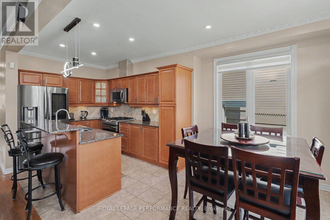
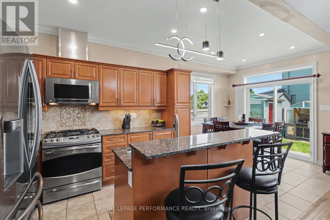
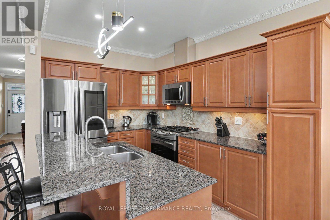
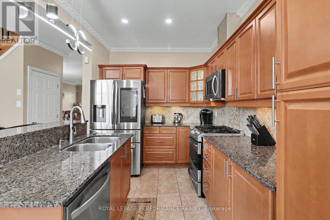
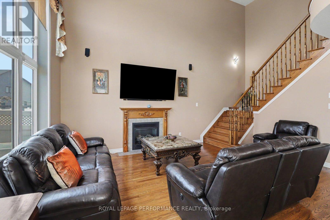
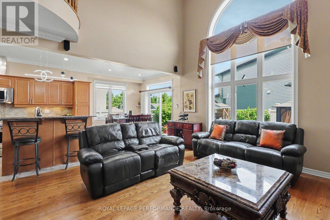
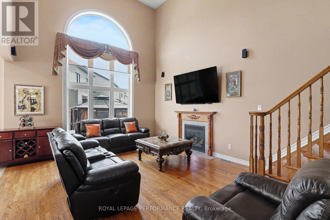
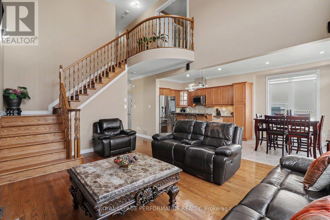
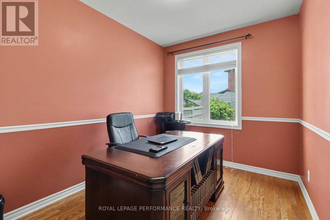
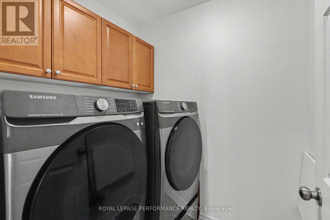
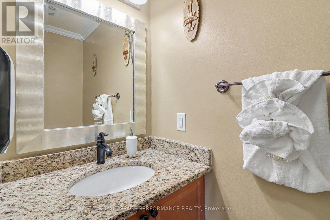
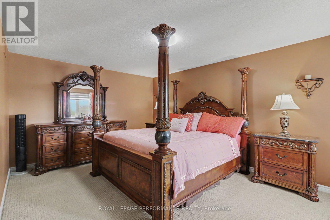
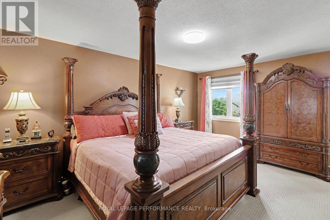
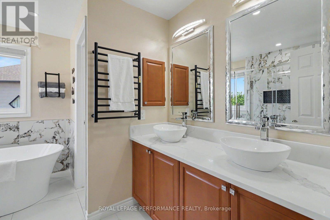
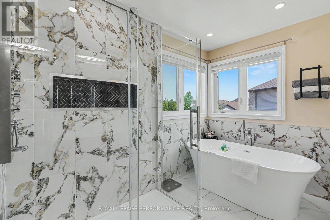
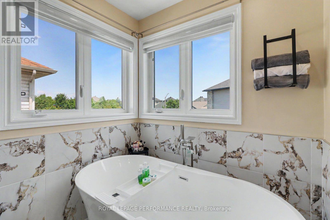
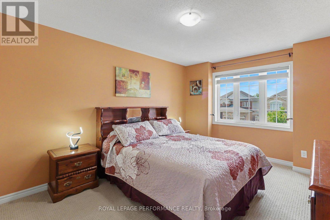
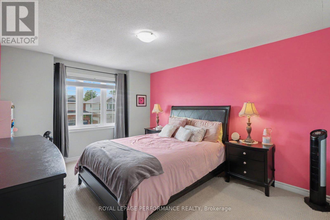
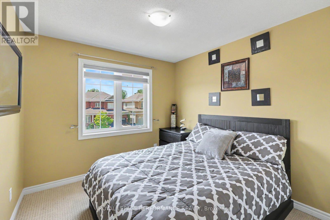
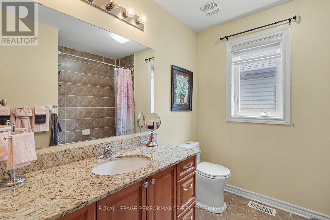
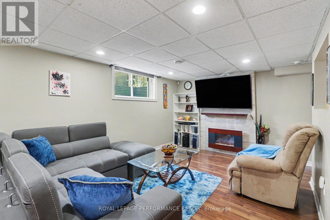
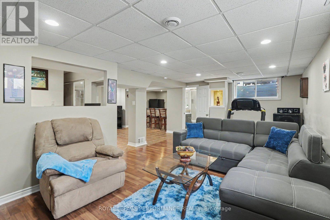
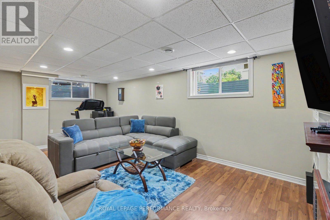
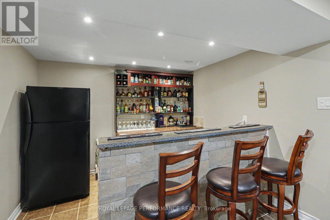
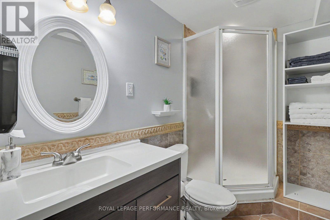
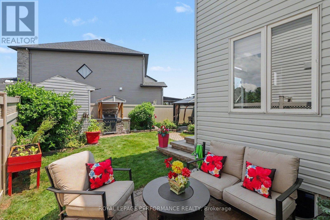
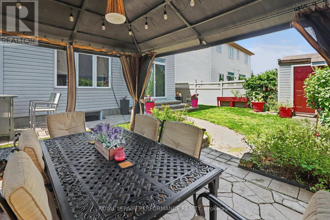
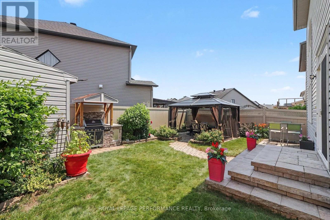
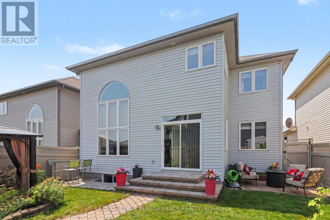
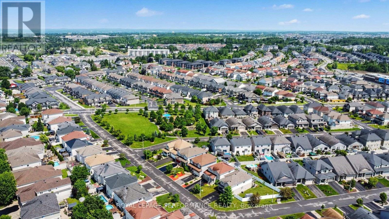
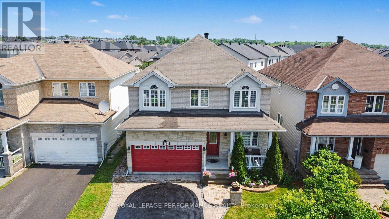
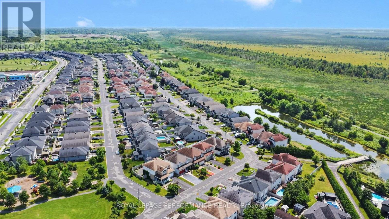
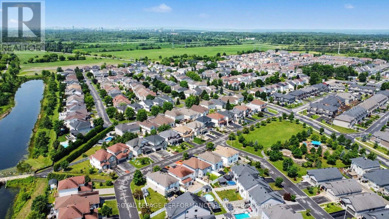
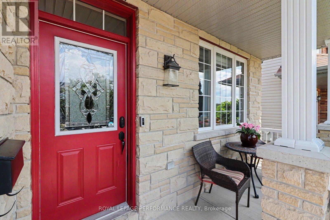
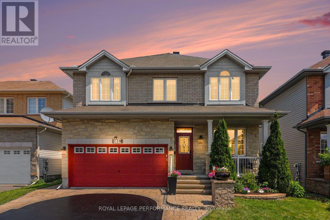
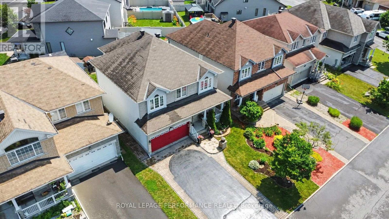
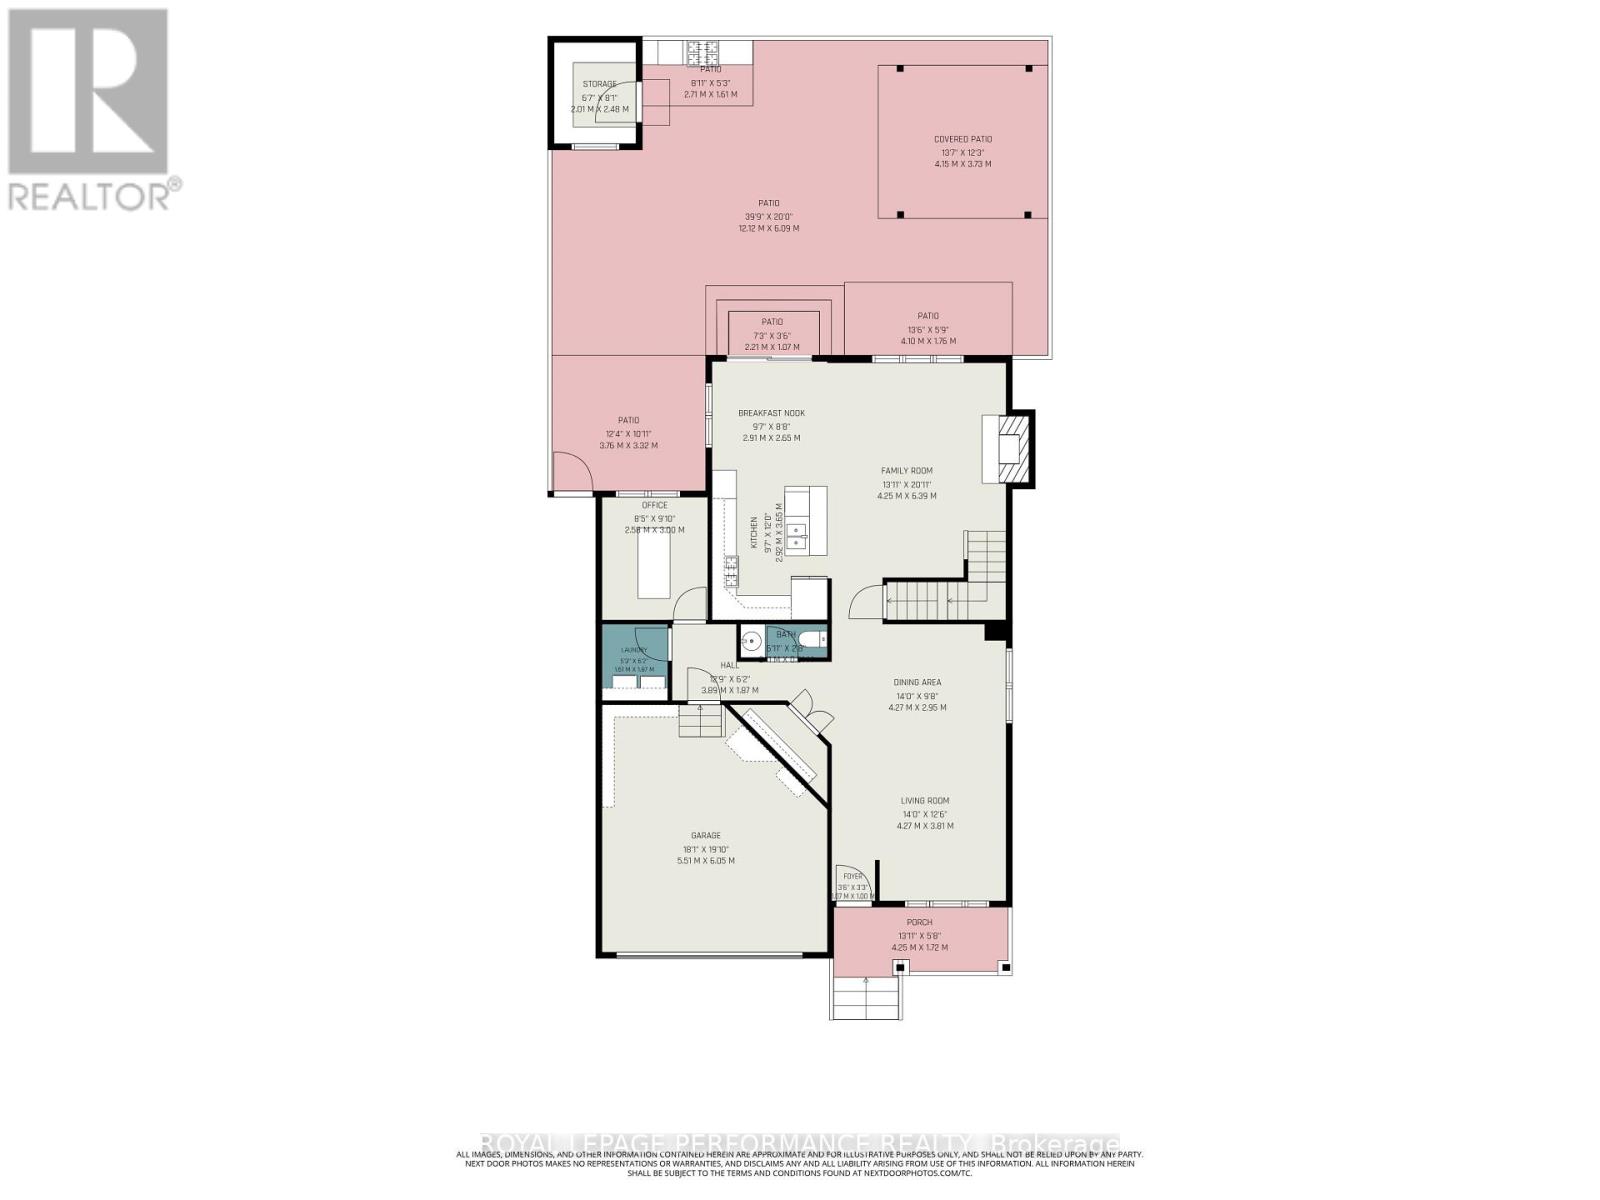
DISTINGUISHED ELEGANCE & LUXURIOUSLY APPOINTED, this Stunning 4-bedroom, 3.5-bath residence offers approximately 3,440 sq. ft. of beautifully finished living space, blending quality w/modern luxury. Nestled in a sought-after location just steps to Fountainhead Park & Goose Lake, this remarkable home showcases true pride of ownership w/premium finishes & thoughtful updates throughout. The inviting main level features hardwood flooring & ceramic tile, a formal open-concept living & dining room, private office, powder room, convenient main-flr laundry (washer & dryer 2024) & inside access to the double garage. The spectacular open-to-above family room is filled w/natural light from its picturesque window w/motorized blinds & showcases a cozy gas fireplace while flowing seamlessly into the beautifully Kitchen. This beautifully appointed space features GRANITE countertops, a raised breakfast bar, stylish backsplash, modern cabinetry, pot lights, smart lighting, intricate crown mouldings (2024), premium appliances including a gas stove(2019), high-end refrigerator(2023) & a bright breakfast area w/patio doors leading to the private backyard. The hardwood staircase leads to an impressive primary retreat w/a walk-in closet & RENOVARED magnificent spa-inspired ensuite(2024) w/QUARTZ counters, double vanity, freestanding soaker tub & an exquisite glass shower w/luxurious finishes. Three additional ample sized bedrooms & a full bathroom complete the upper level. The finished basement is equally impressive, offering laminate floors, oversized windows, pot lights, a stylish wet bar, a beautiful 3-piece bath, office nook & den. Outside, enjoy a thoughtfully landscaped front(2021) & backyard(2022) featuring a patio, outdoor BBQ kitchen, garden shed, flower beds, permanent exterior holiday lighting, plus it's designed for greater privacy as the backyard overlooks the side of the adjacent home! A truly exceptional home where luxury & quality come together perfectly. (id:56864)
Property Details
| MLS® Number | X13578106 |
| Property Type | Single Family |
| Community Name | 2013 - Mer Bleue/Bradley Estates/Anderson Park |
| Amenities Near By | Park, Public Transit |
| Equipment Type | Water Heater |
| Features | Lane, Lighting |
| Parking Space Total | 6 |
| Rental Equipment Type | Water Heater |
| Structure | Patio(s), Shed |
Building
| Bathroom Total | 4 |
| Bedrooms Above Ground | 4 |
| Bedrooms Total | 4 |
| Amenities | Fireplace(s) |
| Appliances | Barbeque, Garage Door Opener Remote(s), Dishwasher, Dryer, Microwave, Gas Stove(s), Washer, Window Coverings, Refrigerator |
| Basement Development | Finished |
| Basement Type | N/a (finished) |
| Construction Style Attachment | Detached |
| Cooling Type | Central Air Conditioning |
| Exterior Finish | Brick, Vinyl Siding |
| Fireplace Present | Yes |
| Fireplace Total | 2 |
| Flooring Type | Hardwood |
| Foundation Type | Poured Concrete |
| Half Bath Total | 1 |
| Heating Fuel | Natural Gas |
| Heating Type | Forced Air |
| Stories Total | 2 |
| Size Interior | 2,500 - 3,000 Ft2 |
| Type | House |
| Utility Water | Municipal Water |
Parking
| Attached Garage | |
| Garage | |
| Inside Entry |
Land
| Acreage | No |
| Fence Type | Fully Fenced, Fenced Yard |
| Land Amenities | Park, Public Transit |
| Landscape Features | Landscaped |
| Sewer | Sanitary Sewer |
| Size Depth | 101 Ft ,8 In |
| Size Frontage | 41 Ft ,3 In |
| Size Irregular | 41.3 X 101.7 Ft |
| Size Total Text | 41.3 X 101.7 Ft |
| Surface Water | Lake/pond |
Rooms
| Level | Type | Length | Width | Dimensions |
|---|---|---|---|---|
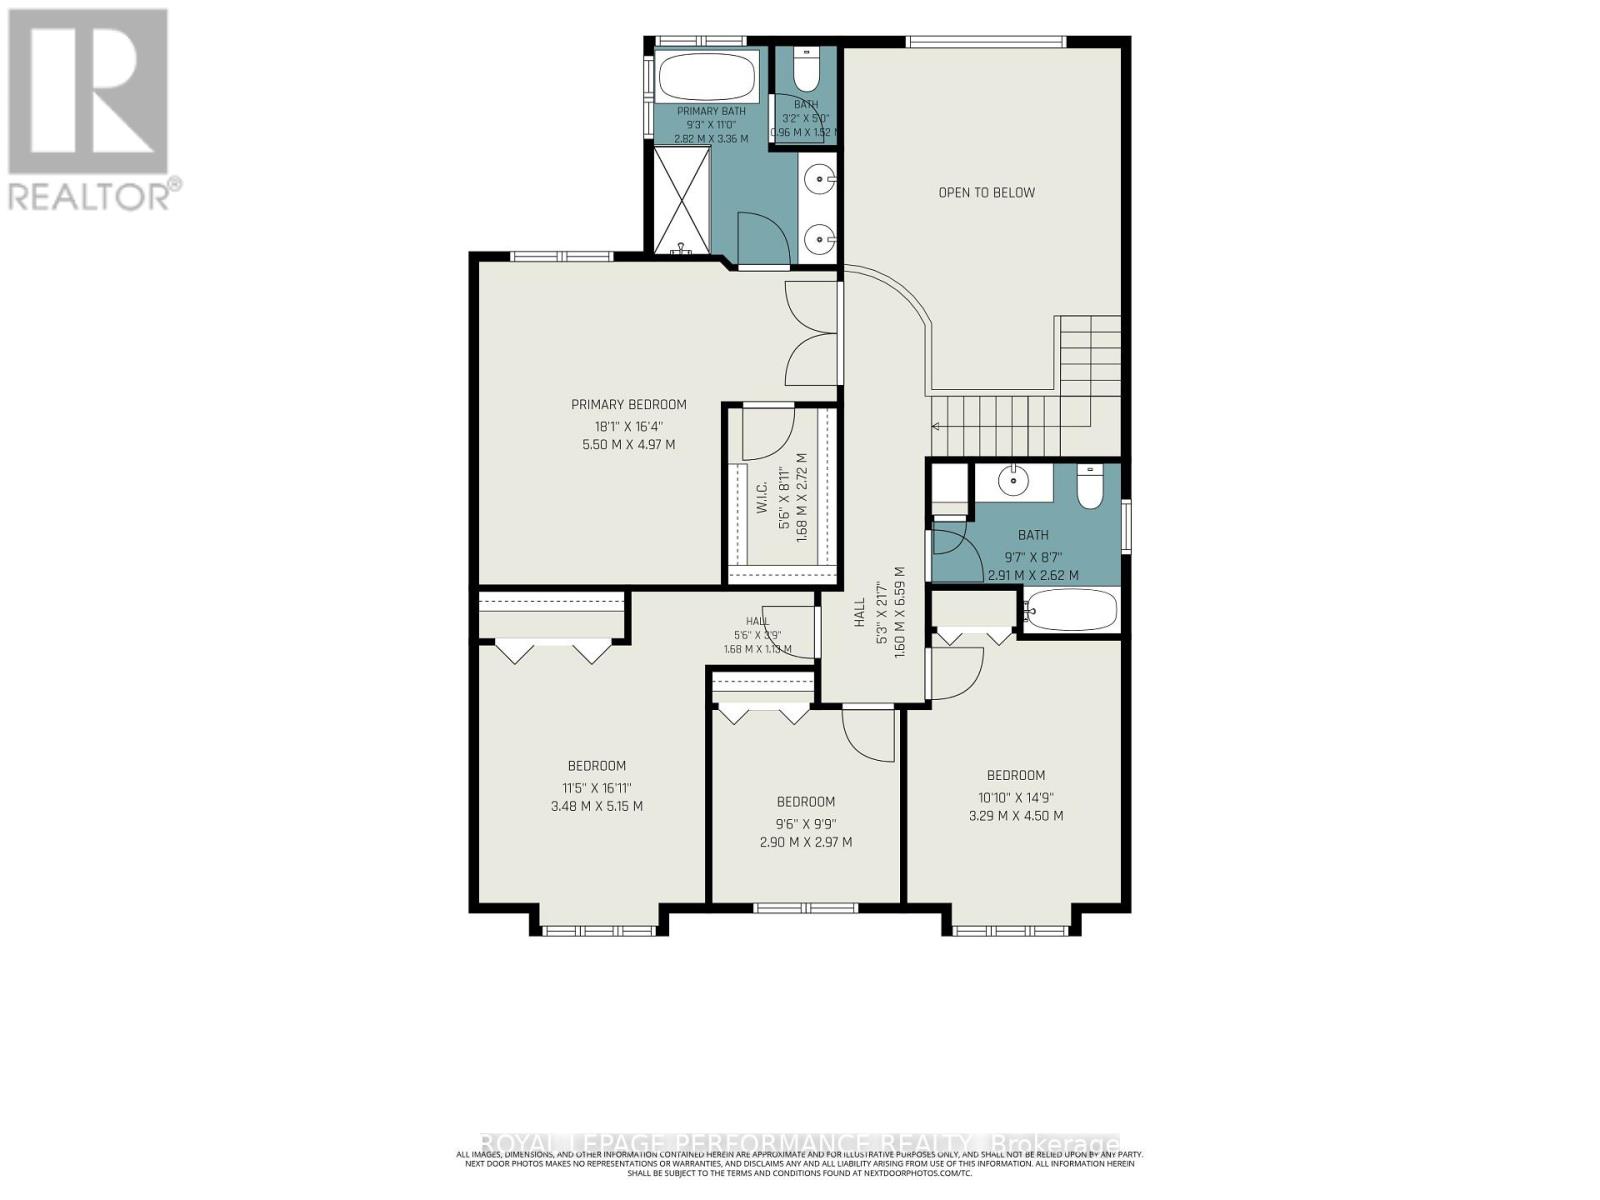
| Second Level | Bathroom | 2.82 m | 3.36 m | 2.82 m x 3.36 m |
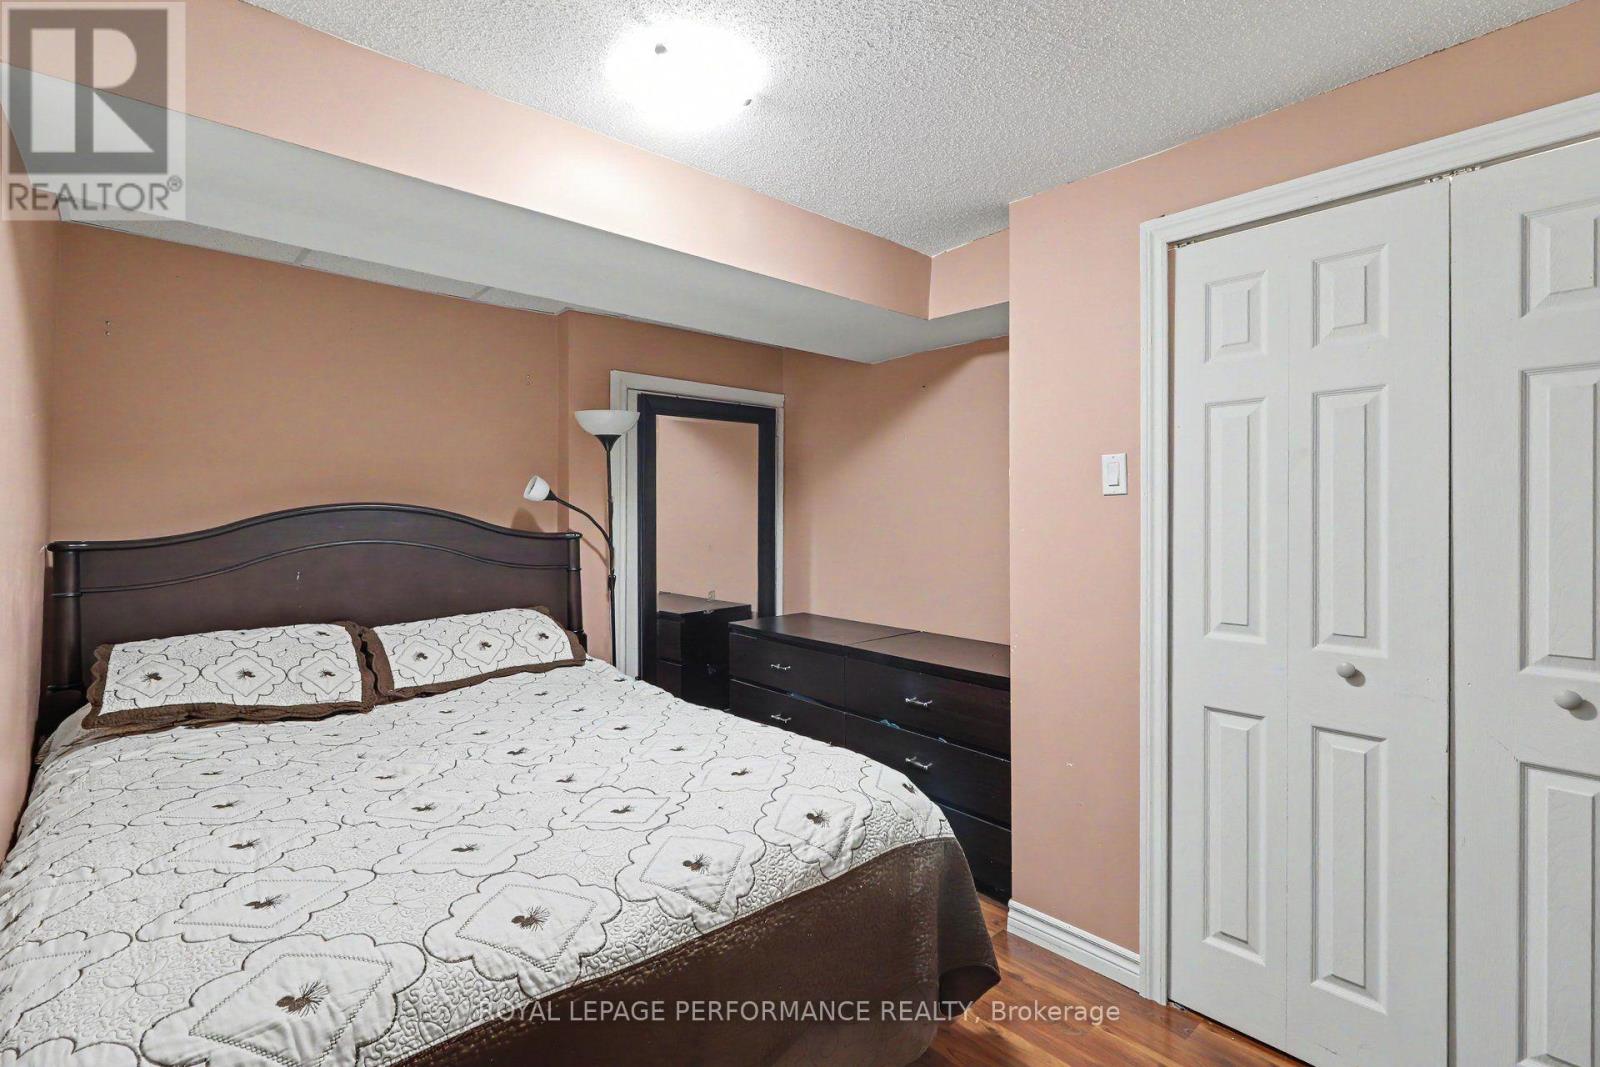
| Second Level | Bedroom 2 | 3.48 m | 5.15 m | 3.48 m x 5.15 m |
| Second Level | Bedroom 3 | 3.29 m | 4.5 m | 3.29 m x 4.5 m |
| Second Level | Bedroom 4 | 2.9 m | 2.97 m | 2.9 m x 2.97 m |
| Second Level | Bathroom | 2.91 m | 2.62 m | 2.91 m x 2.62 m |
| Second Level | Primary Bedroom | 5.5 m | 4.97 m | 5.5 m x 4.97 m |
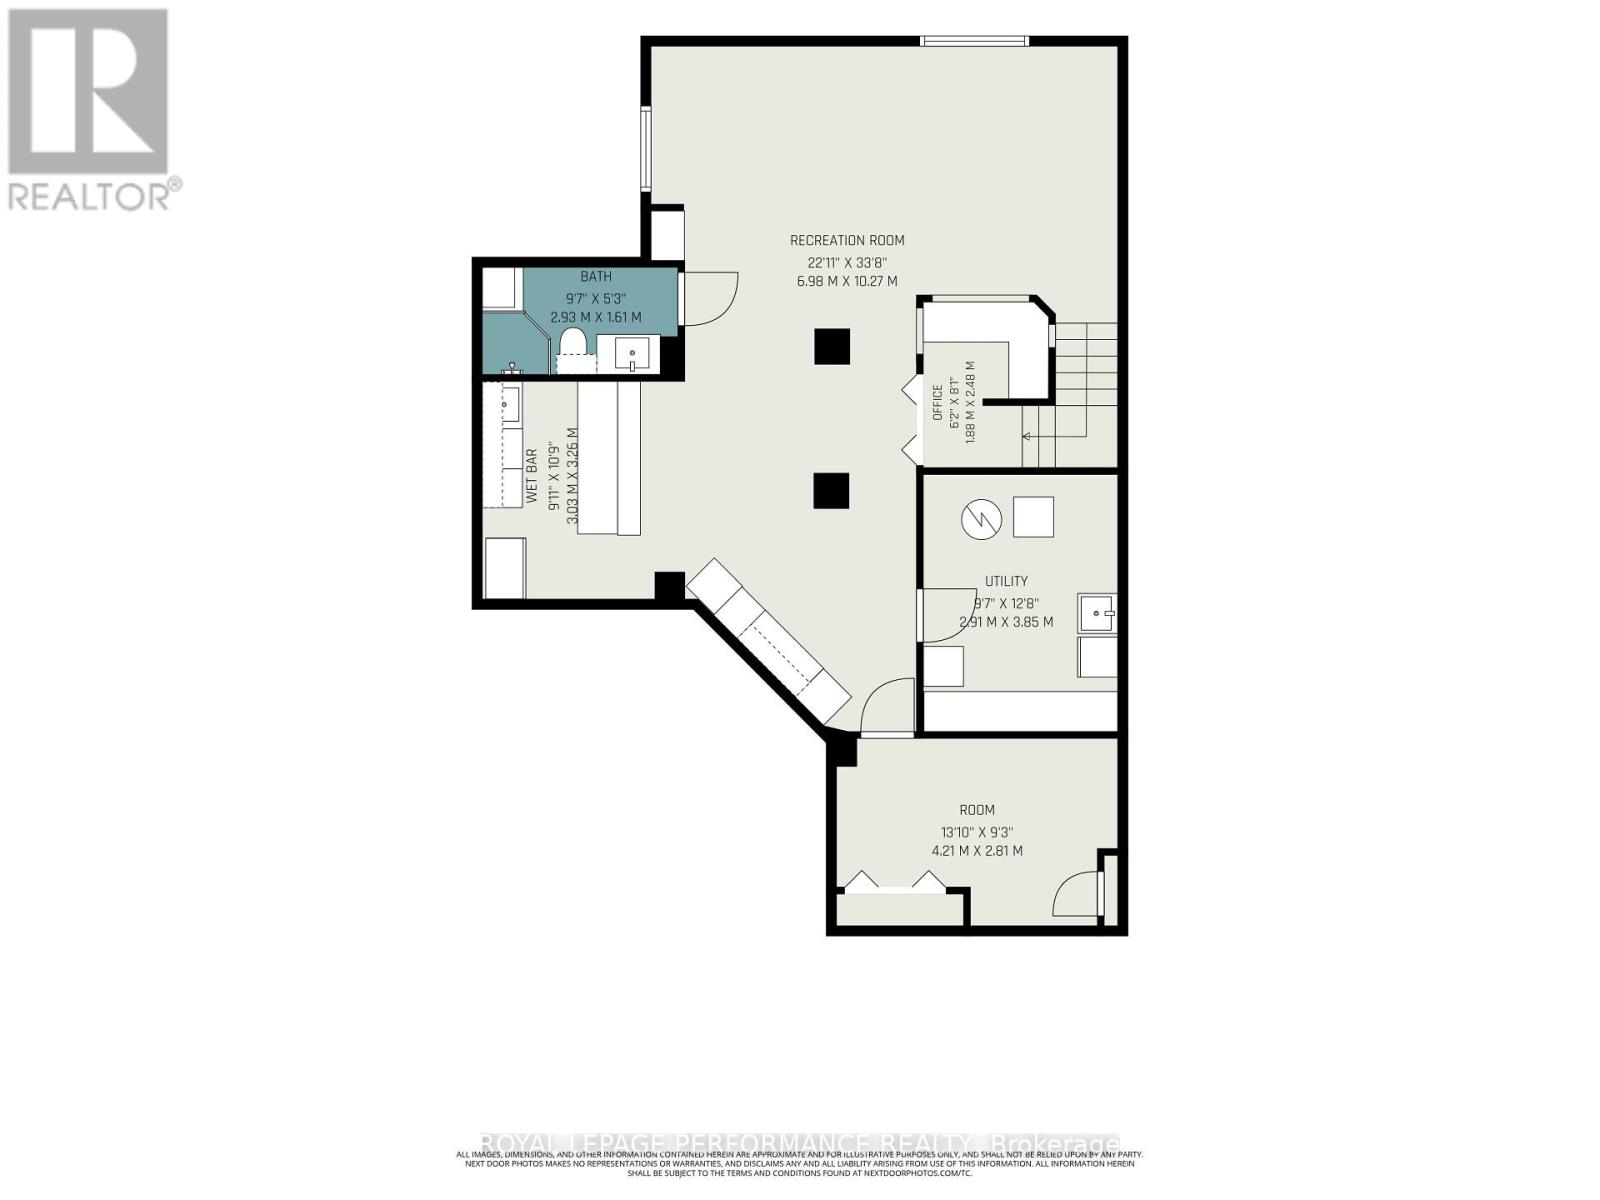
| Lower Level | Recreational, Games Room | 6.98 m | 10.27 m | 6.98 m x 10.27 m |
| Lower Level | Den | 4.21 m | 2.81 m | 4.21 m x 2.81 m |
| Lower Level | Other | 3.03 m | 3.26 m | 3.03 m x 3.26 m |
| Lower Level | Bathroom | 2.93 m | 1.61 m | 2.93 m x 1.61 m |
| Lower Level | Office | 1.88 m | 2.48 m | 1.88 m x 2.48 m |
| Lower Level | Utility Room | 2.91 m | 3.85 m | 2.91 m x 3.85 m |
| Main Level | Living Room | 4.27 m | 3.81 m | 4.27 m x 3.81 m |
| Main Level | Dining Room | 4.27 m | 2.95 m | 4.27 m x 2.95 m |
| Main Level | Kitchen | 2.92 m | 3.65 m | 2.92 m x 3.65 m |
| Main Level | Eating Area | 2.91 m | 2.65 m | 2.91 m x 2.65 m |
| Main Level | Family Room | 4.25 m | 6.39 m | 4.25 m x 6.39 m |
| Main Level | Office | 2.58 m | 3 m | 2.58 m x 3 m |
| Main Level | Bathroom | 2.11 m | 0.81 m | 2.11 m x 0.81 m |
| Main Level | Laundry Room | 1.61 m | 1.87 m | 1.61 m x 1.87 m |
| Main Level | Foyer | 1.07 m | 1 m | 1.07 m x 1 m |
Contact Us
Contact us for more information

This REALTOR.ca listing content is owned and licensed by REALTOR® members of The Canadian Real Estate Association
The trademarks REALTOR®, REALTORS®, and the REALTOR® logo are controlled by The Canadian Real Estate Association (CREA) and identify real estate professionals who are members of CREA. The trademarks MLS®, Multiple Listing Service® and the associated logos are owned by The Canadian Real Estate Association (CREA) and identify the quality of services provided by real estate professionals who are members of CREA. The trademark DDF® is owned by The Canadian Real Estate Association (CREA) and identifies CREA's Data Distribution Facility (DDF®)
July 17 2026 06:53:04
Ottawa Real Estate Board
Royal LePage Performance Realty