
2 - 20 Lower Charlotte Street Ottawa, Ontario K1N 8K1

3 Bedroom
1 Bathroom
700 - 1,100 ft2
None
Forced Air
$2,500 Monthly
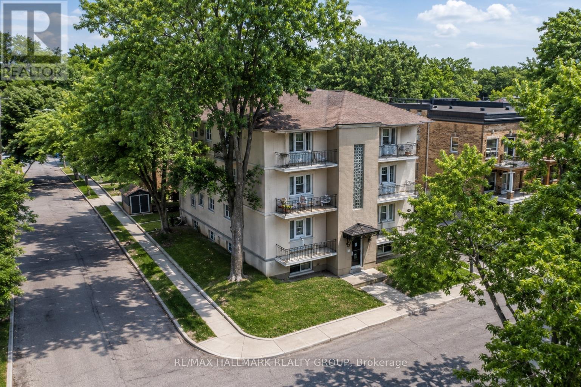
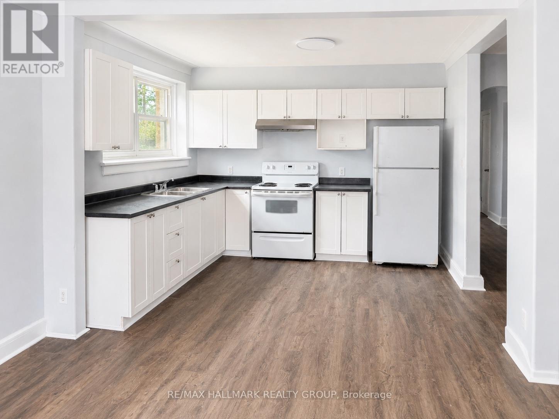
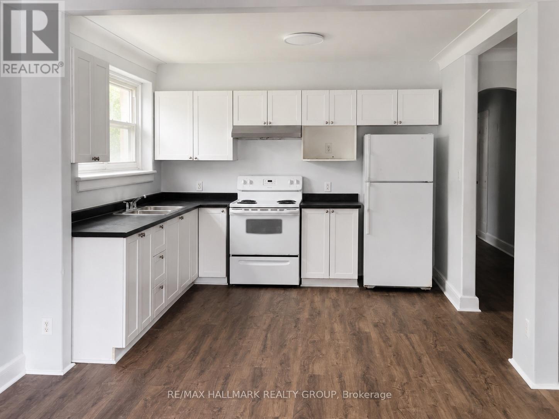
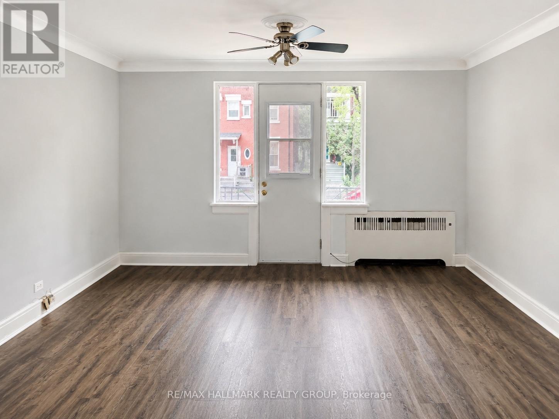
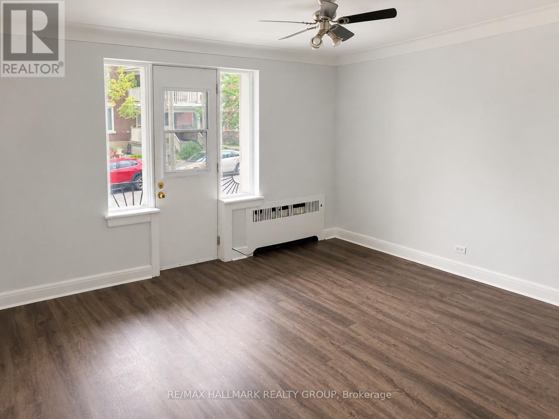
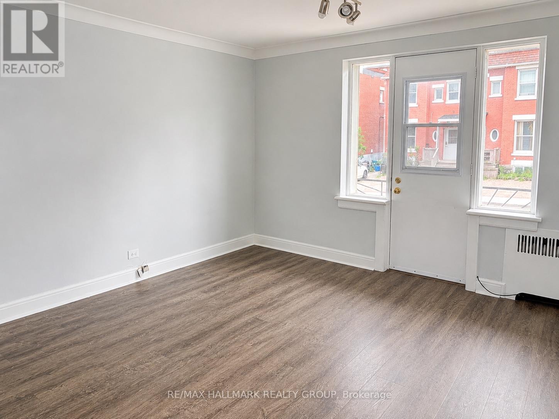
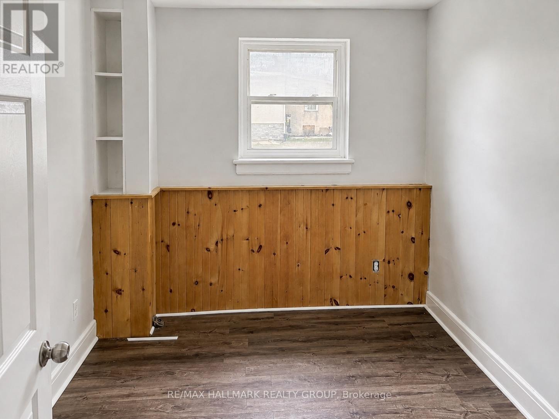
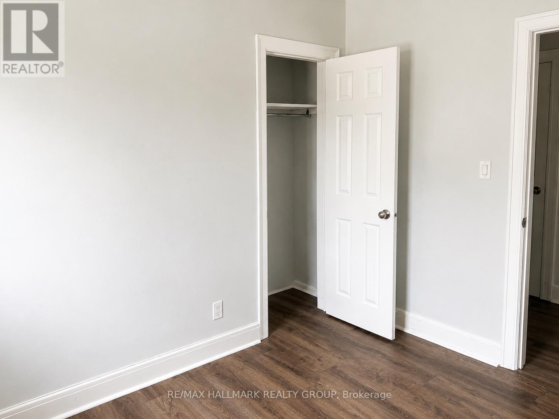
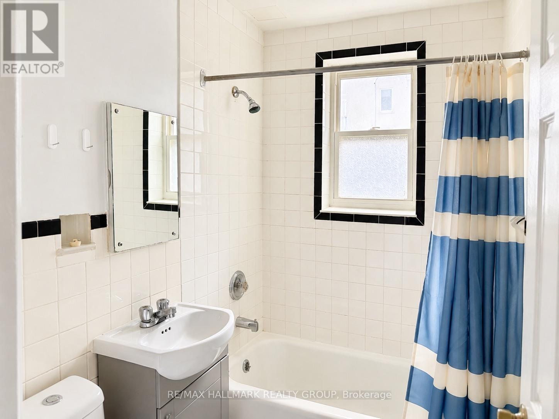
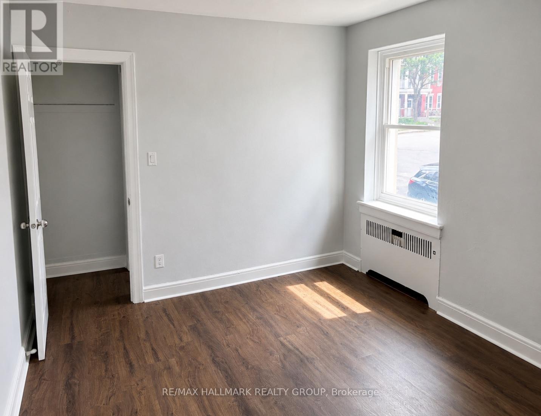
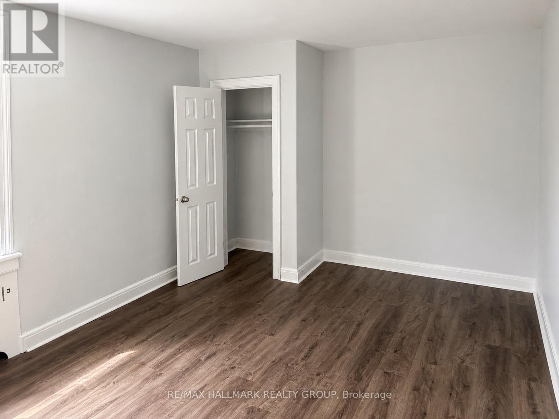
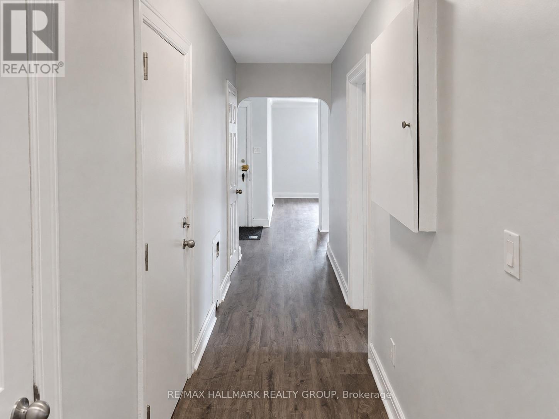
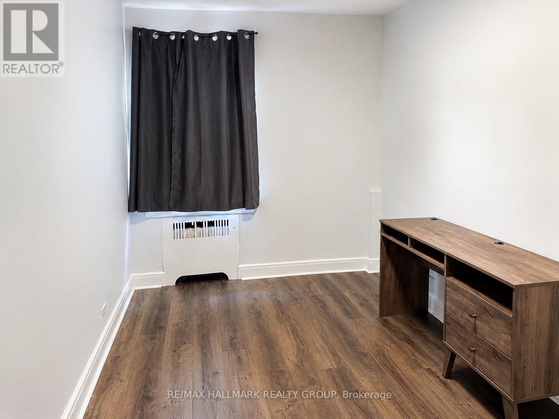
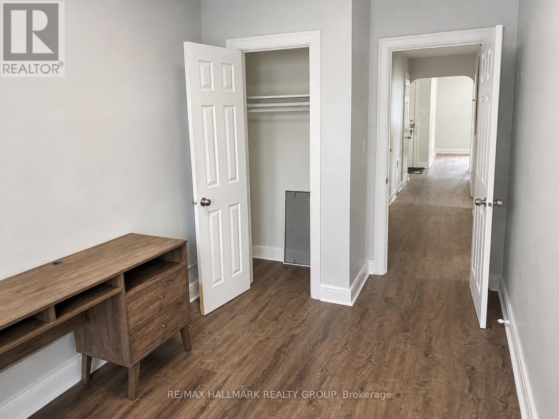
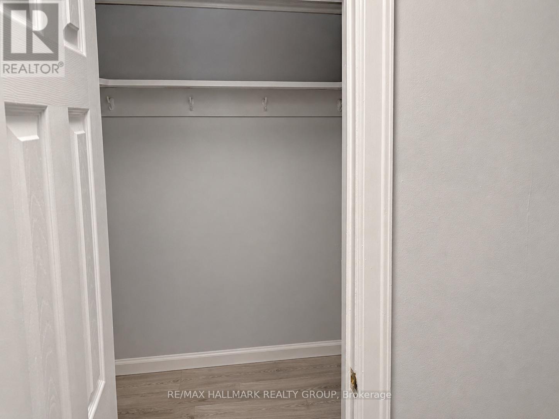
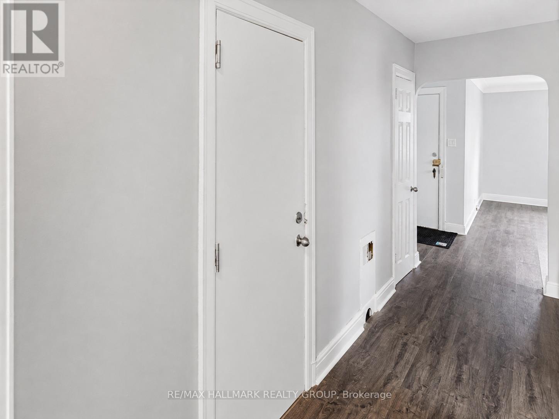
CENTRAL LOCATION | RIDEAU RIVER VIEWS | PRIVATE BALCONY | 3 BEDROOMS | HARDWOOD FLOORS! Enjoy downtown convenience on a quiet street. Green space and the Rideau River practically at your doorstep! This spacious, clean and well-maintained 3-bedroom apartment offers an exceptional central Ottawa location, approximately 1.5 storeys above ground level for added elevation and natural light. Step outside onto your PRIVATE BALCONY and enjoy views toward the Rideau River, located just metres away. Inside, you'll find HARDWOOD FLOORING, generous living space and convenient separate entry and exit access. The location is a major highlight! Macdonald Gardens Park, approximately 3.2 hectares of beautiful lawns, mature trees, walking paths and green space, is just seconds away. Enjoy an urban lifestyle with everyday conveniences close at hand, including Metro, Loblaws, restaurants, cafés, shopping and services. You're also within walking distance of the University of Ottawa and the historic ByWard Market, with CF Rideau Centre and downtown Ottawa easily accessible. Excellent transit connections make getting around the city simple, with nearby OC Transpo bus service and access to Ottawa's O-Train LRT. Whether heading to school, work, shopping, restaurants or downtown entertainment, this location puts you close to it all while still offering the rare benefit of the Rideau River and beautiful parkland nearby. Coin-operated shared laundry is conveniently located in the building. PARKING IS EXTRA and may be available upon request. A fantastic opportunity for tenants looking for THREE BEDROOMS, outdoor space, hardwood floors and an incredibly CENTRAL, WALKABLE LOCATION close to downtown, transit, shopping, parks and the river. Parking available if needed ( 2 available at extra cost). Tenant pays Hydro. Landlord pays heat, water and sewer. Book your viewing today! (id:56864)
Property Details
| MLS® Number | X13654924 |
| Property Type | Single Family |
| Community Name | 4002 - Lower Town |
| Features | Carpet Free |
| Parking Space Total | 2 |
Building
| Bathroom Total | 1 |
| Bedrooms Below Ground | 3 |
| Bedrooms Total | 3 |
| Appliances | Stove, Refrigerator |
| Basement Type | Full, None |
| Cooling Type | None |
| Exterior Finish | Stucco |
| Foundation Type | Concrete |
| Heating Fuel | Natural Gas |
| Heating Type | Forced Air |
| Stories Total | 3 |
| Size Interior | 700 - 1,100 Ft2 |
| Type | Other |
| Utility Water | Municipal Water |
Parking
| No Garage |
Land
| Acreage | No |
Rooms
| Level | Type | Length | Width | Dimensions |
|---|---|---|---|---|
| Main Level | Living Room | 4.57 m | 3.65 m | 4.57 m x 3.65 m |
| Main Level | Bedroom | 3.65 m | 3.04 m | 3.65 m x 3.04 m |
| Main Level | Bedroom | 4.26 m | 3.65 m | 4.26 m x 3.65 m |
| Main Level | Bedroom | 3.04 m | 3.04 m | 3.04 m x 3.04 m |
Utilities
| Sewer | Available |
https://www.realtor.ca/real-estate/30133228/2-20-lower-charlotte-street-ottawa-4002-lower-town
Contact Us
Contact us for more information

This REALTOR.ca listing content is owned and licensed by REALTOR® members of The Canadian Real Estate Association
The trademarks REALTOR®, REALTORS®, and the REALTOR® logo are controlled by The Canadian Real Estate Association (CREA) and identify real estate professionals who are members of CREA. The trademarks MLS®, Multiple Listing Service® and the associated logos are owned by The Canadian Real Estate Association (CREA) and identify the quality of services provided by real estate professionals who are members of CREA. The trademark DDF® is owned by The Canadian Real Estate Association (CREA) and identifies CREA's Data Distribution Facility (DDF®)
August 09 2026 01:22:54
Ottawa Real Estate Board
RE/MAX Hallmark Realty Group