
902 Burwash Landing Bay Ottawa, Ontario K2W 0C8

4 Bedroom
4 Bathroom
1,100 - 1,500 ft2
Bungalow
Fireplace
Central Air Conditioning
Forced Air
$3,200 Monthly
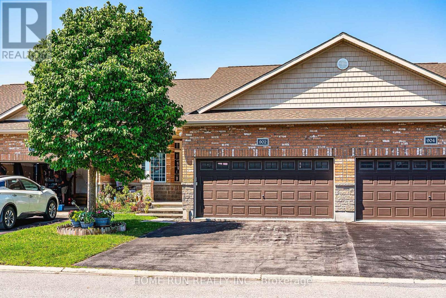
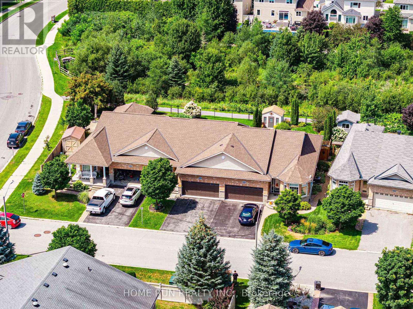
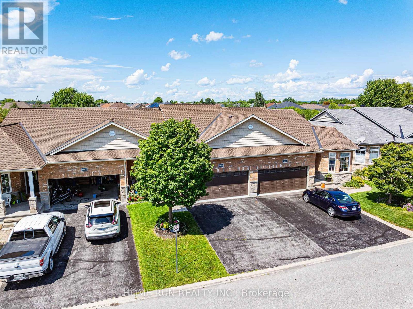
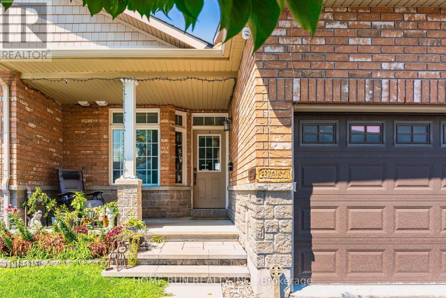
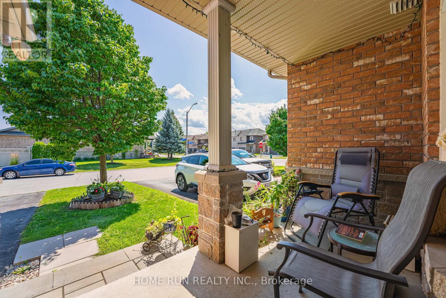
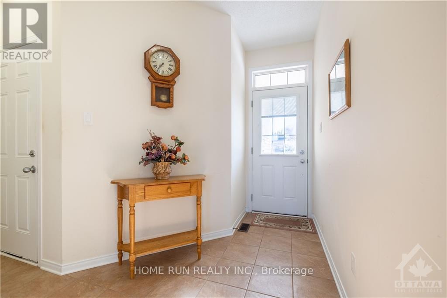
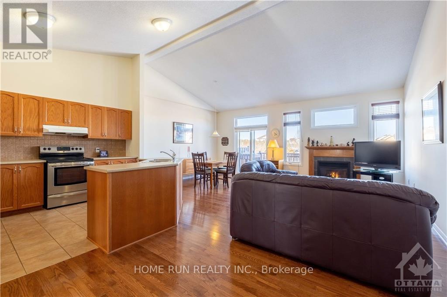
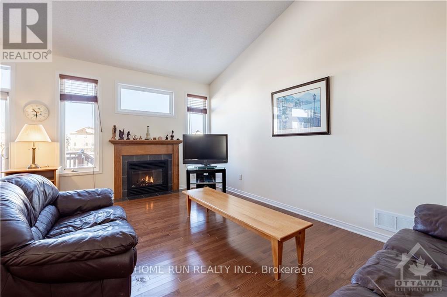
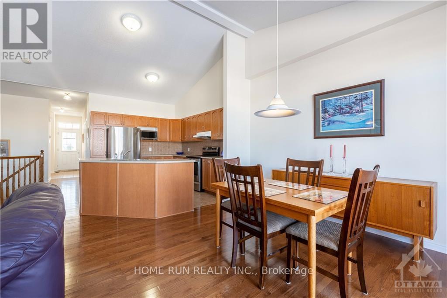
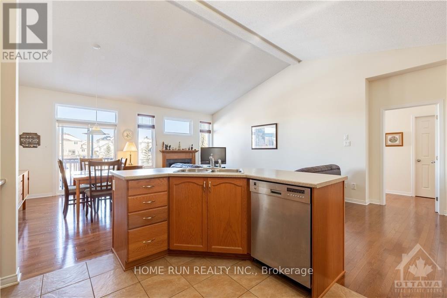
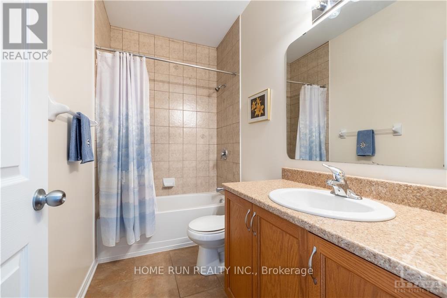
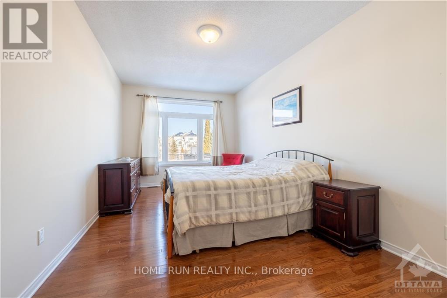
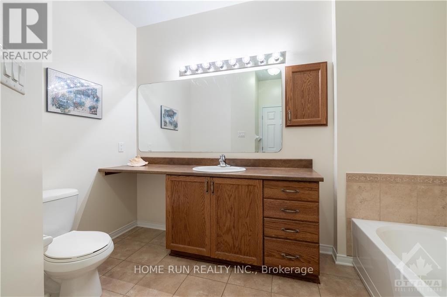
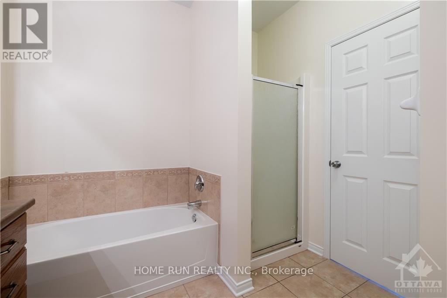
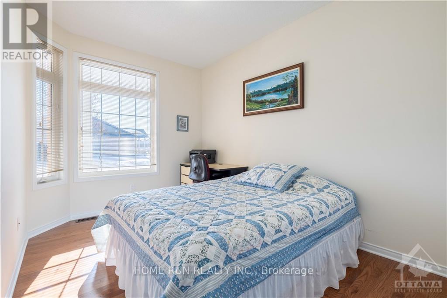
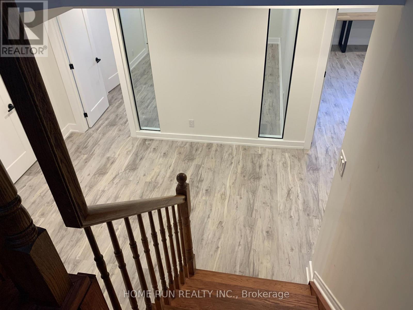
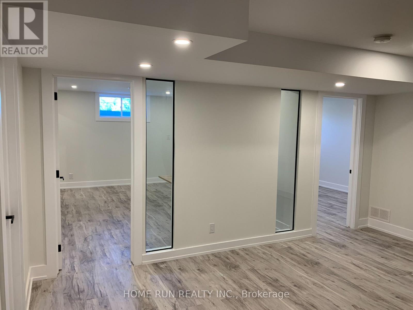
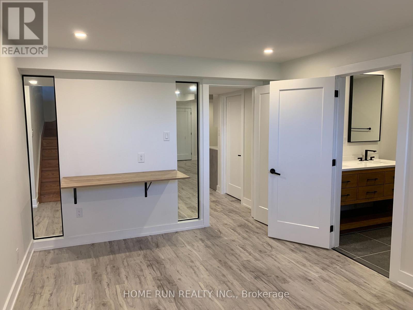
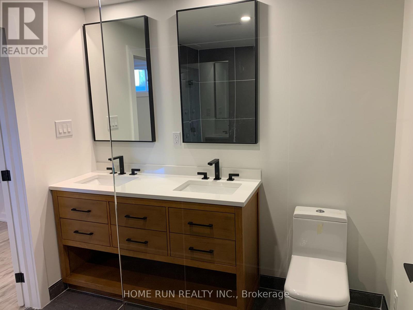
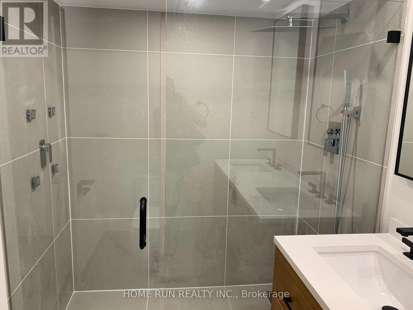
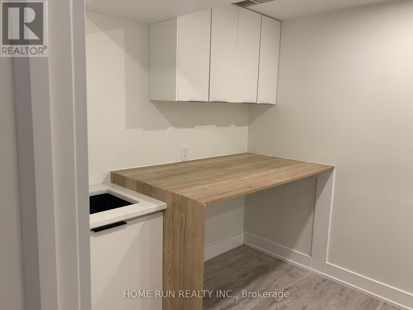
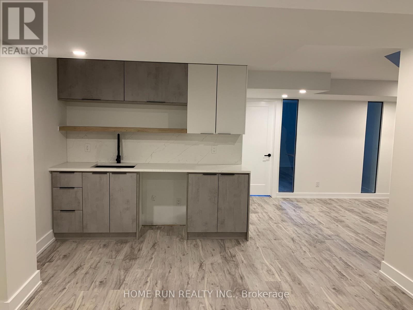
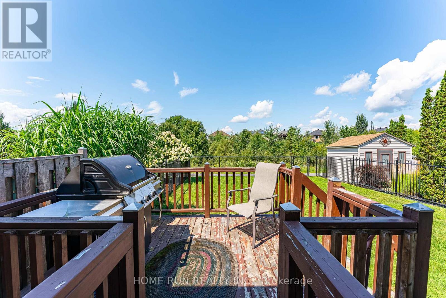
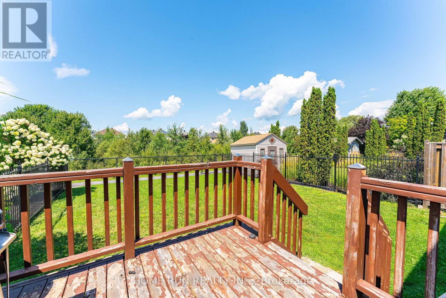
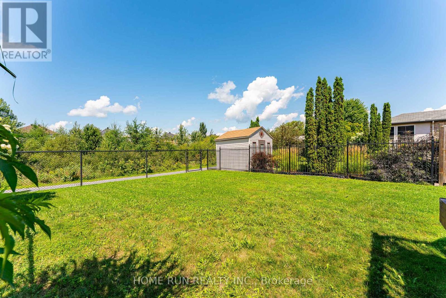
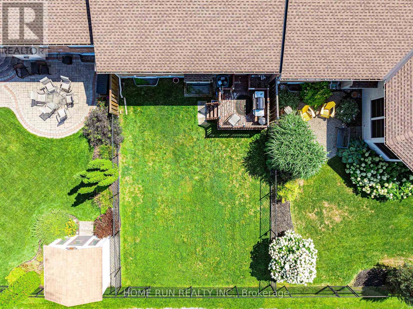
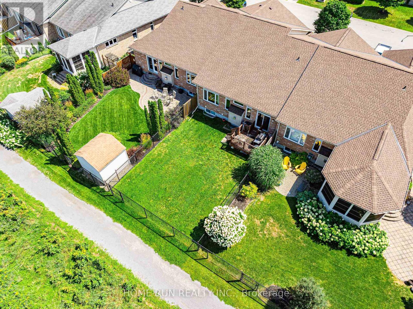
Rare opportunity to rent an adult-lifestyle bungalow townhome on a sought-after in Morgan's Grant, Kanata. This spacious home features a rare double-car garage, covered front porch, no rear neighbours and direct access to parkland leading to Brookshire Park. The bright, open-concept main level offers high ceilings, hardwood flooring, a kitchen with island, dining area and an inviting living room with a gas fireplace. The rear-facing primary bedroom includes a walk-in closet and 4 piece ensuite. A second bedroom and full bathroom are located near the front of the home; with abundant natural light, this room is also ideal for a home office. The fully finished lower level provides a generous family room, bar, two additional bedrooms and two bathrooms, including one ensuite, perfect for extended family or overnight guests. Enjoy a peaceful, well-maintained community within walking distance of parks, public transit, Sobeys, Farinella Pizza and other convenient amenities. Ideal for retirees or families seeking comfortable, low-maintenance living. Tenants are expected to maintain the property in keeping with the standards of the street and surrounding community. 48 hours irrevocable for all applications. Showing times are between 3pm and 9pm The pictures were taken before the current tenants moved in. (id:56864)
Property Details
| MLS® Number | X13733090 |
| Property Type | Single Family |
| Community Name | 9008 - Kanata - Morgan's Grant/South March |
| Equipment Type | Water Heater |
| Features | Carpet Free |
| Parking Space Total | 4 |
| Rental Equipment Type | Water Heater |
Building
| Bathroom Total | 4 |
| Bedrooms Above Ground | 2 |
| Bedrooms Below Ground | 2 |
| Bedrooms Total | 4 |
| Appliances | Dishwasher, Dryer, Stove, Washer, Refrigerator |
| Architectural Style | Bungalow |
| Basement Development | Finished |
| Basement Type | N/a (finished) |
| Construction Style Attachment | Attached |
| Cooling Type | Central Air Conditioning |
| Exterior Finish | Brick |
| Fireplace Present | Yes |
| Foundation Type | Concrete |
| Heating Fuel | Natural Gas |
| Heating Type | Forced Air |
| Stories Total | 1 |
| Size Interior | 1,100 - 1,500 Ft2 |
| Type | Row / Townhouse |
| Utility Water | Municipal Water |
Parking
| Attached Garage | |
| Garage |
Land
| Acreage | No |
| Sewer | Sanitary Sewer |
| Size Depth | 118 Ft ,2 In |
| Size Frontage | 31 Ft ,9 In |
| Size Irregular | 31.8 X 118.2 Ft |
| Size Total Text | 31.8 X 118.2 Ft |
Rooms
| Level | Type | Length | Width | Dimensions |
|---|---|---|---|---|
| Lower Level | Bathroom | 2.39 m | 2.79 m | 2.39 m x 2.79 m |
| Lower Level | Bedroom | 4.6 m | 3.2 m | 4.6 m x 3.2 m |
| Lower Level | Bathroom | 1.75 m | 2.69 m | 1.75 m x 2.69 m |
| Lower Level | Other | 2.53 m | 3.02 m | 2.53 m x 3.02 m |
| Lower Level | Family Room | 3.38 m | 3.96 m | 3.38 m x 3.96 m |
| Lower Level | Bedroom | 4.57 m | 3.3 m | 4.57 m x 3.3 m |
| Main Level | Bedroom | 3.75 m | 2.71 m | 3.75 m x 2.71 m |
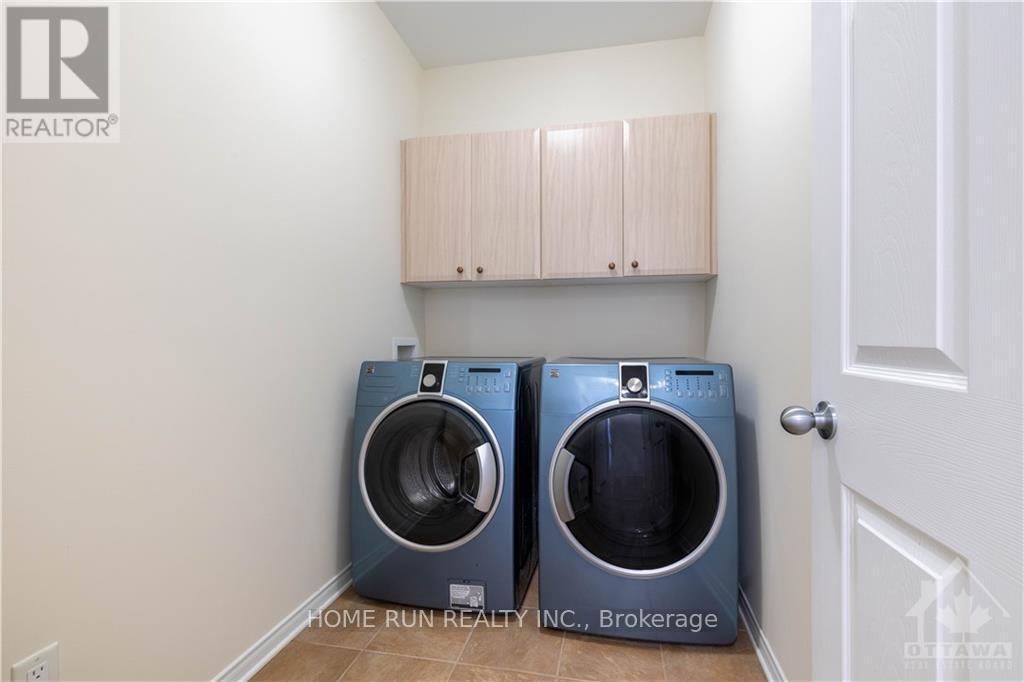
| Main Level | Laundry Room | 2.47 m | 1.62 m | 2.47 m x 1.62 m |
| Main Level | Bathroom | 2.74 m | 1.49 m | 2.74 m x 1.49 m |
| Main Level | Kitchen | 3.51 m | 3.14 m | 3.51 m x 3.14 m |
| Main Level | Dining Room | 3.96 m | 2.62 m | 3.96 m x 2.62 m |
| Main Level | Living Room | 3.32 m | 5.06 m | 3.32 m x 5.06 m |
| Main Level | Primary Bedroom | 5.21 m | 3.14 m | 5.21 m x 3.14 m |
| Main Level | Bathroom | 2.56 m | 3.14 m | 2.56 m x 3.14 m |
Contact Us
Contact us for more information

This REALTOR.ca listing content is owned and licensed by REALTOR® members of The Canadian Real Estate Association
The trademarks REALTOR®, REALTORS®, and the REALTOR® logo are controlled by The Canadian Real Estate Association (CREA) and identify real estate professionals who are members of CREA. The trademarks MLS®, Multiple Listing Service® and the associated logos are owned by The Canadian Real Estate Association (CREA) and identify the quality of services provided by real estate professionals who are members of CREA. The trademark DDF® is owned by The Canadian Real Estate Association (CREA) and identifies CREA's Data Distribution Facility (DDF®)
September 02 2026 02:52:57
Ottawa Real Estate Board
Home Run Realty Inc.