
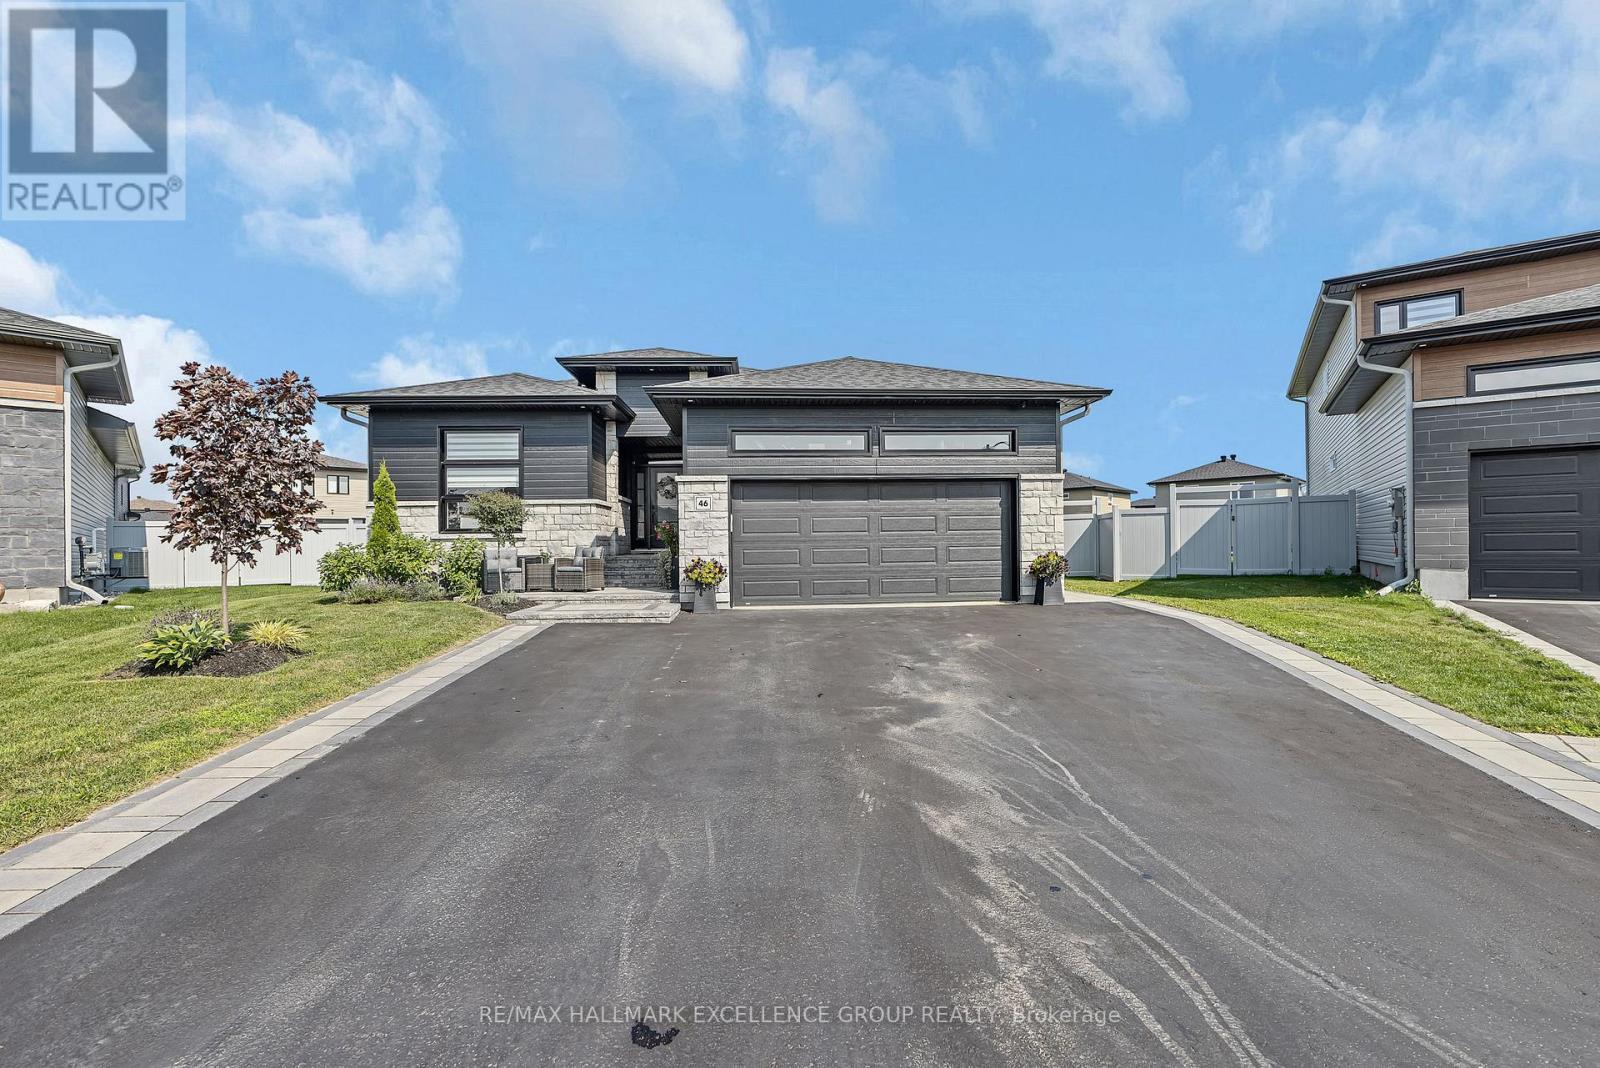
46 Rutile Street Clarence-Rockland, Ontario K4K 0M1


5 Bedroom
3 Bathroom
1,500 - 2,000 ft2
Bungalow
Fireplace
Central Air Conditioning, Air Exchanger
Forced Air
Landscaped
$1,099,999
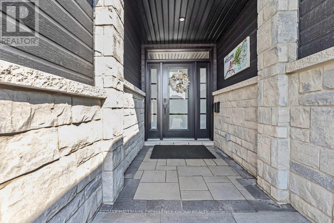
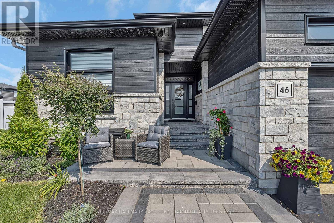
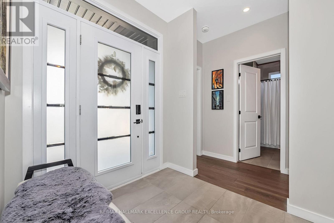
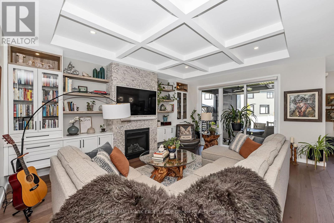
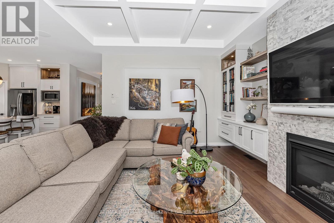
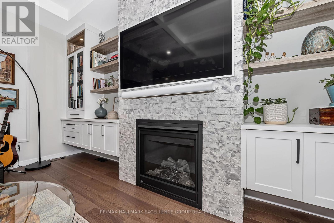
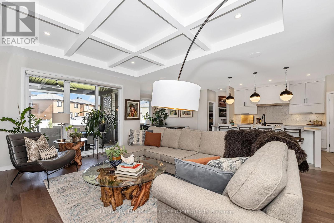
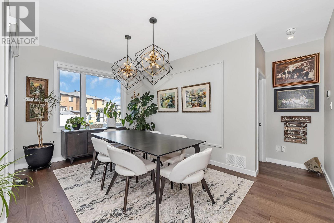
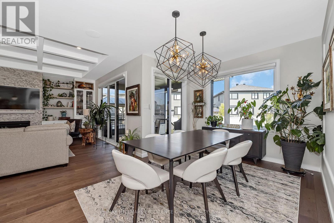
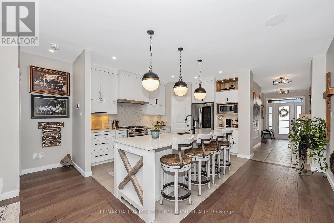
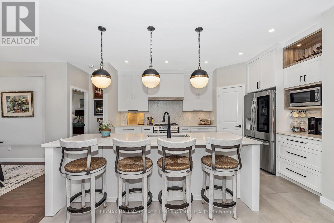
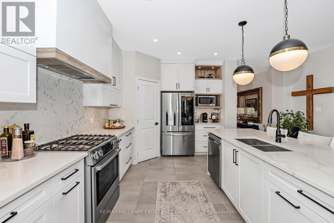
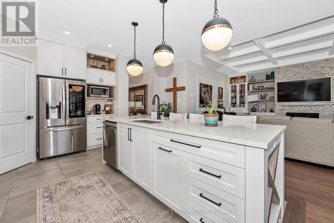
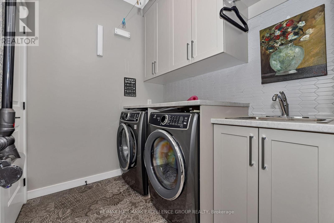
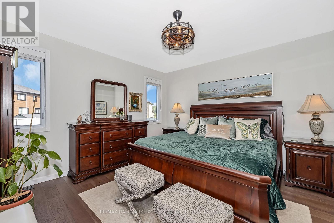
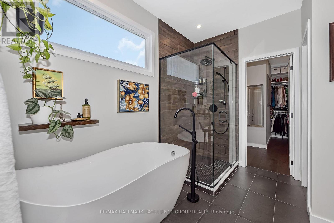
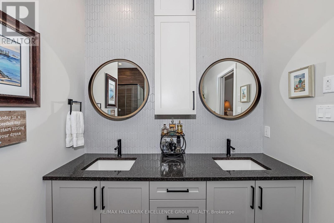
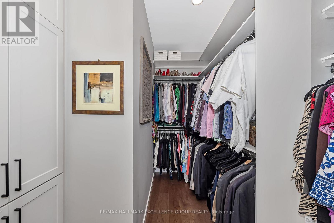
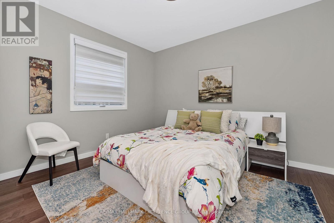
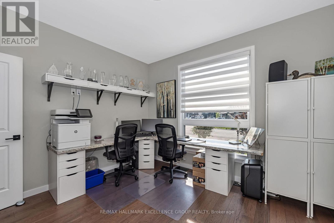
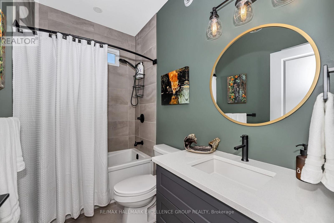
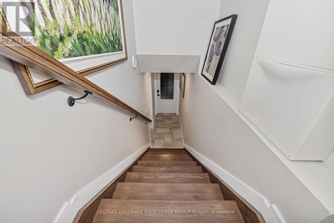
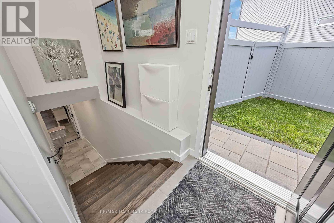
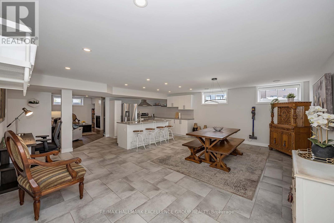
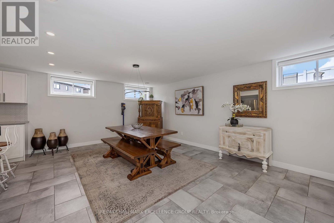
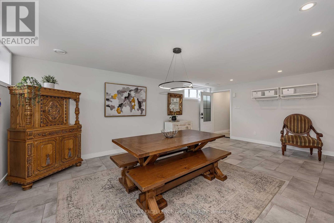
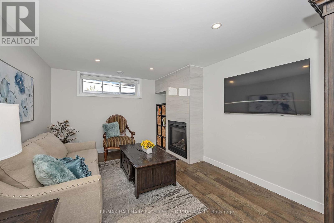
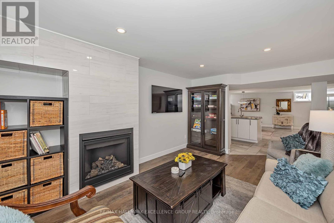
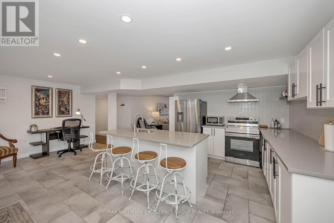
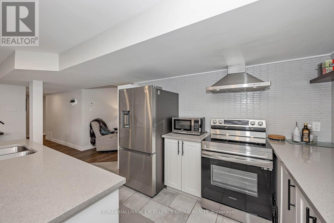
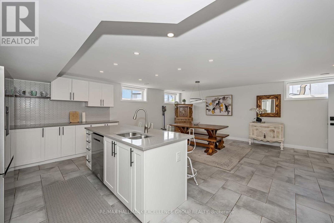
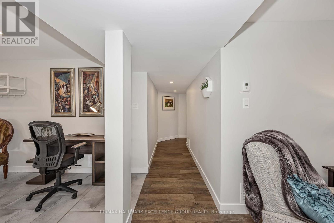
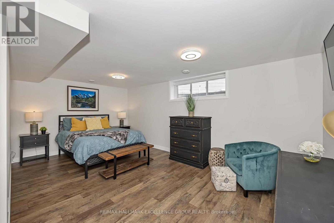
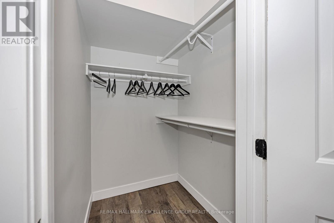
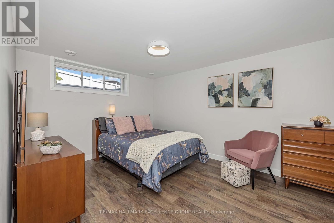
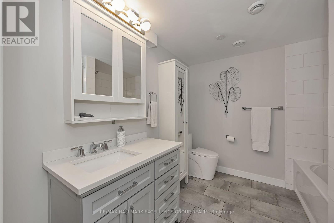
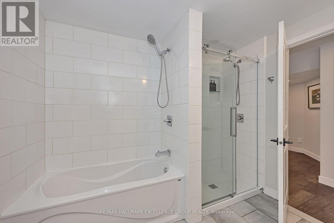
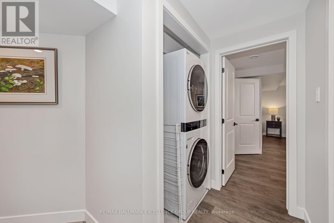
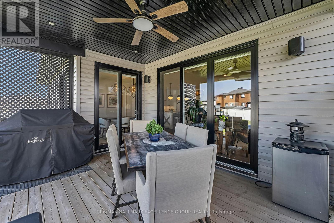
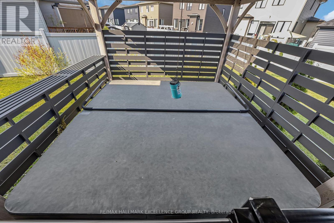
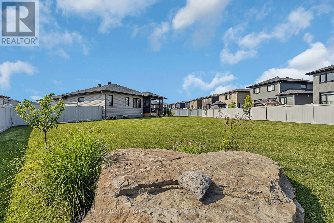
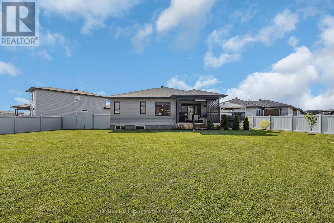
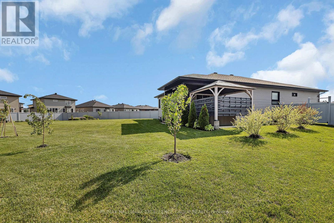
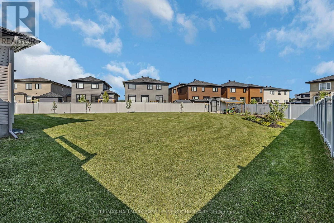
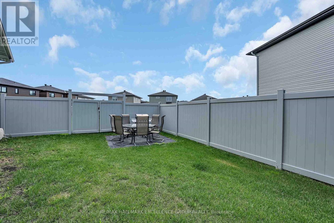
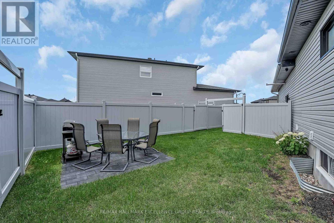
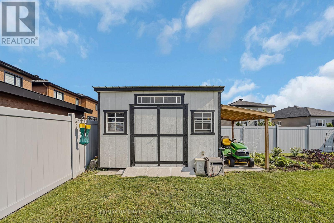
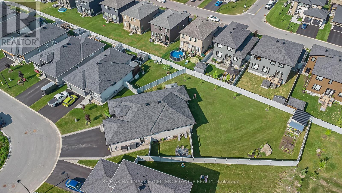
Distinctive custom 3+2 bedroom bungalow situated on an impressive .31 acre suburban lot. This impressive home offers refined finishes, generous living spaces and exceptional flexibility for large or multigenerational families, including a heated and insulated double garage, parking for up to 6 vehicles, 2 full kitchens, 3 full bathrooms and a fully finished lower level with private side entrance. The bright open-concept main level features nine-foot ceilings, wide plank engineered hardwood and ceramic flooring, oversized windows and quality finishes. The kitchen offers quartz countertops, generous cabinetry and a walk-in pantry, while the spacious dining area accommodates gatherings of 16 to 20 guests. The living room includes a tray ceiling, gas fireplace, custom built-ins and built-in speakers, with patio doors leading to the covered rear porch. The primary suite features a 5-piece ensuite and custom walk-in closet. Two additional bedrooms, a full bathroom and a well-appointed laundry room complete the main level. The finished lower level includes a second kitchen, dining area, great room, living space, desk area, two bedrooms, 4-piece bathroom and separate laundry. Roxul insulation and resilient channel provide added sound separation between levels. The fully fenced PVC yard features 2 distinct outdoor areas, a covered rear porch, hot tub with gazebo & storage shed on slab with water bib & electricity. The hydro meter includes a Generlink for peace of mind. A remarkable home offering space, flexibility and an exceptional layout within walking distance to parks, some schools and a 5 minute drive to Rockland golf. (id:56864)
Property Details
| MLS® Number | X13783412 |
| Property Type | Single Family |
| Community Name | 607 - Clarence/Rockland Twp |
| Amenities Near By | Golf Nearby, Schools |
| Community Features | Community Centre |
| Features | Flat Site, Carpet Free, Gazebo |
| Parking Space Total | 5 |
| Structure | Deck, Porch, Patio(s), Shed |
Building
| Bathroom Total | 3 |
| Bedrooms Above Ground | 3 |
| Bedrooms Below Ground | 2 |
| Bedrooms Total | 5 |
| Age | 0 To 5 Years |
| Amenities | Fireplace(s) |
| Appliances | Garage Door Opener Remote(s), Central Vacuum, Water Heater - Tankless, Water Meter, Blinds, Dishwasher, Dryer, Garage Door Opener, Hood Fan, Stove, Two Washers, Refrigerator |
| Architectural Style | Bungalow |
| Basement Development | Finished |
| Basement Type | Full (finished) |
| Construction Style Attachment | Detached |
| Cooling Type | Central Air Conditioning, Air Exchanger |
| Exterior Finish | Stone, Vinyl Siding |
| Fire Protection | Smoke Detectors |
| Fireplace Present | Yes |
| Fireplace Total | 2 |
| Flooring Type | Ceramic, Laminate, Hardwood |
| Foundation Type | Poured Concrete |
| Heating Fuel | Natural Gas |
| Heating Type | Forced Air |
| Stories Total | 1 |
| Size Interior | 1,500 - 2,000 Ft2 |
| Type | House |
| Utility Water | Municipal Water |
Parking
| Attached Garage | |
| Garage |
Land
| Acreage | No |
| Fence Type | Fully Fenced |
| Land Amenities | Golf Nearby, Schools |
| Landscape Features | Landscaped |
| Sewer | Sanitary Sewer |
| Size Depth | 157 Ft ,9 In |
| Size Frontage | 38 Ft ,6 In |
| Size Irregular | 38.5 X 157.8 Ft |
| Size Total Text | 38.5 X 157.8 Ft|under 1/2 Acre |
| Zoning Description | R1-h |
Rooms
| Level | Type | Length | Width | Dimensions |
|---|---|---|---|---|
| Lower Level | Great Room | 7.22 m | 6.46 m | 7.22 m x 6.46 m |
| Lower Level | Bedroom 4 | 5.76 m | 3.99 m | 5.76 m x 3.99 m |
| Lower Level | Bedroom 5 | 4.6 m | 3.35 m | 4.6 m x 3.35 m |
| Lower Level | Living Room | 4.66 m | 3.31 m | 4.66 m x 3.31 m |
| Lower Level | Laundry Room | Measurements not available | ||
| Lower Level | Utility Room | Measurements not available | ||
| Main Level | Foyer | 5.29 m | 2.04 m | 5.29 m x 2.04 m |
| Main Level | Foyer | 1.21 m | 1.16 m | 1.21 m x 1.16 m |
| Main Level | Living Room | 5.4 m | 4.29 m | 5.4 m x 4.29 m |
| Main Level | Dining Room | 3.69 m | 3.12 m | 3.69 m x 3.12 m |
| Main Level | Kitchen | 4.44 m | 3.33 m | 4.44 m x 3.33 m |
| Main Level | Laundry Room | 2.63 m | 1.86 m | 2.63 m x 1.86 m |
| Main Level | Primary Bedroom | 4.3 m | 4.25 m | 4.3 m x 4.25 m |
| Main Level | Bathroom | 3.29 m | 3.12 m | 3.29 m x 3.12 m |
| Main Level | Bedroom 2 | 3.79 m | 3.46 m | 3.79 m x 3.46 m |
| Main Level | Bedroom 3 | 4.2 m | 3.79 m | 4.2 m x 3.79 m |
| Main Level | Bathroom | 2.74 m | 1.51 m | 2.74 m x 1.51 m |
Utilities
| Cable | Installed |
| Electricity | Installed |
| Sewer | Installed |
Contact Us
Contact us for more information

This REALTOR.ca listing content is owned and licensed by REALTOR® members of The Canadian Real Estate Association
The trademarks REALTOR®, REALTORS®, and the REALTOR® logo are controlled by The Canadian Real Estate Association (CREA) and identify real estate professionals who are members of CREA. The trademarks MLS®, Multiple Listing Service® and the associated logos are owned by The Canadian Real Estate Association (CREA) and identify the quality of services provided by real estate professionals who are members of CREA. The trademark DDF® is owned by The Canadian Real Estate Association (CREA) and identifies CREA's Data Distribution Facility (DDF®)
September 15 2026 02:53:12
Ottawa Real Estate Board
RE/MAX Hallmark Excellence Group Realty