
6 - 7 Timberview Way Ottawa, Ontario K2H 9M5

2 Bedroom
3 Bathroom
600 - 699 ft2
Fireplace
Window Air Conditioner
Baseboard Heaters
$307,000Maintenance, Water, Insurance, Parking
$728.89 Monthly
Maintenance, Water, Insurance, Parking
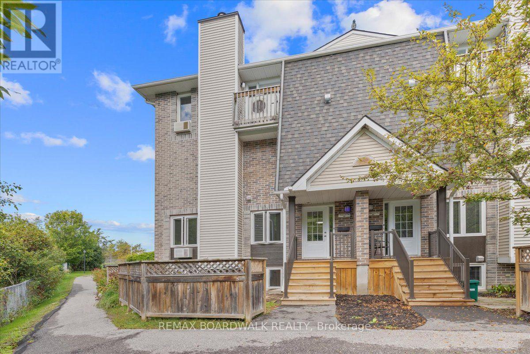
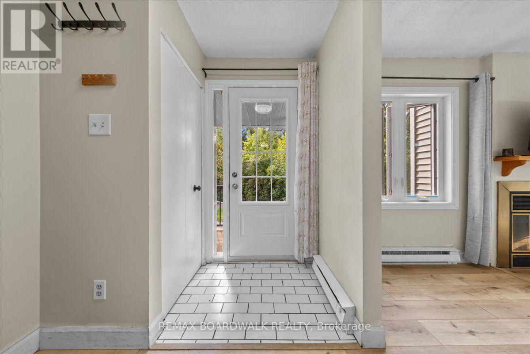
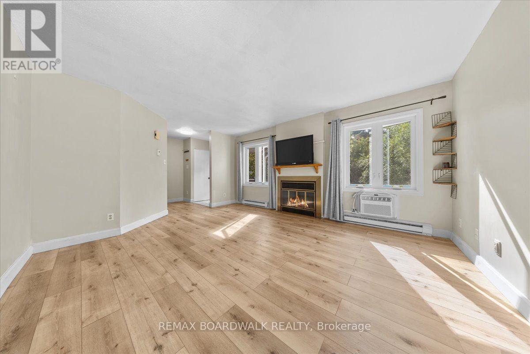
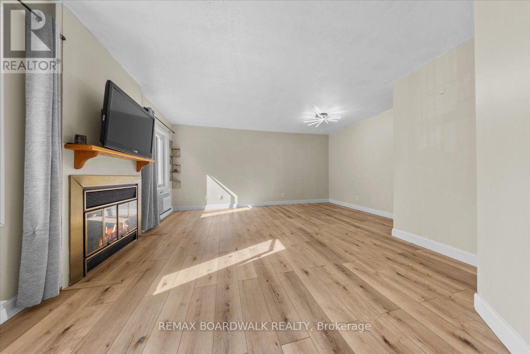
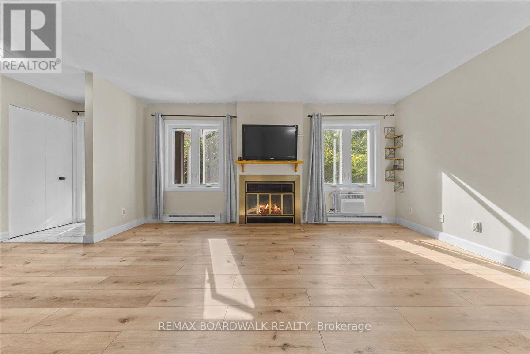
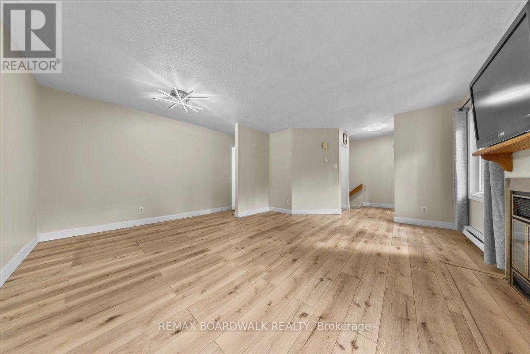
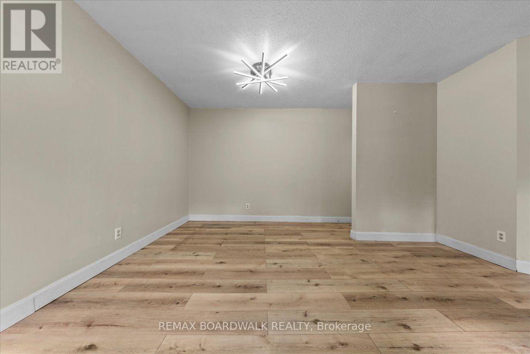
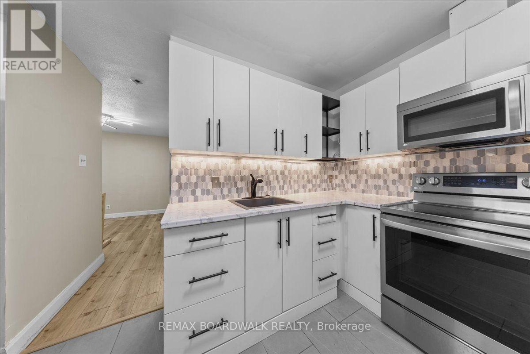
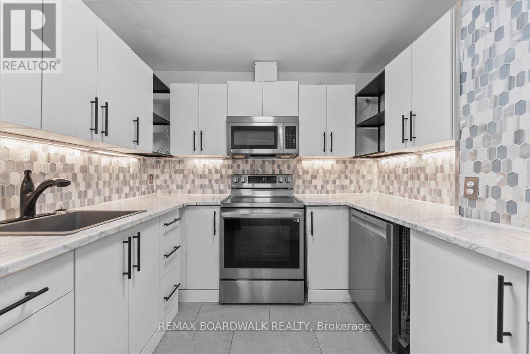
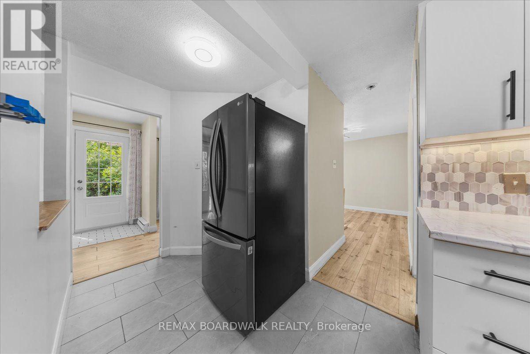
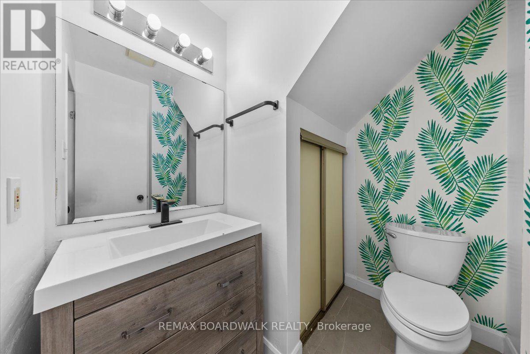
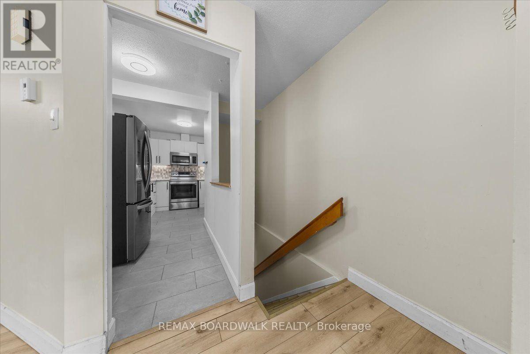
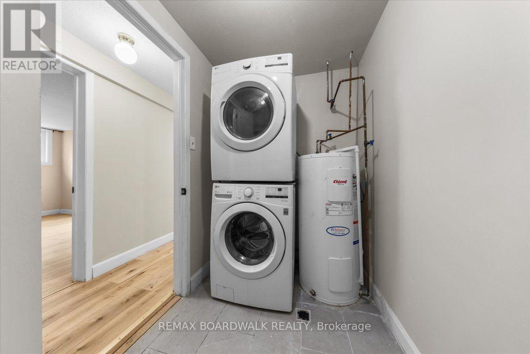
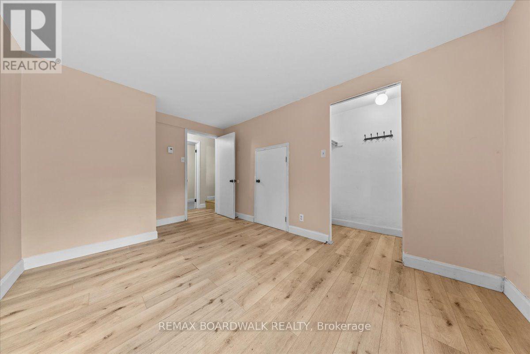
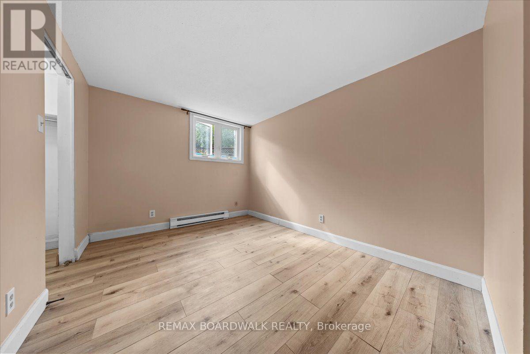
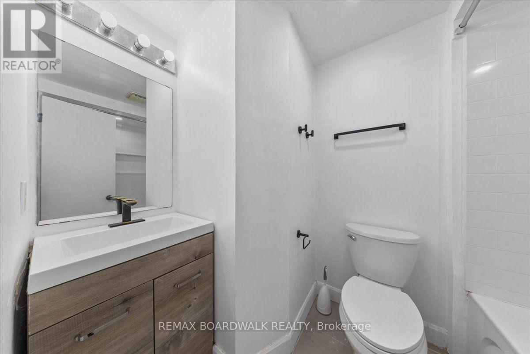
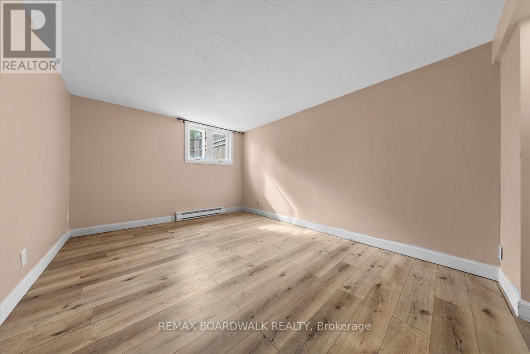
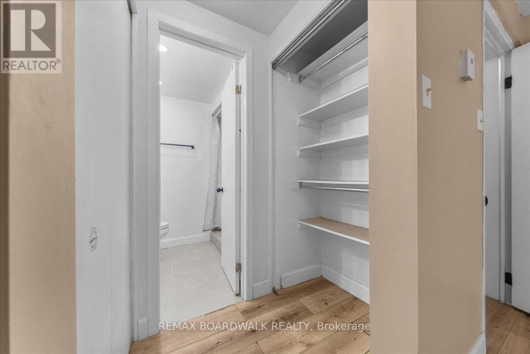
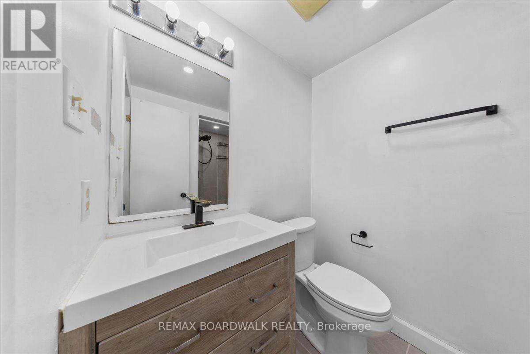
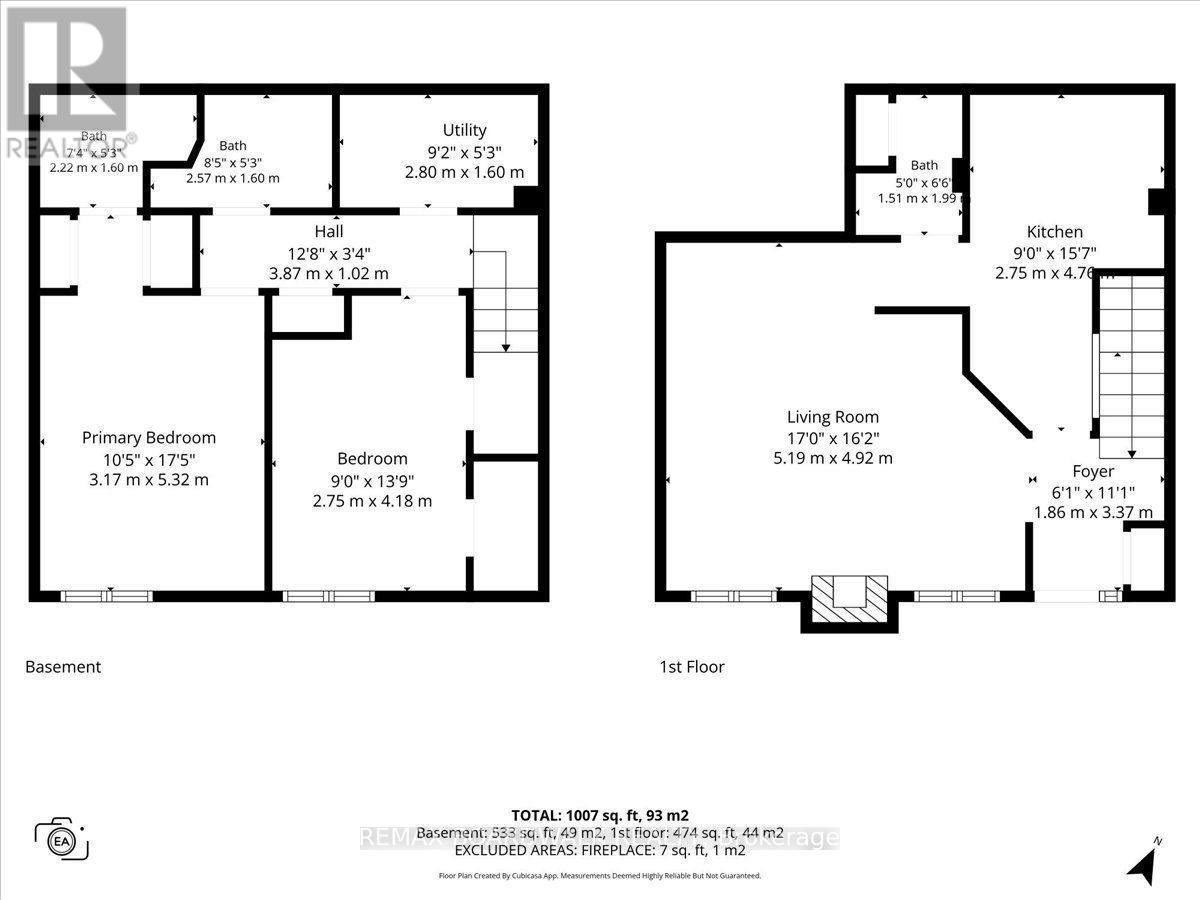
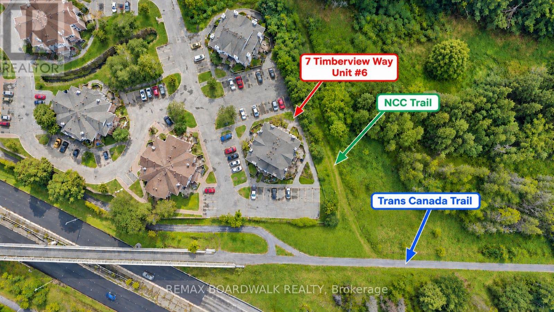
$728.89 MonthlyLow-maintenance living in Bells Corners at an incredible value! Welcome to 7 Timberview Way, Unit #6. This well maintained 2 bedroom, 2.5-bathroom, carpet-free condo townhome offers low-maintenance living with thoughtful updates throughout. The main level welcomes you with a private foyer and convenient coat closet, leading into a cozy living room featuring a wood-burning fireplace, dining area, powder room, and a spacious kitchen boasting plenty of cabinetry and modern appliances. The lower level offers a dedicated laundry room, a generous primary bedroom with ample closet space and private ensuite, a second bedroom, and a 4-piece main bathroom. Outside, the fenced front yard provides a great space for kids or pets to enjoy. One designated parking space is included, along with visitors parking for added convenience. Nature lovers will appreciate easy access to nearby trails, with both the NCC Trail and Trans Canada Trail just steps from your front door. Perfect for morning walks, evening strolls, or a jog. Convenient, comfortable, and affordable, book your private showing today! (id:56864)
Property Details
| MLS® Number | X13810614 |
| Property Type | Single Family |
| Community Name | 7802 - Westcliffe Estates |
| Community Features | Pets Allowed With Restrictions |
| Equipment Type | Water Heater - Electric, Water Heater |
| Features | Carpet Free |
| Parking Space Total | 1 |
| Rental Equipment Type | Water Heater - Electric, Water Heater |
Building
| Bathroom Total | 3 |
| Bedrooms Below Ground | 2 |
| Bedrooms Total | 2 |
| Amenities | Fireplace(s) |
| Appliances | Dishwasher, Dryer, Microwave, Stove, Washer, Refrigerator |
| Basement Development | Finished |
| Basement Type | N/a (finished) |
| Cooling Type | Window Air Conditioner |
| Exterior Finish | Brick, Vinyl Siding |
| Fireplace Present | Yes |
| Fireplace Total | 1 |
| Half Bath Total | 1 |
| Heating Fuel | Electric |
| Heating Type | Baseboard Heaters |
| Size Interior | 600 - 699 Ft2 |
| Type | Row / Townhouse |
Parking
| No Garage |
Land
| Acreage | No |
Rooms
| Level | Type | Length | Width | Dimensions |
|---|---|---|---|---|
| Lower Level | Bedroom | 2.75 m | 4.18 m | 2.75 m x 4.18 m |
| Lower Level | Primary Bedroom | 3.17 m | 5.32 m | 3.17 m x 5.32 m |
| Lower Level | Bathroom | 2.57 m | 1.6 m | 2.57 m x 1.6 m |
| Lower Level | Bathroom | 2.22 m | 1.6 m | 2.22 m x 1.6 m |
| Lower Level | Laundry Room | 2.8 m | 1.6 m | 2.8 m x 1.6 m |
| Main Level | Foyer | 1.86 m | 3.37 m | 1.86 m x 3.37 m |
| Main Level | Living Room | 5.19 m | 4.92 m | 5.19 m x 4.92 m |
| Main Level | Kitchen | 2.75 m | 4.76 m | 2.75 m x 4.76 m |
https://www.realtor.ca/real-estate/30307736/6-7-timberview-way-ottawa-7802-westcliffe-estates
Contact Us
Contact us for more information

This REALTOR.ca listing content is owned and licensed by REALTOR® members of The Canadian Real Estate Association
The trademarks REALTOR®, REALTORS®, and the REALTOR® logo are controlled by The Canadian Real Estate Association (CREA) and identify real estate professionals who are members of CREA. The trademarks MLS®, Multiple Listing Service® and the associated logos are owned by The Canadian Real Estate Association (CREA) and identify the quality of services provided by real estate professionals who are members of CREA. The trademark DDF® is owned by The Canadian Real Estate Association (CREA) and identifies CREA's Data Distribution Facility (DDF®)
September 21 2026 09:03:21
Ottawa Real Estate Board
RE/MAX Boardwalk Realty