
221 Joseph Street North Grenville, Ontario K0G 1J0

3 Bedroom
2 Bathroom
1,500 - 2,000 ft2
Fireplace
Central Air Conditioning
Forced Air
$689,900
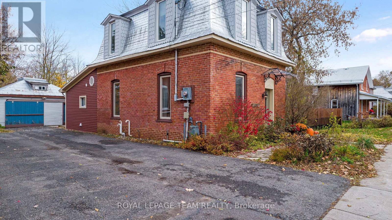
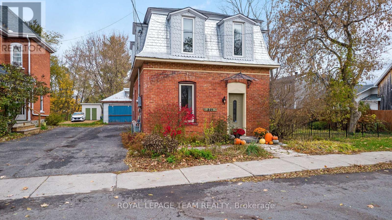
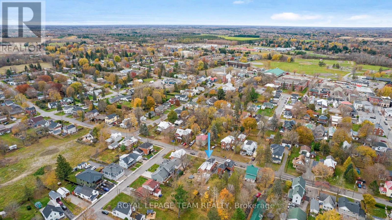
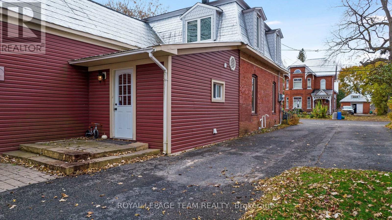
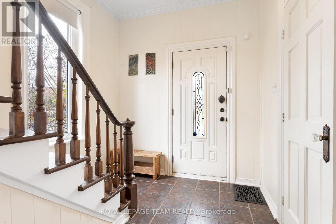
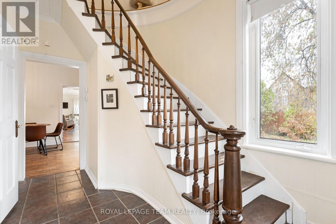
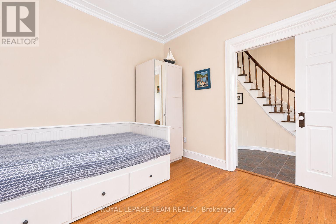
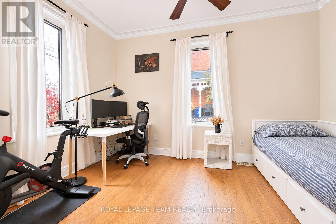
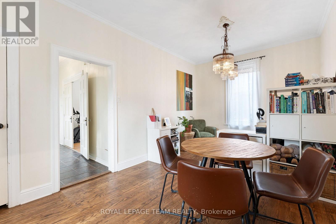
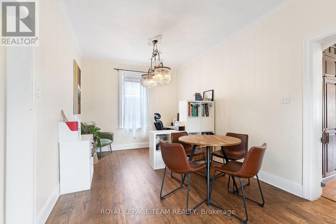
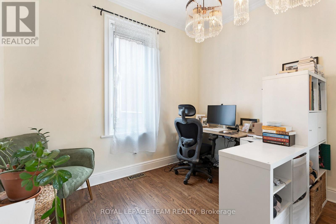
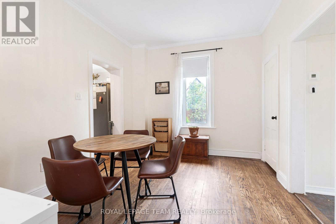
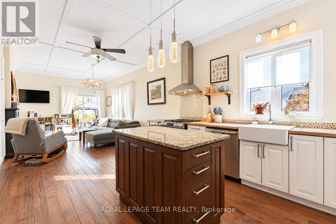
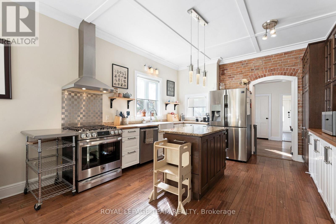
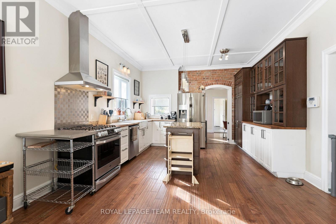
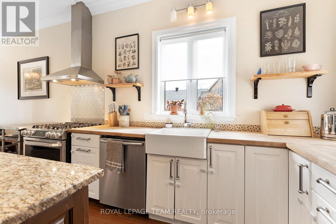
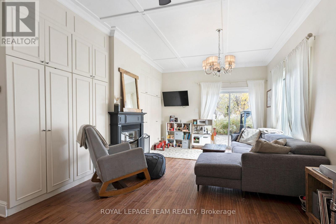
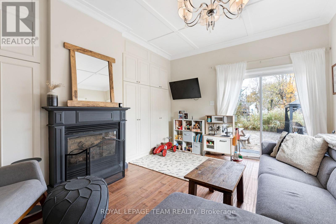
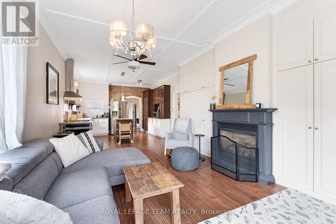
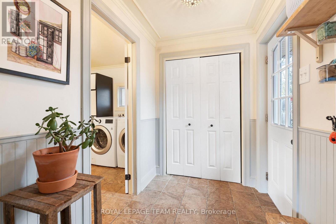
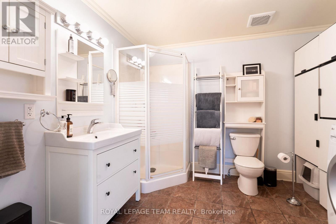
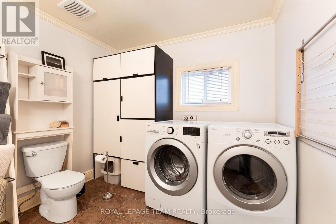
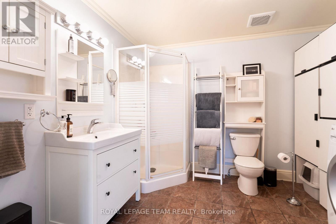
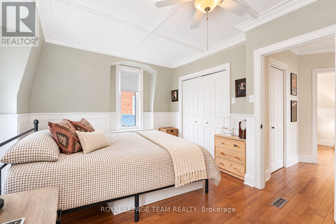
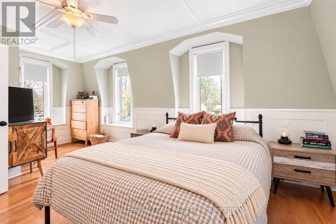
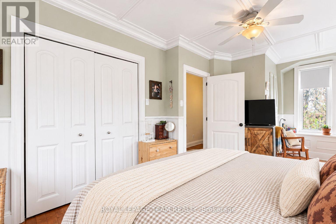
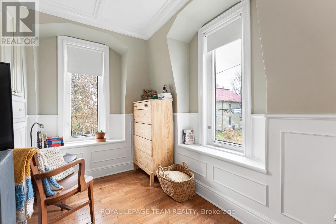
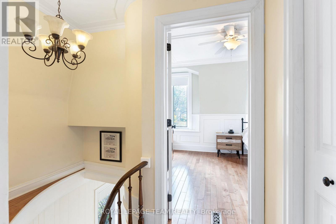
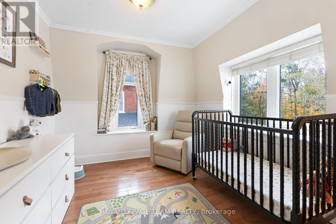
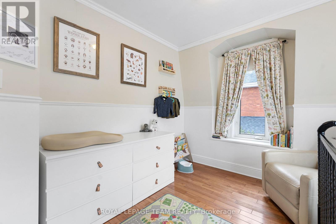
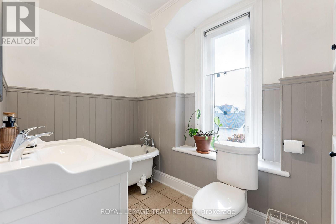
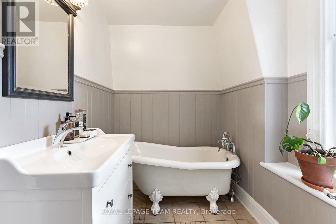
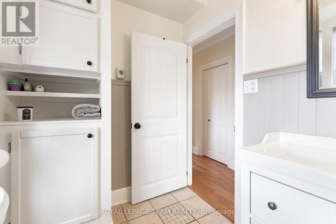
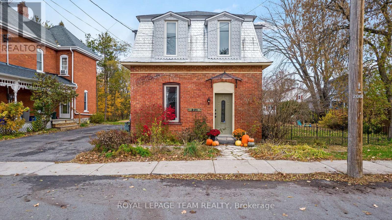
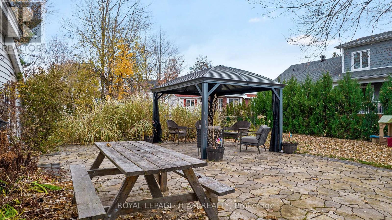
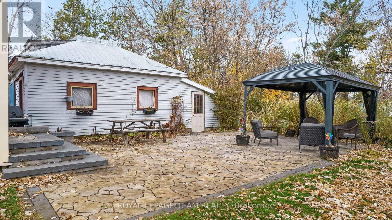
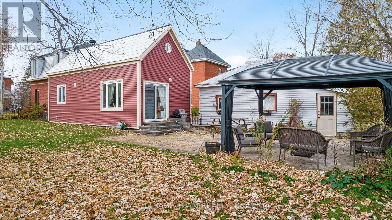
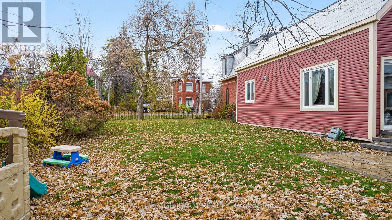
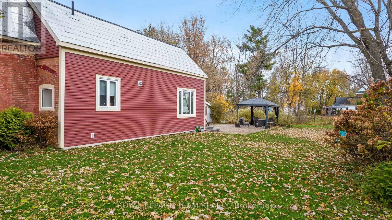
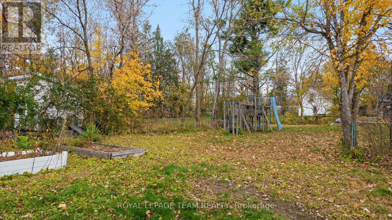
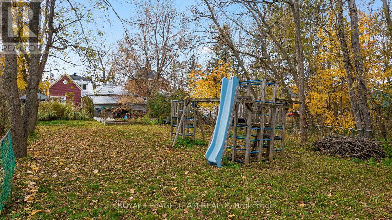
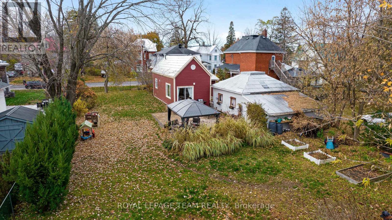
CHARACTER, CHARM & MODERN COMFORT IN THE HEART OF KEMPTVILLE! This beautifully maintained and freshly painted two-storey home offers the perfect blend of timeless character and tasteful modern updates, all situated on an impressive 74' x 218' lot in the heart of Kemptville. Step inside and discover a bright, welcoming interior featuring a main level flex space currently being used as a main-floor bedroom, a beautifully updated open-concept kitchen and family room, all filled with an abundance of natural light. The living room features a cozy natural gas fireplace, framed by custom cabinetry offering plenty of storage, creating a warm and inviting space to relax and unwind. The spacious dining room is perfect for hosting family and friends, while a convenient 3-piece bathroom with a main floor bedroom and laundry completes the main level. A stunning spiral staircase adds a unique architectural touch and leads to the upper level, where you'll find two comfortable bedrooms and a beautifully appointed 3-piece bathroom featuring a charming clawfoot soaker tub and the added luxury of in-floor heating. Outside, the expansive, nicely landscaped property offers plenty of room to enjoy the outdoors, complete with a lovely patio ideal for summer entertaining or quiet evenings at home. Ample parking, a detached garage, and a generously sized basement providing excellent storage add to the home's practicality. Recent improvements include fresh paint throughout, a new high-efficiency furnace, and central air conditioning (2022) plus reverse osmosis water system. Ideally located in the heart of Kemptville, with shops, restaurants, schools, and everyday amenities just minutes away. A truly special property offering character, comfort, and an exceptional lot in a sought-after location. Move-in ready and full of charm, this is one you won't want to miss! (id:56864)
Property Details
| MLS® Number | X14169126 |
| Property Type | Single Family |
| Community Name | 801 - Kemptville |
| Amenities Near By | Hospital |
| Features | Carpet Free |
| Parking Space Total | 4 |
Building
| Bathroom Total | 2 |
| Bedrooms Above Ground | 3 |
| Bedrooms Total | 3 |
| Age | 100+ Years |
| Amenities | Fireplace(s) |
| Appliances | Water Heater, Water Treatment, Dishwasher, Dryer, Stove, Washer, Refrigerator |
| Basement Type | Full |
| Construction Style Attachment | Detached |
| Cooling Type | Central Air Conditioning |
| Exterior Finish | Brick |
| Fire Protection | Smoke Detectors |
| Fireplace Present | Yes |
| Fireplace Total | 1 |
| Foundation Type | Stone, Concrete |
| Heating Fuel | Natural Gas |
| Heating Type | Forced Air |
| Stories Total | 2 |
| Size Interior | 1,500 - 2,000 Ft2 |
| Type | House |
| Utility Water | Municipal Water |
Parking
| Detached Garage | |
| Garage |
Land
| Acreage | No |
| Fence Type | Fenced Yard |
| Land Amenities | Hospital |
| Sewer | Sanitary Sewer |
| Size Depth | 148 Ft |
| Size Frontage | 74 Ft |
| Size Irregular | 74 X 148 Ft |
| Size Total Text | 74 X 148 Ft |
https://www.realtor.ca/real-estate/30501522/221-joseph-street-north-grenville-801-kemptville
Contact Us
Contact us for more information

This REALTOR.ca listing content is owned and licensed by REALTOR® members of The Canadian Real Estate Association
The trademarks REALTOR®, REALTORS®, and the REALTOR® logo are controlled by The Canadian Real Estate Association (CREA) and identify real estate professionals who are members of CREA. The trademarks MLS®, Multiple Listing Service® and the associated logos are owned by The Canadian Real Estate Association (CREA) and identify the quality of services provided by real estate professionals who are members of CREA. The trademark DDF® is owned by The Canadian Real Estate Association (CREA) and identifies CREA's Data Distribution Facility (DDF®)
November 11 2026 03:22:49
Ottawa Real Estate Board
Royal LePage Team Realty