
149 Fourth Avenue Ottawa, Ontario K1S 2L3

3 Bedroom
4 Bathroom
2,000 - 2,500 ft2
Fireplace
Central Air Conditioning
Forced Air, Heat Pump
$1,595,000
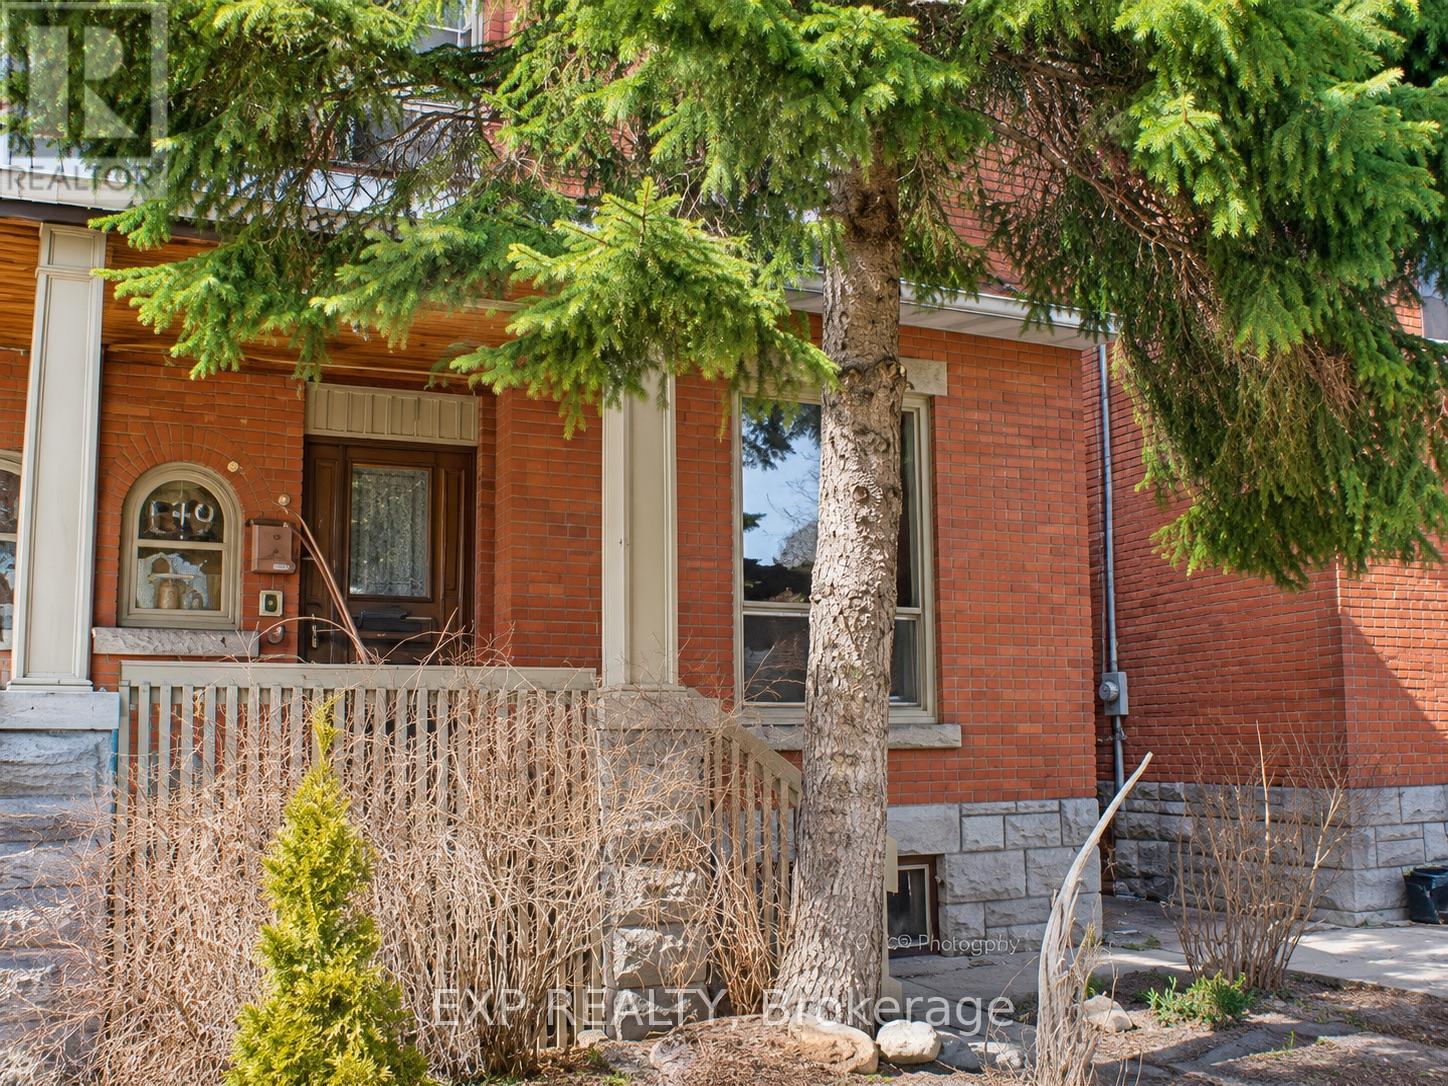
Classic Glebe charm meets a complete transformation at 149 Fourth Avenue. The $1,595,000 asking price includes HST before rebates. This home qualifies as a substantial renovation for HST purposes. Buyers who meet the eligibility requirements for Ontario's temporary expanded HST relief program can receive $130,000 in rebates, bringing their net purchase cost to $1,465,000. Currently being rebuilt from the studs, this brick semi will offer approximately 2,127 sq. ft. of finished space, three bedrooms, 3.5 bathrooms and a private third-floor primary suite with an adjoining family room and dedicated laundry. Planned white oak flooring, an oak staircase, custom millwork and a gas fireplace complement new plumbing, electrical, heating and cooling, insulation, windows and roof shingles behind the restored brick façade. A mudroom, new garage, deck, fencing and landscaping complete the project. Purchase now to personalize materials, colours and finishes with the design team, subject to construction progress. Anticipated completion March 2027. Enjoy a mature, tree-lined setting near Bank Street's shops and cafés, schools, Lansdowne and the Rideau Canal. (id:56864)
Property Details
| MLS® Number | X14173296 |
| Property Type | Single Family |
| Community Name | 4401 - Glebe |
| Amenities Near By | Public Transit |
| Easement | Right Of Way |
| Equipment Type | Water Heater |
| Parking Space Total | 1 |
| Rental Equipment Type | Water Heater |
| Structure | Deck |
Building
| Bathroom Total | 4 |
| Bedrooms Above Ground | 3 |
| Bedrooms Total | 3 |
| Amenities | Fireplace(s) |
| Appliances | Water Meter, Cooktop, Dishwasher, Dryer, Hood Fan, Microwave, Oven, Washer, Refrigerator |
| Basement Development | Partially Finished |
| Basement Type | Full (partially Finished) |
| Construction Style Attachment | Semi-detached |
| Cooling Type | Central Air Conditioning |
| Exterior Finish | Brick |
| Fireplace Present | Yes |
| Fireplace Total | 1 |
| Foundation Type | Stone |
| Half Bath Total | 1 |
| Heating Fuel | Electric |
| Heating Type | Forced Air, Heat Pump |
| Stories Total | 3 |
| Size Interior | 2,000 - 2,500 Ft2 |
| Type | House |
| Utility Water | Municipal Water |
Parking
| Detached Garage | |
| Garage |
Land
| Acreage | No |
| Fence Type | Fenced Yard |
| Land Amenities | Public Transit |
| Sewer | Sanitary Sewer |
| Size Depth | 103 Ft |
| Size Frontage | 24 Ft |
| Size Irregular | 24 X 103 Ft ; 0 |
| Size Total Text | 24 X 103 Ft ; 0 |
| Zoning Description | Residential |
Rooms
| Level | Type | Length | Width | Dimensions |
|---|
https://www.realtor.ca/real-estate/30505161/149-fourth-avenue-ottawa-4401-glebe
Contact Us
Contact us for more information

This REALTOR.ca listing content is owned and licensed by REALTOR® members of The Canadian Real Estate Association
The trademarks REALTOR®, REALTORS®, and the REALTOR® logo are controlled by The Canadian Real Estate Association (CREA) and identify real estate professionals who are members of CREA. The trademarks MLS®, Multiple Listing Service® and the associated logos are owned by The Canadian Real Estate Association (CREA) and identify the quality of services provided by real estate professionals who are members of CREA. The trademark DDF® is owned by The Canadian Real Estate Association (CREA) and identifies CREA's Data Distribution Facility (DDF®)
November 12 2026 10:53:09
Ottawa Real Estate Board
Exp Realty