
148 Maravista Drive Ottawa, Ontario K2J 0L4

4 Bedroom
3 Bathroom
1,500 - 2,000 ft2
Fireplace
Central Air Conditioning
Forced Air
$2,590 Monthly
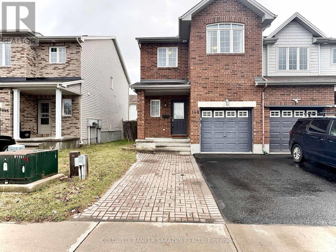
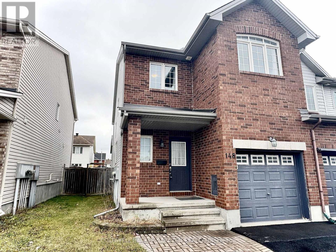
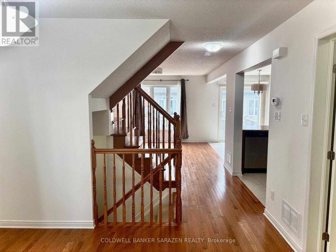
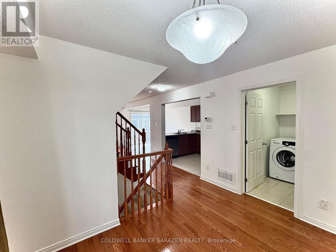
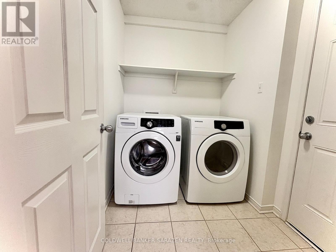
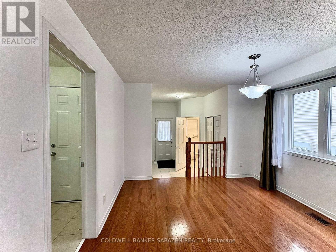
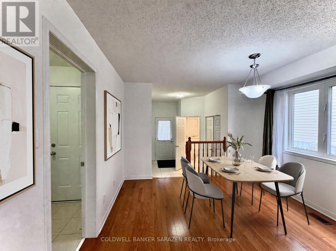
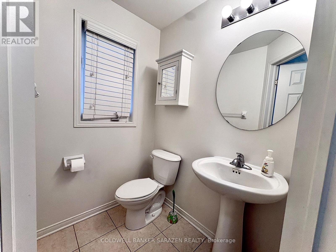
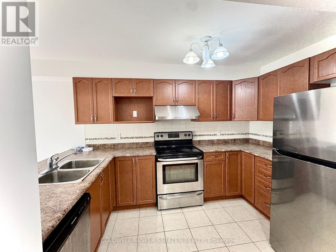
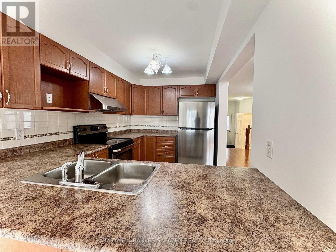
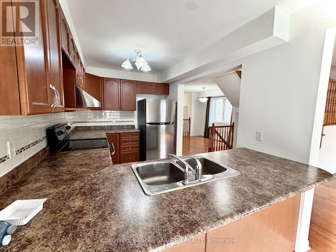
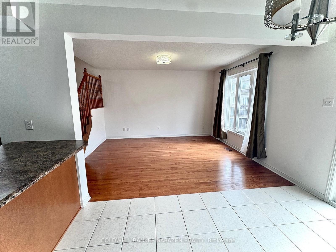
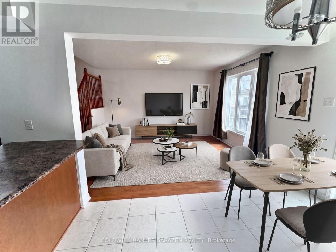
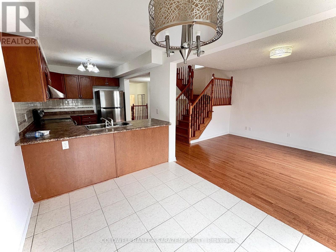
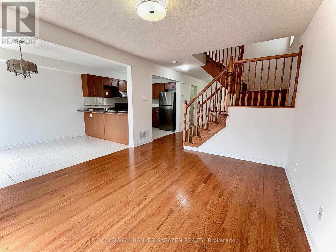
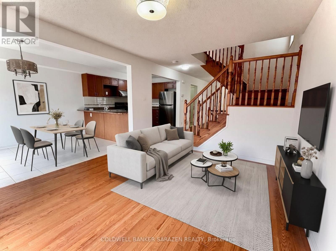
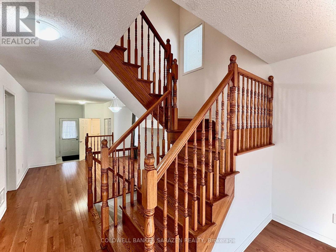
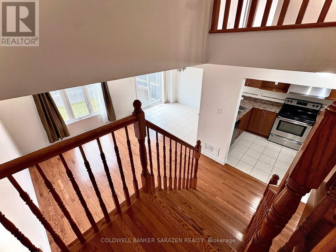
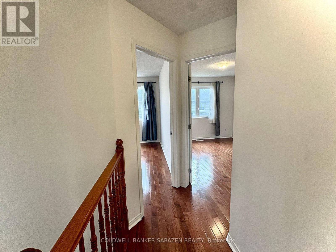
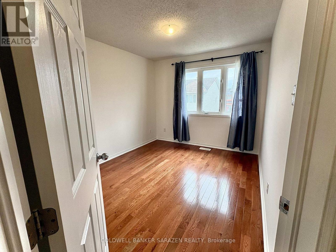
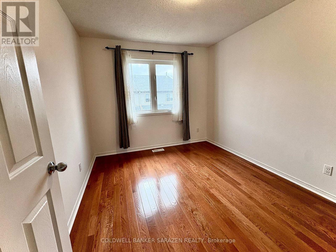
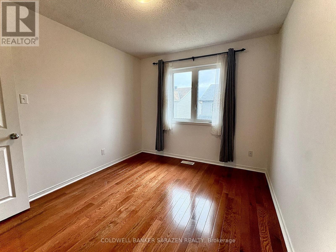
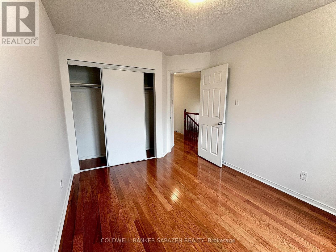
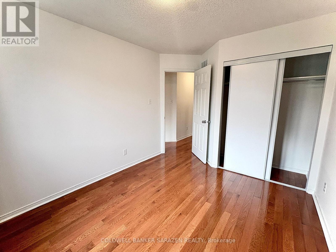
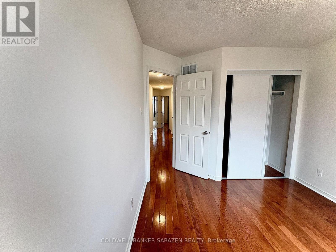
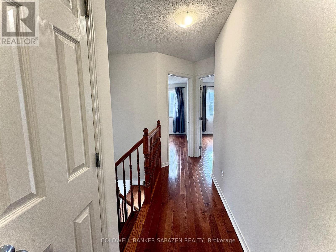
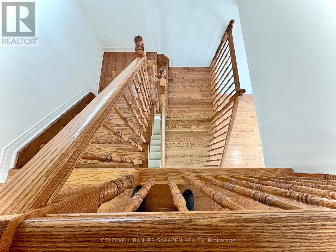
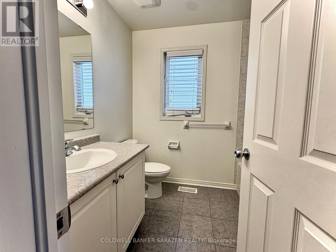
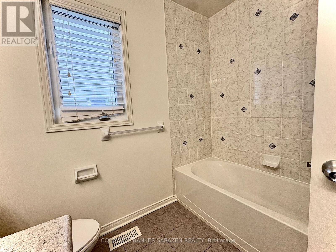
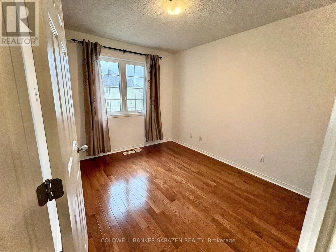
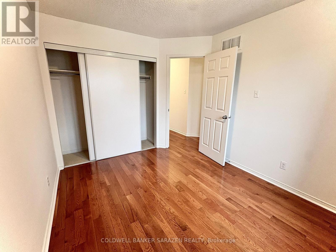
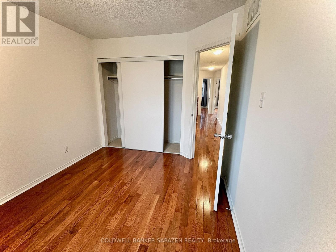
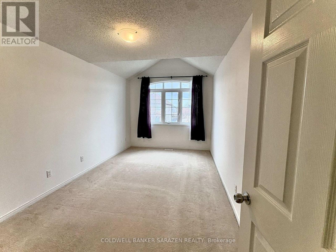
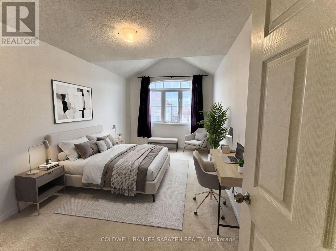
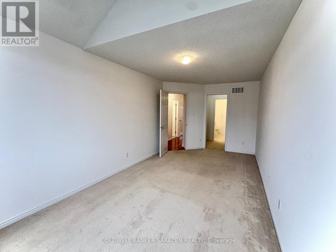
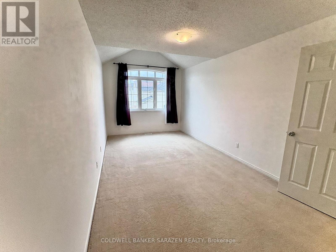
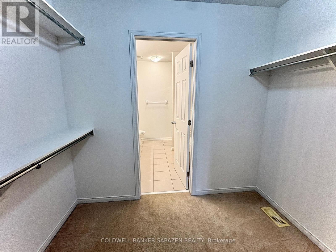
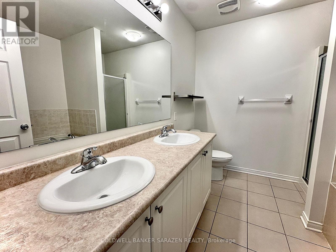
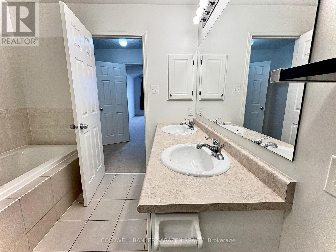
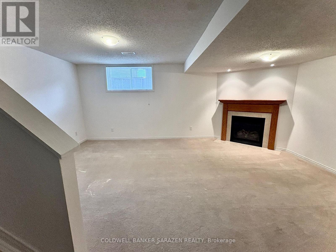
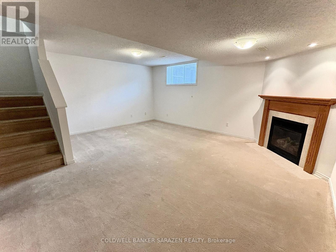
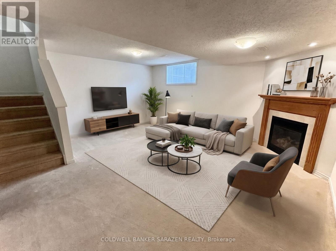
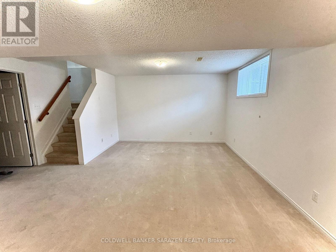
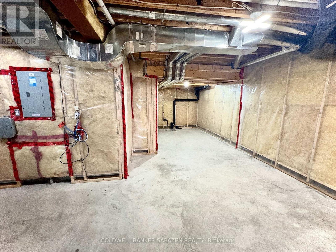
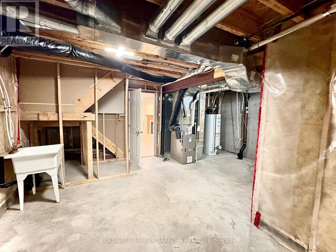
Discover exceptional living at 148 Maravista Drive, a sun-filled end-unit townhome ideally positioned in the sought-after Barrhaven community, just steps from Citigate Plaza. Featuring a desirable 4-bedroom layout with extra side windows that invite abundant natural light, this residence blends everyday comfort with great functionality. The main level showcases an open-concept dining and great room, complemented by a bright, well-equipped kitchen offering ample cabinetry, generous counter space, a breakfast bar, and a sunny breakfast area with sliding-door access to the yard. A convenient main-floor laundry room and powder room add to the thoughtful design. Upstairs, the spacious primary suite impresses with a dramatic cathedral ceiling, a walk-in closet, and a luxurious 5-piece ensuite with double sinks, a soaker tub, and a separate glass shower. Three additional well-proportioned bedrooms and a full main bathroom complete the second level. The fully finished lower level offers a versatile recreation room anchored by a cozy natural gas fireplace, ideal for a home theatre, office, or family lounge. Enjoy outdoor entertaining in the private, fenced backyard. Close to top amenities, parks, transit, and shopping! *Some photos are virtual Staging. (id:56864)
Property Details
| MLS® Number | X14181632 |
| Property Type | Single Family |
| Community Name | 7703 - Barrhaven - Cedargrove/Fraserdale |
| Equipment Type | Water Heater |
| Parking Space Total | 2 |
| Rental Equipment Type | Water Heater |
Building
| Bathroom Total | 3 |
| Bedrooms Above Ground | 4 |
| Bedrooms Total | 4 |
| Amenities | Fireplace(s) |
| Appliances | Dishwasher, Dryer, Hood Fan, Stove, Washer, Refrigerator |
| Basement Development | Finished |
| Basement Type | Full (finished) |
| Construction Style Attachment | Attached |
| Cooling Type | Central Air Conditioning |
| Exterior Finish | Brick, Vinyl Siding |
| Fireplace Present | Yes |
| Foundation Type | Poured Concrete |
| Half Bath Total | 1 |
| Heating Fuel | Natural Gas |
| Heating Type | Forced Air |
| Stories Total | 2 |
| Size Interior | 1,500 - 2,000 Ft2 |
| Type | Row / Townhouse |
| Utility Water | Municipal Water |
Parking
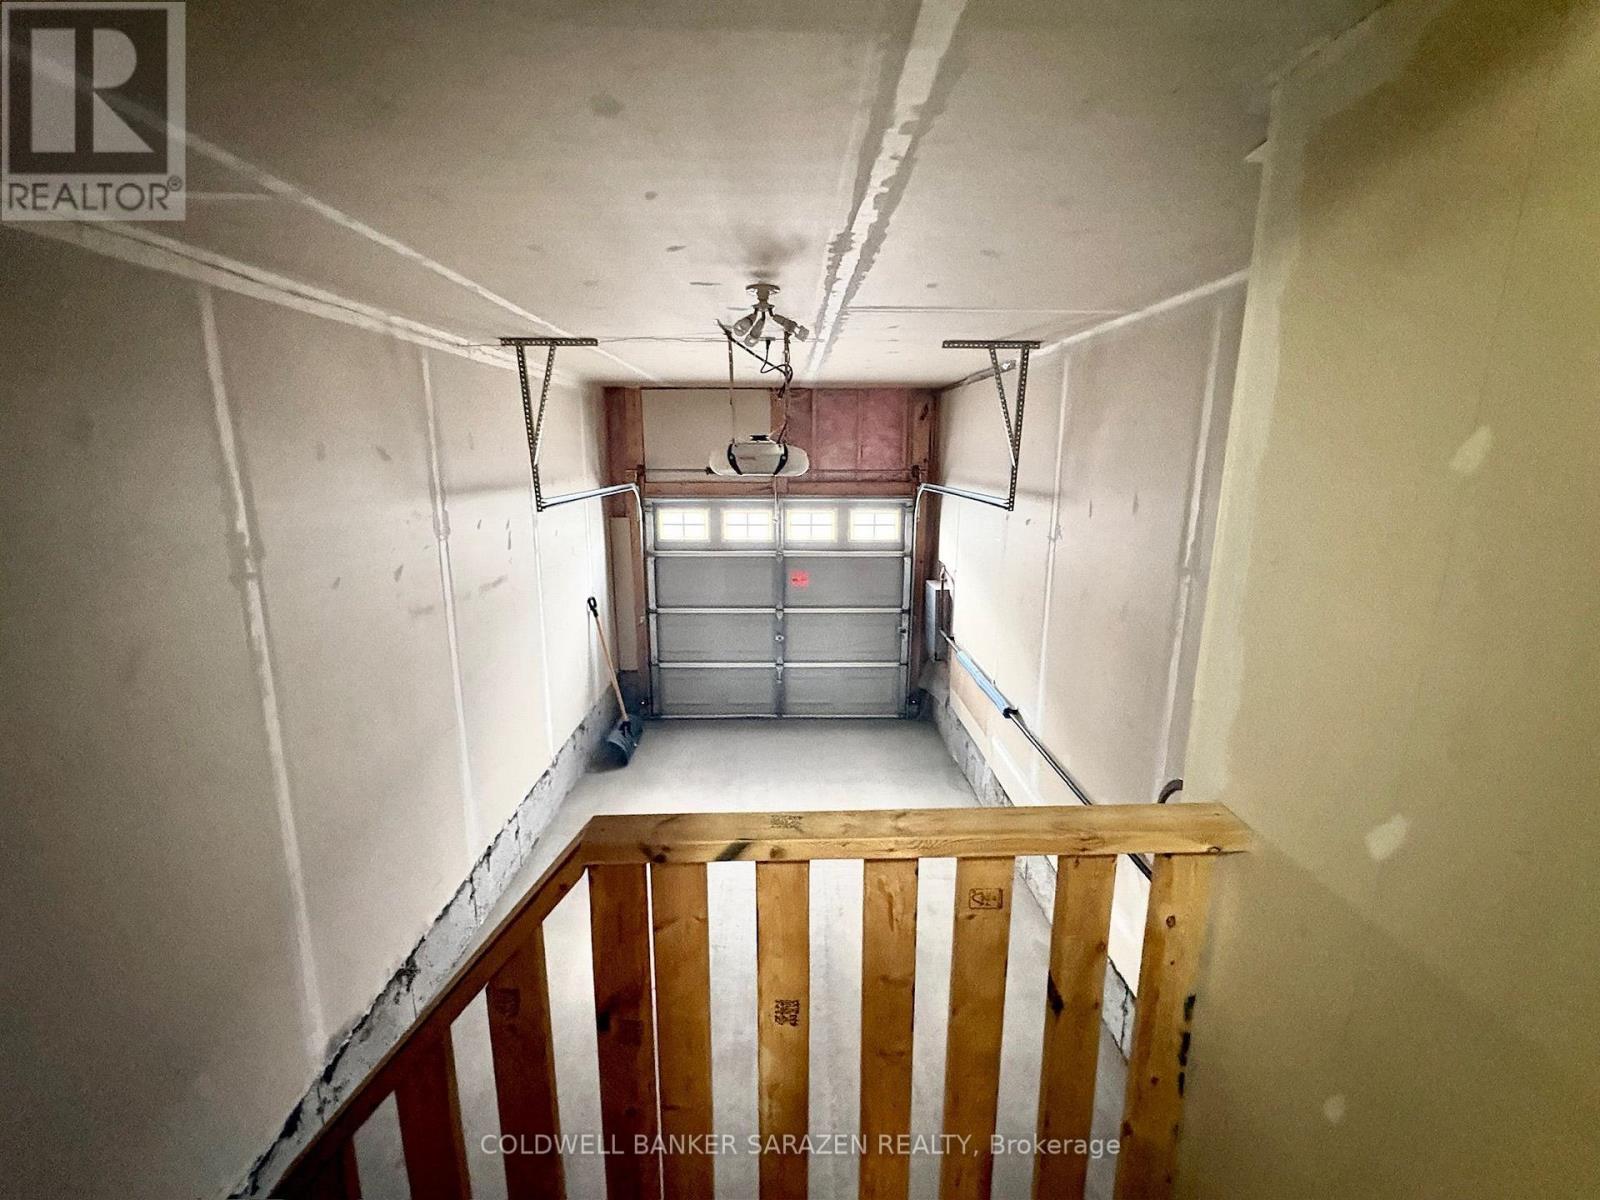
| Attached Garage | |
| Garage |
Land
| Acreage | No |
| Sewer | Sanitary Sewer |
| Size Depth | 90 Ft ,2 In |
| Size Frontage | 26 Ft ,3 In |
| Size Irregular | 26.3 X 90.2 Ft |
| Size Total Text | 26.3 X 90.2 Ft |
Rooms
| Level | Type | Length | Width | Dimensions |
|---|---|---|---|---|
| Second Level | Primary Bedroom | 3.02 m | 6.07 m | 3.02 m x 6.07 m |
| Second Level | Bedroom 2 | 2.82 m | 3.48 m | 2.82 m x 3.48 m |
| Second Level | Bedroom 3 | 2.9 m | 3.61 m | 2.9 m x 3.61 m |
| Second Level | Bedroom 4 | 2.9 m | 3.15 m | 2.9 m x 3.15 m |
| Main Level | Living Room | 3.4 m | 3.89 m | 3.4 m x 3.89 m |
| Main Level | Dining Room | 2.72 m | 3.15 m | 2.72 m x 3.15 m |
| Main Level | Kitchen | 2.36 m | 3.43 m | 2.36 m x 3.43 m |
| Main Level | Eating Area | 2.36 m | 3.3 m | 2.36 m x 3.3 m |
Contact Us
Contact us for more information

This REALTOR.ca listing content is owned and licensed by REALTOR® members of The Canadian Real Estate Association
The trademarks REALTOR®, REALTORS®, and the REALTOR® logo are controlled by The Canadian Real Estate Association (CREA) and identify real estate professionals who are members of CREA. The trademarks MLS®, Multiple Listing Service® and the associated logos are owned by The Canadian Real Estate Association (CREA) and identify the quality of services provided by real estate professionals who are members of CREA. The trademark DDF® is owned by The Canadian Real Estate Association (CREA) and identifies CREA's Data Distribution Facility (DDF®)
November 14 2026 10:22:40
Ottawa Real Estate Board
Coldwell Banker Sarazen Realty