
10 Vanson Avenue Ottawa, Ontario K2E 6A8











4 Bedroom
1 Bathroom
700 - 1,100 ft2
Bungalow
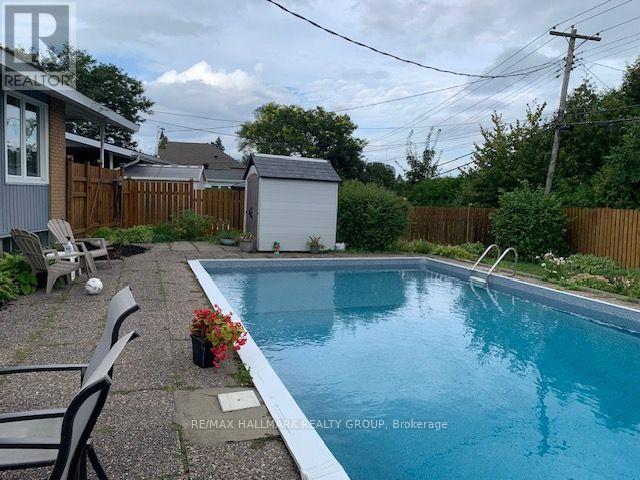
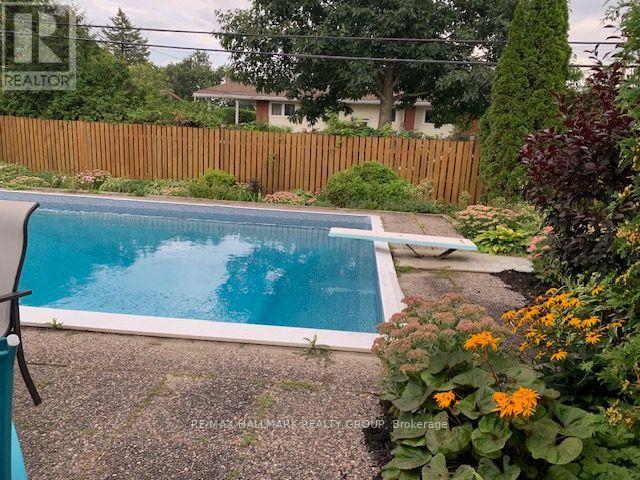
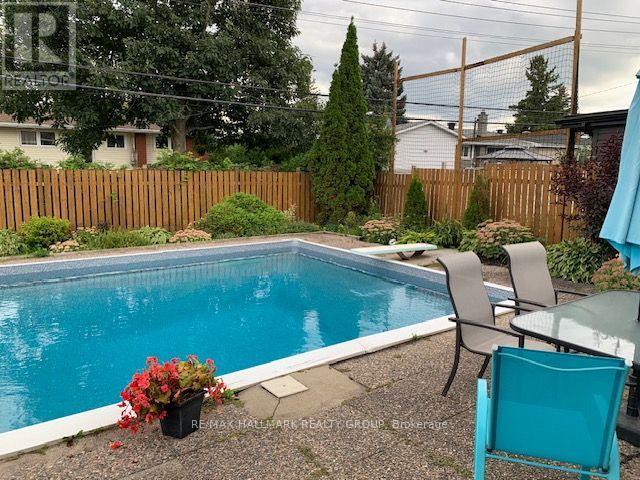
Inground Pool, Outdoor Pool
Central Air Conditioning
Forced Air
$675,000
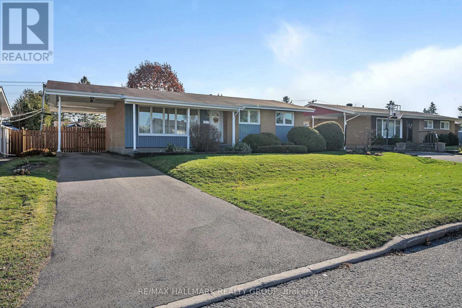
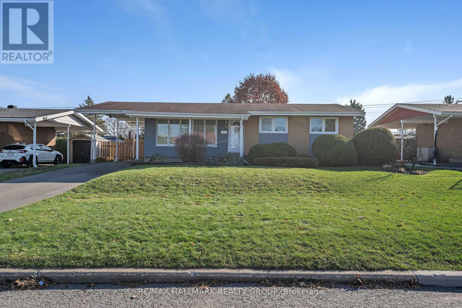
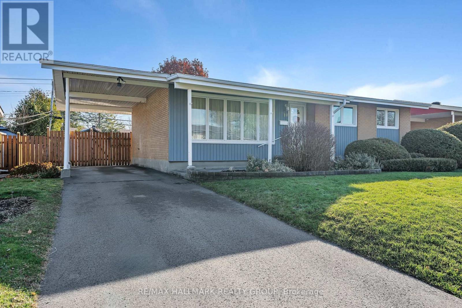
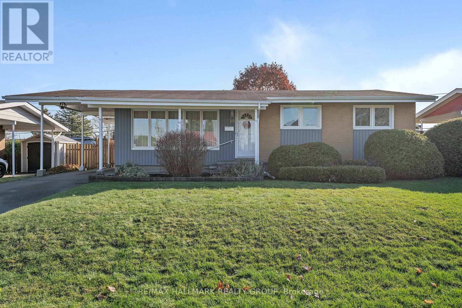
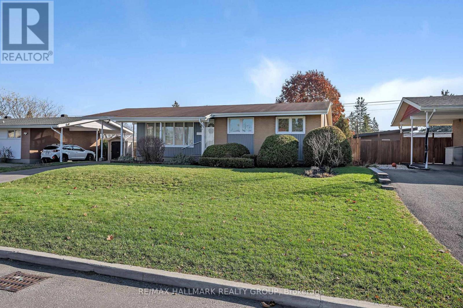
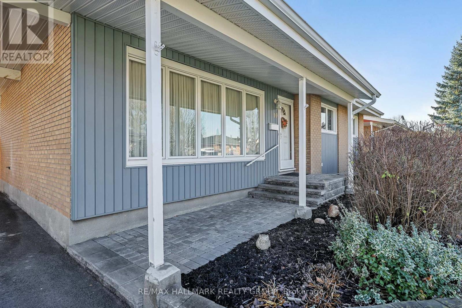
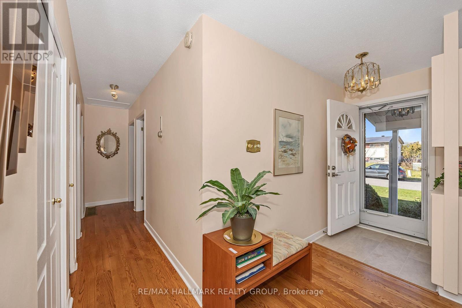
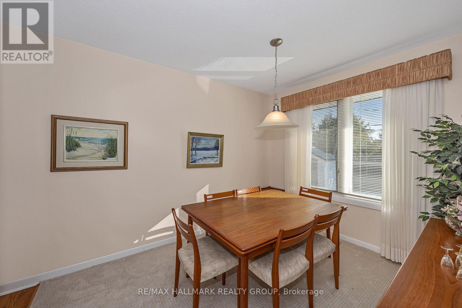
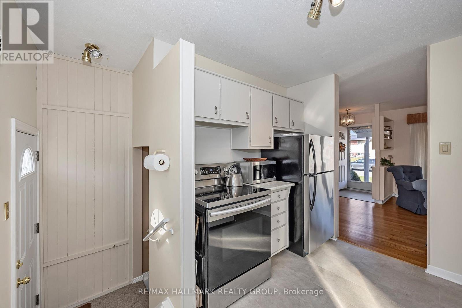
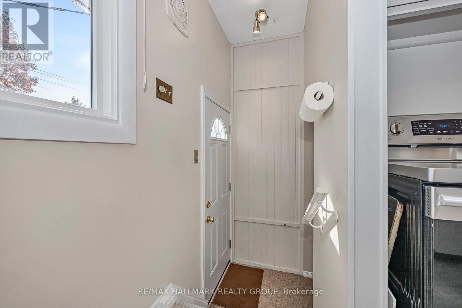
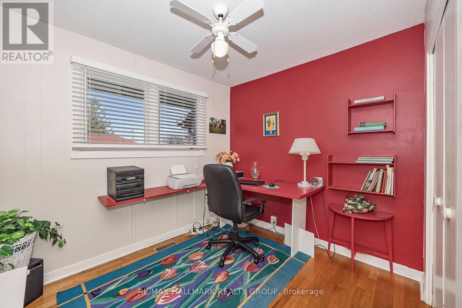
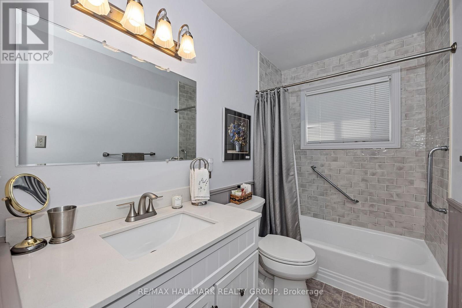
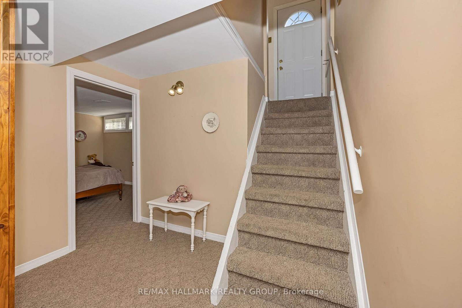
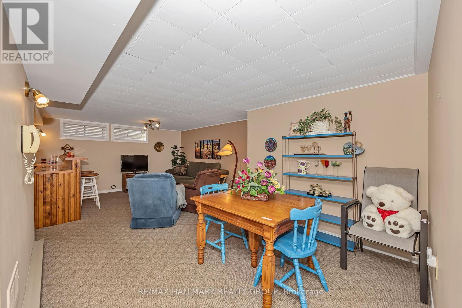
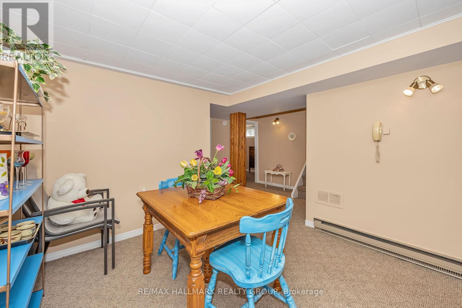
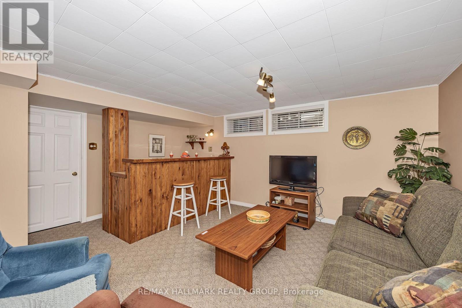
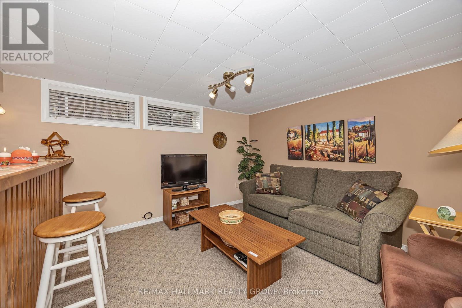
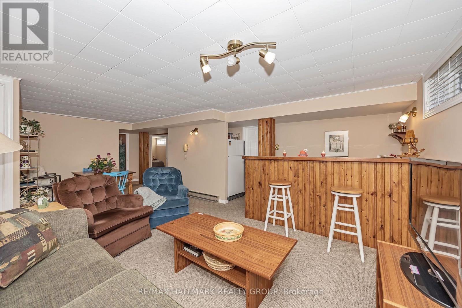
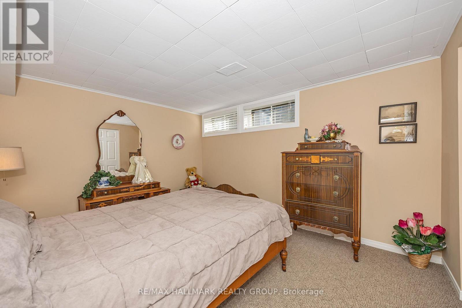
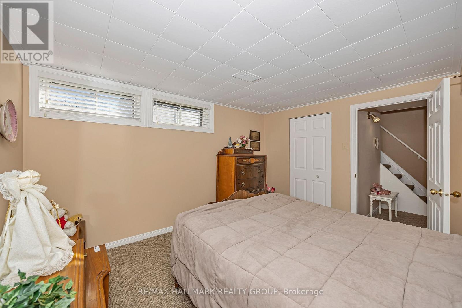
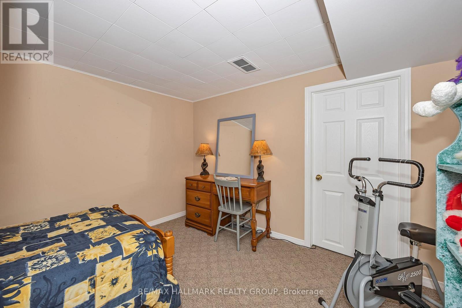
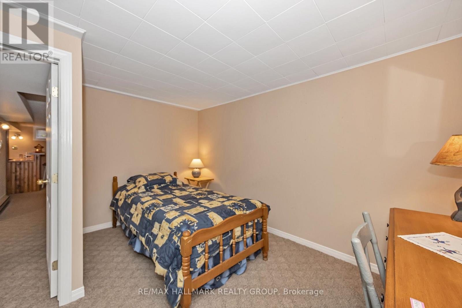
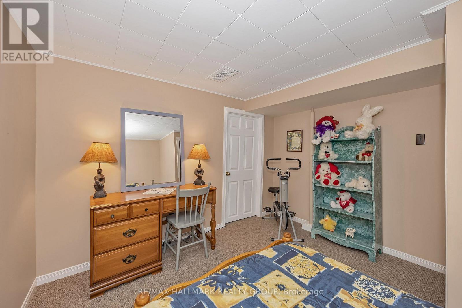
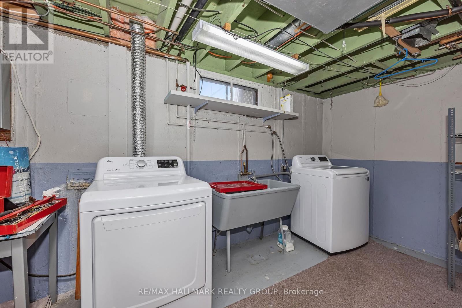
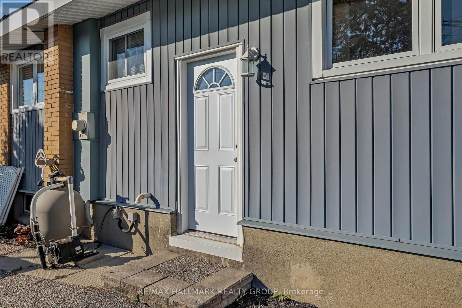
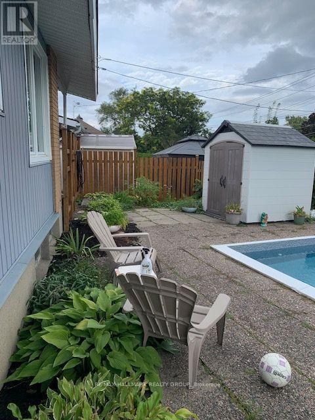
Meticulously kept, single-owner, Minto-built bungalow with large lot & inground pool. Location, location, location! Quiet street in highly sought-after Nepean, close to amenities, shopping, restaurants, transit & more! Easy access to downtown, airport, Dow's Lake, Experimental Farm, Hog's Back, Mooney's Bay, Vincent Massey Park, & so much more! Southern exposure provides loads of natural light & easy viewing to the swimming pool & gorgeous gardens out back. Your fully finished basement ensures that all family members have spaces to enjoy themselves... & imagine the fun at parties & gatherings in your spacious rec room with its own bar! Plus, with the rear door leading straight to the lower level, there's potential for a future income suite if sought! Pool has been professionally opened, closed, serviced & maintained by Aqua-Clear Pool & Spa Services for the past 18 years. Updates: 2026 - pool liner, 2024 - washer/dryer, kitchen luxury vinyl flooring, 2023 - asphalt driveway, 2022 - bathroom update & luxury carpet in dining room, 2021 - kitchen countertop & sink, 2020 - dishwasher, 2019 - fridge, stove, garden shed, 2017 - pool motor & filter https://youtu.be/pib9OoRQFqw (id:56864)
Open House
This property has open houses!
November
29
Sunday
Starts at:
2:00 pm
Ends at:4:00 pm
Property Details
| MLS® Number | X14198454 |
| Property Type | Single Family |
| Community Name | 7201 - City View/Skyline/Fisher Heights/Parkwood Hills |
| Amenities Near By | Public Transit |
| Community Features | School Bus |
| Equipment Type | Water Heater |
| Parking Space Total | 3 |
| Pool Type | Inground Pool, Outdoor Pool |
| Rental Equipment Type | Water Heater |
| Structure | Shed |
Building
| Bathroom Total | 1 |
| Bedrooms Above Ground | 3 |
| Bedrooms Below Ground | 1 |
| Bedrooms Total | 4 |
| Age | 51 To 99 Years |
| Appliances | Dishwasher, Dryer, Stove, Washer, Refrigerator |
| Architectural Style | Bungalow |
| Basement Development | Finished |
| Basement Type | Full (finished) |
| Construction Style Attachment | Detached |
| Cooling Type | Central Air Conditioning |
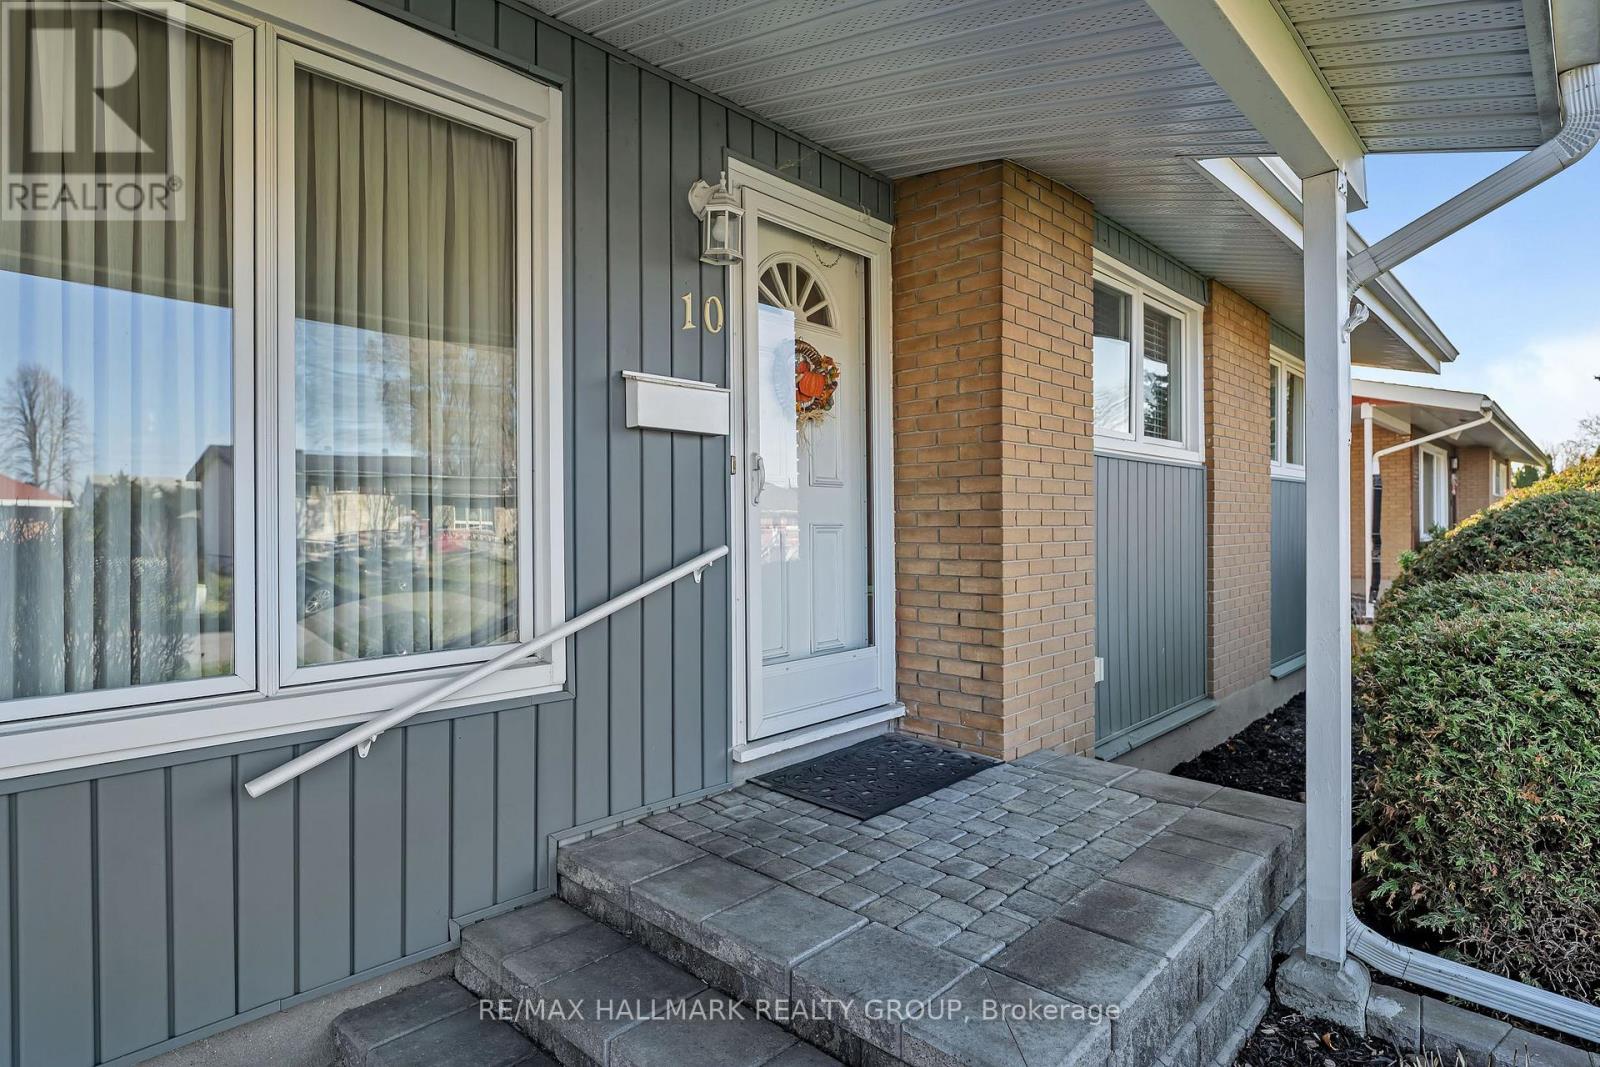
| Exterior Finish | Brick Veneer, Vinyl Siding |
| Foundation Type | Poured Concrete |
| Heating Fuel | Natural Gas |
| Heating Type | Forced Air |
| Stories Total | 1 |
| Size Interior | 700 - 1,100 Ft2 |
| Type | House |
| Utility Water | Municipal Water |
Parking
| Carport | |
| No Garage | |
| Covered | |
| Tandem |
Land
| Acreage | No |
| Fence Type | Fenced Yard |
| Land Amenities | Public Transit |
| Sewer | Sanitary Sewer |
| Size Depth | 100 Ft |
| Size Frontage | 65 Ft |
| Size Irregular | 65 X 100 Ft |
| Size Total Text | 65 X 100 Ft |
Rooms
| Level | Type | Length | Width | Dimensions |
|---|---|---|---|---|
| Lower Level | Family Room | 6.53 m | 4.65 m | 6.53 m x 4.65 m |
| Lower Level | Laundry Room | 3.48 m | 2.67 m | 3.48 m x 2.67 m |
| Lower Level | Bedroom 4 | 3.58 m | 3.12 m | 3.58 m x 3.12 m |
| Lower Level | Other | 3.58 m | 3.25 m | 3.58 m x 3.25 m |
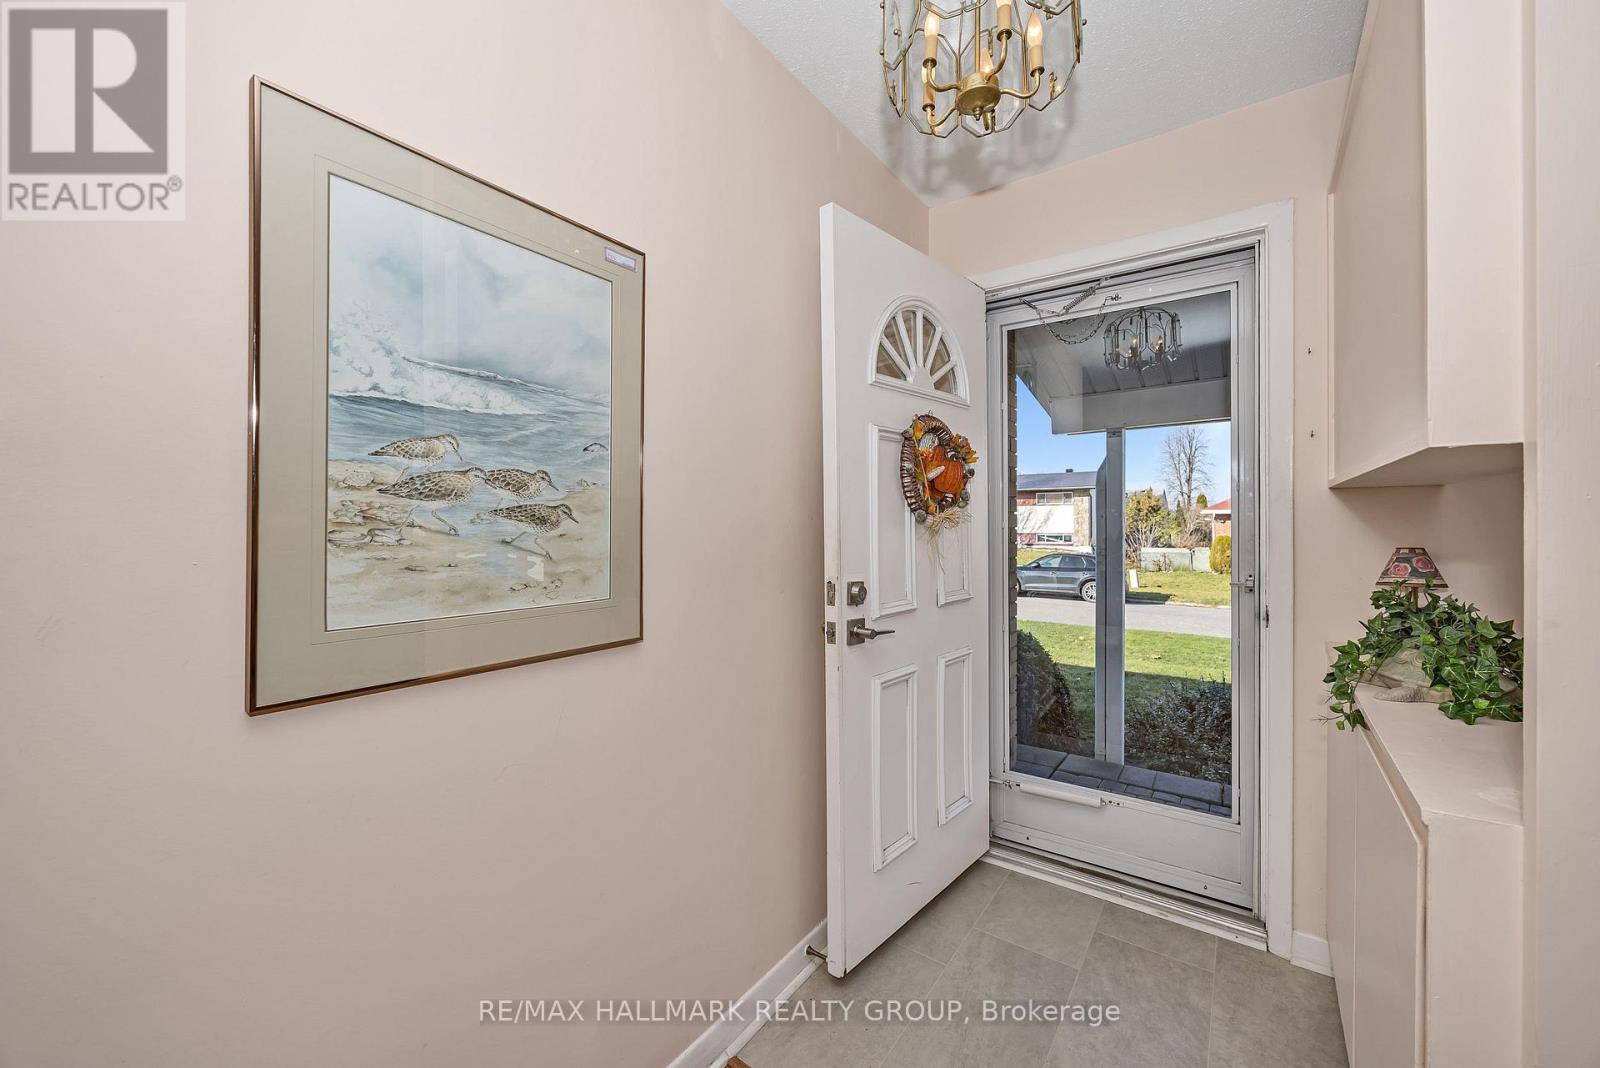
| Main Level | Foyer | 3.84 m | 1.22 m | 3.84 m x 1.22 m |
| Main Level | Living Room | 4.65 m | 3.76 m | 4.65 m x 3.76 m |
| Main Level | Dining Room | 3.25 m | 2.74 m | 3.25 m x 2.74 m |
| Main Level | Kitchen | 3.25 m | 2.69 m | 3.25 m x 2.69 m |
| Main Level | Primary Bedroom | 3.68 m | 3.25 m | 3.68 m x 3.25 m |
| Main Level | Bedroom 2 | 3.25 m | 2.92 m | 3.25 m x 2.92 m |
| Main Level | Bedroom 3 | 3.25 m | 2.82 m | 3.25 m x 2.82 m |
| Main Level | Bathroom | 3.25 m | 1.5 m | 3.25 m x 1.5 m |
Contact Us
Contact us for more information

This REALTOR.ca listing content is owned and licensed by REALTOR® members of The Canadian Real Estate Association
The trademarks REALTOR®, REALTORS®, and the REALTOR® logo are controlled by The Canadian Real Estate Association (CREA) and identify real estate professionals who are members of CREA. The trademarks MLS®, Multiple Listing Service® and the associated logos are owned by The Canadian Real Estate Association (CREA) and identify the quality of services provided by real estate professionals who are members of CREA. The trademark DDF® is owned by The Canadian Real Estate Association (CREA) and identifies CREA's Data Distribution Facility (DDF®)
November 20 2026 07:53:11
Ottawa Real Estate Board
RE/MAX Hallmark Realty Group