
132 Swift Street Ottawa, Ontario K0A 1T0

3 Bedroom
3 Bathroom
1,500 - 2,000 ft2
Fireplace
Central Air Conditioning
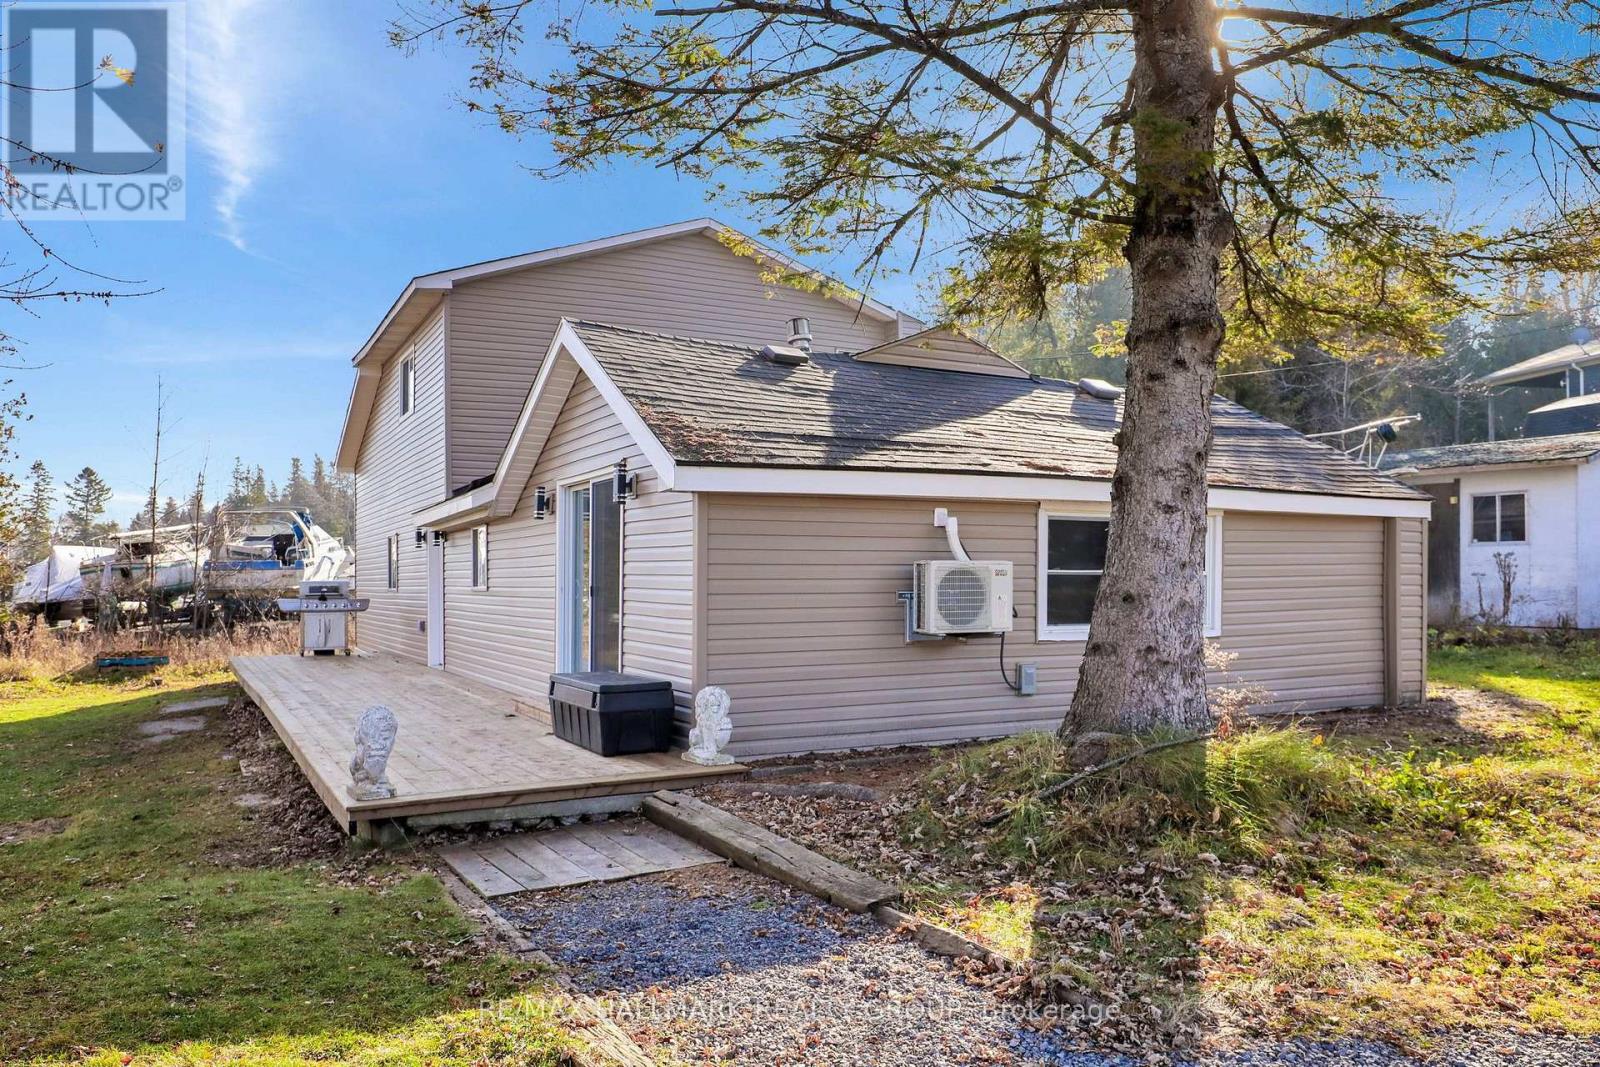
Heat Pump
Waterfront
$469,900
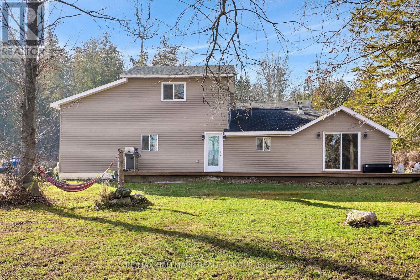
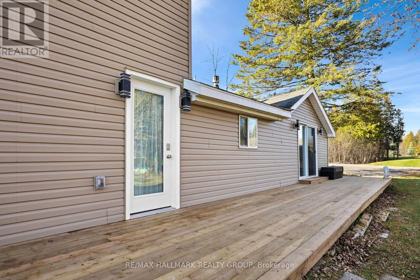
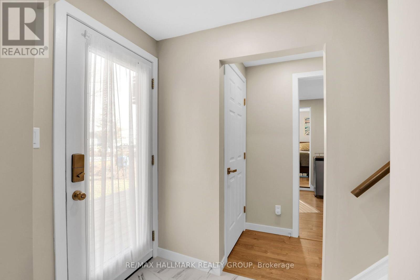
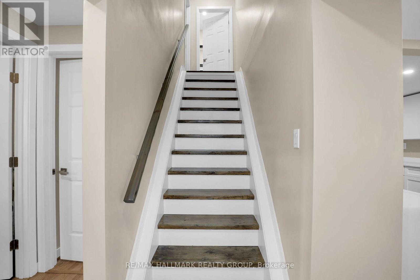
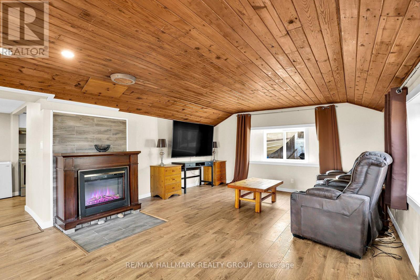
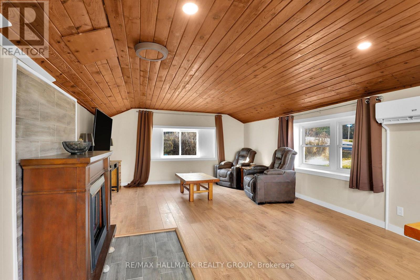
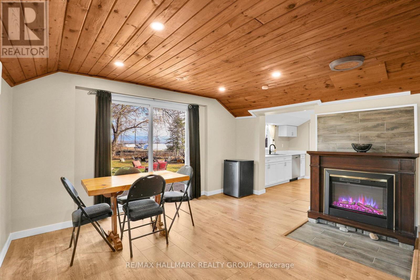
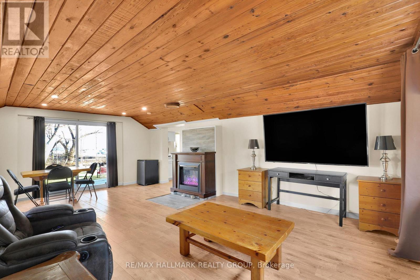
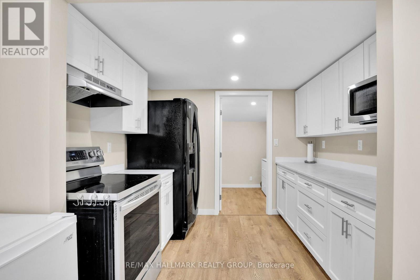
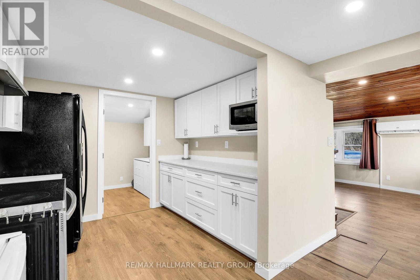
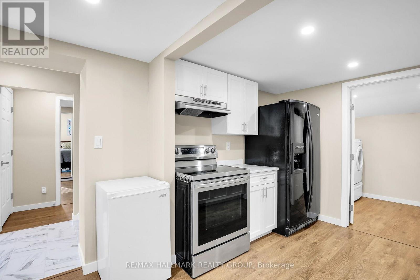
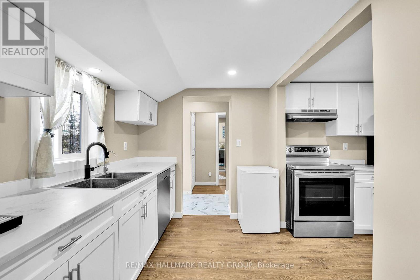
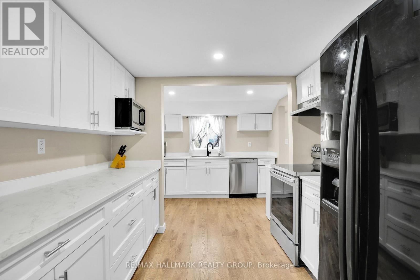
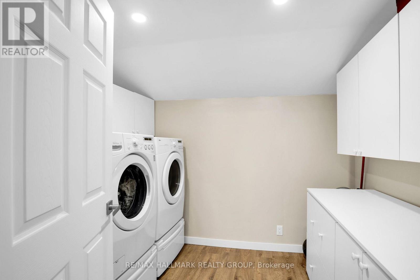
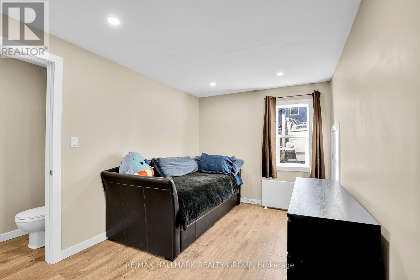
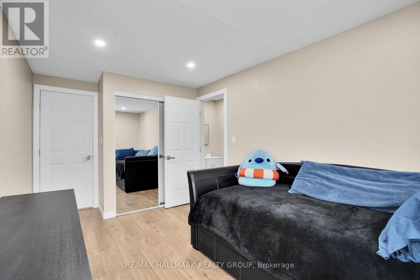
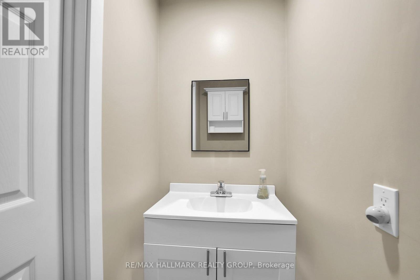
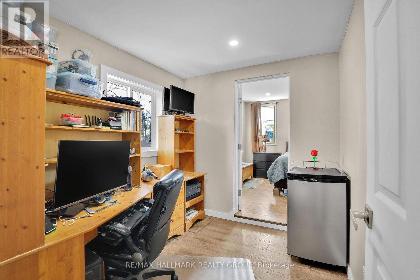
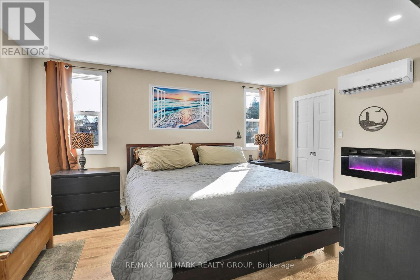
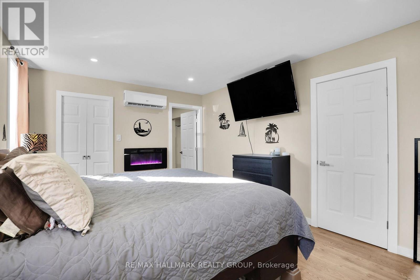
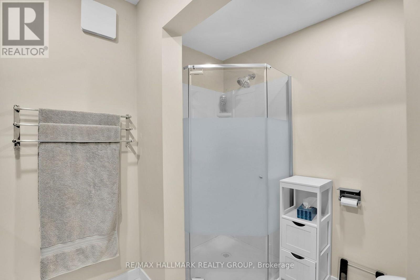
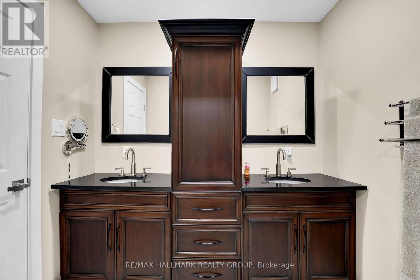
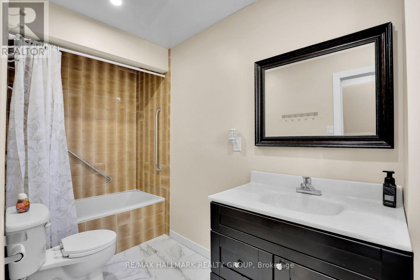
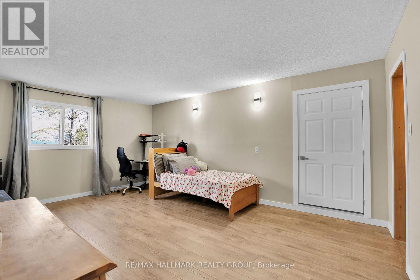
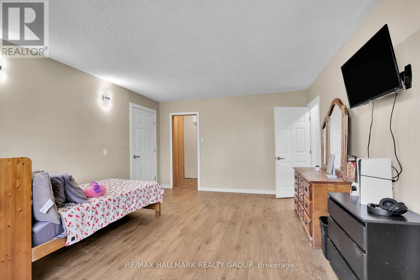
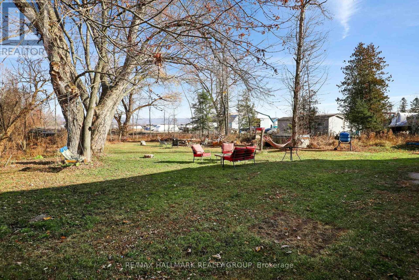
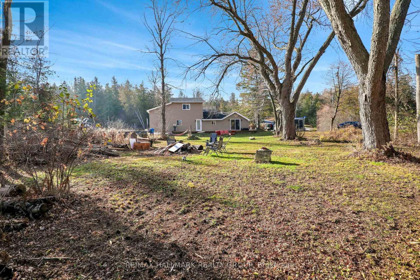
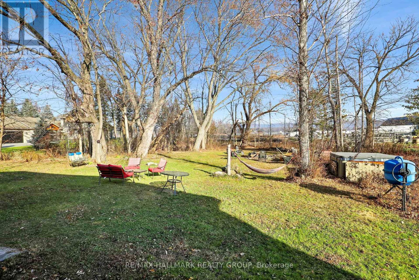
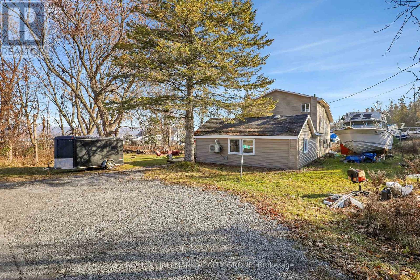
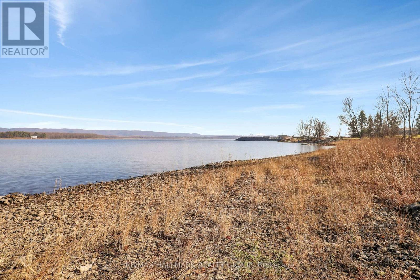
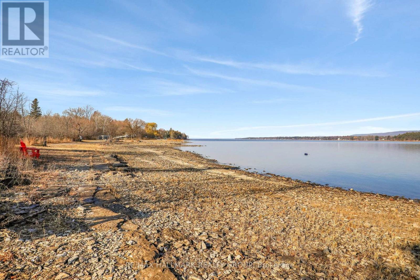
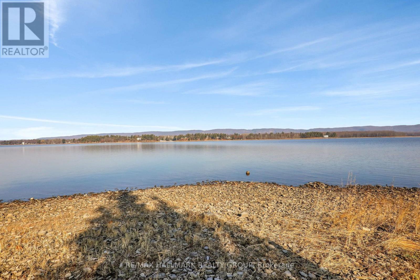
Updated with waterfont under 500K??!! Located beside Port of Call Marina, this beautifully renovated two-storey home offers the perfect blend of modern comfort, space, and an exceptional waterfront lifestyle. Situated on an impressive 100' x 190' lot, this 3-bedroom, 2.5-bathroom home has been thoughtfully updated throughout. An incredible bonus is the deeded joint ownership in a private and stunning 3.5-acre parcel on the Ottawa River, featuring over 650 feet of shoreline! Enjoy your own convenient spot to launch a boat, without the hassle of lineups, giving you more time to enjoy the river. It's also an opportunity to secure waterfront rights as a long-term investment. Inside, you'll appreciate the extensive renovations and upgrades, including a brand-new kitchen, three heat pumps, new flooring throughout, updated windows, new siding, a new deck, updated lighting, roof and more! The home has also been enhanced with an additional bedroom, ensuite bathroom, and storage room, along with a dedicated laundry room. Enjoy peaceful surroundings while remaining conveniently located just a 20-minute drive to Kanata. Whether you're looking for an updated home, a place to enjoy boating and waterfront recreation, or an opportunity to invest in deeded Ottawa River waterfront rights, this property offers a truly unique lifestyle opportunity. (id:56864)
Property Details
| MLS® Number | X14199234 |
| Property Type | Single Family |
| Community Name | 9304 - Dunrobin Shores |
| Features | Lane, Carpet Free |
| Parking Space Total | 3 |
| Structure | Shed |
| View Type | Direct Water View |
| Water Front Type | Waterfront |
Building
| Bathroom Total | 3 |
| Bedrooms Above Ground | 3 |
| Bedrooms Total | 3 |
| Age | 51 To 99 Years |
| Appliances | Dishwasher, Dryer, Stove, Washer, Window Coverings, Refrigerator |
| Basement Type | Crawl Space |
| Construction Style Attachment | Detached |
| Cooling Type | Central Air Conditioning |
| Exterior Finish | Vinyl Siding |
| Fireplace Present | Yes |
| Foundation Type | Block |
| Half Bath Total | 1 |
| Heating Fuel | Electric |
| Heating Type | Heat Pump |
| Stories Total | 2 |
| Size Interior | 1,500 - 2,000 Ft2 |
| Type | House |
Parking
| No Garage |
Land
| Acreage | No |
| Sewer | Septic System |
| Size Depth | 190 Ft |
| Size Frontage | 100 Ft |
| Size Irregular | 100 X 190 Ft |
| Size Total Text | 100 X 190 Ft |
| Surface Water | River/stream |
Rooms
| Level | Type | Length | Width | Dimensions |
|---|---|---|---|---|
| Second Level | Bedroom 3 | 3.78 m | 5.24 m | 3.78 m x 5.24 m |
| Main Level | Primary Bedroom | 3.5 m | 4.5 m | 3.5 m x 4.5 m |
| Main Level | Bedroom 2 | 2.68 m | 3.81 m | 2.68 m x 3.81 m |
| Main Level | Kitchen | 2.8 m | 4.6 m | 2.8 m x 4.6 m |
| Main Level | Living Room | 4.45 m | 6.67 m | 4.45 m x 6.67 m |
| Main Level | Office | 2.7 m | 2.3 m | 2.7 m x 2.3 m |
https://www.realtor.ca/real-estate/30533208/132-swift-street-ottawa-9304-dunrobin-shores
Contact Us
Contact us for more information

This REALTOR.ca listing content is owned and licensed by REALTOR® members of The Canadian Real Estate Association
The trademarks REALTOR®, REALTORS®, and the REALTOR® logo are controlled by The Canadian Real Estate Association (CREA) and identify real estate professionals who are members of CREA. The trademarks MLS®, Multiple Listing Service® and the associated logos are owned by The Canadian Real Estate Association (CREA) and identify the quality of services provided by real estate professionals who are members of CREA. The trademark DDF® is owned by The Canadian Real Estate Association (CREA) and identifies CREA's Data Distribution Facility (DDF®)
November 21 2026 06:52:35
Ottawa Real Estate Board
RE/MAX Hallmark Realty Group