
607 Glenwood Drive Pembroke, Ontario K8A 1T7
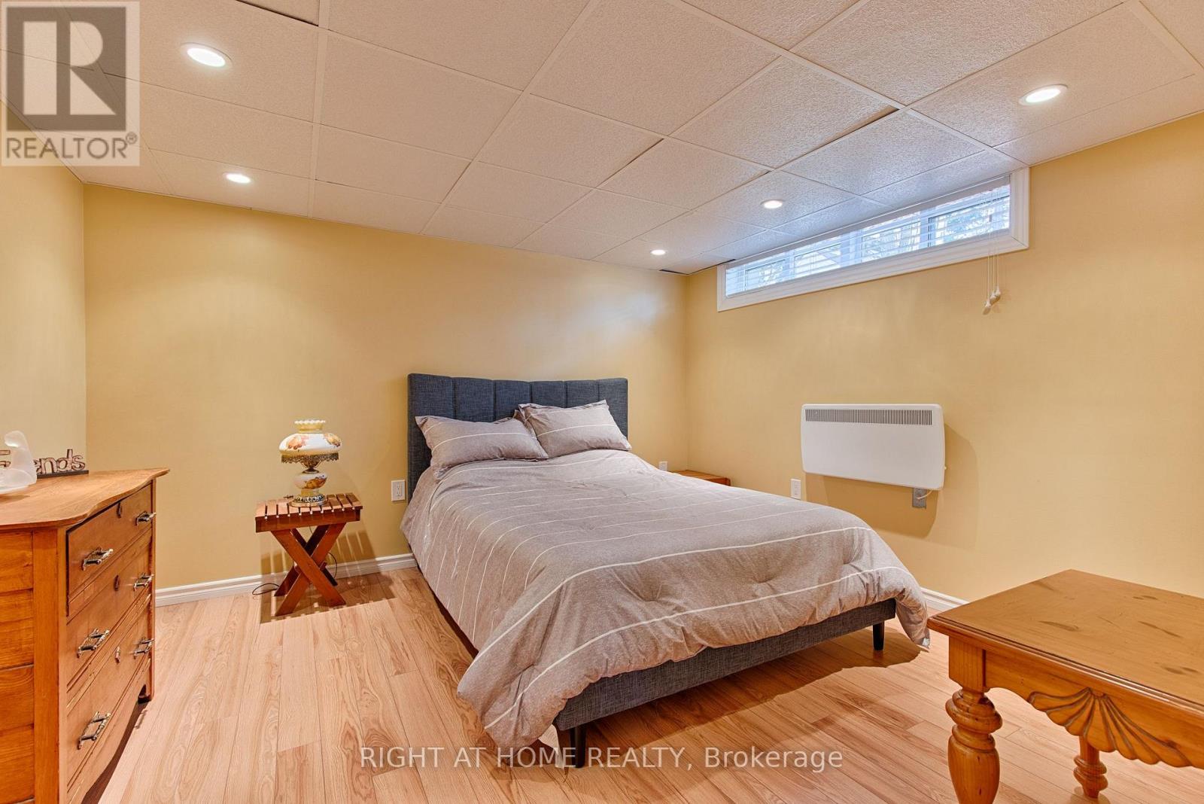
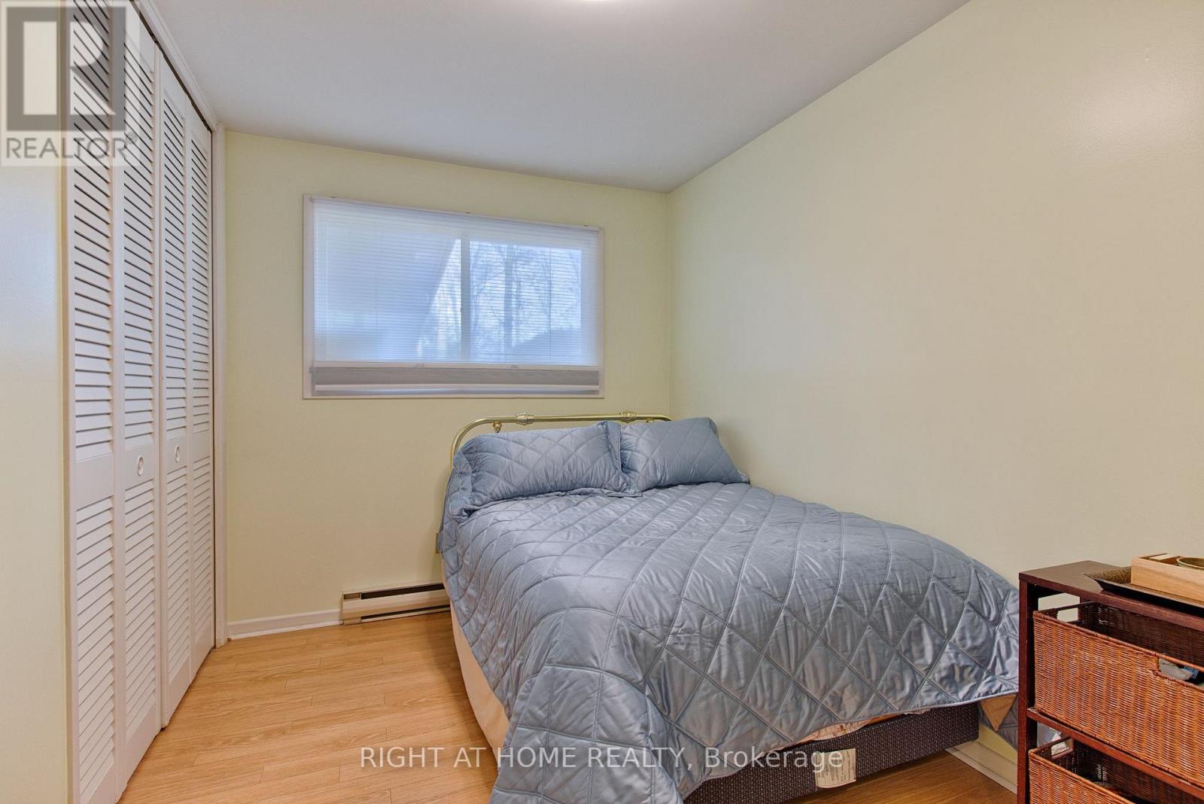
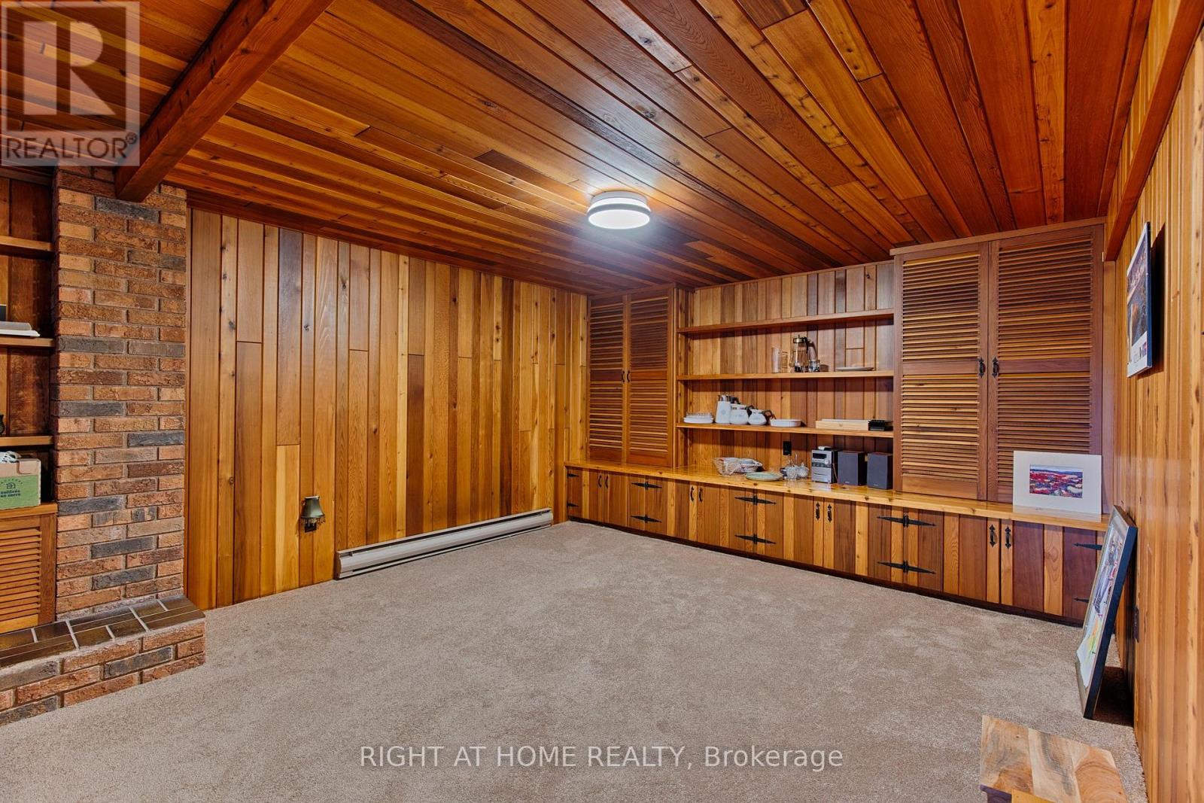
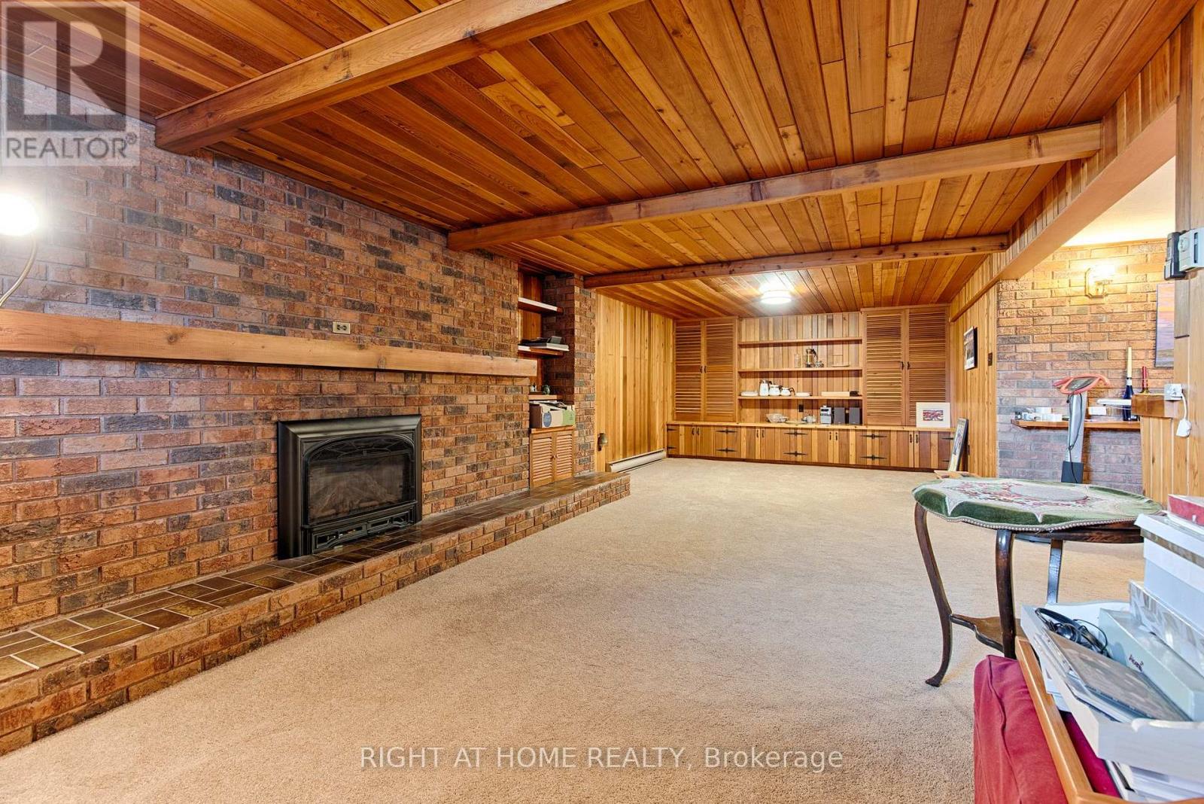

4 Bedroom
2 Bathroom
1,100 - 1,500 ft2
Bungalow
Fireplace
Baseboard Heaters, Heat Pump
$559,900
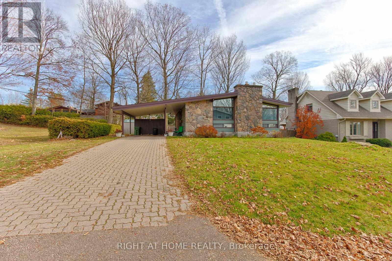
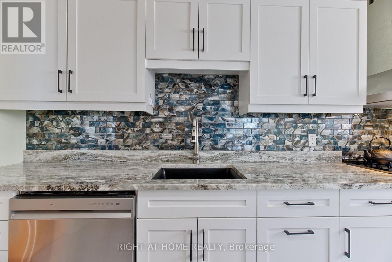
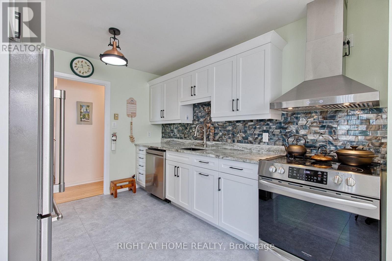
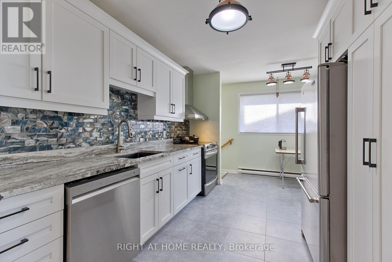
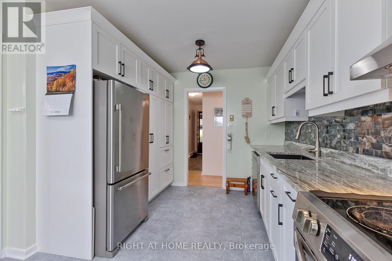
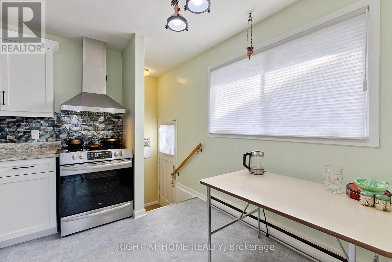
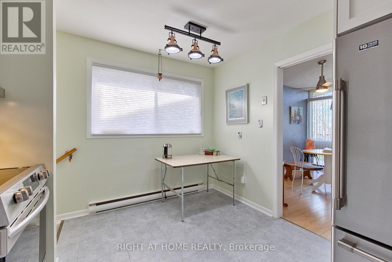
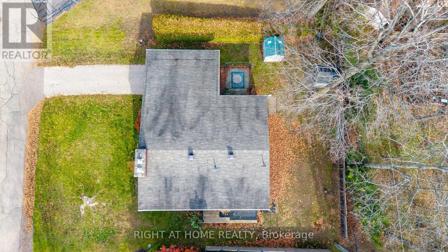
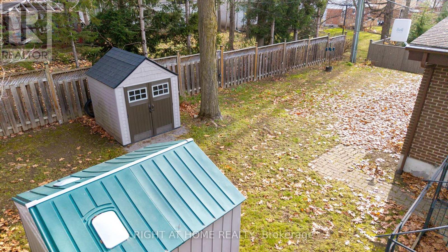
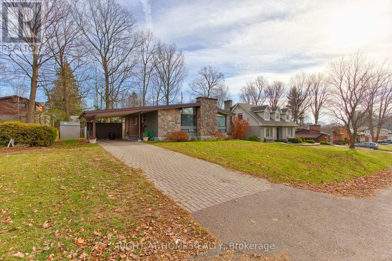
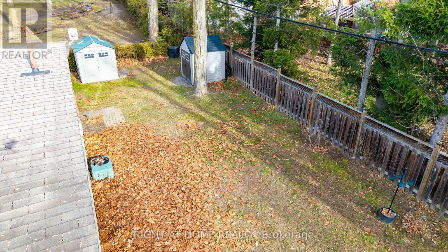
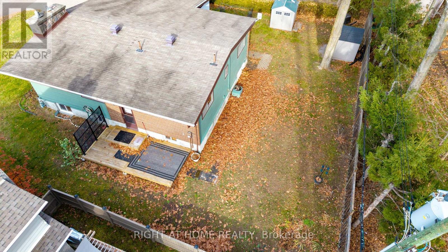
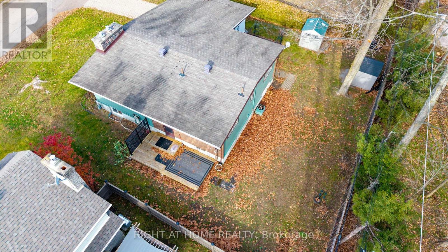
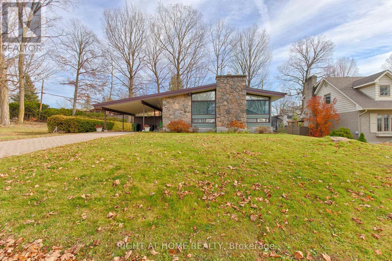
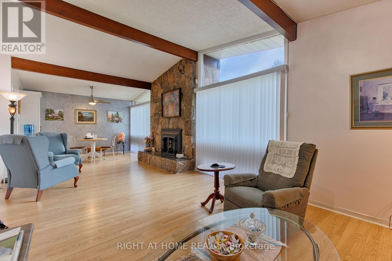
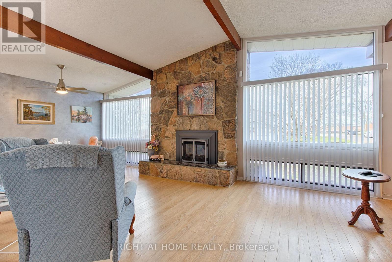
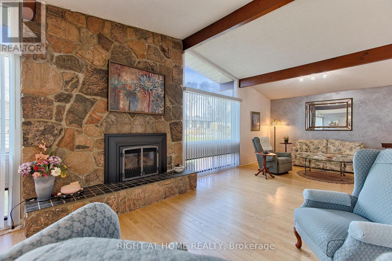
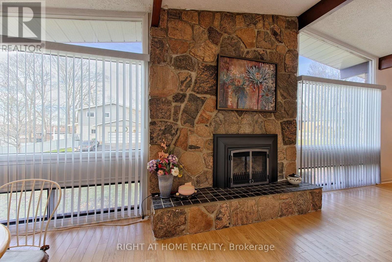
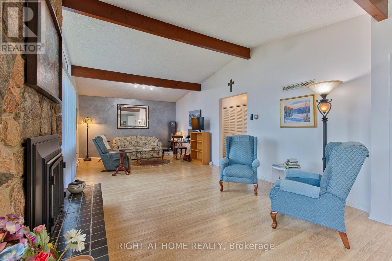
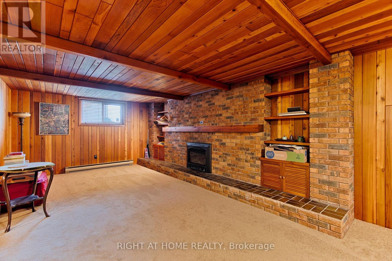
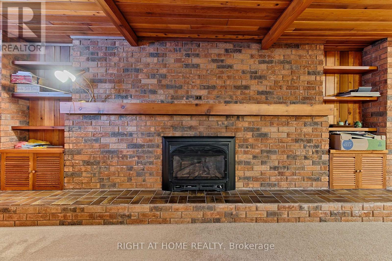
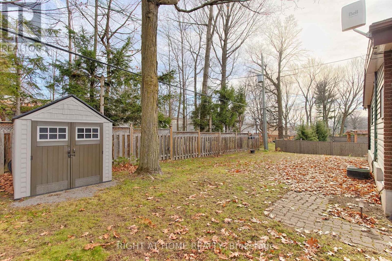
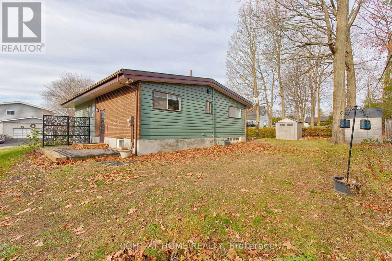
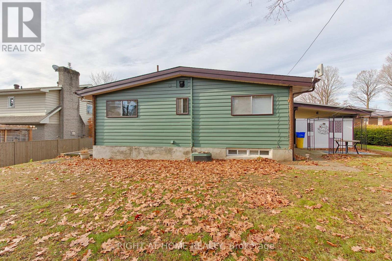
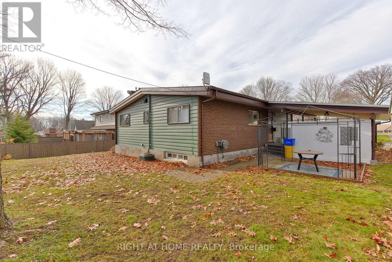
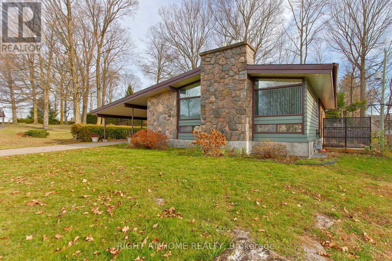
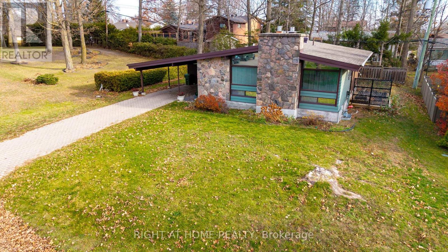
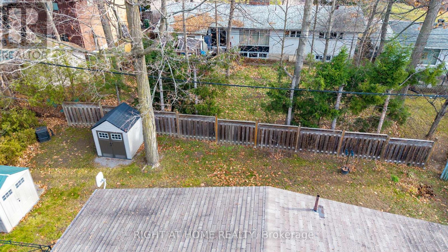
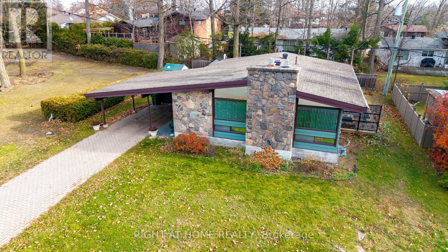
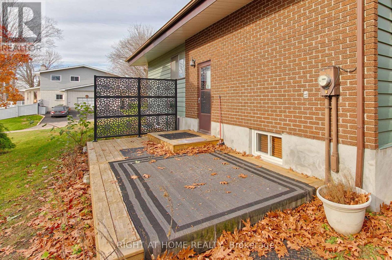
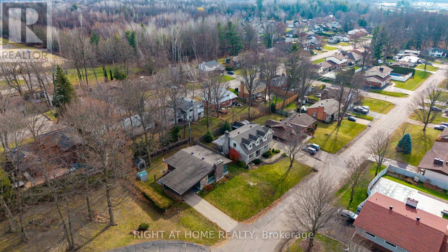
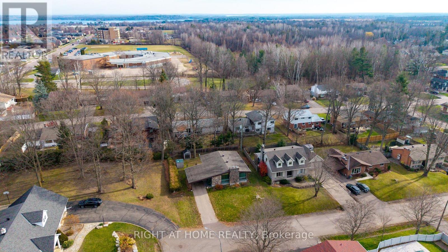
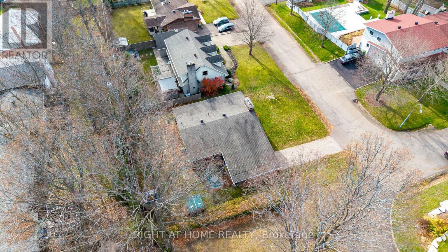
Architect designed custom home on a premier mature quiet street on a larger lot.Exterior finished in stone, brick and cedar. Four bedrooms, office, two 5 piece bathrooms. Premium white kitchen with granite counters and 4 Stainless Steel appliances (2025) which leads to newer deck. Spacious vaulted ceiling living room with Valor gas fireplace and Valor fireplace in huge lower Family room. New fencing, new eavestrough, newer security system, roof shingles (2014), new window blinds throughout. Walk to the Pembroke Hospital, Fellowes High School, Champlain Discovery Public School and Kinsmen Pool. They don't build them like this anymore!! Occupancy date is flexible. (id:56864)
Property Details
| MLS® Number | X14201524 |
| Property Type | Single Family |
| Community Name | 530 - Pembroke |
| Parking Space Total | 3 |
Building
| Bathroom Total | 2 |
| Bedrooms Above Ground | 4 |
| Bedrooms Total | 4 |
| Appliances | Water Heater, Dishwasher, Dryer, Hood Fan, Stove, Washer, Refrigerator |
| Architectural Style | Bungalow |
| Basement Type | Full |
| Construction Style Attachment | Detached |
| Exterior Finish | Brick, Stone |
| Fireplace Present | Yes |
| Fireplace Total | 2 |
| Foundation Type | Block |
| Heating Fuel | Natural Gas |
| Heating Type | Baseboard Heaters, Heat Pump |
| Stories Total | 1 |
| Size Interior | 1,100 - 1,500 Ft2 |
| Type | House |
| Utility Water | Municipal Water |
Parking
| Carport | |
| No Garage |
Land
| Acreage | No |
| Sewer | Sanitary Sewer |
| Size Depth | 100 Ft |
| Size Frontage | 91 Ft ,7 In |
| Size Irregular | 91.6 X 100 Ft |
| Size Total Text | 91.6 X 100 Ft |
| Zoning Description | R1 |
Rooms
| Level | Type | Length | Width | Dimensions |
|---|---|---|---|---|
| Basement | Bathroom | 2.21 m | 2.21 m | 2.21 m x 2.21 m |
| Basement | Other | 3.25 m | 2.77 m | 3.25 m x 2.77 m |
| Basement | Bedroom 4 | 3.71 m | 3.51 m | 3.71 m x 3.51 m |
| Basement | Office | 3.2 m | 3.05 m | 3.2 m x 3.05 m |
| Basement | Family Room | 8.99 m | 3.84 m | 8.99 m x 3.84 m |
| Ground Level | Kitchen | 4.62 m | 3.1 m | 4.62 m x 3.1 m |
| Ground Level | Bathroom | 2.39 m | 2.18 m | 2.39 m x 2.18 m |
| Ground Level | Primary Bedroom | 3.96 m | 3.35 m | 3.96 m x 3.35 m |
| Ground Level | Bedroom 2 | 3.76 m | 2.44 m | 3.76 m x 2.44 m |
| Ground Level | Bedroom 3 | 3.76 m | 3.48 m | 3.76 m x 3.48 m |
| Ground Level | Living Room | 6.71 m | 3.84 m | 6.71 m x 3.84 m |
| Ground Level | Dining Room | 3.84 m | 2.49 m | 3.84 m x 2.49 m |
https://www.realtor.ca/real-estate/30535750/607-glenwood-drive-pembroke-530-pembroke
Contact Us
Contact us for more information

This REALTOR.ca listing content is owned and licensed by REALTOR® members of The Canadian Real Estate Association
The trademarks REALTOR®, REALTORS®, and the REALTOR® logo are controlled by The Canadian Real Estate Association (CREA) and identify real estate professionals who are members of CREA. The trademarks MLS®, Multiple Listing Service® and the associated logos are owned by The Canadian Real Estate Association (CREA) and identify the quality of services provided by real estate professionals who are members of CREA. The trademark DDF® is owned by The Canadian Real Estate Association (CREA) and identifies CREA's Data Distribution Facility (DDF®)
November 21 2026 06:52:36
Ottawa Real Estate Board
Right At Home Realty