
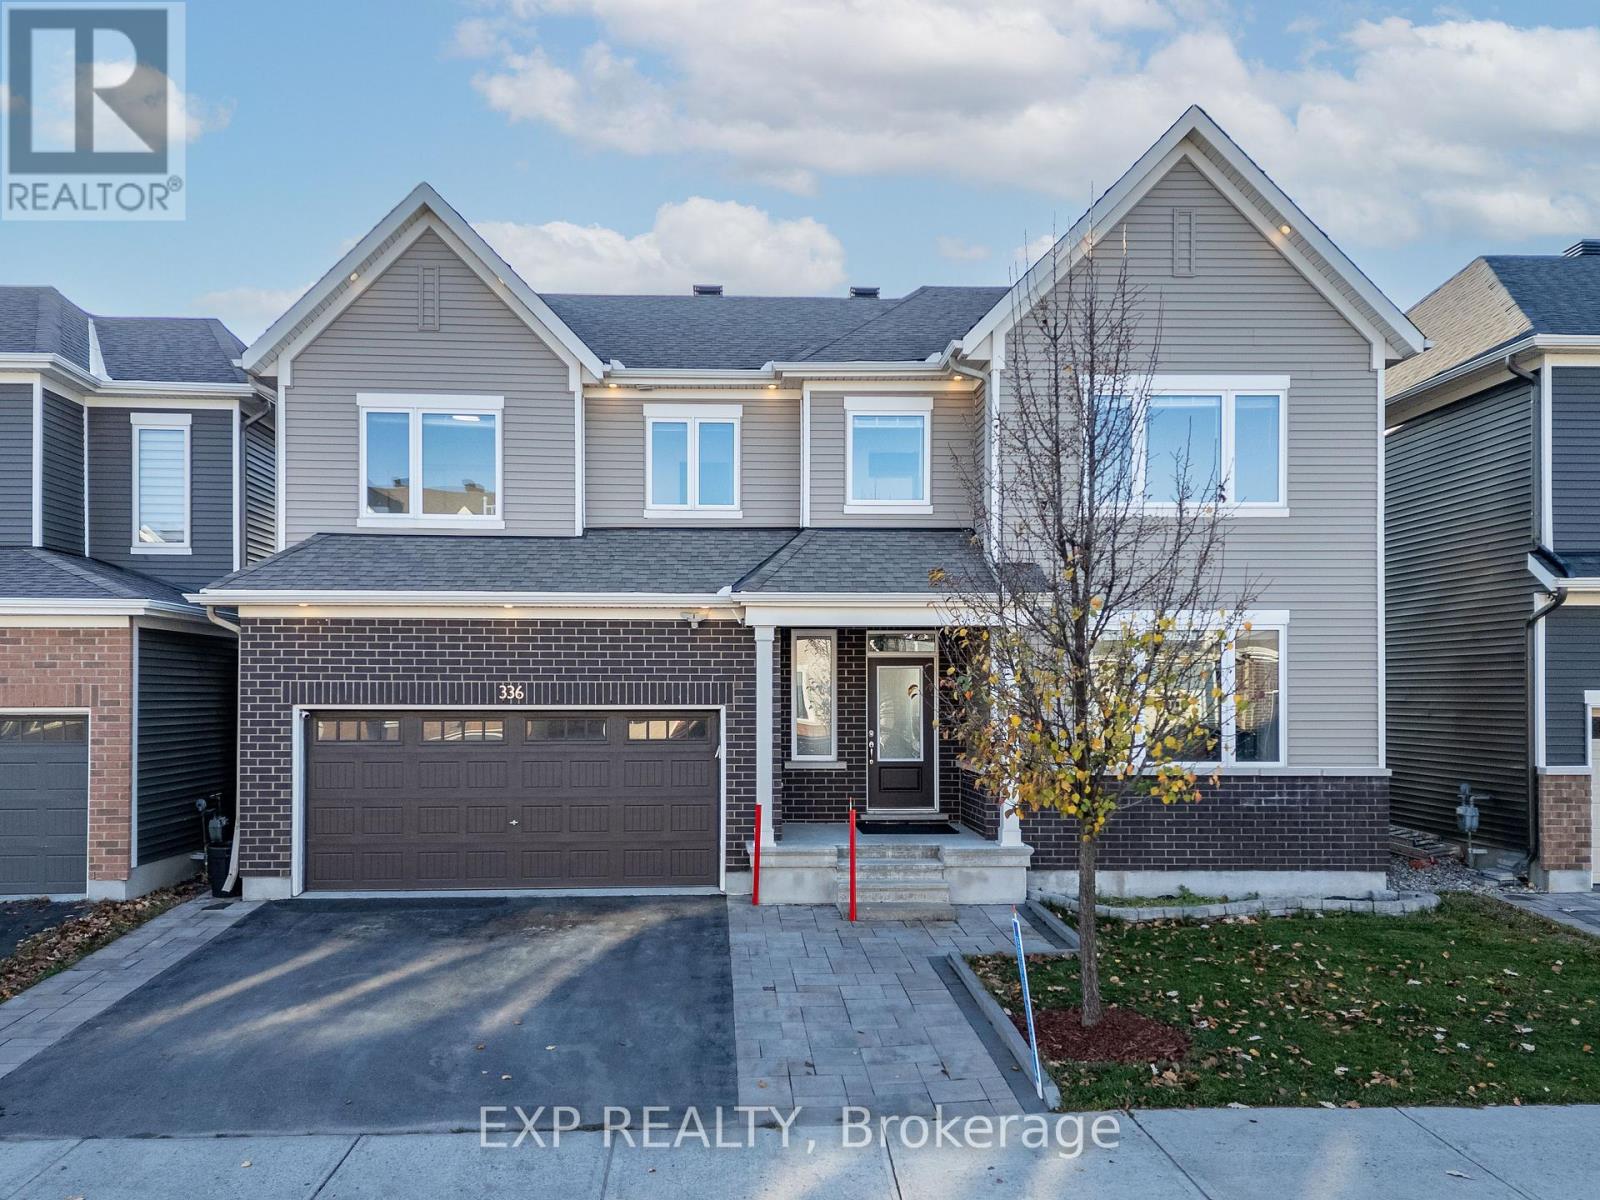
336 Lamarche Avenue Ottawa, Ontario K1C 1T1

4 Bedroom
3 Bathroom
2,500 - 3,000 ft2
Central Air Conditioning
Forced Air
Landscaped
$894,900
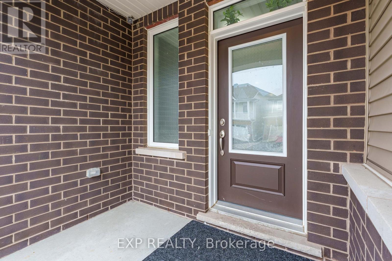
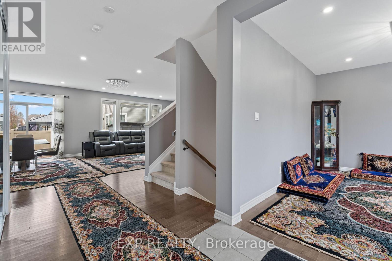
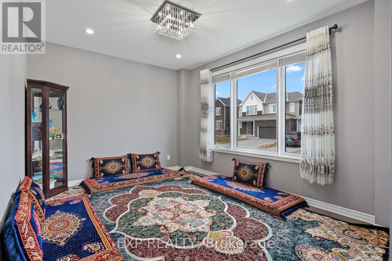
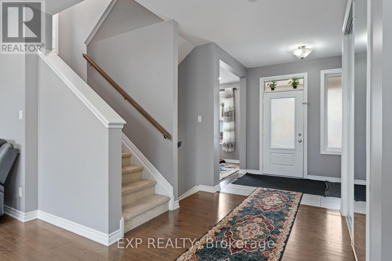
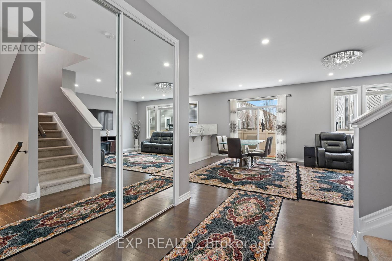
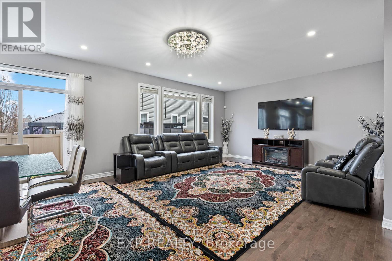
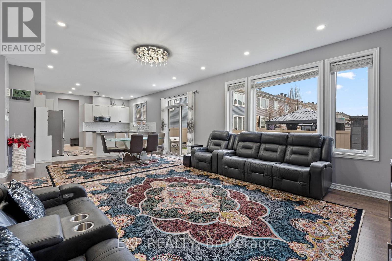
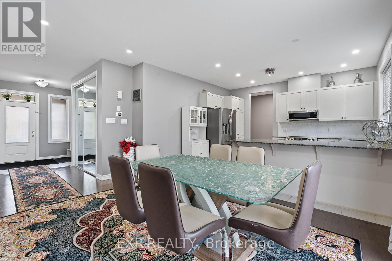
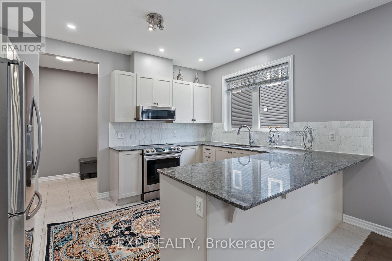
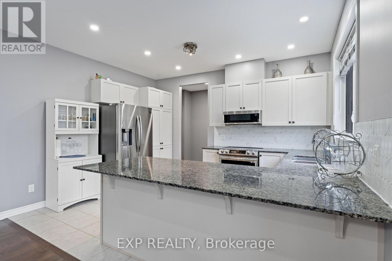
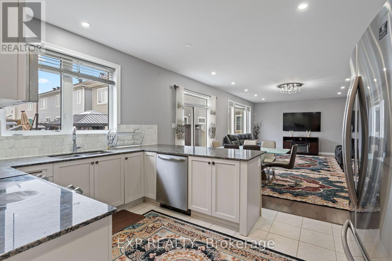
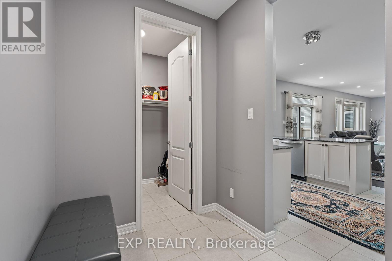
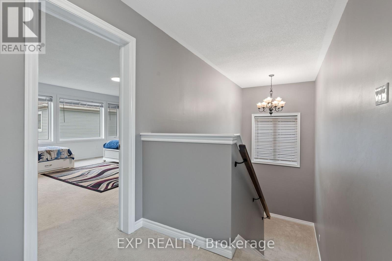
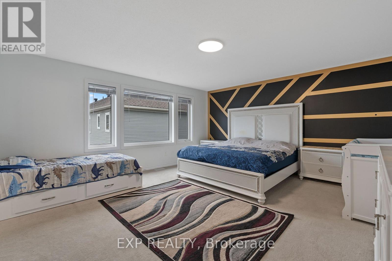
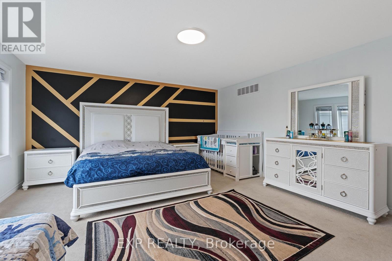
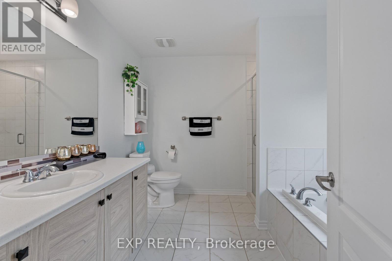
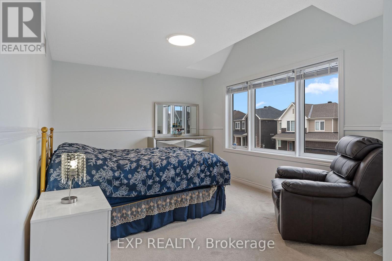
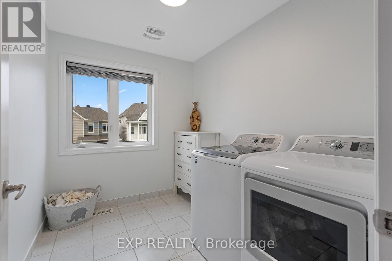
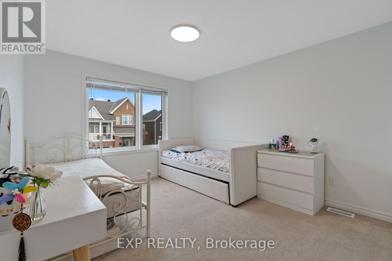
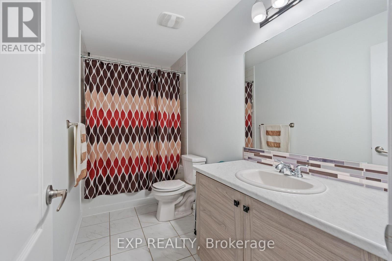
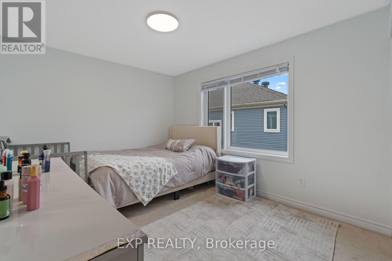
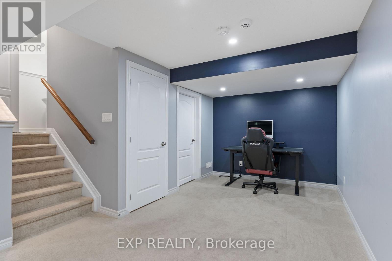
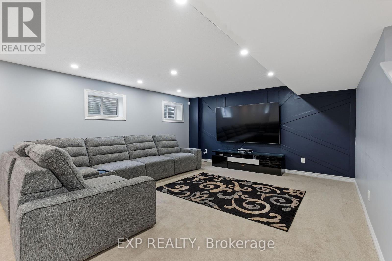
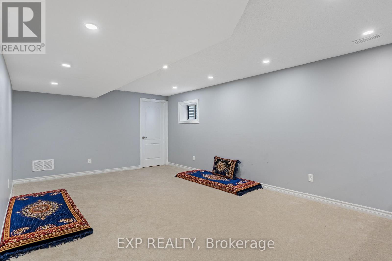
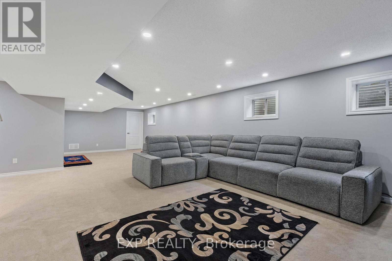
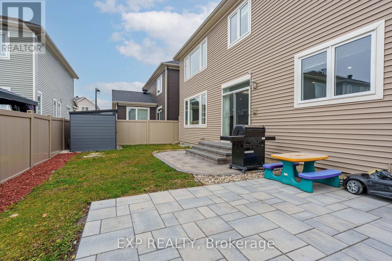
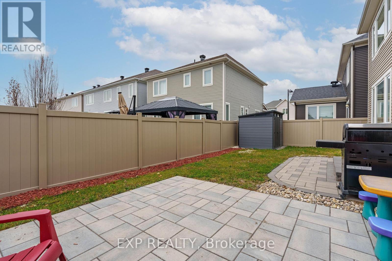
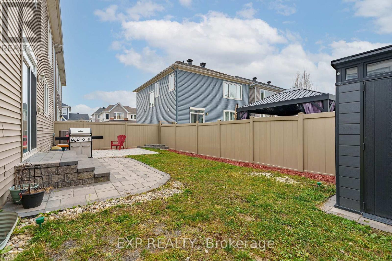
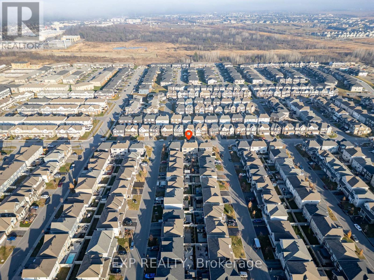
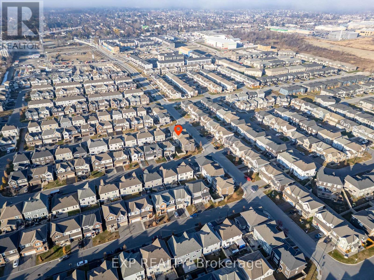
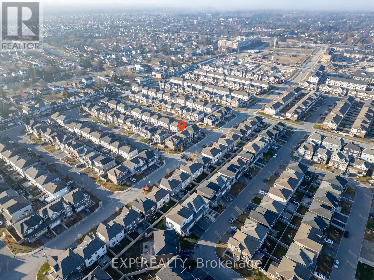
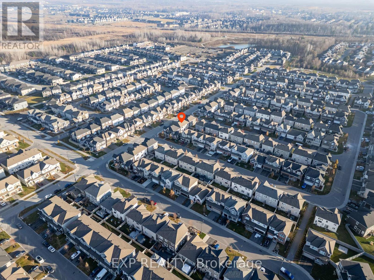
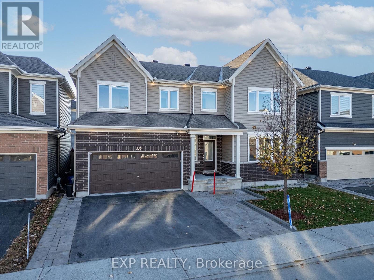
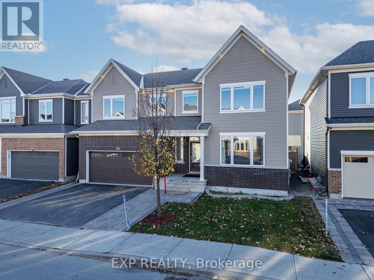
Welcome to 336 Lamarche Ave, Single family home with 4-bedroom, 3,400+ sq. ft. Situated on a 50-foot lot in the heart of Orléans Village, just 15 minutes from downtown Ottawa! This beautifully upgraded home offers an inviting open-concept layout, filled with natural light, 9-foot ceilings, pot lights, a main floor office/den, and stunning hardwood flooring throughout the main level. The gourmet kitchen features stainless steel appliances, granite countertops, stylish backsplash, soft-close drawers, plenty of cabinetry, and a breakfast bar, perfect for everyday living and entertaining. The second level offers a spacious primary bedroom with a walk-in closet and luxurious 4-piece ensuite featuring a walk-in shower and soaker tub. Three additional bedrooms, a full bathroom, and conveniently located laundry room complete the upper level. The fully finished basement provides additional living space ideal for a family room, home gym, playroom, or extra storage. A spacious mudroom with ample closet space connects to the double garage, making everyday family living a breeze. Enjoy the fully fenced backyard featuring a private interlock patio, perfect for relaxing or entertaining during the summer months. The extended driveway offers parking for up to 3 vehicles. Ideally located just steps from Caivan Park and close to grocery stores, restaurants, gyms, movie theatres, and countless other amenities. Don't miss the opportunity to own this exceptional family home in a fantastic neighbourhood! Schedule your private showing today! (id:56864)
Property Details
| MLS® Number | X14202266 |
| Property Type | Single Family |
| Community Name | 2012 - Chapel Hill South - Orleans Village |
| Amenities Near By | Public Transit, Schools |
| Community Features | Community Centre |
| Equipment Type | Water Heater |
| Parking Space Total | 5 |
| Rental Equipment Type | Water Heater |
Building
| Bathroom Total | 3 |
| Bedrooms Above Ground | 4 |
| Bedrooms Total | 4 |
| Appliances | Garage Door Opener Remote(s), Blinds, Dishwasher, Dryer, Garage Door Opener, Hood Fan, Microwave, Stove, Washer, Refrigerator |
| Basement Development | Finished |
| Basement Type | N/a (finished) |
| Construction Style Attachment | Detached |
| Cooling Type | Central Air Conditioning |
| Exterior Finish | Brick, Aluminum Siding |
| Foundation Type | Poured Concrete |
| Half Bath Total | 1 |
| Heating Fuel | Natural Gas |
| Heating Type | Forced Air |
| Stories Total | 2 |
| Size Interior | 2,500 - 3,000 Ft2 |
| Type | House |
| Utility Water | Municipal Water |
Parking
| Attached Garage | |
| Garage |
Land
| Acreage | No |
| Fence Type | Fenced Yard |
| Land Amenities | Public Transit, Schools |
| Landscape Features | Landscaped |
| Sewer | Sanitary Sewer |
| Size Depth | 68 Ft ,10 In |
| Size Frontage | 50 Ft |
| Size Irregular | 50 X 68.9 Ft |
| Size Total Text | 50 X 68.9 Ft |
| Zoning Description | Residential |
Rooms
| Level | Type | Length | Width | Dimensions |
|---|---|---|---|---|
| Second Level | Bedroom 3 | 3.81 m | 3.04 m | 3.81 m x 3.04 m |
| Second Level | Bedroom 4 | 3.7 m | 3.35 m | 3.7 m x 3.35 m |
| Second Level | Bathroom | Measurements not available | ||
| Second Level | Laundry Room | Measurements not available | ||
| Second Level | Primary Bedroom | 5.33 m | 4.8 m | 5.33 m x 4.8 m |
| Second Level | Bathroom | Measurements not available | ||
| Second Level | Bedroom 2 | 4.26 m | 3.35 m | 4.26 m x 3.35 m |
| Basement | Family Room | 6.68 m | 4.54 m | 6.68 m x 4.54 m |
| Basement | Utility Room | Measurements not available | ||
| Ground Level | Foyer | Measurements not available | ||
| Ground Level | Den | 4.26 m | 3.35 m | 4.26 m x 3.35 m |
| Ground Level | Kitchen | 4.16 m | 3.2 m | 4.16 m x 3.2 m |
| Ground Level | Dining Room | 4.16 m | 3.35 m | 4.16 m x 3.35 m |
| Ground Level | Great Room | 4.64 m | 4.49 m | 4.64 m x 4.49 m |
| Ground Level | Partial Bathroom | Measurements not available | ||
| Ground Level | Mud Room | Measurements not available |
Utilities
| Cable | Available |
| Electricity | Available |
| Sewer | Available |
Contact Us
Contact us for more information

This REALTOR.ca listing content is owned and licensed by REALTOR® members of The Canadian Real Estate Association
The trademarks REALTOR®, REALTORS®, and the REALTOR® logo are controlled by The Canadian Real Estate Association (CREA) and identify real estate professionals who are members of CREA. The trademarks MLS®, Multiple Listing Service® and the associated logos are owned by The Canadian Real Estate Association (CREA) and identify the quality of services provided by real estate professionals who are members of CREA. The trademark DDF® is owned by The Canadian Real Estate Association (CREA) and identifies CREA's Data Distribution Facility (DDF®)
November 22 2026 07:32:33
Ottawa Real Estate Board
Exp Realty