
1074 Bravar Drive Ottawa, Ontario K4M 1G3

6 Bedroom
4 Bathroom
3,000 - 3,500 ft2
Bungalow
Fireplace
Inground Pool
Central Air Conditioning
Forced Air
$1,875,000
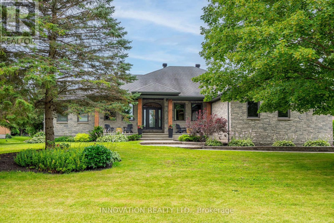
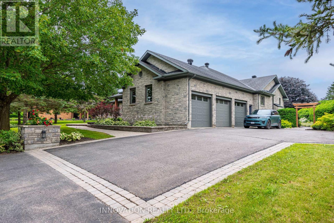
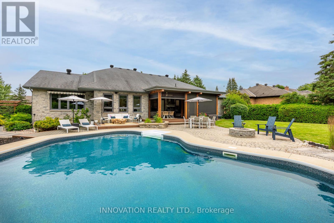
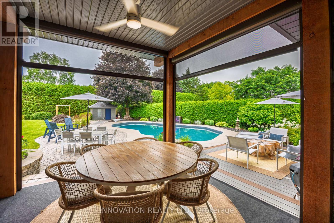
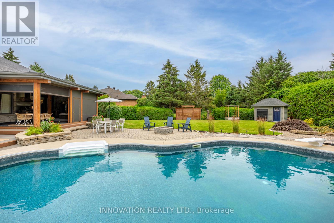
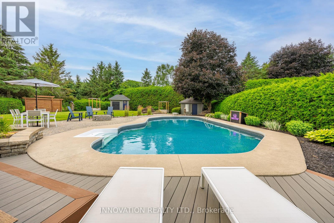
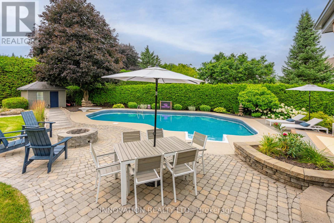
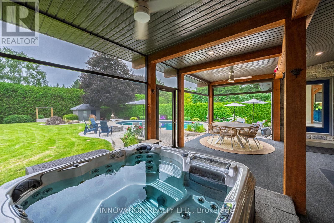
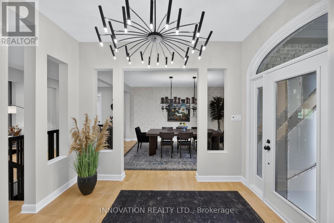
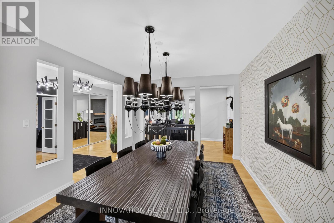
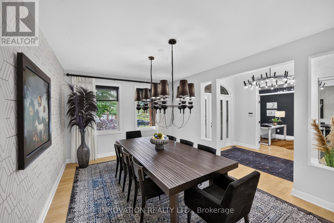
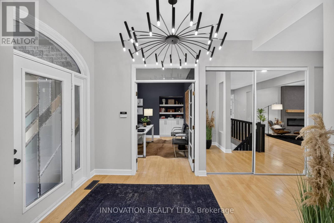
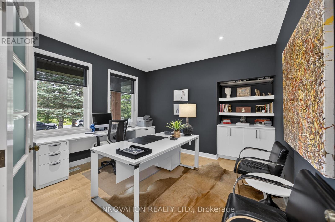
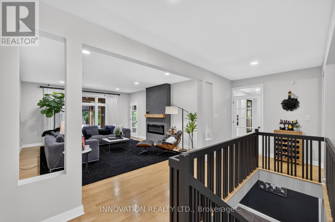
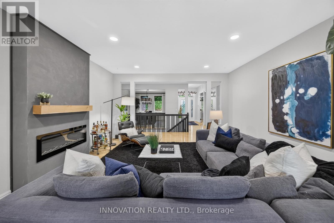
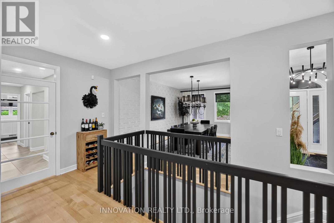
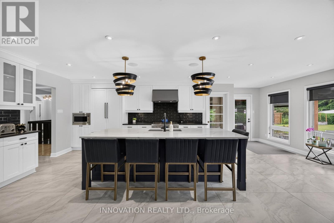
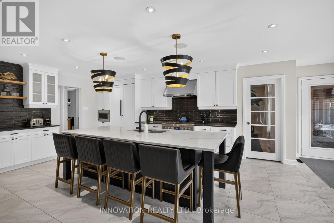
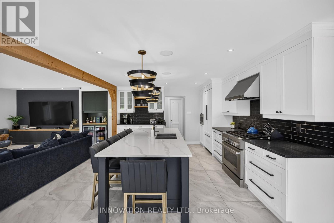
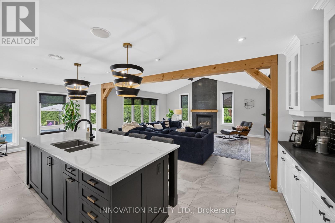
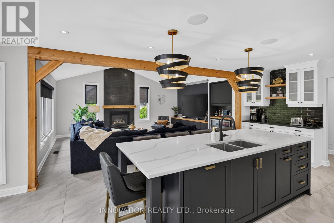
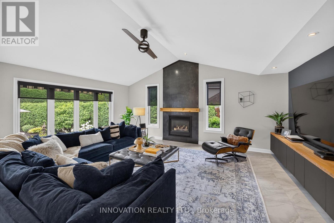
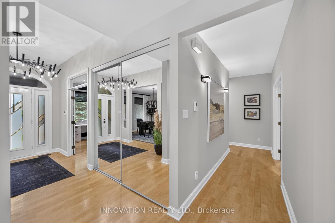
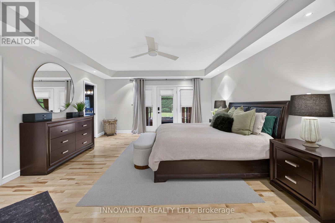
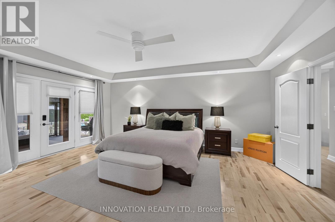
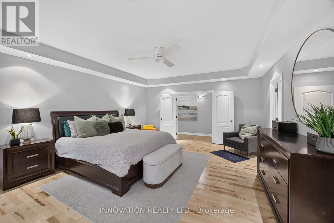
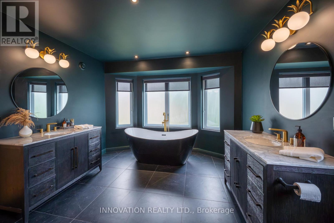
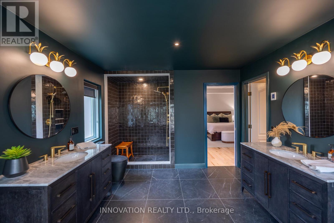
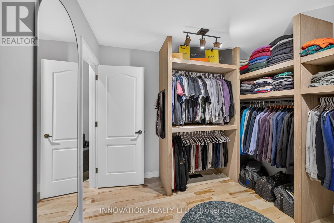
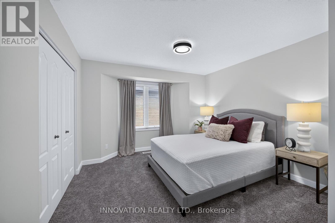
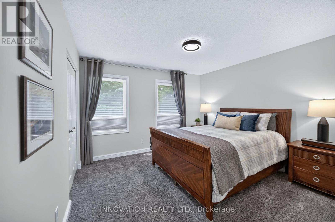
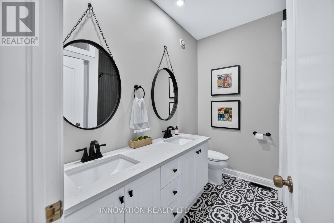
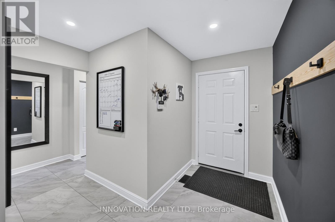
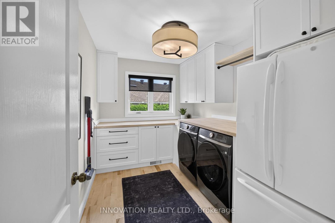
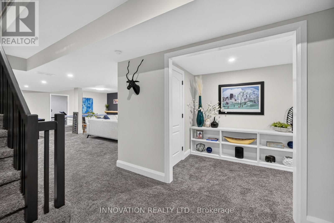
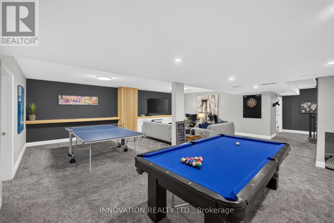
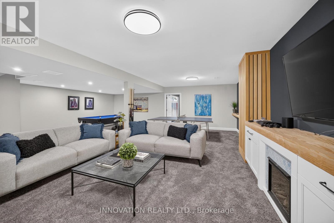
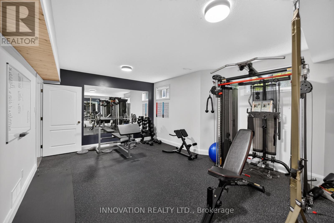
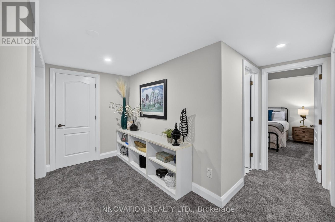
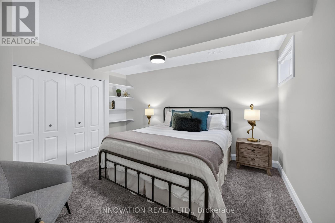
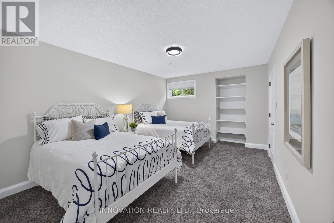
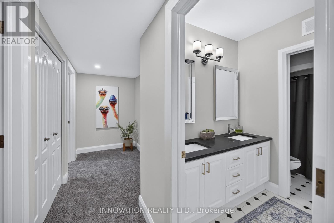
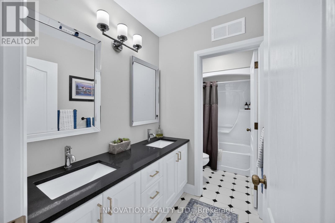
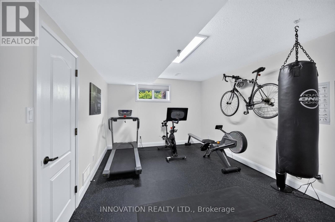
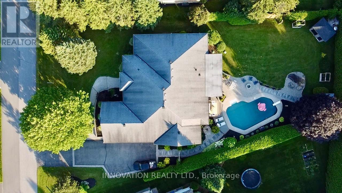
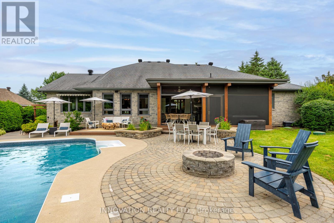
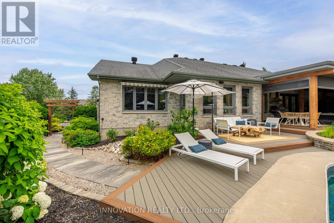
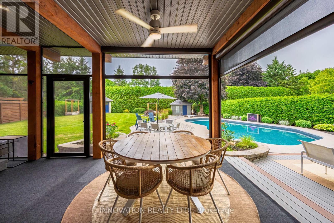
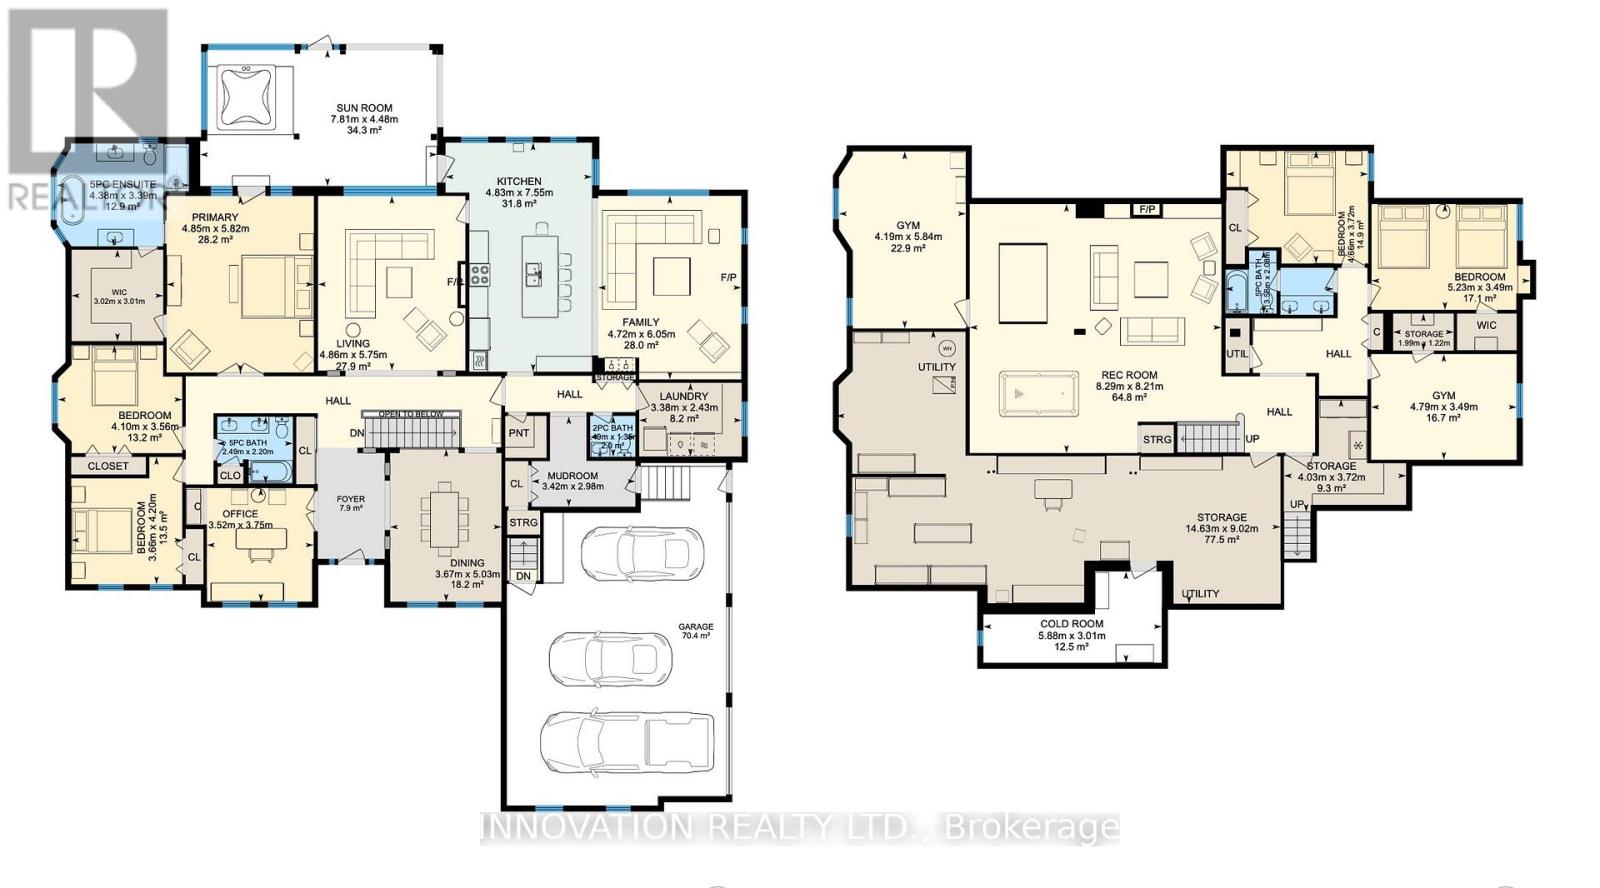
Welcome to an extraordinary custom stone bungalow nestled on a private, beautifully landscaped lot in the heart of prestigious Manotick. Offering over 3,500 sq. ft. (including screened porch) above grade plus a finished basement, this meticulously renovated residence combines timeless elegance, exceptional craftsmanship, and luxury living both inside and out. Designed for entertaining and everyday comfort expansive principal rooms, maple hardwood, designer lighting, and exceptional custom millwork throughout. The spectacular kitchen, completely redesigned, features premium appliances, 6-burner gas range and seamlessly flows into the inviting family room with its custom steel fireplace, built-in cabinetry, and beverage station.The thoughtfully designed layout offers 3 spacious bedrooms on the main level, including a luxurious primary retreat complete with a renovated ensuite featuring heated floors, soaker tub, glass shower, dual vanities, an impressive walk-in closet, and access to the screened-in porch. A dedicated executive office with built-ins, elegant formal living and dining rooms, laundry room, and beautifully updated family bathroom complete the main floor. The professionally finished lower level expands the living space with 3 additional bedrooms, a full gym, recreation room with built-ins and electric fireplace, full bathroom, access to the oversized triple garage, and extensive storage space - all with 9-foot ceilings. The breathtaking backyard oasis features a heated saltwater pool with lighting, a hot tub, extensive interlock patio with firepit and water feature, Trex decking, two storage sheds, and a spectacular screened porch complete with powered Suncoast screens-perfect for enjoying summer evenings in complete comfort. Rarely does a home of this caliber, size, and quality become available. Combining luxury, functionality, and an unparalleled lifestyle, is a truly exceptional opportunity to own one of Manotick's finest executive bungalows! (id:56864)
Open House
This property has open houses!
July
19
Sunday
Starts at:
2:00 pm
Ends at:4:00 pm
Property Details
| MLS® Number | X13571276 |
| Property Type | Single Family |
| Community Name | 8001 - Manotick Long Island & Nicholls Island |
| Equipment Type | Water Heater |
| Parking Space Total | 13 |
| Pool Type | Inground Pool |
| Rental Equipment Type | Water Heater |
| Structure | Deck, Porch, Shed |
Building
| Bathroom Total | 4 |
| Bedrooms Above Ground | 3 |
| Bedrooms Below Ground | 3 |
| Bedrooms Total | 6 |
| Age | 16 To 30 Years |
| Amenities | Fireplace(s) |
| Appliances | Hot Tub, Garage Door Opener Remote(s), Central Vacuum, Water Softener, Dishwasher, Dryer, Garage Door Opener, Hood Fan, Range, Washer, Window Coverings, Refrigerator |
| Architectural Style | Bungalow |
| Basement Development | Finished |
| Basement Type | N/a (finished) |
| Construction Style Attachment | Detached |
| Cooling Type | Central Air Conditioning |
| Exterior Finish | Stone |
| Fire Protection | Alarm System |
| Fireplace Present | Yes |
| Fireplace Total | 3 |
| Foundation Type | Concrete |
| Half Bath Total | 1 |
| Heating Fuel | Natural Gas |
| Heating Type | Forced Air |
| Stories Total | 1 |
| Size Interior | 3,000 - 3,500 Ft2 |
| Type | House |
| Utility Water | Drilled Well |
Parking
| Attached Garage | |
| Garage |
Land
| Acreage | No |
| Fence Type | Fenced Yard |
| Sewer | Septic System |
| Size Depth | 213 Ft ,3 In |
| Size Frontage | 137 Ft ,4 In |
| Size Irregular | 137.4 X 213.3 Ft |
| Size Total Text | 137.4 X 213.3 Ft |
Rooms
| Level | Type | Length | Width | Dimensions |
|---|---|---|---|---|
| Basement | Recreational, Games Room | 8.29 m | 8.21 m | 8.29 m x 8.21 m |
| Basement | Exercise Room | 4.19 m | 5.84 m | 4.19 m x 5.84 m |
| Basement | Bedroom 4 | 4.66 m | 3.72 m | 4.66 m x 3.72 m |
| Basement | Bedroom 5 | 5.23 m | 3.49 m | 5.23 m x 3.49 m |
| Basement | Bedroom | 4.79 m | 3.49 m | 4.79 m x 3.49 m |
| Basement | Bathroom | 3.56 m | 2.08 m | 3.56 m x 2.08 m |
| Main Level | Living Room | 4.86 m | 5.75 m | 4.86 m x 5.75 m |
| Main Level | Bedroom 2 | 3.66 m | 4.2 m | 3.66 m x 4.2 m |
| Main Level | Bedroom 3 | 4.1 m | 3.56 m | 4.1 m x 3.56 m |
| Main Level | Dining Room | 3.67 m | 5.03 m | 3.67 m x 5.03 m |
| Main Level | Office | 3.52 m | 3.75 m | 3.52 m x 3.75 m |
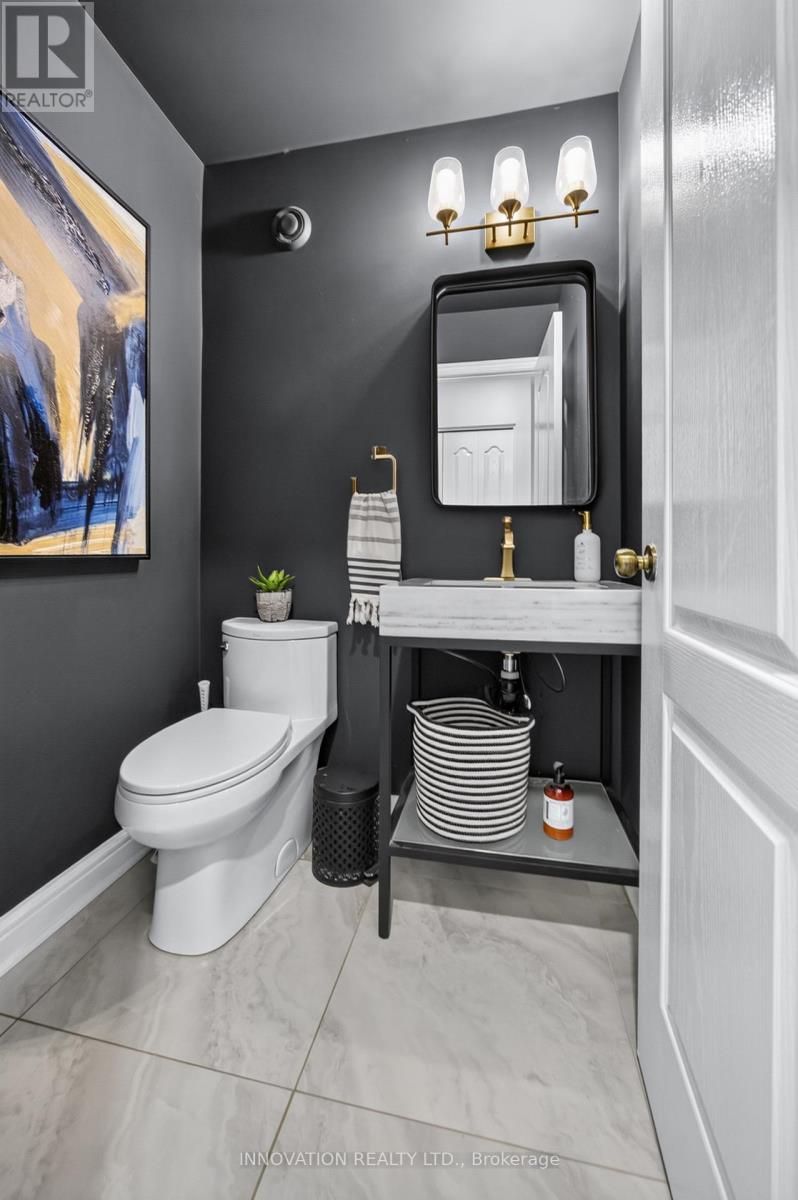
| Main Level | Partial Bathroom | 1.49 m | 1.35 m | 1.49 m x 1.35 m |
| Main Level | Kitchen | 4.83 m | 5.75 m | 4.83 m x 5.75 m |
| Main Level | Family Room | 4.72 m | 6.05 m | 4.72 m x 6.05 m |
| Main Level | Laundry Room | 3.38 m | 5.75 m | 3.38 m x 5.75 m |
| Main Level | Primary Bedroom | 4.85 m | 5.82 m | 4.85 m x 5.82 m |
| Main Level | Bathroom | 4.38 m | 3.39 m | 4.38 m x 3.39 m |
| Main Level | Bathroom | 2.49 m | 2.2 m | 2.49 m x 2.2 m |
Utilities
| Cable | Installed |
| Electricity | Installed |
Contact Us
Contact us for more information

This REALTOR.ca listing content is owned and licensed by REALTOR® members of The Canadian Real Estate Association
The trademarks REALTOR®, REALTORS®, and the REALTOR® logo are controlled by The Canadian Real Estate Association (CREA) and identify real estate professionals who are members of CREA. The trademarks MLS®, Multiple Listing Service® and the associated logos are owned by The Canadian Real Estate Association (CREA) and identify the quality of services provided by real estate professionals who are members of CREA. The trademark DDF® is owned by The Canadian Real Estate Association (CREA) and identifies CREA's Data Distribution Facility (DDF®)
July 16 2026 08:23:19
Ottawa Real Estate Board
Innovation Realty Ltd.