
12 Staten Way Ottawa, Ontario K2C 4E7

5 Bedroom
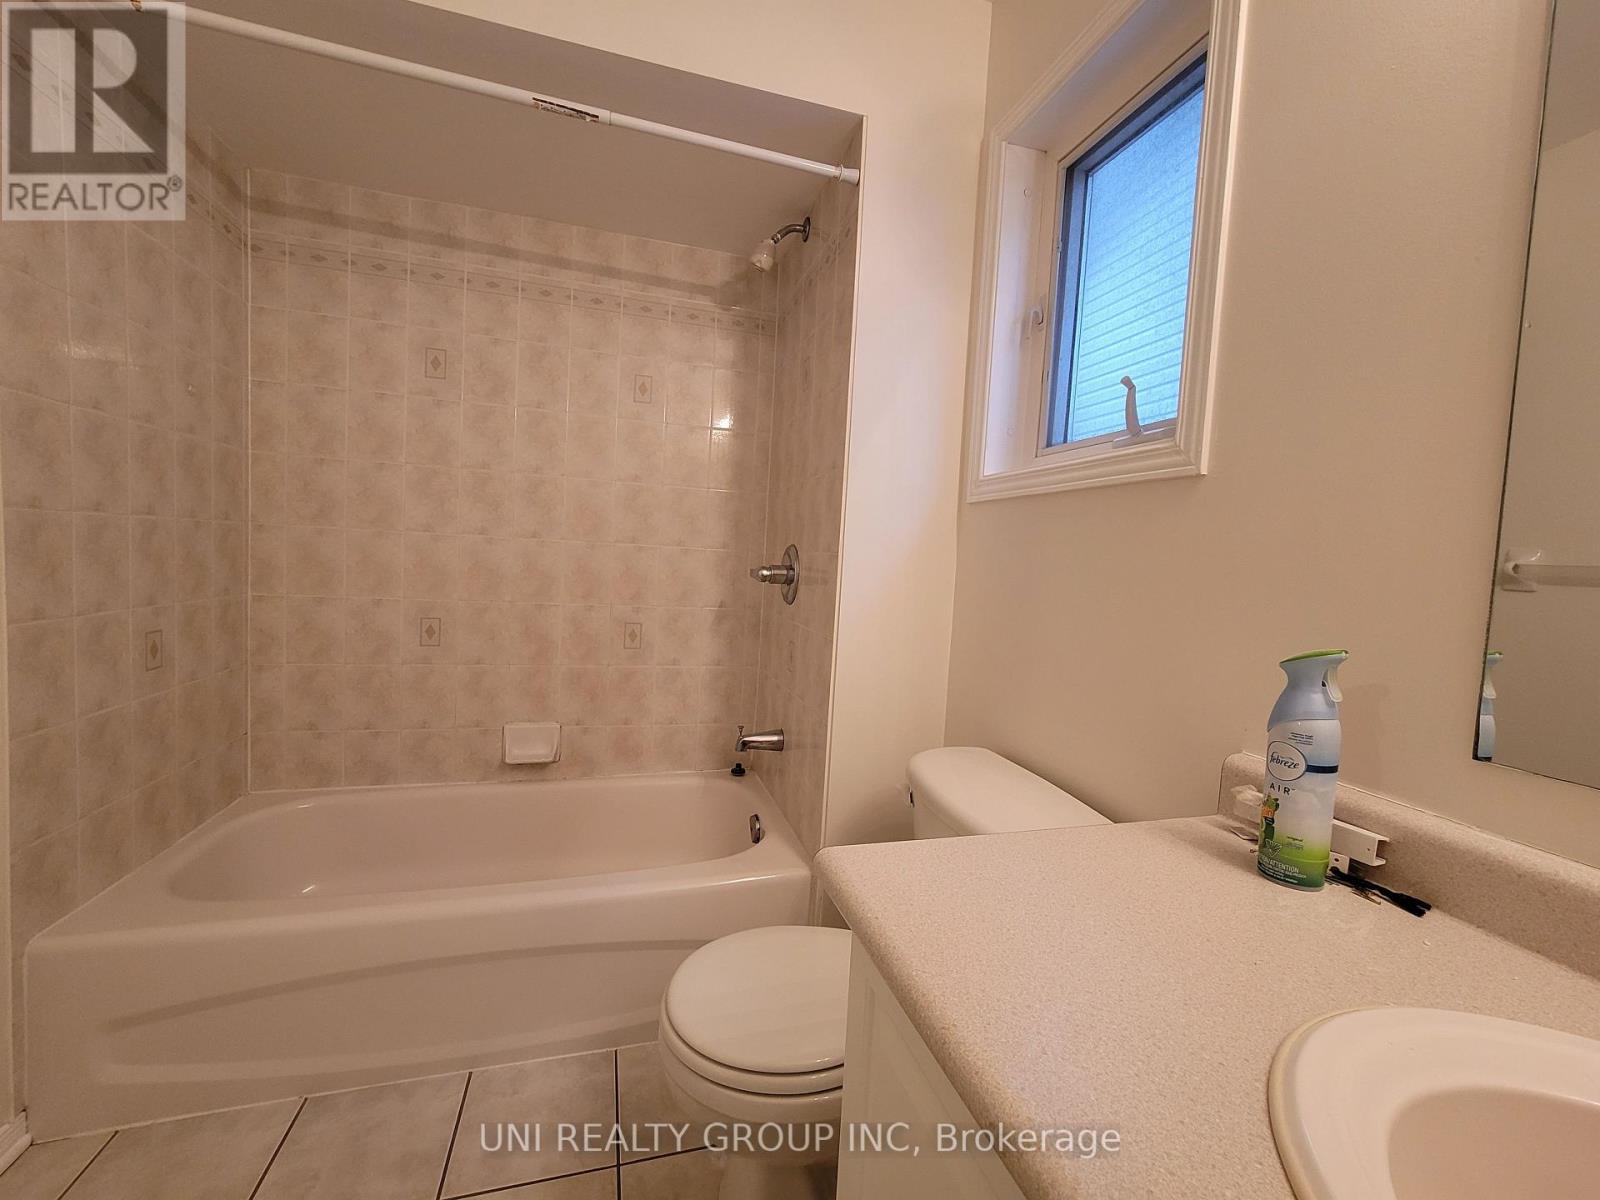
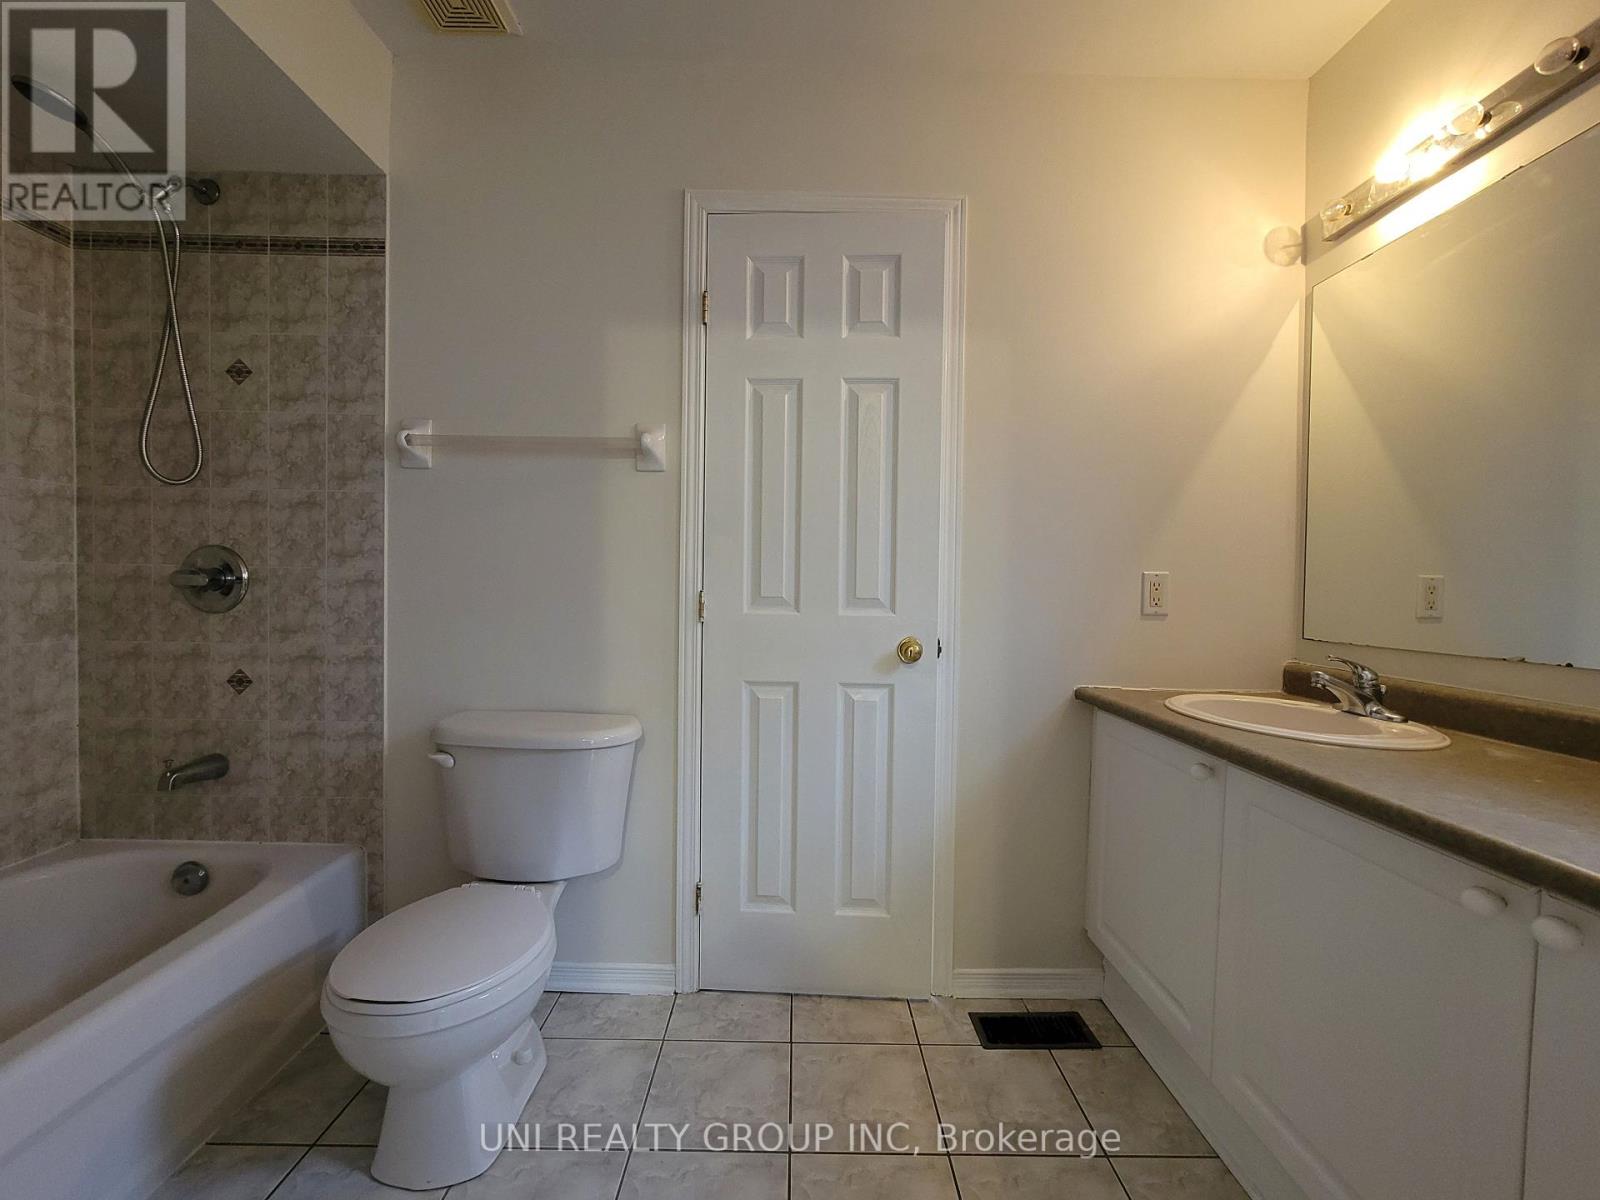
5 Bathroom
2,500 - 3,000 ft2
Fireplace
Central Air Conditioning
Forced Air
$3,550 Monthly
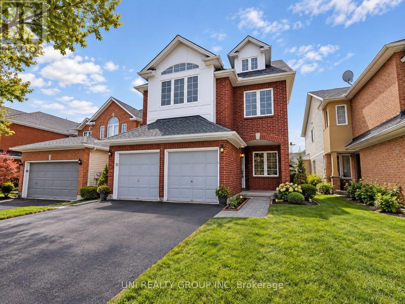
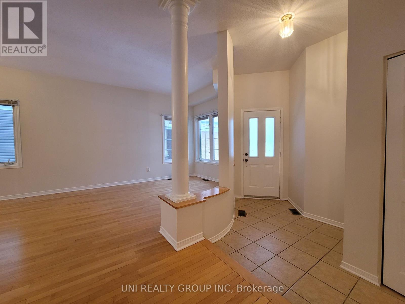
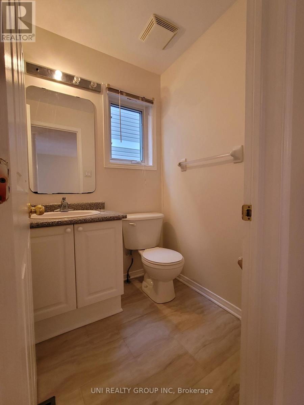
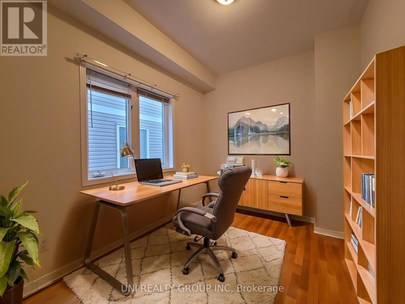
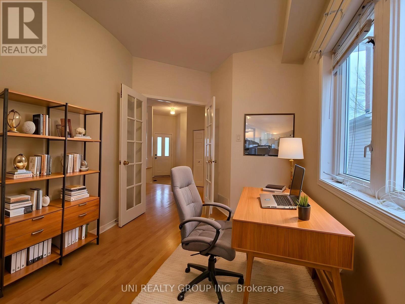
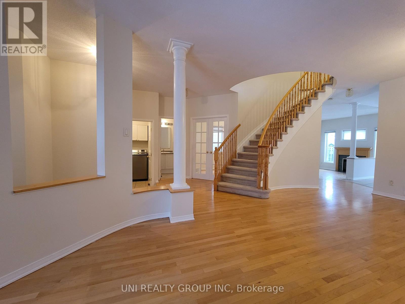
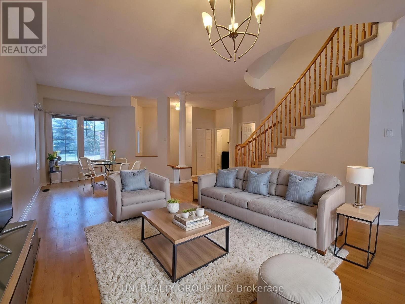
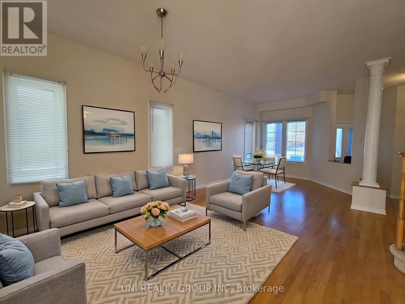
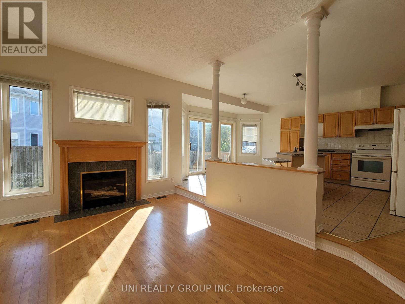
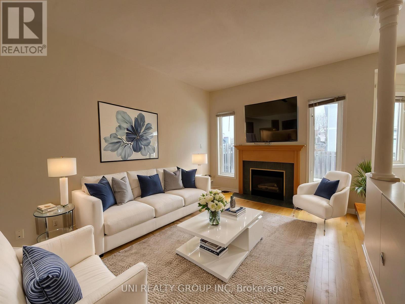
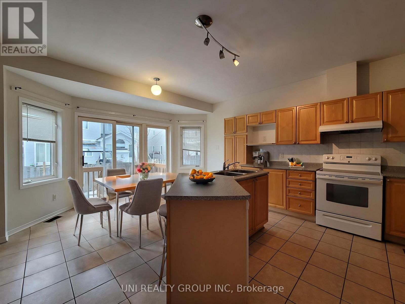
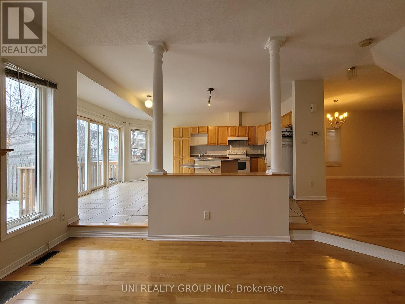
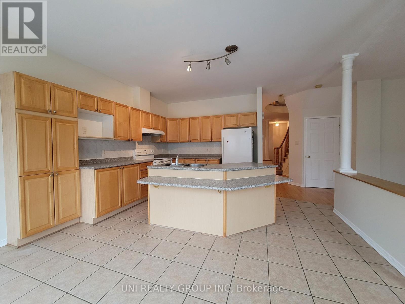
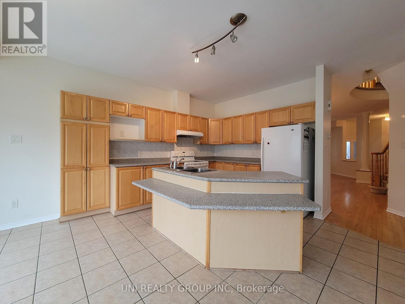
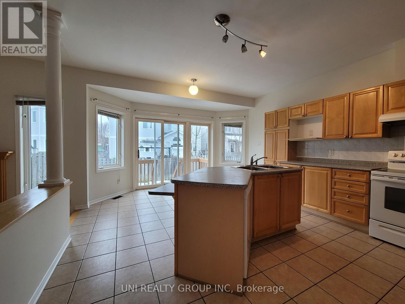
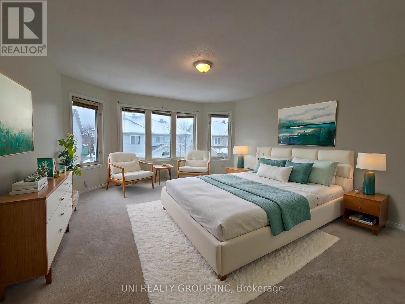
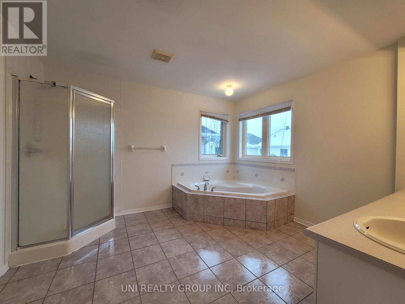
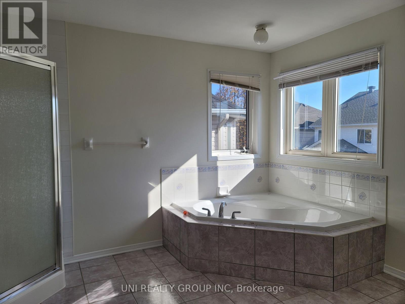
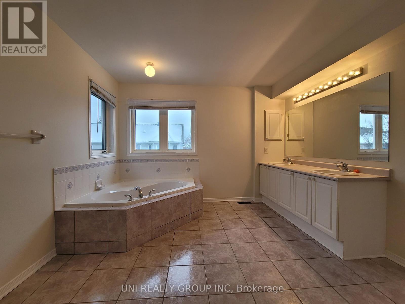
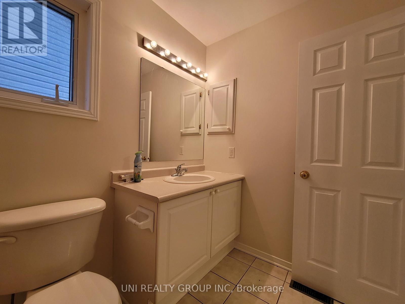
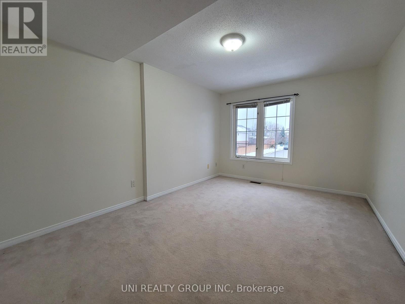
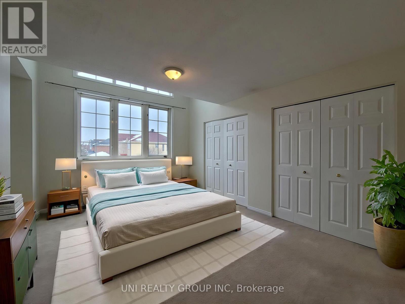
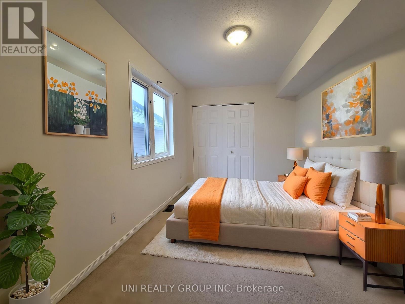
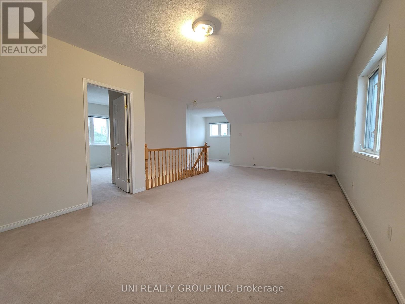
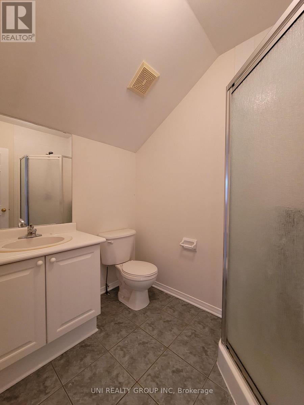
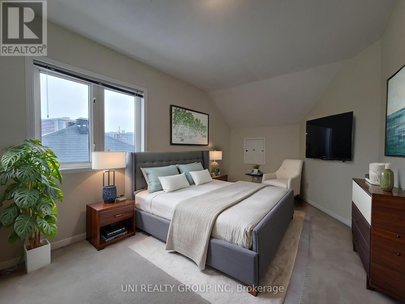
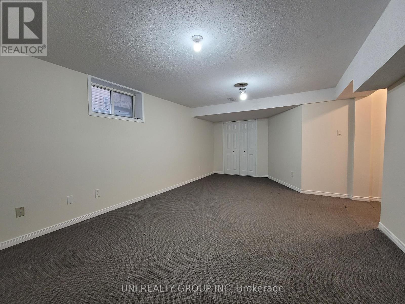
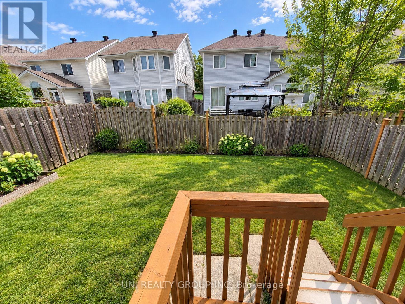
LOCATION, LOCATION, LOCATION. Wonderful Ashcroft 5 bed + loft, 5 bath detached single house in central and convenient Central Park community. Come out to see this lovely sun filled home with sunny bright windows, and plenty of space to entertain. The main level features hardwood floors, an office/den, power room, living/dinning room, a family room and large kitchen with eating area, and laundry room. The 2nd floor features 4 bedrooms, 3 bathrooms. The 3rd level is spacious with loft, the 5th bedroom and an ensuite bath. The lower level features a large rec room and lots of storage spaces. Close to schools, parks, bus, shopping and walking distance to all amenities. Only rent to one single family. 24 hours irrevocable on all offers. No pets, no smoking. Some of the pictures are virtually staged. (id:56864)
Property Details
| MLS® Number | X13832458 |
| Property Type | Single Family |
| Community Name | 5304 - Central Park |
| Amenities Near By | Public Transit, Park |
| Equipment Type | Water Heater |
| Parking Space Total | 6 |
| Rental Equipment Type | Water Heater |
Building
| Bathroom Total | 5 |
| Bedrooms Above Ground | 5 |
| Bedrooms Total | 5 |
| Amenities | Fireplace(s) |
| Appliances | Dishwasher, Dryer, Stove, Washer, Refrigerator |
| Basement Development | Partially Finished |
| Basement Type | Full (partially Finished) |
| Construction Style Attachment | Detached |
| Cooling Type | Central Air Conditioning |
| Exterior Finish | Brick, Vinyl Siding |
| Fireplace Present | Yes |
| Foundation Type | Concrete |
| Half Bath Total | 1 |
| Heating Fuel | Natural Gas |
| Heating Type | Forced Air |
| Stories Total | 3 |
| Size Interior | 2,500 - 3,000 Ft2 |
| Type | House |
| Utility Water | Municipal Water |
Parking
| Attached Garage | |
| Garage |
Land
| Acreage | No |
| Fence Type | Fenced Yard |
| Land Amenities | Public Transit, Park |
| Sewer | Sanitary Sewer |
| Size Depth | 101 Ft ,6 In |
| Size Frontage | 35 Ft |
| Size Irregular | 35 X 101.5 Ft ; 0 |
| Size Total Text | 35 X 101.5 Ft ; 0 |
Rooms
| Level | Type | Length | Width | Dimensions |
|---|---|---|---|---|
| Second Level | Bedroom | 4.29 m | 3.07 m | 4.29 m x 3.07 m |
| Second Level | Bedroom | 3.96 m | 2.94 m | 3.96 m x 2.94 m |
| Second Level | Primary Bedroom | 4.97 m | 4.29 m | 4.97 m x 4.29 m |
| Second Level | Bedroom | 4.47 m | 3.5 m | 4.47 m x 3.5 m |
| Third Level | Loft | 7.18 m | 5.15 m | 7.18 m x 5.15 m |
| Third Level | Bathroom | 1.72 m | 1.7 m | 1.72 m x 1.7 m |
| Third Level | Bedroom | 4.57 m | 2.94 m | 4.57 m x 2.94 m |
| Basement | Recreational, Games Room | 6.09 m | 3.88 m | 6.09 m x 3.88 m |
| Main Level | Den | 3.45 m | 2.54 m | 3.45 m x 2.54 m |
| Main Level | Laundry Room | 1.85 m | 1.65 m | 1.85 m x 1.65 m |
| Main Level | Dining Room | 4.19 m | 2.31 m | 4.19 m x 2.31 m |
| Main Level | Dining Room | 3.25 m | 2.92 m | 3.25 m x 2.92 m |
| Main Level | Living Room | 4.24 m | 3.25 m | 4.24 m x 3.25 m |
| Main Level | Family Room | 4.67 m | 3.4 m | 4.67 m x 3.4 m |
| Main Level | Kitchen | 4.19 m | 4.03 m | 4.19 m x 4.03 m |
https://www.realtor.ca/real-estate/30332508/12-staten-way-ottawa-5304-central-park
Contact Us
Contact us for more information

This REALTOR.ca listing content is owned and licensed by REALTOR® members of The Canadian Real Estate Association
The trademarks REALTOR®, REALTORS®, and the REALTOR® logo are controlled by The Canadian Real Estate Association (CREA) and identify real estate professionals who are members of CREA. The trademarks MLS®, Multiple Listing Service® and the associated logos are owned by The Canadian Real Estate Association (CREA) and identify the quality of services provided by real estate professionals who are members of CREA. The trademark DDF® is owned by The Canadian Real Estate Association (CREA) and identifies CREA's Data Distribution Facility (DDF®)
September 26 2026 09:23:17
Ottawa Real Estate Board
Uni Realty Group Inc