
121 Concord Street E Ottawa, Ontario K1S 0Y9

3 Bedroom
2 Bathroom
700 - 1,100 ft2
Central Air Conditioning
Forced Air
$2,500 Monthly
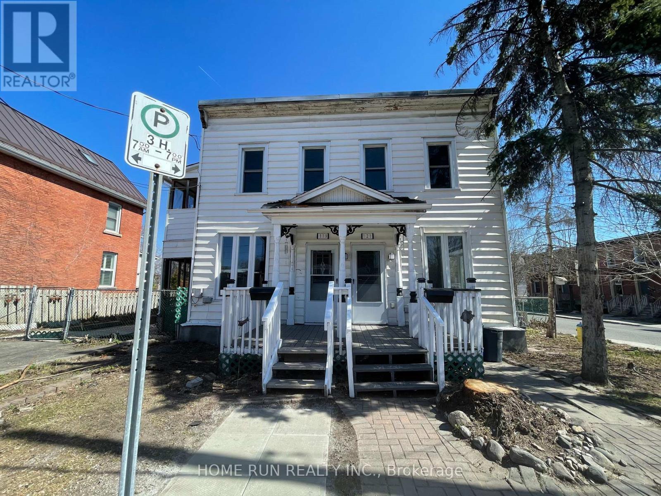
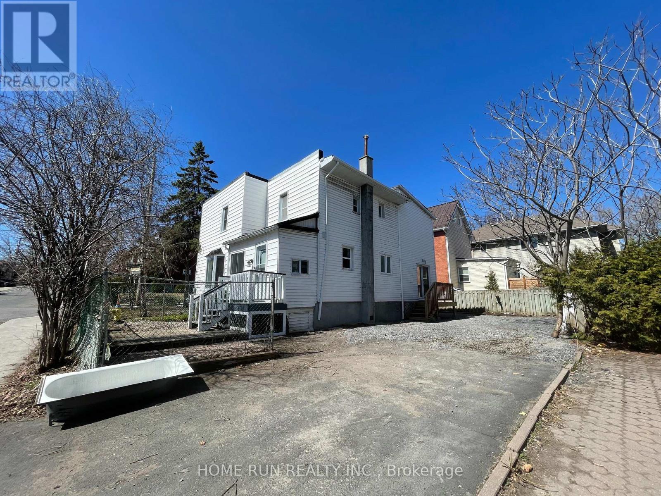
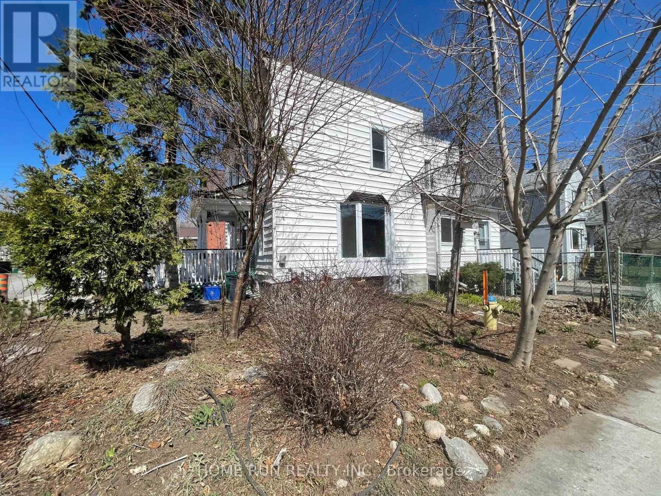
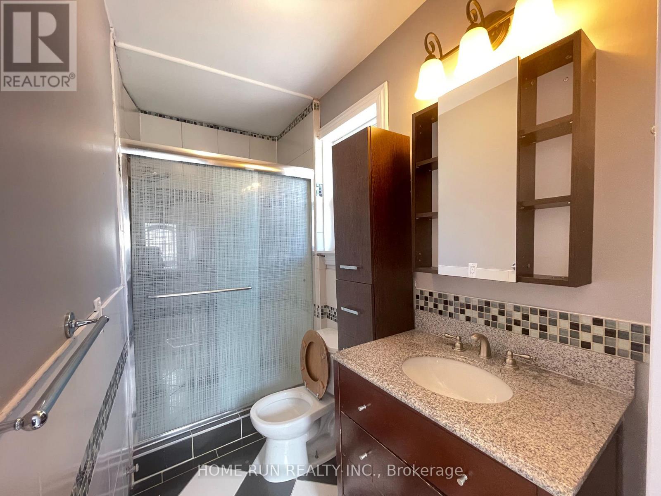
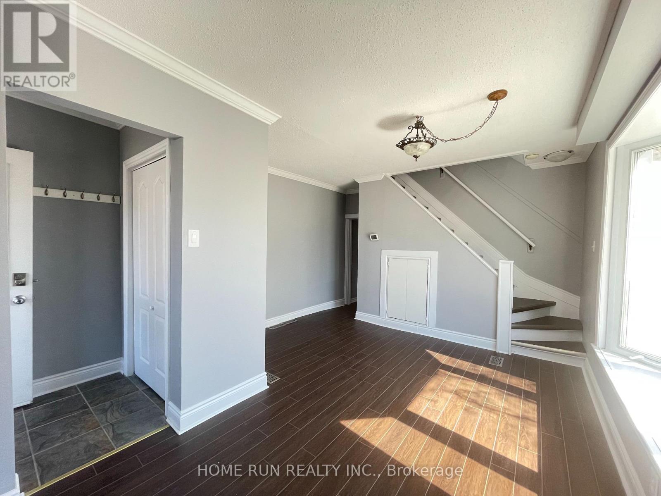
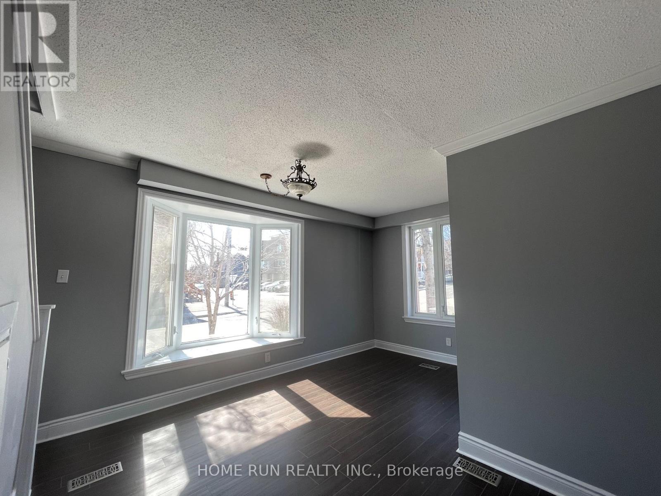
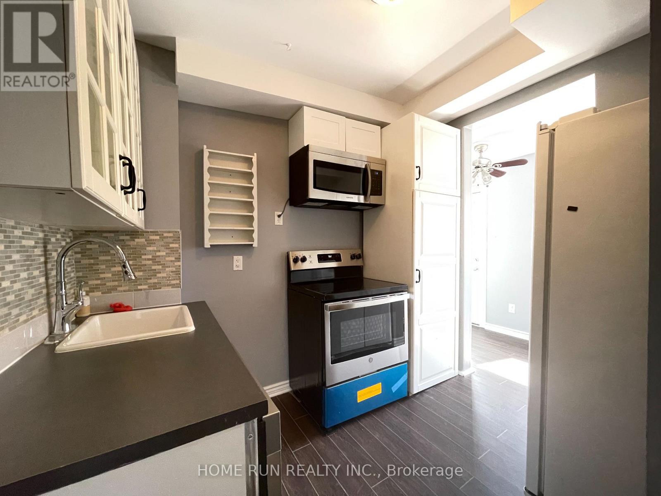
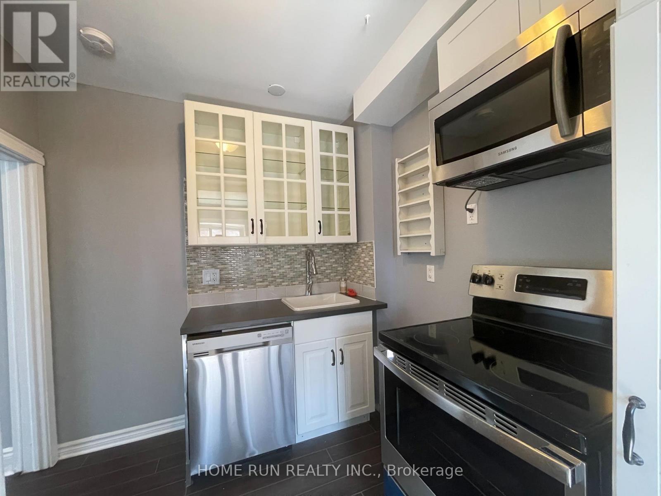
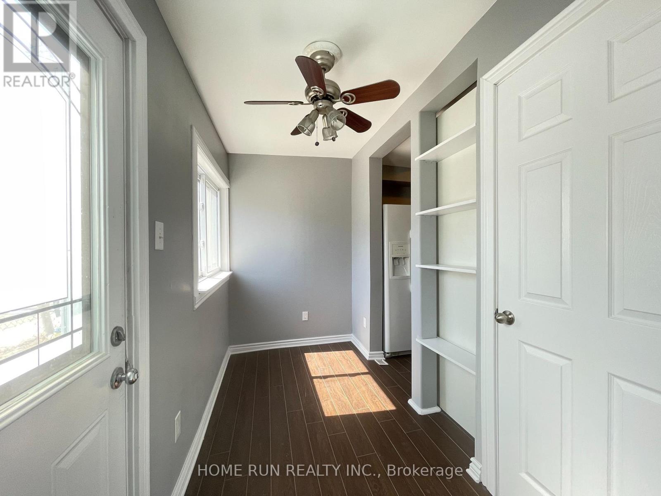
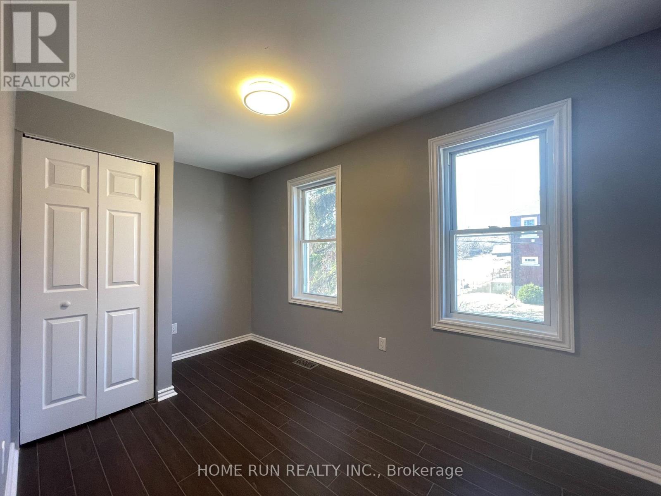
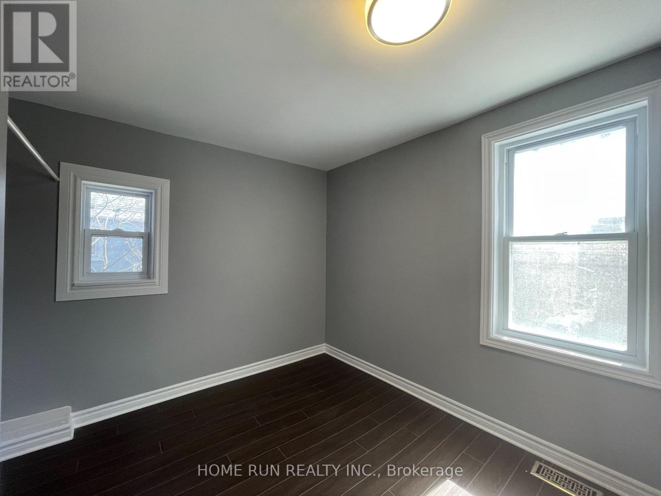
Water and Heat INCLUDED!!! This bright and 3 bedroom semi detached house has been recently renovated throughout. The unit boasts new floors, a new kitchen, fresh paint throughout and in-unit laundry. Located just steps from the LRT, OTTAWA U, Just move in and enjoy!! Heat & HWT Tank Rental & Water 2 parking spots are included in the Lease Rate, Tenant pays: Hydro & Internet., Flooring: Vinyl, Flooring: Laminate (id:56864)
Property Details
| MLS® Number | X13581910 |
| Property Type | Single Family |
| Community Name | 4407 - Ottawa East |
| Parking Space Total | 2 |
Building
| Bathroom Total | 2 |
| Bedrooms Above Ground | 3 |
| Bedrooms Total | 3 |
| Basement Type | None |
| Construction Style Attachment | Detached |
| Cooling Type | Central Air Conditioning |
| Exterior Finish | Vinyl Siding |
| Foundation Type | Block |
| Heating Fuel | Natural Gas |
| Heating Type | Forced Air |
| Stories Total | 2 |
| Size Interior | 700 - 1,100 Ft2 |
| Type | House |
| Utility Water | Municipal Water |
Parking
| No Garage |
Land
| Acreage | No |
| Sewer | Sanitary Sewer |
Rooms
| Level | Type | Length | Width | Dimensions |
|---|---|---|---|---|
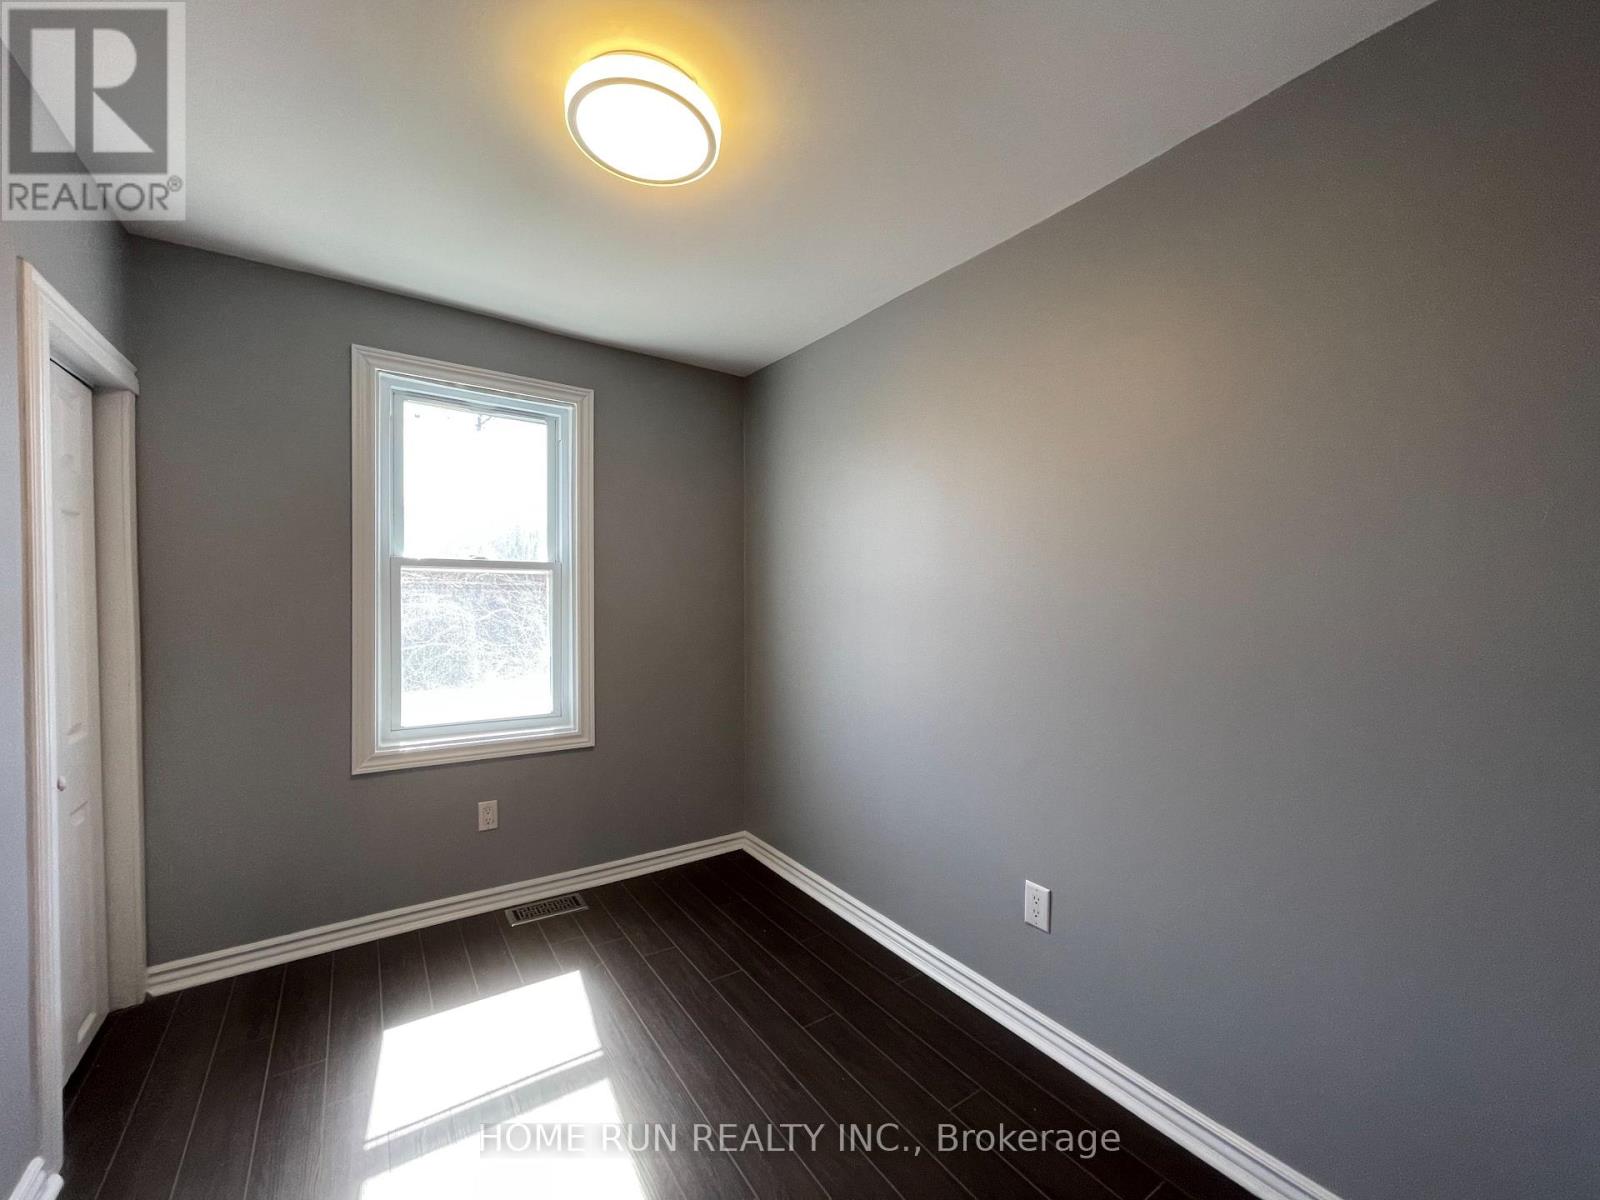
| Second Level | Bedroom | 2.66 m | 2.15 m | 2.66 m x 2.15 m |
| Second Level | Bedroom 2 | 2.59 m | 2.13 m | 2.59 m x 2.13 m |
| Second Level | Bedroom 3 | 2.74 m | 2.03 m | 2.74 m x 2.03 m |
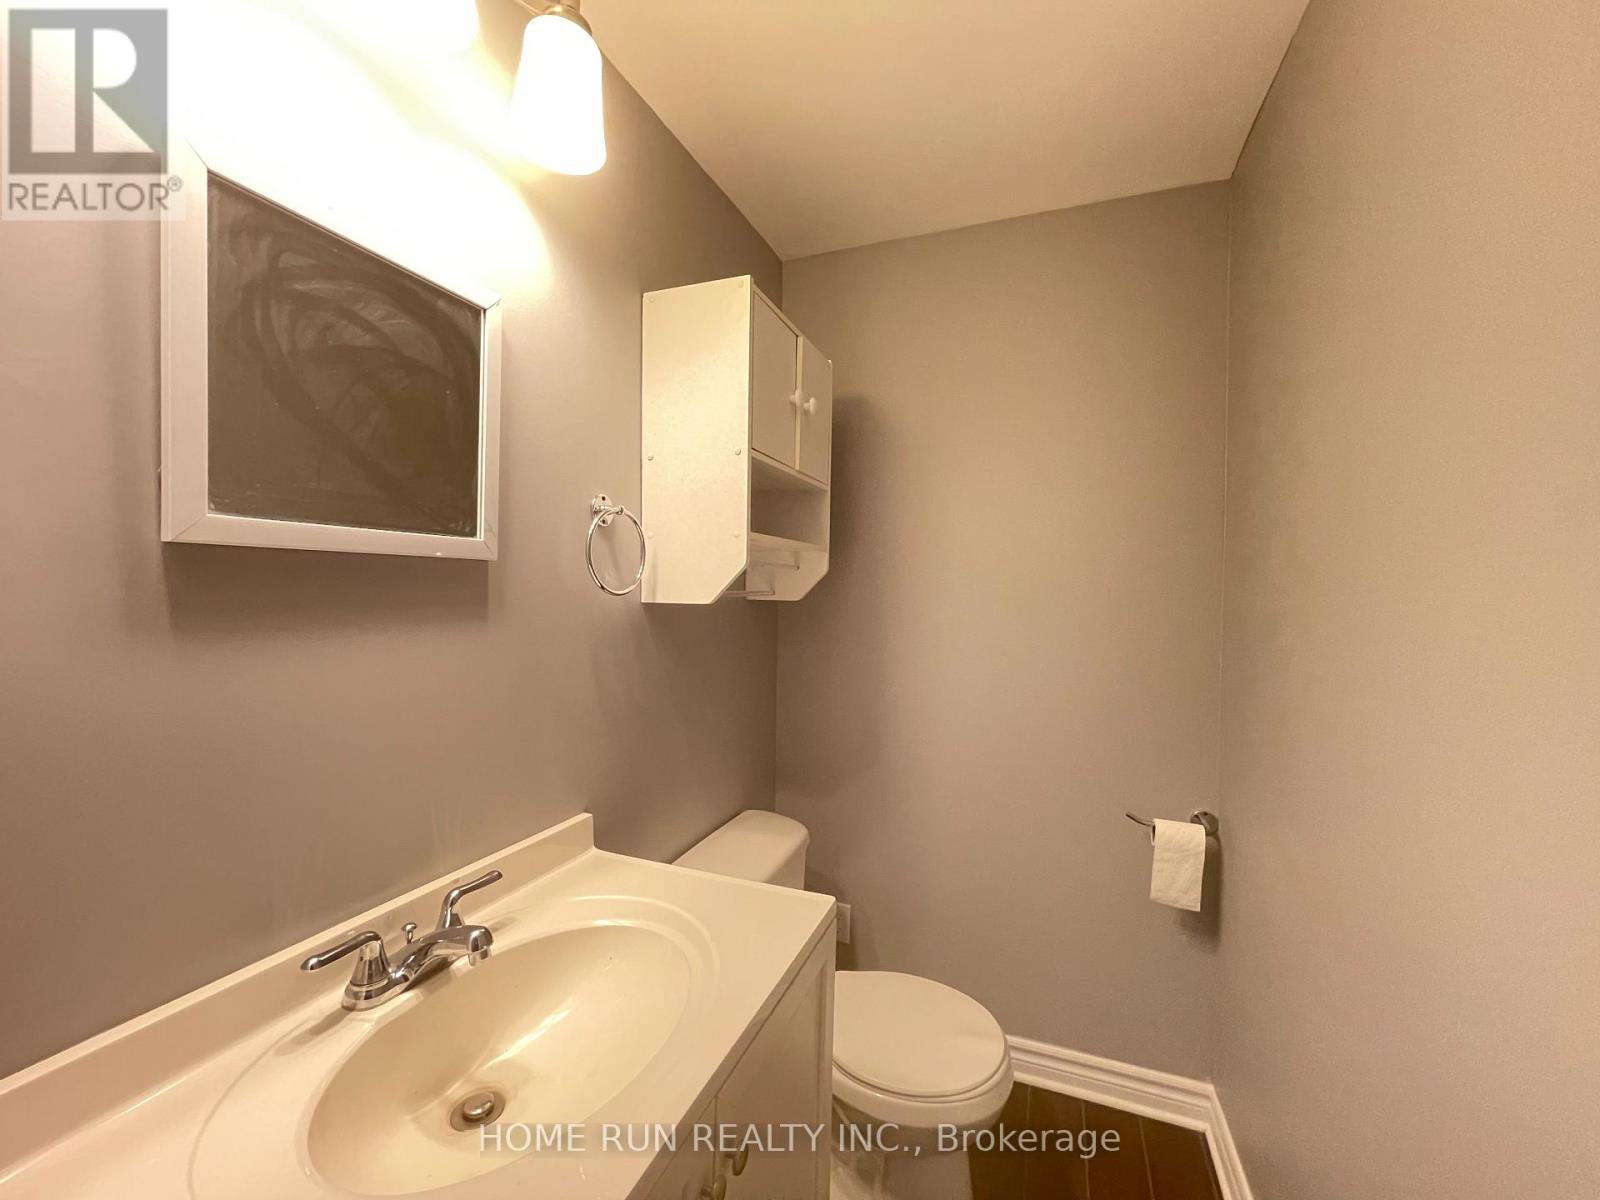
| Second Level | Bathroom | 2.1 m | 1.5 m | 2.1 m x 1.5 m |
| Main Level | Living Room | 2.66 m | 2.15 m | 2.66 m x 2.15 m |
| Main Level | Kitchen | 2.74 m | 2.74 m | 2.74 m x 2.74 m |
| Main Level | Bathroom | 2.7 m | 2.1 m | 2.7 m x 2.1 m |
https://www.realtor.ca/real-estate/30053426/121-concord-street-e-ottawa-4407-ottawa-east
Contact Us
Contact us for more information

This REALTOR.ca listing content is owned and licensed by REALTOR® members of The Canadian Real Estate Association
The trademarks REALTOR®, REALTORS®, and the REALTOR® logo are controlled by The Canadian Real Estate Association (CREA) and identify real estate professionals who are members of CREA. The trademarks MLS®, Multiple Listing Service® and the associated logos are owned by The Canadian Real Estate Association (CREA) and identify the quality of services provided by real estate professionals who are members of CREA. The trademark DDF® is owned by The Canadian Real Estate Association (CREA) and identifies CREA's Data Distribution Facility (DDF®)
July 19 2026 06:22:55
Ottawa Real Estate Board
Home Run Realty Inc.