
127 Switch Grass Crescent Ottawa, Ontario K2J 5Z3

3 Bedroom
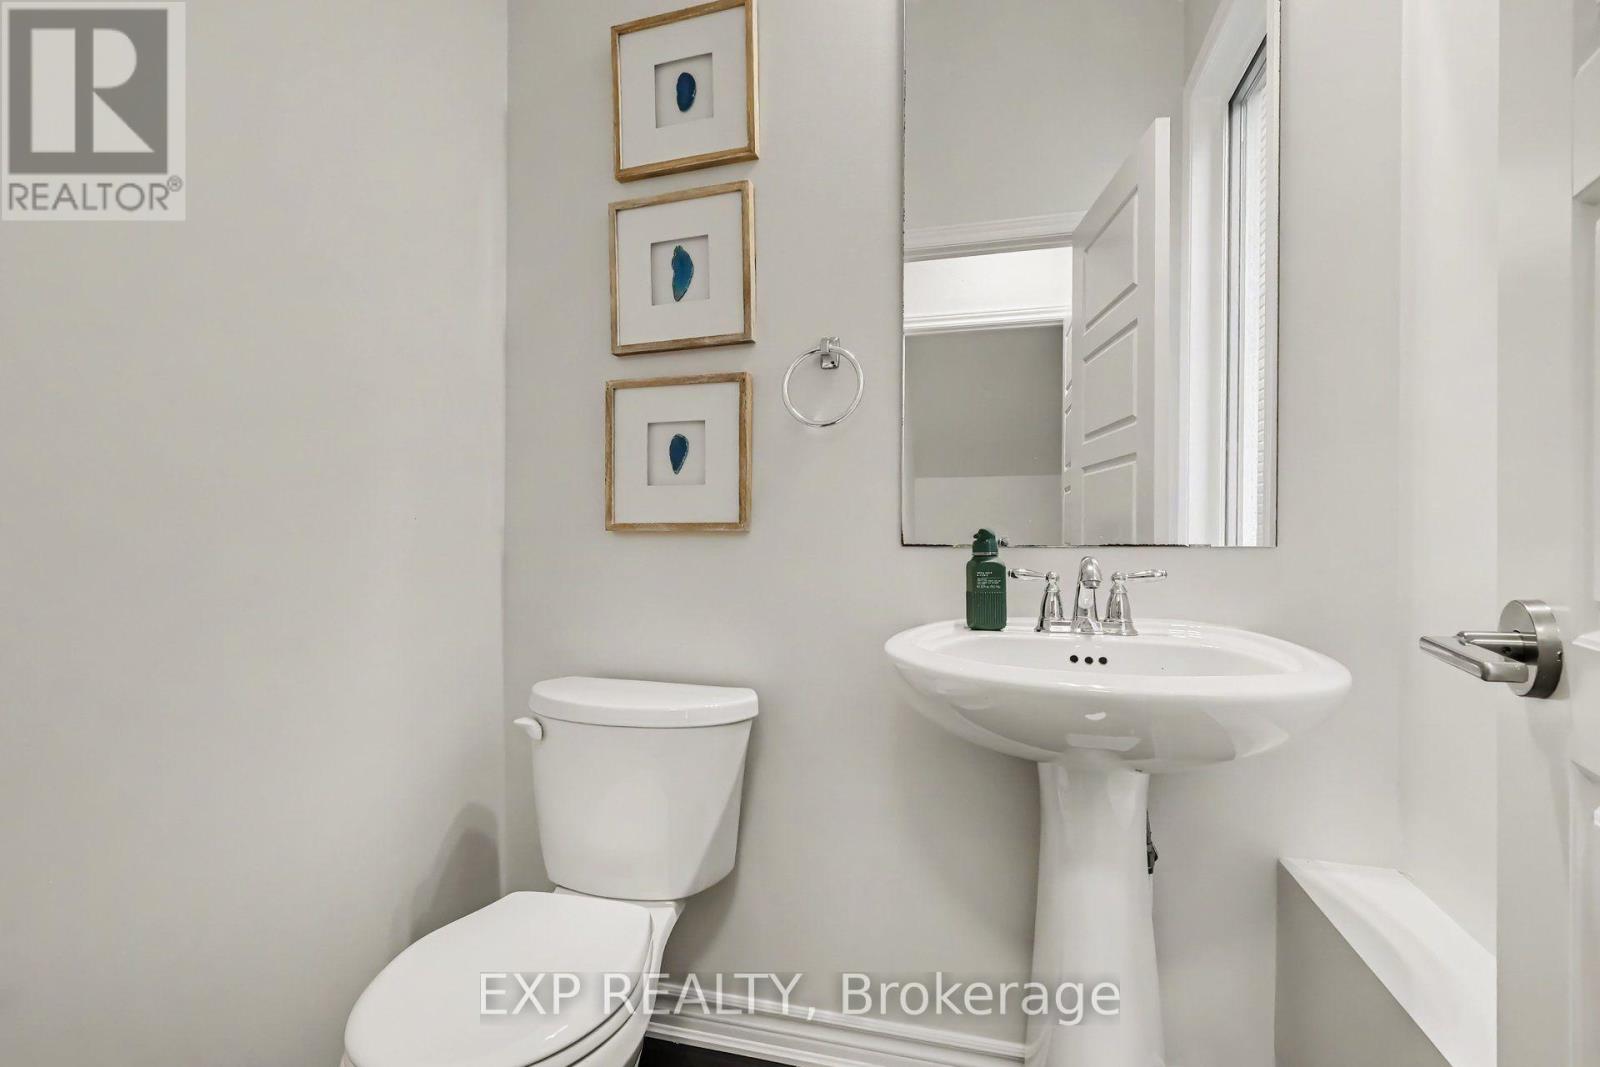
4 Bathroom
1,500 - 2,000 ft2
Fireplace
Central Air Conditioning
Forced Air
$749,500
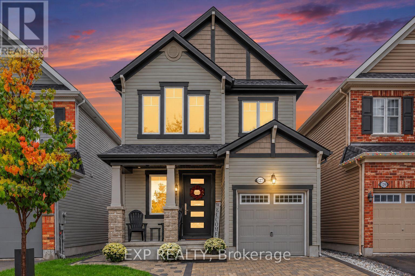
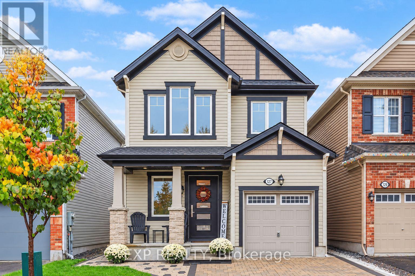
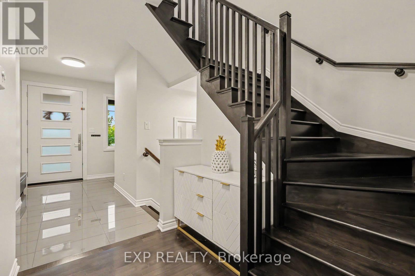
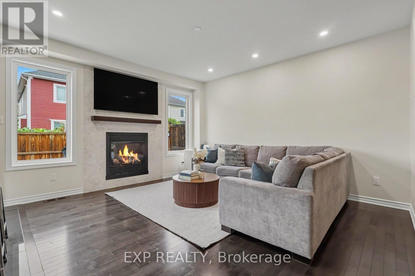
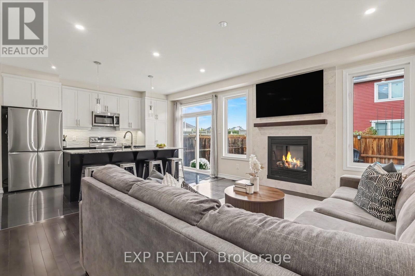
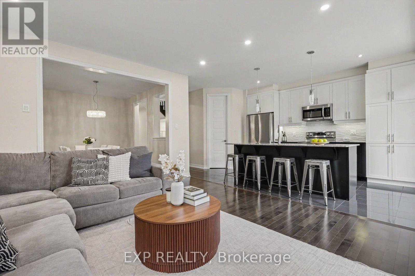
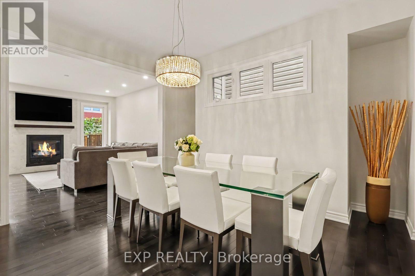
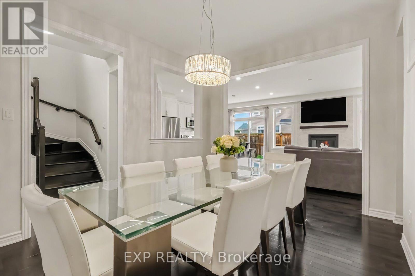
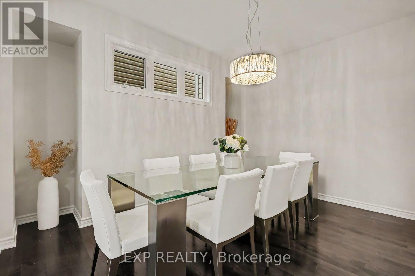
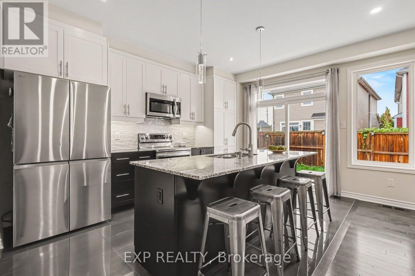
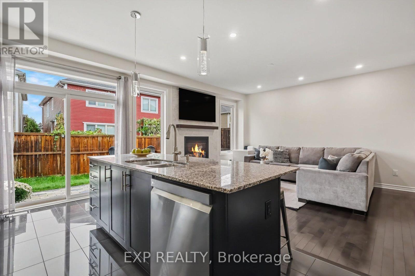
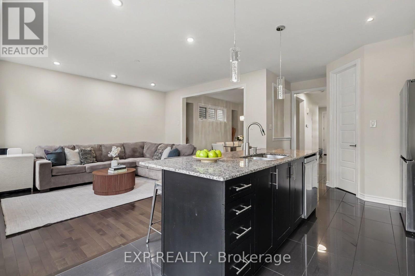
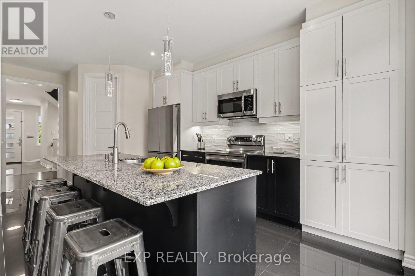
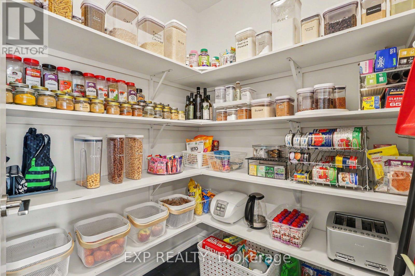
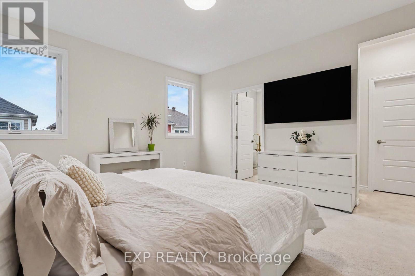
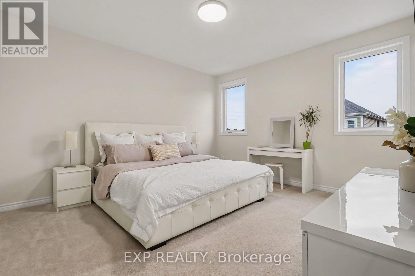
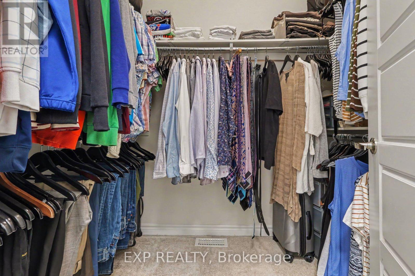
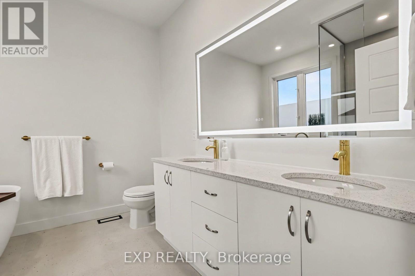
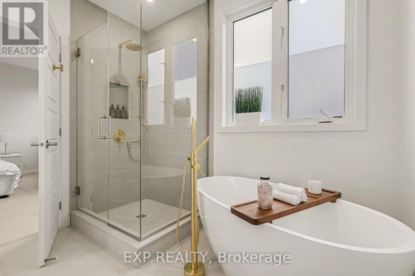
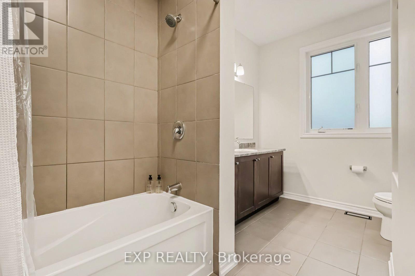
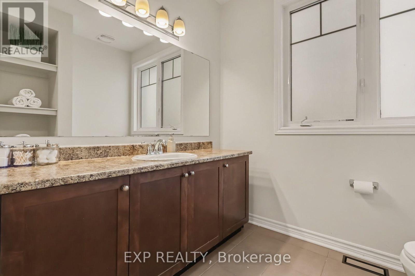
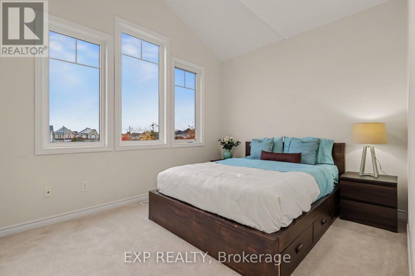
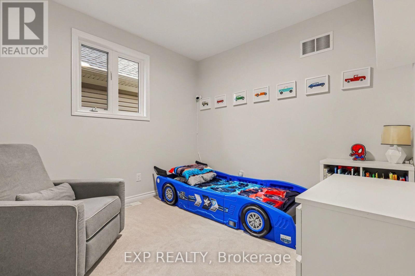
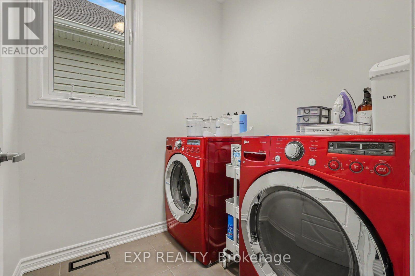
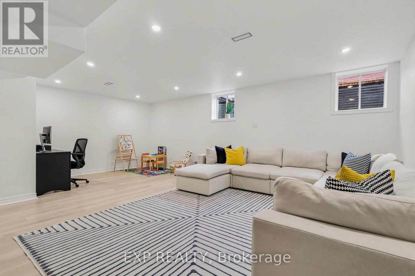
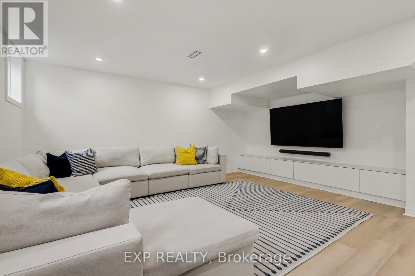
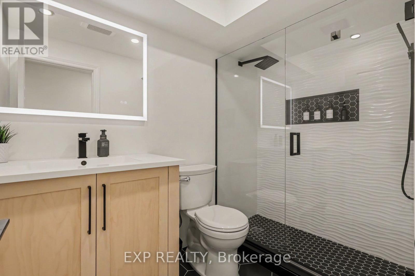
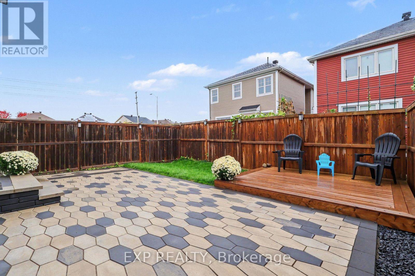
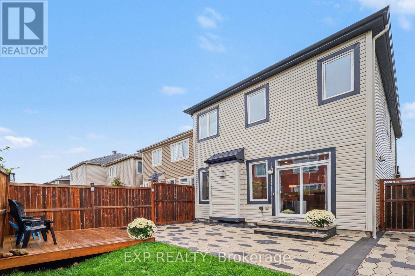
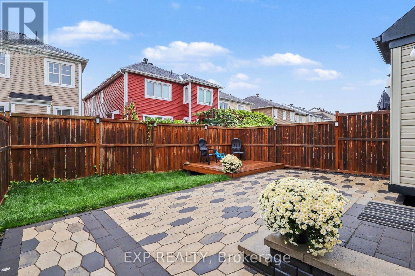
**OPEN HOUSE OCT 18 2pm-4pm** Welcome to 127 Switch Grass Crescent, a Beautifully Upgraded 3-Bedroom, 4-Bathroom Mattamy Primrose Model Offering Approximately 1,862 Sq. Ft. of Thoughtfully Designed Living Space, Plus a Finished Basement, in a Desirable Family-Friendly Neighbourhood in Barrhaven. Step Inside to Discover a Bright, Open-Concept Main Floor Featuring Hardwood Flooring, a Maple Staircase, Elegant Tile Flooring, Modern Pot Lights, and a Cozy Gas Fireplace Complete with a Stylish Tile Surround and Rich Walnut Mantel. The Spacious Kitchen Offers a Functional Layout with a Generous Pantry, Modern USB/USB-C Charging Outlets, and Plenty of Room for Everyday Living and Entertaining. Upstairs, You'll Find 3 Comfortable Bedrooms, Including a Spacious Primary Retreat Featuring a Beautifully Renovated 5-Piece Ensuite (2026). A Custom Closet in the Second Bedroom, Additional Full Bathroom, and Convenient Second-Floor Laundry Add to the Home's Everyday Functionality. The Finished Basement Extends Your Living Space with a Versatile Recreation Area, Additional 3-Piece Bathroom, Luxury Vinyl Tile Flooring, and Ample Storage. Thoughtful Upgrades Throughout Include Modern Flush-Mount LED Lighting, 200AMP Service & Custom Tiled Floor Vent Covers. Step Outside to Your Fully Fenced Backyard Retreat, Featuring Beautiful Landscaping, Interlock, a Spacious Deck, Fence Lighting, and In-Ground Landscape Lighting, Creating an Inviting Setting for Outdoor Entertaining and Relaxation. Additional Features Include a Landscaped Front Yard, Single-Car Garage with Automatic Opener and Keypad, and Eavestroughing with Buried Drainage Away from the Foundation. Ideally Situated in a Quiet, Welcoming Community, with Numerous Parks and Schools Within Walking Distance, and Convenient Access to the Minto Recreation Complex, Shopping, Local Farmers' Markets, and Everyday Amenities. Offering a Wonderful Combination of Modern Upgrades, Comfortable Living Spaces, and an Exceptional Location! (id:56864)
Open House
This property has open houses!
October
18
Sunday
Starts at:
2:00 pm
Ends at:4:00 pm
Property Details
| MLS® Number | X14033300 |
| Property Type | Single Family |
| Community Name | 7711 - Barrhaven - Half Moon Bay |
| Equipment Type | Water Heater |
| Parking Space Total | 3 |
| Rental Equipment Type | Water Heater |
Building
| Bathroom Total | 4 |
| Bedrooms Above Ground | 3 |
| Bedrooms Total | 3 |
| Amenities | Fireplace(s) |
| Appliances | Dishwasher, Dryer, Hood Fan, Microwave, Stove, Washer, Window Coverings, Refrigerator |
| Basement Development | Finished |
| Basement Type | N/a (finished) |
| Construction Style Attachment | Detached |
| Cooling Type | Central Air Conditioning |
| Exterior Finish | Vinyl Siding, Brick |
| Fireplace Present | Yes |
| Foundation Type | Poured Concrete |
| Half Bath Total | 1 |
| Heating Fuel | Natural Gas |
| Heating Type | Forced Air |
| Stories Total | 2 |
| Size Interior | 1,500 - 2,000 Ft2 |
| Type | House |
| Utility Water | Municipal Water |
Parking
| Attached Garage | |
| Garage |
Land
| Acreage | No |
| Sewer | Sanitary Sewer |
| Size Depth | 88 Ft ,2 In |
| Size Frontage | 30 Ft |
| Size Irregular | 30 X 88.2 Ft |
| Size Total Text | 30 X 88.2 Ft |
Rooms
| Level | Type | Length | Width | Dimensions |
|---|---|---|---|---|
| Second Level | Primary Bedroom | 4.15 m | 5.35 m | 4.15 m x 5.35 m |
| Second Level | Bedroom 2 | 3.2 m | 3.4 m | 3.2 m x 3.4 m |
| Second Level | Bedroom 3 | 3.79 m | 3.1 m | 3.79 m x 3.1 m |
| Lower Level | Recreational, Games Room | 7.09 m | 4.9 m | 7.09 m x 4.9 m |
| Lower Level | Furnace | 3.68 m | 3.43 m | 3.68 m x 3.43 m |
| Lower Level | Utility Room | 3.9 m | 5.44 m | 3.9 m x 5.44 m |
| Main Level | Dining Room | 3.89 m | 4.19 m | 3.89 m x 4.19 m |
| Main Level | Living Room | 3.42 m | 4.71 m | 3.42 m x 4.71 m |
| Main Level | Kitchen | 3.66 m | 4.71 m | 3.66 m x 4.71 m |
Contact Us
Contact us for more information

This REALTOR.ca listing content is owned and licensed by REALTOR® members of The Canadian Real Estate Association
The trademarks REALTOR®, REALTORS®, and the REALTOR® logo are controlled by The Canadian Real Estate Association (CREA) and identify real estate professionals who are members of CREA. The trademarks MLS®, Multiple Listing Service® and the associated logos are owned by The Canadian Real Estate Association (CREA) and identify the quality of services provided by real estate professionals who are members of CREA. The trademark DDF® is owned by The Canadian Real Estate Association (CREA) and identifies CREA's Data Distribution Facility (DDF®)
October 14 2026 08:24:35
Ottawa Real Estate Board
Exp Realty