
144 Evelyn Avenue Ottawa, Ontario K1S 5A6

2 Bedroom
2 Bathroom
700 - 1,100 ft2
Central Air Conditioning
Forced Air
$4,000 Monthly
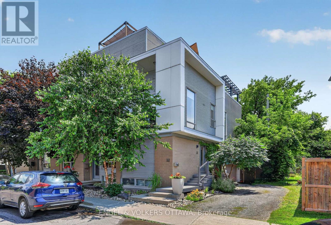
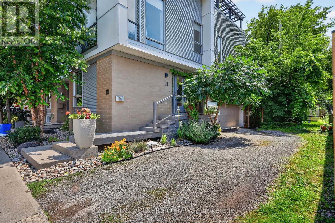
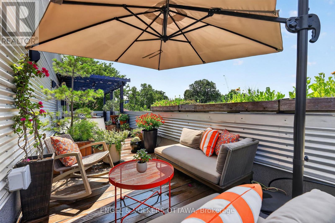
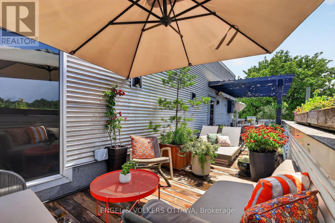
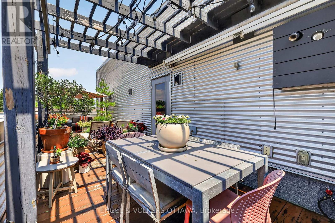
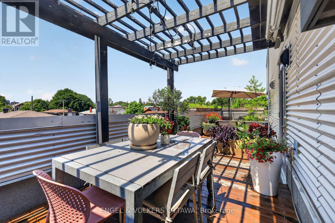
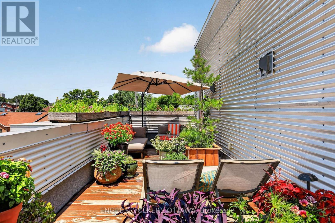
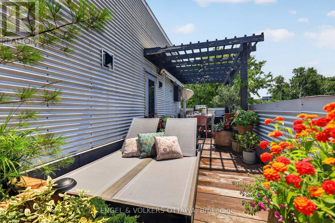
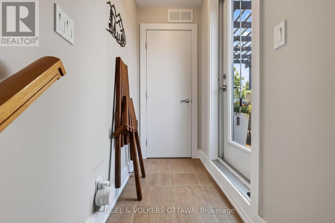
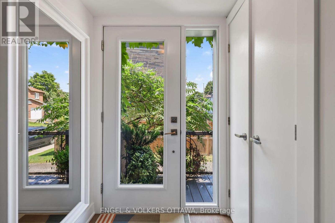
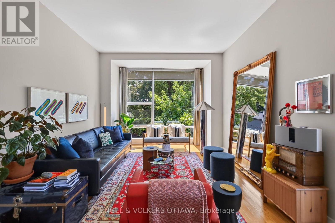
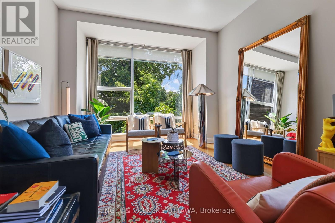
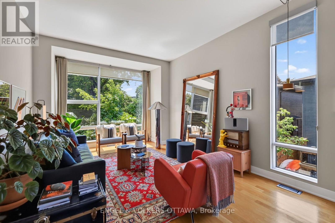
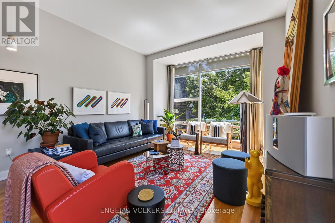
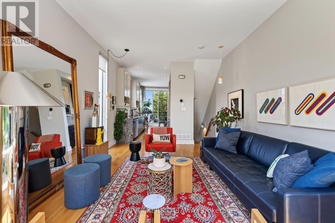
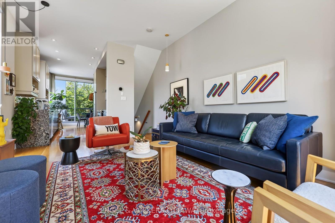
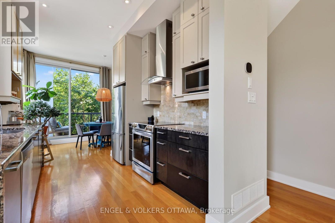
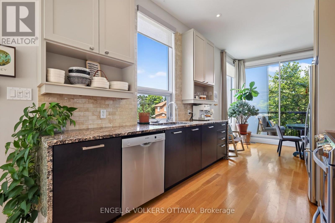
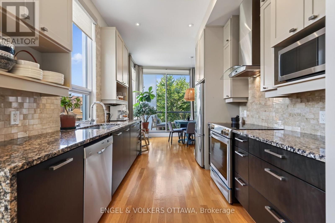
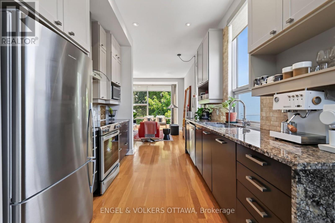
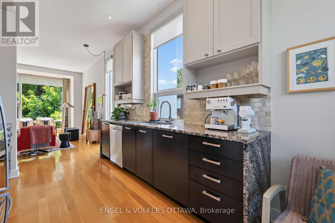
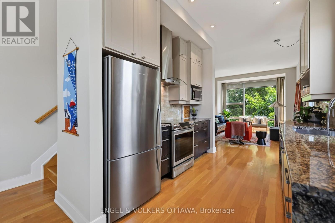
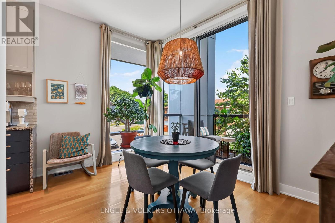
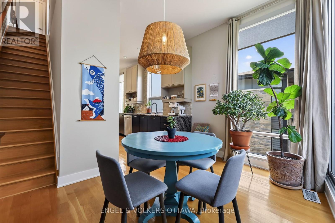
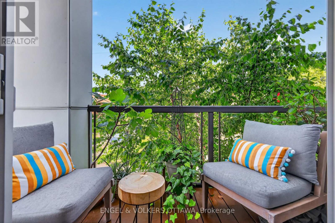
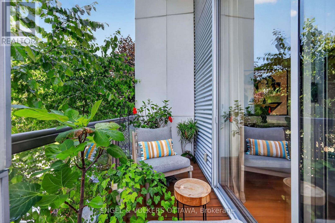
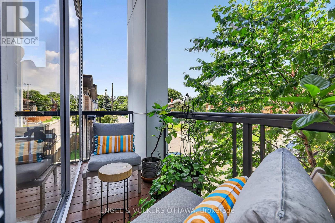
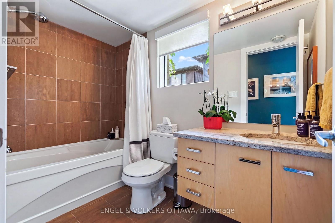
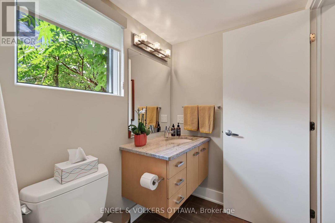
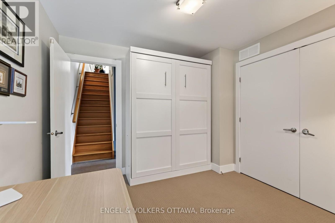
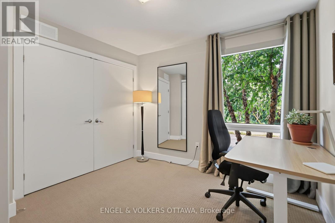
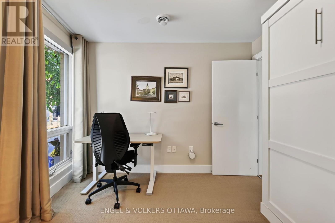
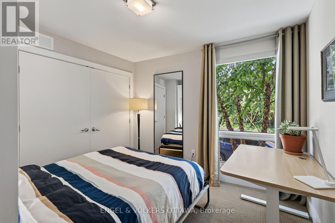
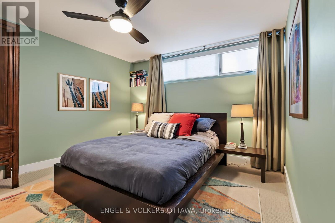
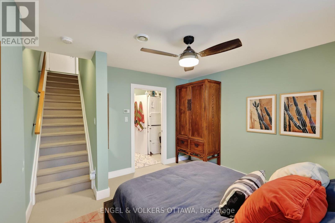
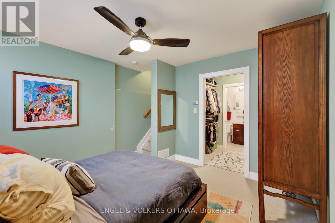
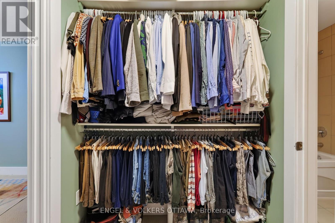
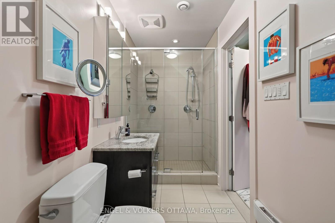
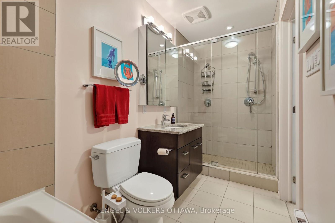
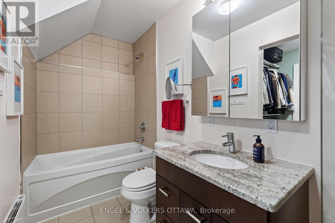
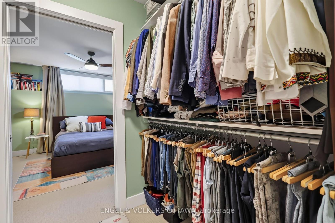
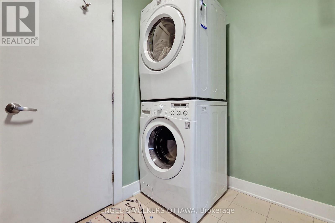
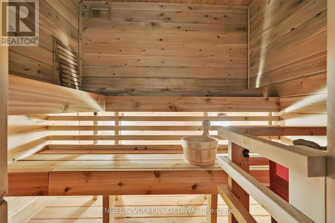
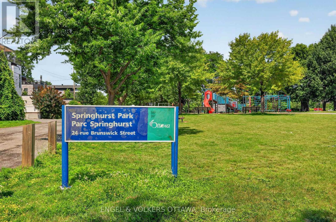
Experience sophisticated urban living in the heart of Old Ottawa East. This architecturally distinctive residence blends modern design, premium amenities, and an unbeatable location, making it ideal for executive professionals, diplomats, medical professionals, and University of Ottawa faculty seeking a refined rental opportunity. The bright, open-concept living space features impressive 10 foot ceilings and expansive windows with views of lush foliage and three exposures (south, west, and north), filling the home with natural light throughout the day. Designed for both everyday living and entertaining, the contemporary layout is complemented by a private rooftop terrace with sweeping urban views, complete with a natural gas BBQ and water connection for gardening and cooking. Offering two bedrooms, the main level bedroom features a Murphy bed, ideal as a guest room or home office. The private lower level primary suite includes convenient laundry and a luxurious ensuite complete with a walk-in shower featuring dual shower heads, as well as a separate bathtub/shower. The garage features a custom-built sauna, and provides storage for bicycles and outdoor gear. A private outdoor parking space is also included, with additional guest and ample on-street parking available. Located just steps from vibrant Main Street and the Rideau Canal, you'll enjoy an excellent selection of cafés, restaurants, and neighbourhood shops. Commuting is effortless with the LRT just a five minute walk away, providing quick access to downtown, the University of Ottawa, The Ottawa Hospital - General Campus, CHEO, and government offices. At the end of the street, Springhurst Park extends your backyard with riverfront nature trails, a public dock for paddling and swimming, an outdoor fitness area, basketball court, and beautiful green space, bringing the very best of Ottawa's active outdoor lifestyle to your doorstep. Available October 1st, 2026, with potential for slightly earlier in September. (id:56864)
Property Details
| MLS® Number | X13578078 |
| Property Type | Single Family |
| Community Name | 4407 - Ottawa East |
| Features | Lane, In Suite Laundry |
| Parking Space Total | 1 |
Building
| Bathroom Total | 2 |
| Bedrooms Above Ground | 1 |
| Bedrooms Below Ground | 1 |
| Bedrooms Total | 2 |
| Appliances | Garage Door Opener Remote(s), Dishwasher, Dryer, Hood Fan, Stove, Washer, Window Coverings, Refrigerator |
| Basement Development | Finished |
| Basement Type | Full (finished) |
| Construction Style Attachment | Attached |
| Cooling Type | Central Air Conditioning |
| Exterior Finish | Brick, Steel |
| Foundation Type | Concrete |
| Heating Fuel | Natural Gas |
| Heating Type | Forced Air |
| Stories Total | 2 |
| Size Interior | 700 - 1,100 Ft2 |
| Type | Row / Townhouse |
| Utility Water | Municipal Water |
Parking
| Attached Garage | |
| Garage | |
| Inside Entry |
Land
| Acreage | No |
| Sewer | Sanitary Sewer |
| Size Frontage | 20 Ft ,3 In |
| Size Irregular | 20.3 Ft |
| Size Total Text | 20.3 Ft |
Rooms
| Level | Type | Length | Width | Dimensions |
|---|---|---|---|---|
| Second Level | Living Room | 5.61 m | 3.75 m | 5.61 m x 3.75 m |
| Second Level | Kitchen | 3.25 m | 2.71 m | 3.25 m x 2.71 m |
| Second Level | Dining Room | 3.75 m | 3.09 m | 3.75 m x 3.09 m |
| Lower Level | Primary Bedroom | 3.86 m | 3.63 m | 3.86 m x 3.63 m |
| Lower Level | Bathroom | 3.63 m | 1.52 m | 3.63 m x 1.52 m |
| Main Level | Bedroom | 3.12 m | 3.02 m | 3.12 m x 3.02 m |
| Main Level | Bathroom | 2.74 m | 1.52 m | 2.74 m x 1.52 m |
https://www.realtor.ca/real-estate/30049340/144-evelyn-avenue-ottawa-4407-ottawa-east
Contact Us
Contact us for more information

This REALTOR.ca listing content is owned and licensed by REALTOR® members of The Canadian Real Estate Association
The trademarks REALTOR®, REALTORS®, and the REALTOR® logo are controlled by The Canadian Real Estate Association (CREA) and identify real estate professionals who are members of CREA. The trademarks MLS®, Multiple Listing Service® and the associated logos are owned by The Canadian Real Estate Association (CREA) and identify the quality of services provided by real estate professionals who are members of CREA. The trademark DDF® is owned by The Canadian Real Estate Association (CREA) and identifies CREA's Data Distribution Facility (DDF®)
July 17 2026 06:53:04
Ottawa Real Estate Board
Engel & Volkers Ottawa