
172 Carwood Circle Ottawa, Ontario K1K 4V6

4 Bedroom
3 Bathroom
1,500 - 2,000 ft2
Fireplace
Central Air Conditioning
Forced Air
$699,900
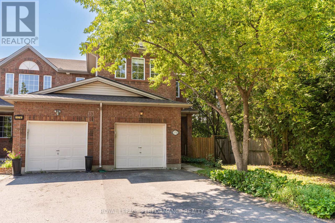
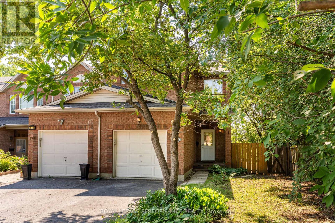
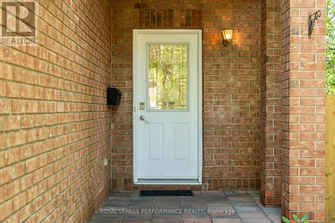
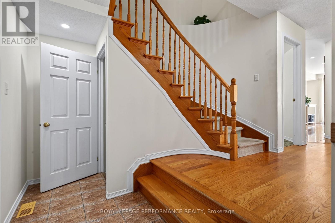
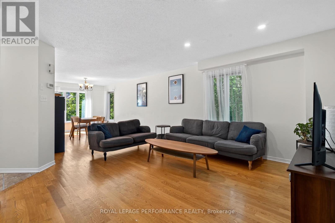
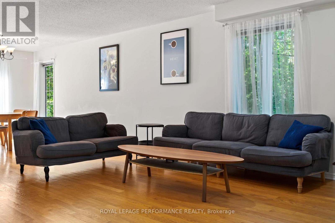
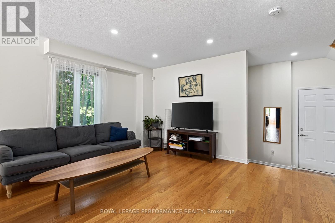
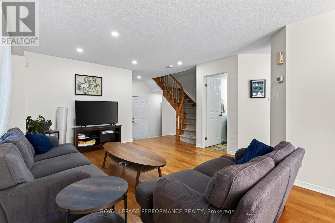
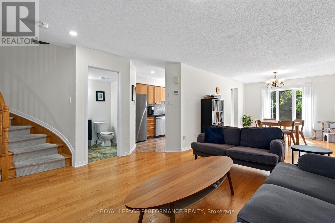
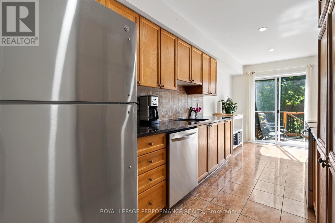
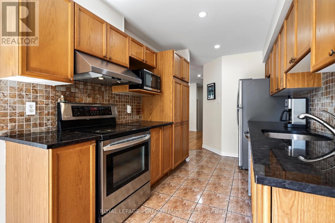
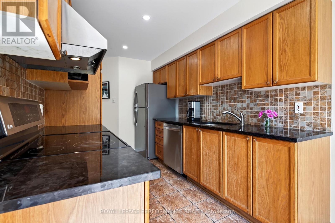
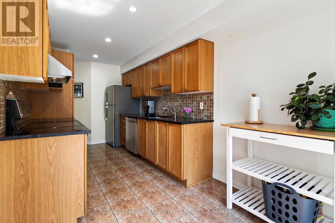
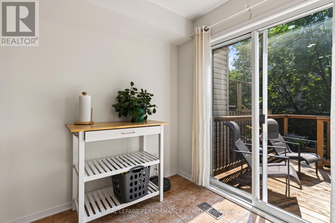
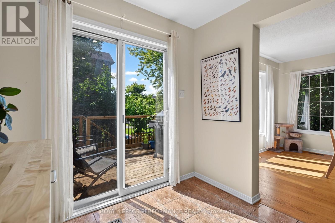
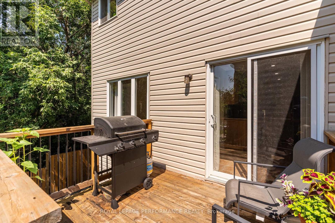
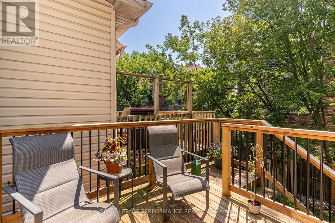
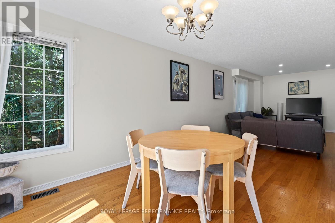
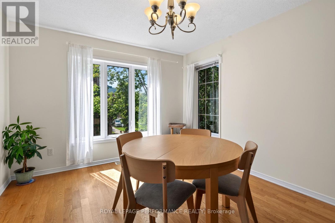
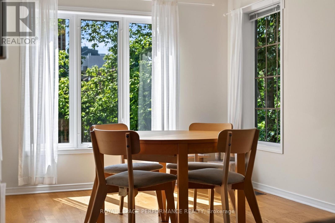
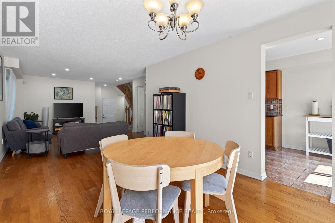
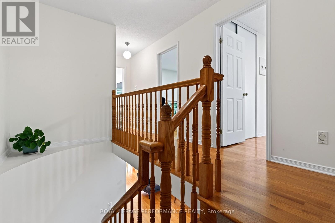
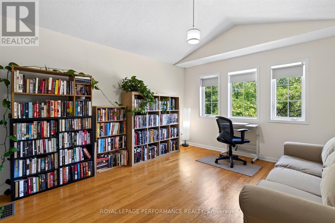
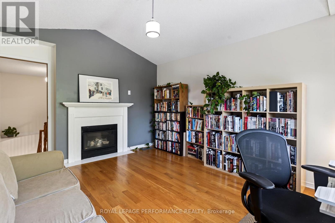
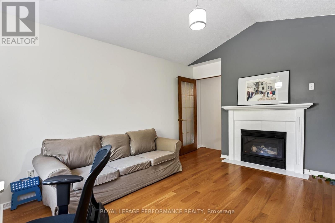
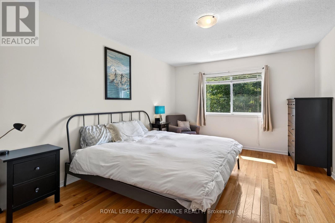
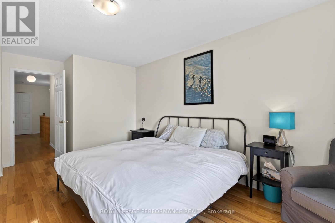
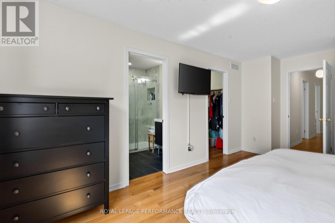
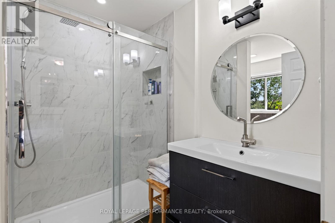
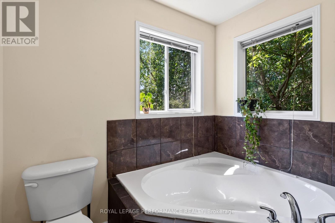
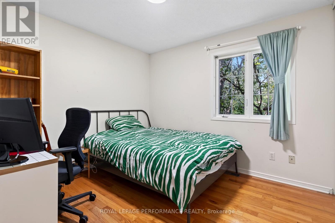
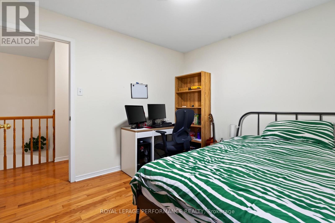
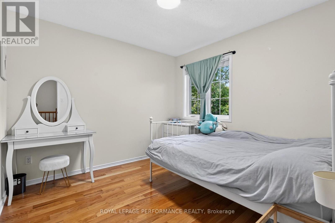
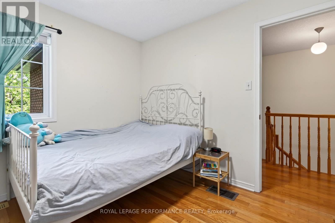
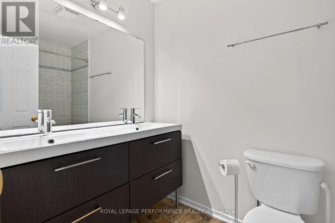
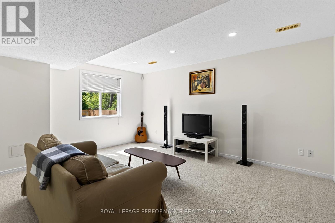
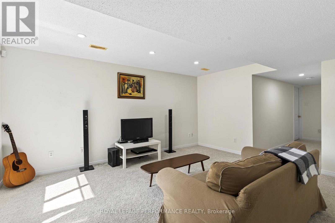
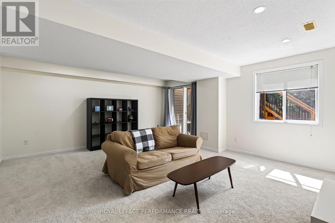
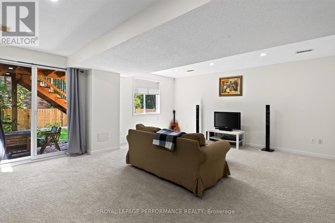
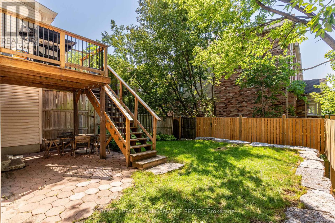
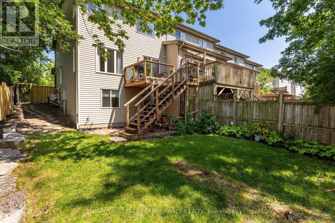
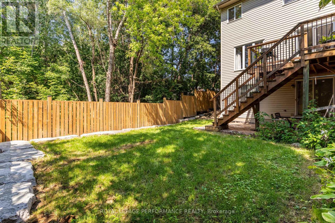
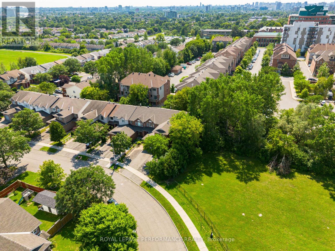
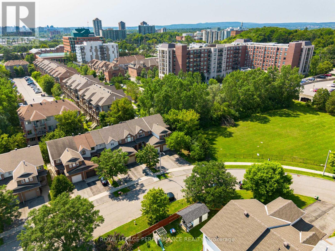
A rare opportunity in the heart of Carson Meadows! This impressive end-unit townhouse delivers over 1,700 sq.ft. of bright, beautifully designed living space, with 4 bedrooms, 2.5 bathrooms and the added privacy and natural light only an end unit can offer. The spacious open-concept living and dining area are grounded by warm hardwood flooring and surrounded by large windows, creating an inviting setting for both everyday living and entertaining. The kitchen features granite countertops, stainless steel appliances and abundant cabinetry. Upstairs, you'll find four spacious bedrooms, including a generously sized primary bedroom with a walk-in closet and updated ensuite featuring a sleek glass-enclosed shower, plus an additional full bathroom for family or guests. The finished lower level adds valuable living space for movie nights, a home office or playroom, with a convenient walkout leading directly to the private, fenced backyard. Complete with an attached garage and ideally located near Montfort Hospital, La Cité, parks, schools, transit, shopping and downtown Ottawa, this spacious end unit offers the comfort, flexibility and convenience buyers have been searching for. (id:56864)
Open House
This property has open houses!
August
9
Sunday
Starts at:
2:00 pm
Ends at:4:00 pm
Property Details
| MLS® Number | X13646048 |
| Property Type | Single Family |
| Community Name | 3505 - Carson Meadows |
| Amenities Near By | Park, Hospital, Schools |
| Equipment Type | Water Heater |
| Parking Space Total | 3 |
| Rental Equipment Type | Water Heater |
| Structure | Deck |
Building
| Bathroom Total | 3 |
| Bedrooms Above Ground | 4 |
| Bedrooms Total | 4 |
| Amenities | Fireplace(s) |
| Appliances | Dishwasher, Dryer, Microwave, Stove, Washer, Refrigerator |
| Basement Development | Finished |
| Basement Type | Full (finished) |
| Construction Style Attachment | Attached |
| Cooling Type | Central Air Conditioning |
| Exterior Finish | Brick |
| Fireplace Present | Yes |
| Foundation Type | Poured Concrete |
| Half Bath Total | 1 |
| Heating Fuel | Natural Gas |
| Heating Type | Forced Air |
| Stories Total | 2 |
| Size Interior | 1,500 - 2,000 Ft2 |
| Type | Row / Townhouse |
| Utility Water | Municipal Water |
Parking
| Attached Garage | |
| Garage |
Land
| Acreage | No |
| Fence Type | Fenced Yard |
| Land Amenities | Park, Hospital, Schools |
| Sewer | Sanitary Sewer |
| Size Depth | 134 Ft ,7 In |
| Size Frontage | 33 Ft ,9 In |
| Size Irregular | 33.8 X 134.6 Ft |
| Size Total Text | 33.8 X 134.6 Ft |
Rooms
| Level | Type | Length | Width | Dimensions |
|---|---|---|---|---|
| Second Level | Bedroom | 3.01 m | 3.05 m | 3.01 m x 3.05 m |
| Second Level | Bedroom | 3.26 m | 3.05 m | 3.26 m x 3.05 m |
| Second Level | Bathroom | 2.53 m | 1.52 m | 2.53 m x 1.52 m |
| Second Level | Primary Bedroom | 5.42 m | 3.48 m | 5.42 m x 3.48 m |
| Second Level | Bathroom | 3.21 m | 2.31 m | 3.21 m x 2.31 m |
| Second Level | Bedroom | 5.36 m | 3.62 m | 5.36 m x 3.62 m |
| Basement | Recreational, Games Room | 4.63 m | 5.53 m | 4.63 m x 5.53 m |
| Main Level | Living Room | 5.4 m | 4.89 m | 5.4 m x 4.89 m |
| Main Level | Kitchen | 5.97 m | 2.45 m | 5.97 m x 2.45 m |
| Main Level | Dining Room | 4.05 m | 3.31 m | 4.05 m x 3.31 m |
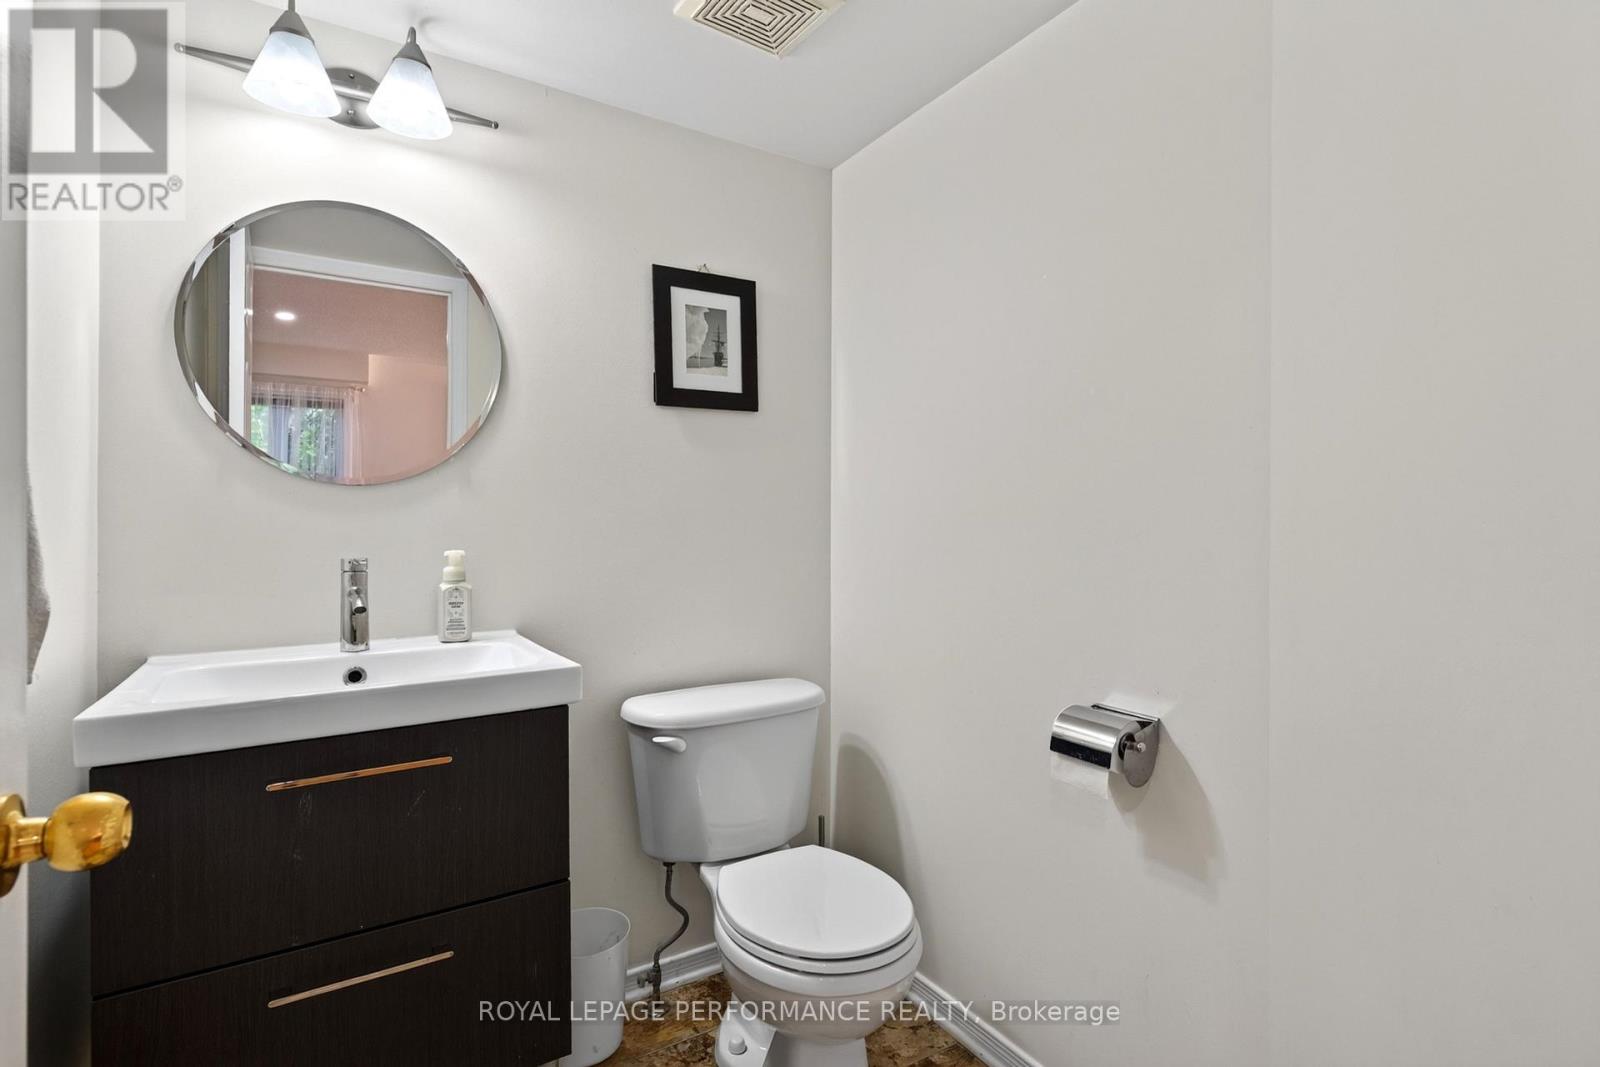
| Main Level | Partial Bathroom | 1.54 m | 1.73 m | 1.54 m x 1.73 m |
https://www.realtor.ca/real-estate/30123465/172-carwood-circle-ottawa-3505-carson-meadows
Contact Us
Contact us for more information

This REALTOR.ca listing content is owned and licensed by REALTOR® members of The Canadian Real Estate Association
The trademarks REALTOR®, REALTORS®, and the REALTOR® logo are controlled by The Canadian Real Estate Association (CREA) and identify real estate professionals who are members of CREA. The trademarks MLS®, Multiple Listing Service® and the associated logos are owned by The Canadian Real Estate Association (CREA) and identify the quality of services provided by real estate professionals who are members of CREA. The trademark DDF® is owned by The Canadian Real Estate Association (CREA) and identifies CREA's Data Distribution Facility (DDF®)
August 06 2026 07:03:39
Ottawa Real Estate Board
Royal LePage Performance Realty