
19410 Kenyon Conc 4 Road North Glengarry, Ontario K0C 1A0

3 Bedroom
1 Bathroom
1,100 - 1,500 ft2
Bungalow
Fireplace
Heat Pump
Acreage
$425,000
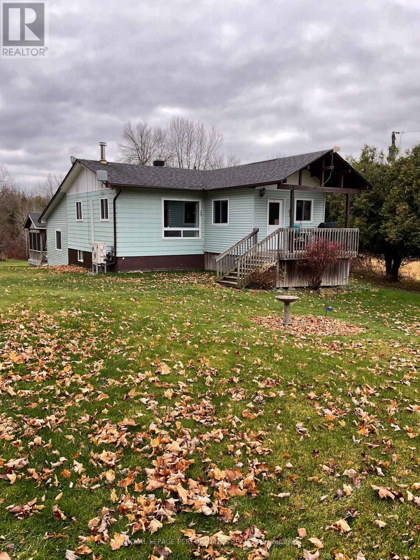
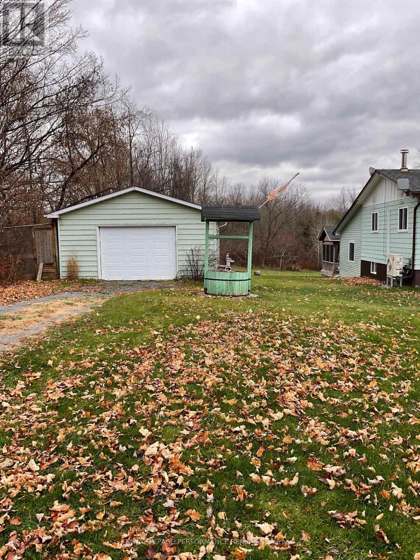
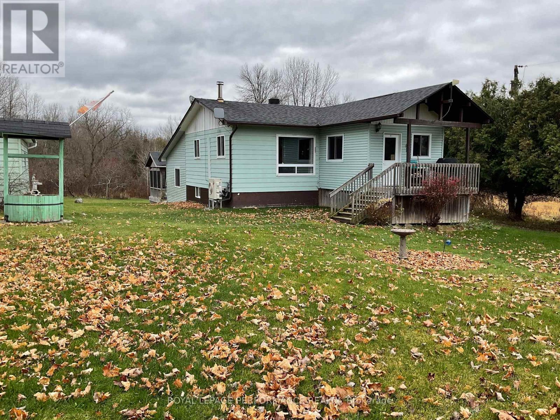
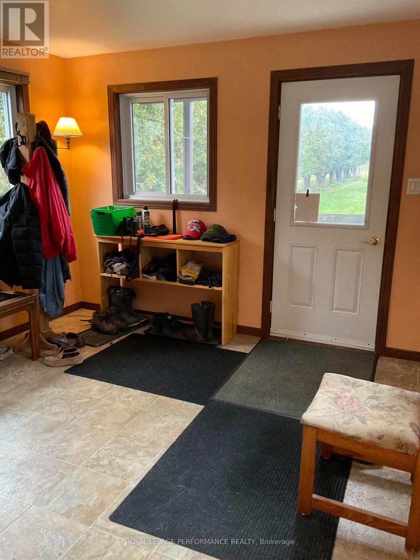
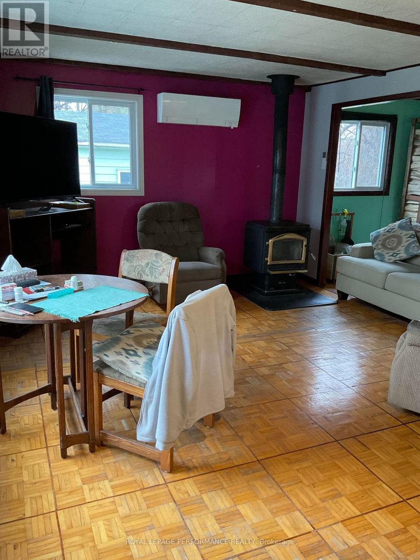
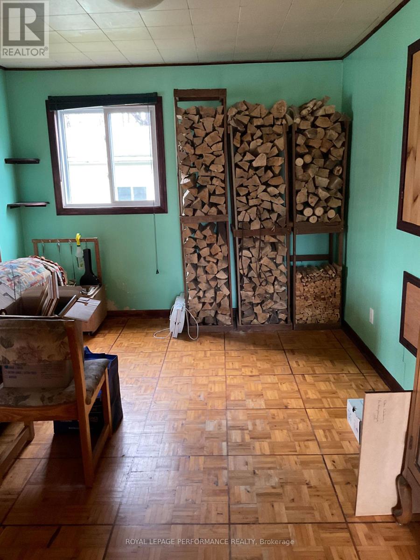
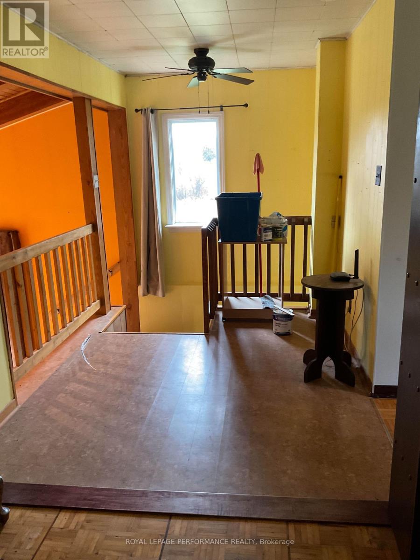
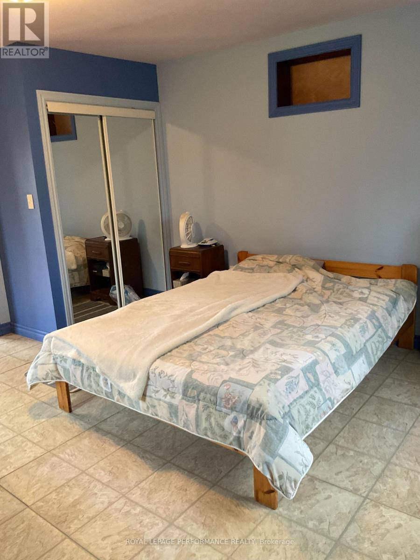
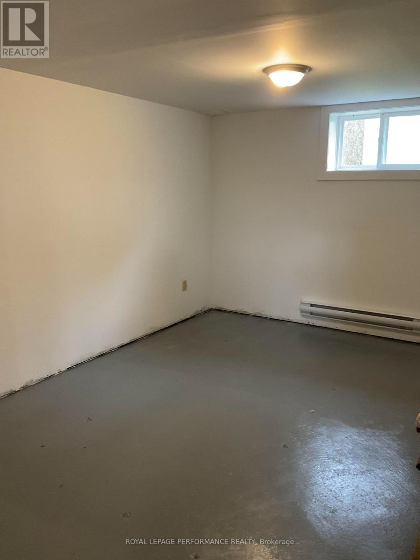
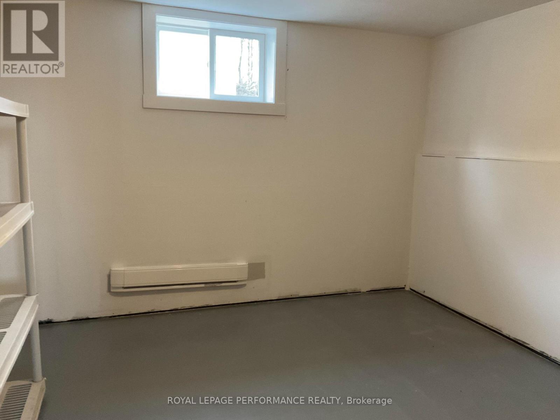
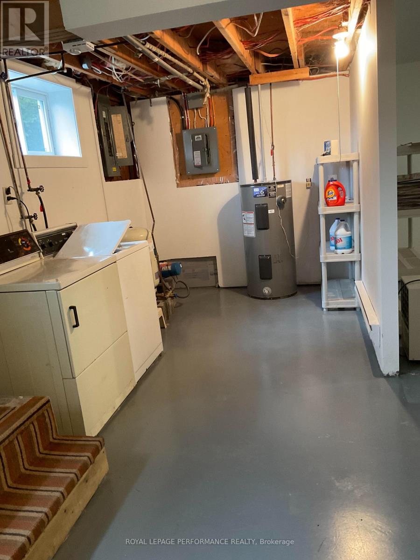
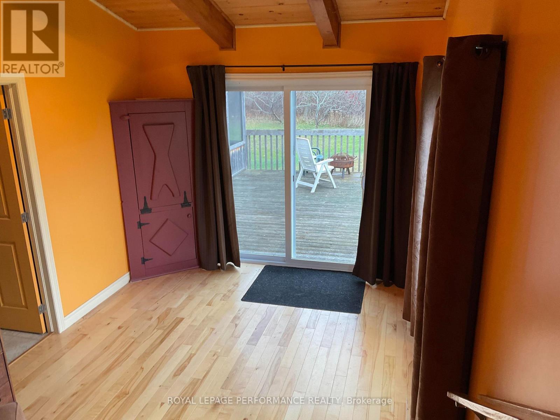
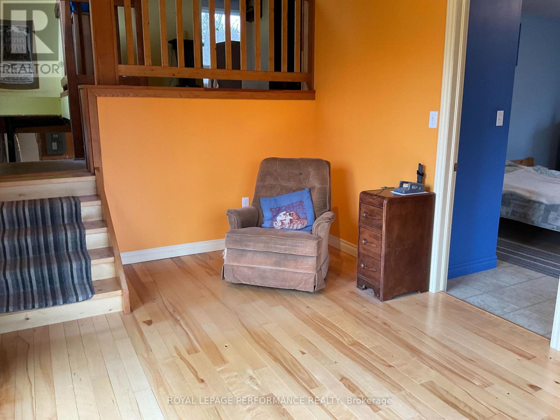
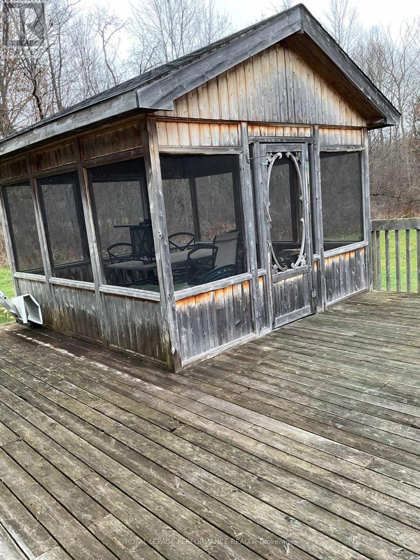
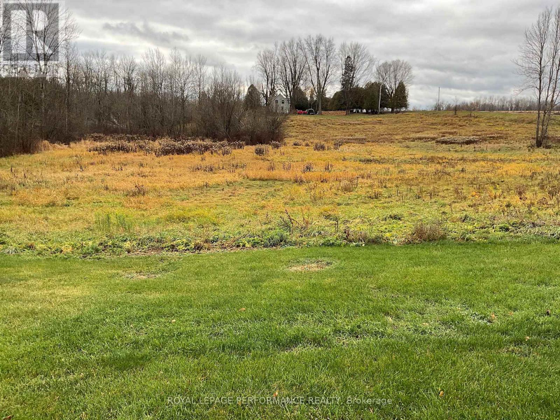
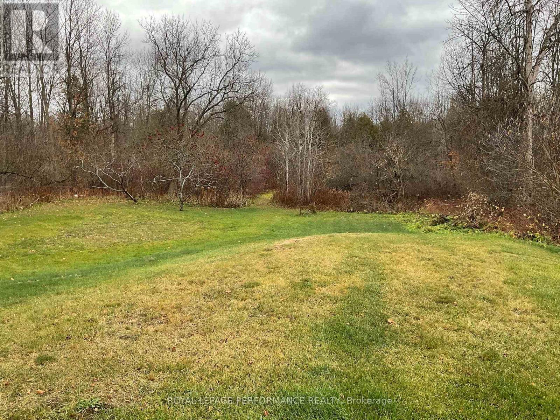
Escape to the country with this charming three bedroom home set on an impressive 49 acre property on the outskirts of Alexandria. Offering a wonderful blend of rural living, privacy, and natural beauty, this propety features a detached double garage, alongwith a deck and screened -in gazebo conveniently located off the south-facing family room - perfect for relaxing or entertaining. Numerous updates and improvements have been completed over the years, including foundation and waterproofing on the lower level, a mudroom addition in 2009, a lower level family room and primary bedroom addition in 2012, a new septic system in 2013, windows in 2010, fibreglass rood shingles in 2020, a hot water tank in 2020, and basement windows in 2026. Approximately 35 acres are zoned agricultural, while the remaining 15 acres comprise of beautiful wetlands, with the Delisle River winding through the back of the property. Enjoy the benefits of country living with a wood stove providing heat and firewood harvested right from your own land. A heat pump keeps the home comfortably cool during the warmer months. A unique opportunity to enjoy space, privacy and the beauty of nature, all just minutes from Alexandria. (id:56864)
Property Details
| MLS® Number | X14168870 |
| Property Type | Single Family |
| Community Name | 720 - North Glengarry (Kenyon) Twp |
| Features | Lane, Carpet Free, Gazebo |
| Parking Space Total | 10 |
| Structure | Deck |
Building
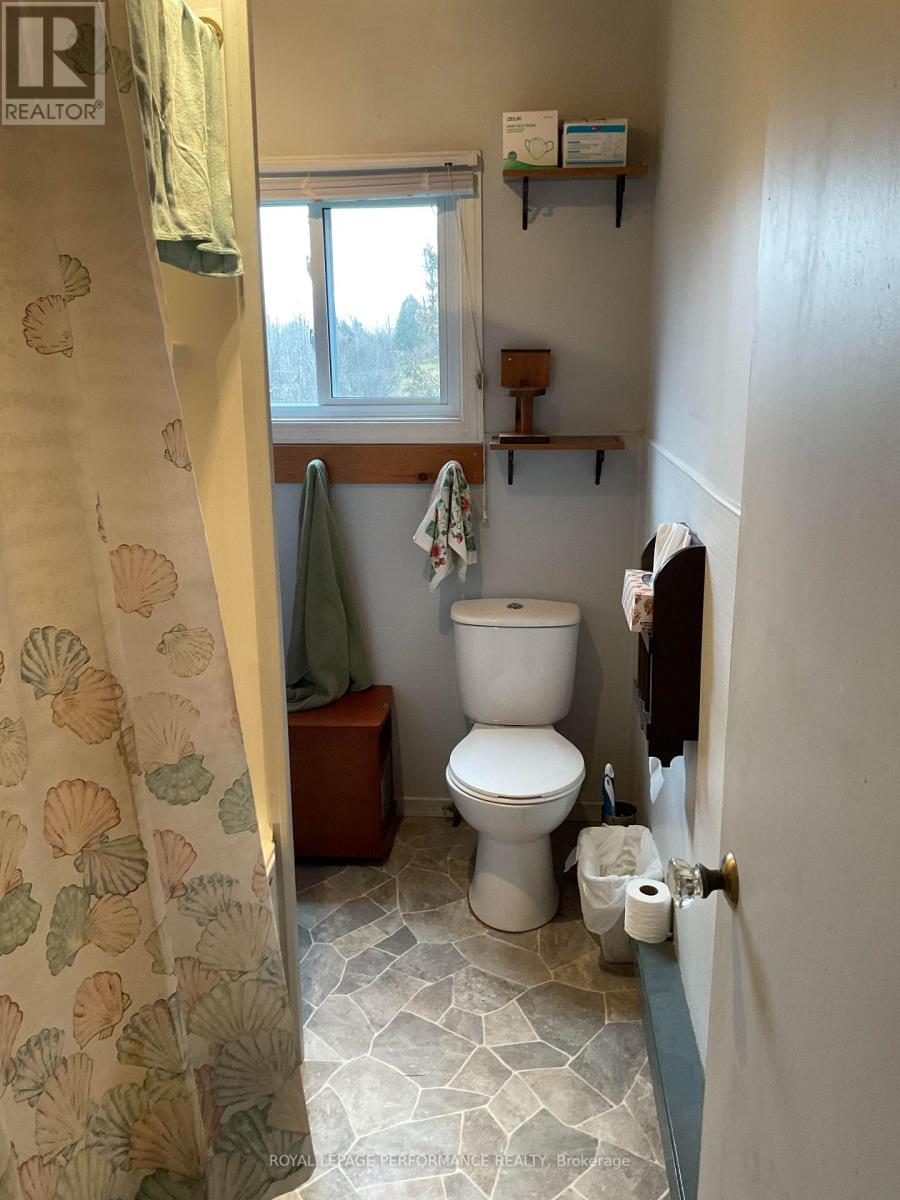
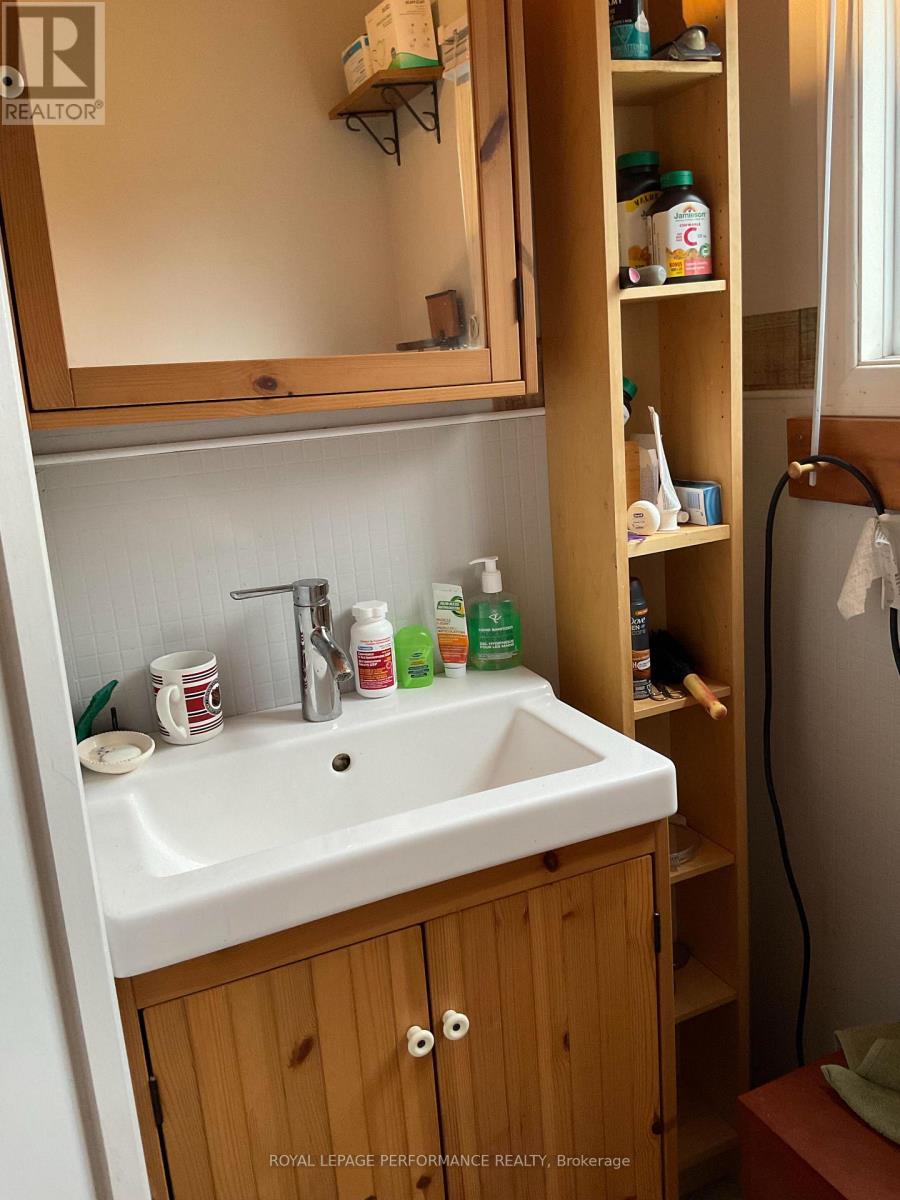
| Bathroom Total | 1 |
| Bedrooms Below Ground | 3 |
| Bedrooms Total | 3 |
| Amenities | Fireplace(s) |
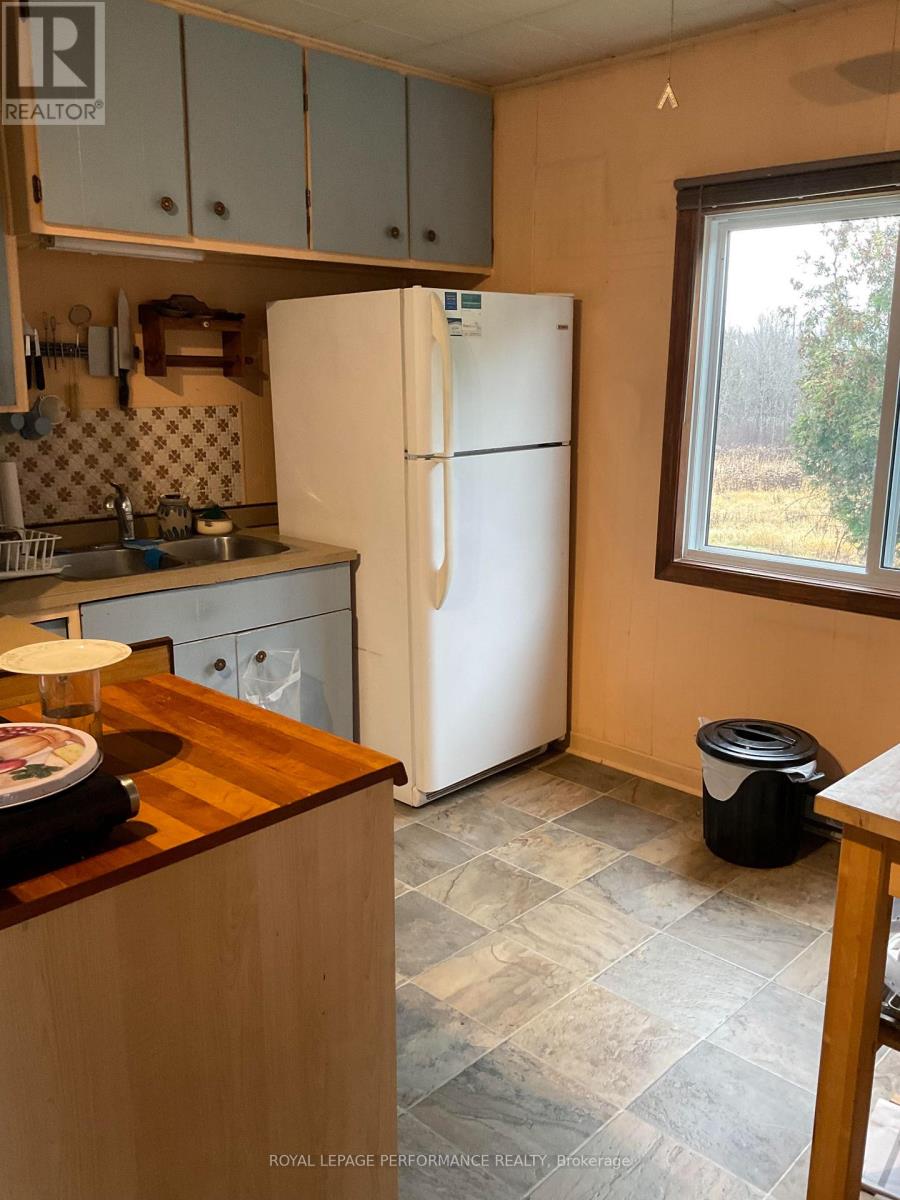
| Appliances | Garage Door Opener Remote(s), Dryer, Furniture, Garage Door Opener, Water Heater, Stove, Washer, Window Coverings, Refrigerator |
| Architectural Style | Bungalow |
| Basement Development | Partially Finished |
| Basement Features | Walk Out |
| Basement Type | N/a, N/a (partially Finished) |
| Construction Style Attachment | Detached |
| Exterior Finish | Vinyl Siding, Aluminum Siding |
| Fireplace Present | Yes |
| Fireplace Type | Woodstove,free Standing Metal |
| Foundation Type | Poured Concrete, Block |
| Heating Fuel | Other, Wood |
| Heating Type | Heat Pump |
| Stories Total | 1 |
| Size Interior | 1,100 - 1,500 Ft2 |
| Type | House |
| Utility Water | Drilled Well |
Parking
| Detached Garage | |
| Garage |
Land
| Acreage | Yes |
| Sewer | Septic System |
| Size Depth | 3275 Ft ,7 In |
| Size Frontage | 695 Ft ,8 In |
| Size Irregular | 695.7 X 3275.6 Ft |
| Size Total Text | 695.7 X 3275.6 Ft|25 - 50 Acres |
Rooms
| Level | Type | Length | Width | Dimensions |
|---|---|---|---|---|
| Lower Level | Laundry Room | 6.6 m | 3.58 m | 6.6 m x 3.58 m |
| Lower Level | Family Room | 4.34 m | 3.05 m | 4.34 m x 3.05 m |
| Lower Level | Primary Bedroom | 4.52 m | 4.27 m | 4.52 m x 4.27 m |
| Lower Level | Bedroom 2 | 4.72 m | 3.23 m | 4.72 m x 3.23 m |
| Lower Level | Bedroom 3 | 3.51 m | 3.07 m | 3.51 m x 3.07 m |
| Main Level | Mud Room | 3.4 m | 3.48 m | 3.4 m x 3.48 m |
| Main Level | Kitchen | 3.1 m | 2.36 m | 3.1 m x 2.36 m |
| Main Level | Living Room | 3.96 m | 3.89 m | 3.96 m x 3.89 m |
| Main Level | Bathroom | 2.69 m | 1.58 m | 2.69 m x 1.58 m |
| Main Level | Dining Room | 3.84 m | 3.18 m | 3.84 m x 3.18 m |
| Main Level | Sitting Room | 2.74 m | 2.41 m | 2.74 m x 2.41 m |
Contact Us
Contact us for more information

This REALTOR.ca listing content is owned and licensed by REALTOR® members of The Canadian Real Estate Association
The trademarks REALTOR®, REALTORS®, and the REALTOR® logo are controlled by The Canadian Real Estate Association (CREA) and identify real estate professionals who are members of CREA. The trademarks MLS®, Multiple Listing Service® and the associated logos are owned by The Canadian Real Estate Association (CREA) and identify the quality of services provided by real estate professionals who are members of CREA. The trademark DDF® is owned by The Canadian Real Estate Association (CREA) and identifies CREA's Data Distribution Facility (DDF®)
November 11 2026 12:27:53
Cornwall & District Real Estate Board
Royal LePage Performance Realty