
2200 Martha Avenue Ottawa, Ontario K1G 1K9
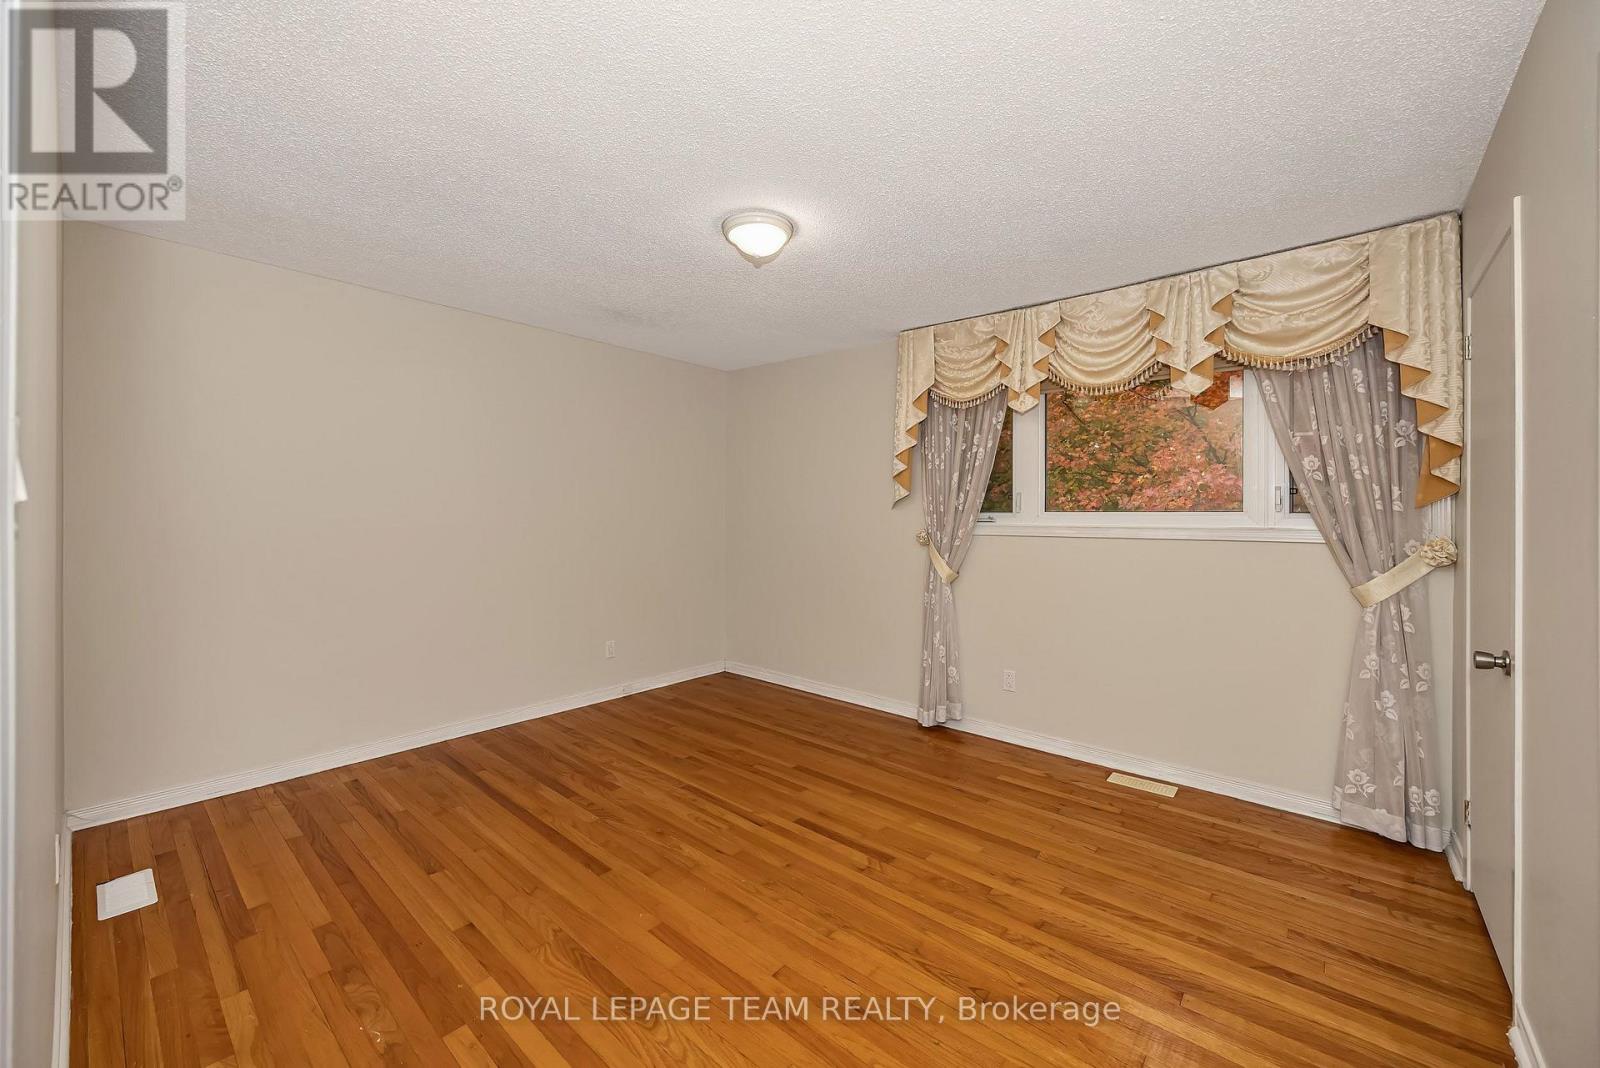

4 Bedroom
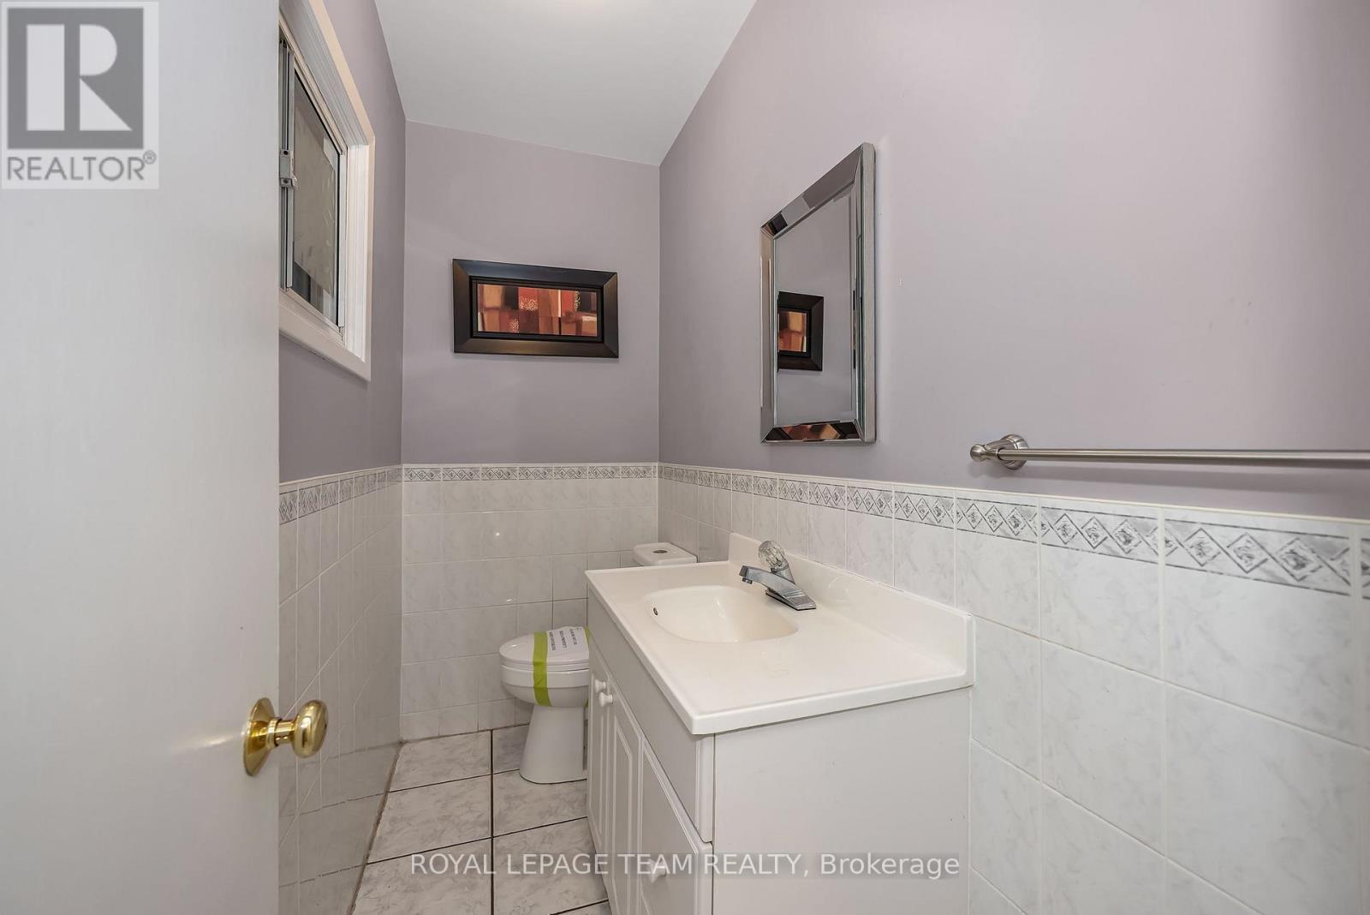
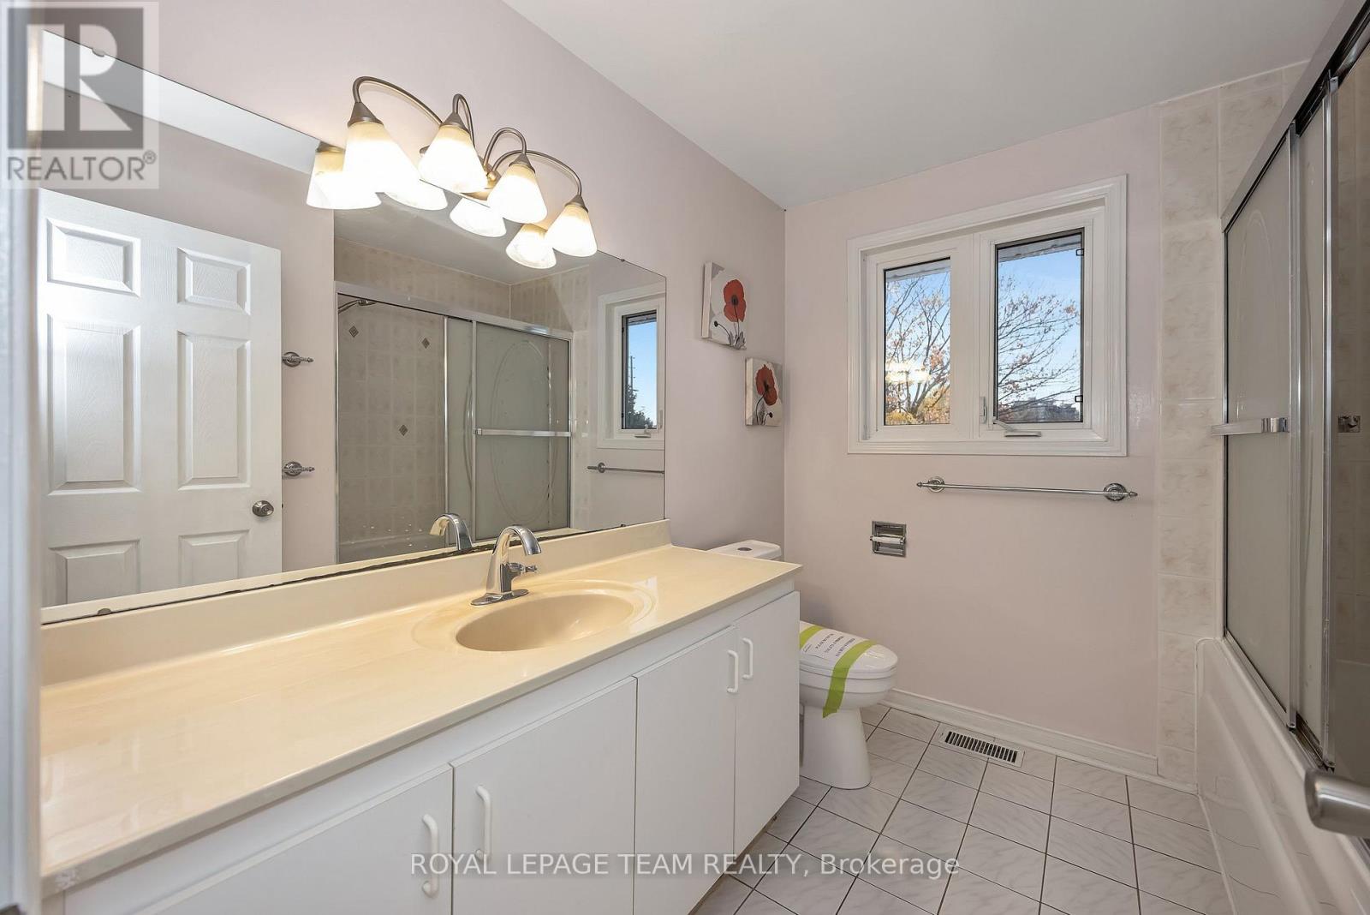
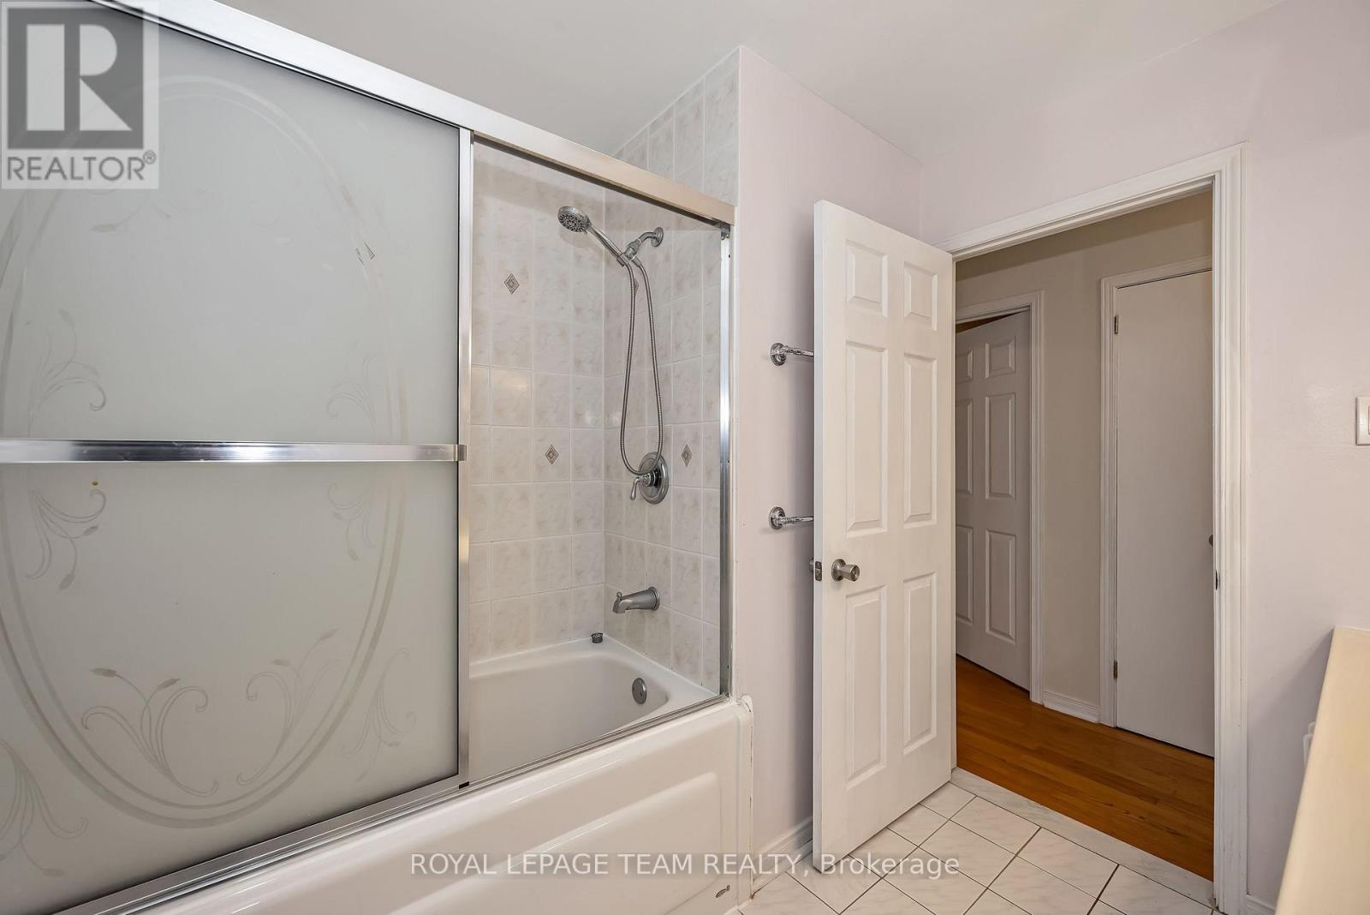
2 Bathroom
1,100 - 1,500 ft2
Central Air Conditioning
Forced Air
$789,900
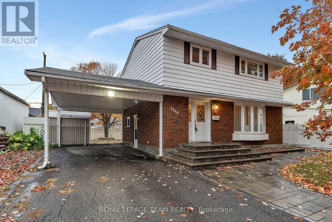
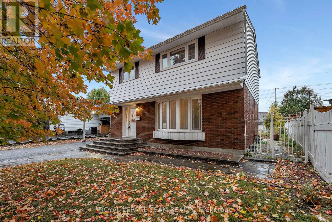
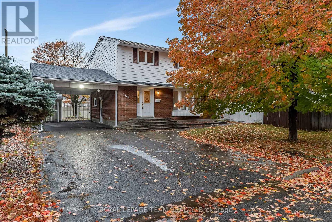
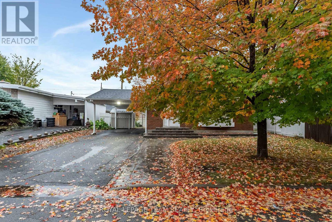
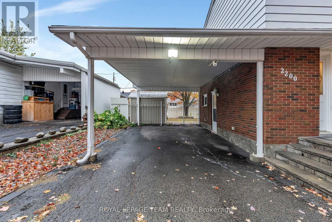
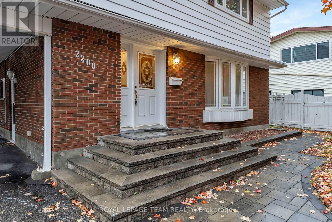
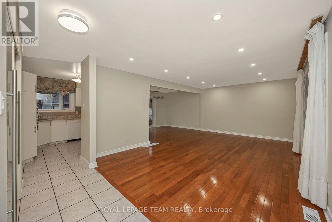
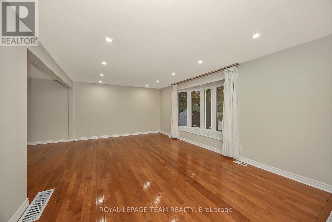
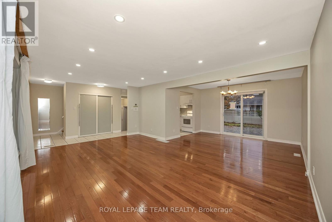
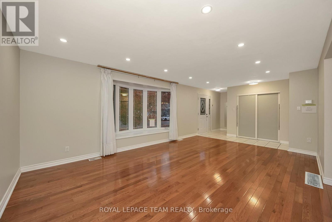
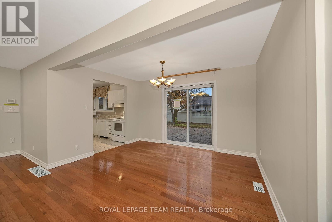
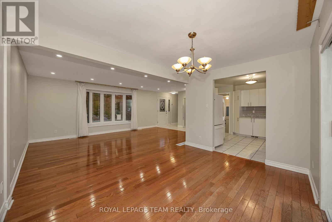
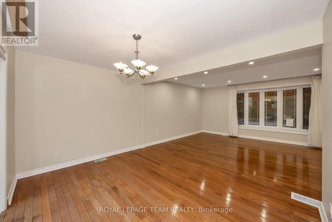
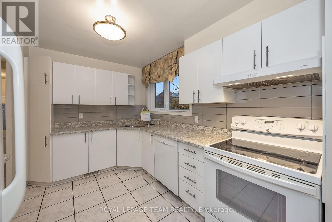
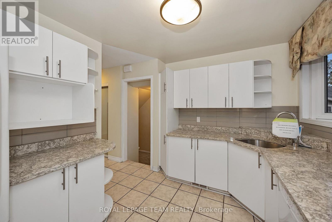
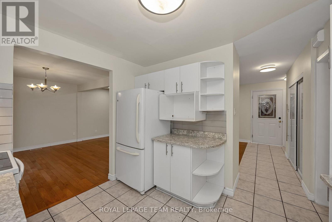
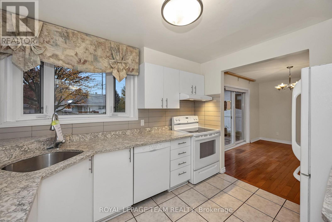
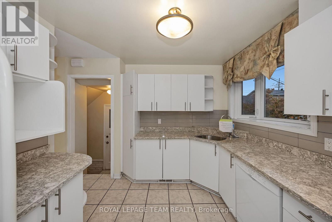
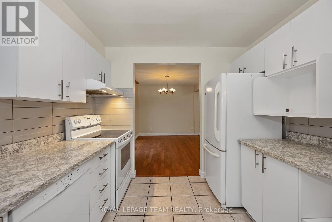
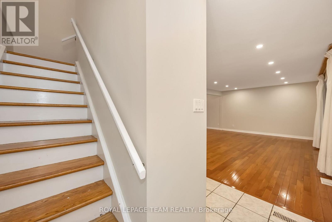
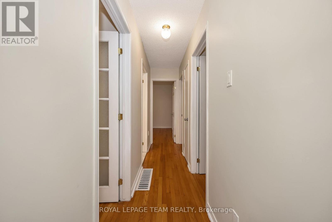
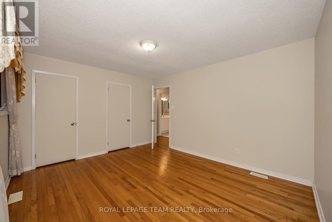
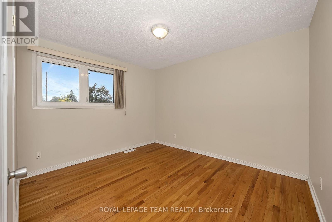
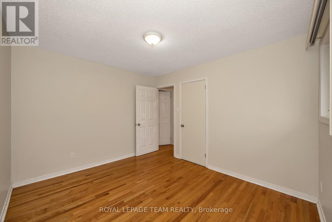
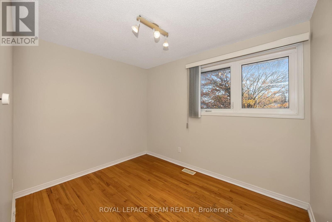
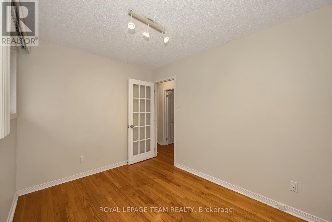
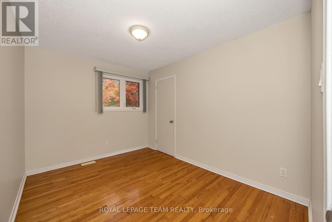
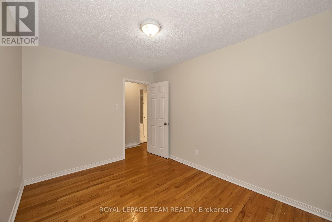
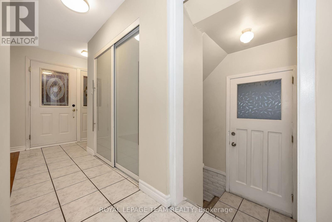
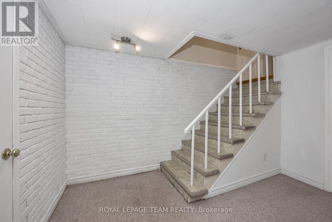
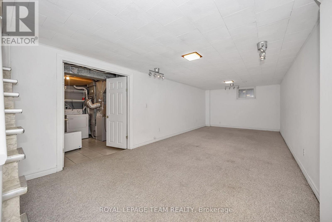
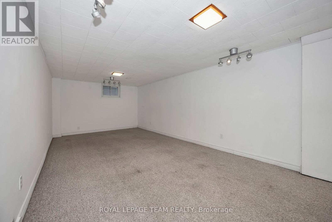
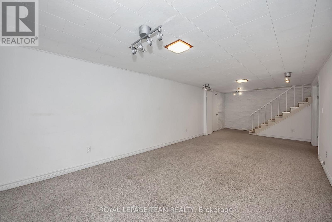
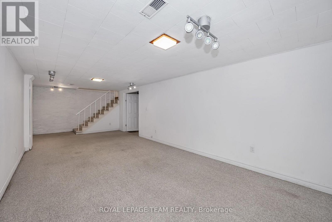
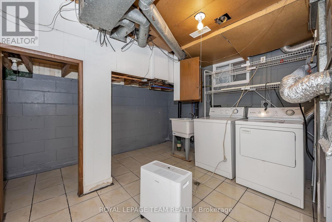
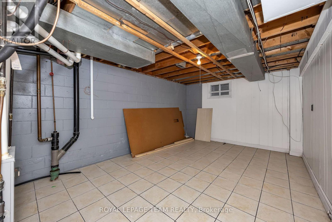
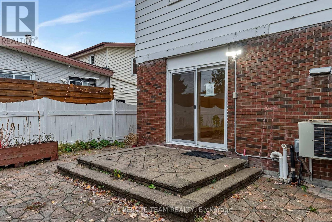
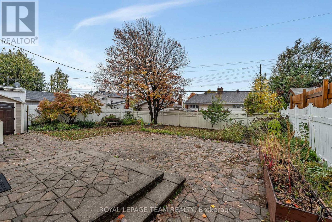
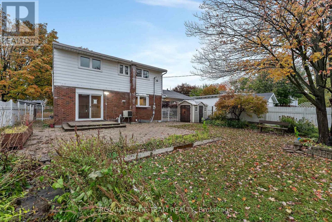
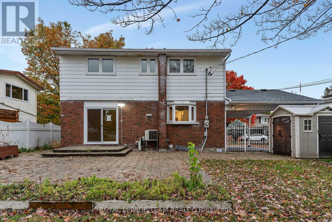
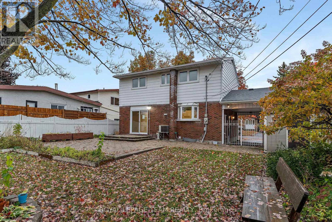
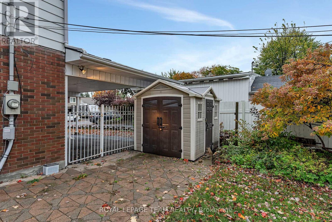
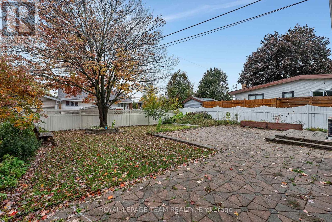
This spacious and well-maintained 4-bedroom family home sits on a quiet, welcoming street in Elmvale Acres - a well-established neighbourhood known for its mature trees, peaceful streets, and friendly community. The area offers a comfortable suburban lifestyle with convenient access to urban amenities, making it an ideal setting for families and professionals alike. Hardwood and ceramic flooring run throughout the main levels, complementing a large living room, a separate dining room, and a bright, oversized kitchen with excellent workspace. The finished basement adds valuable flexibility with a comfortable family room and abundant storage. Outdoors, the fully fenced backyard features lovely gardens, attractive interlock, and a practical storage shed - a great space for relaxing or entertaining. A private driveway with a double carport, accommodates up to six vehicles, and the location offers easy access to bus routes, schools, and shopping. (id:56864)
Property Details
| MLS® Number | X14033404 |
| Property Type | Single Family |
| Community Name | 3704 - Hawthorne Meadows |
| Equipment Type | Water Heater |
| Parking Space Total | 5 |
| Rental Equipment Type | Water Heater |
Building
| Bathroom Total | 2 |
| Bedrooms Above Ground | 4 |
| Bedrooms Total | 4 |
| Appliances | Dishwasher, Dryer, Hood Fan, Stove, Washer, Refrigerator |
| Basement Development | Finished |
| Basement Type | N/a (finished) |
| Construction Style Attachment | Detached |
| Cooling Type | Central Air Conditioning |
| Exterior Finish | Brick, Vinyl Siding |
| Foundation Type | Block |
| Half Bath Total | 1 |
| Heating Fuel | Natural Gas |
| Heating Type | Forced Air |
| Stories Total | 2 |
| Size Interior | 1,100 - 1,500 Ft2 |
| Type | House |
| Utility Water | Municipal Water |
Parking
| Carport | |
| No Garage |
Land
| Acreage | No |
| Sewer | Sanitary Sewer |
| Size Depth | 95 Ft |
| Size Frontage | 58 Ft ,10 In |
| Size Irregular | 58.9 X 95 Ft |
| Size Total Text | 58.9 X 95 Ft |
Rooms
| Level | Type | Length | Width | Dimensions |
|---|---|---|---|---|
| Second Level | Primary Bedroom | 4.11 m | 3.5 m | 4.11 m x 3.5 m |
| Second Level | Bedroom 2 | 3.55 m | 3.05 m | 3.55 m x 3.05 m |
| Second Level | Bedroom 3 | 3.5 m | 2.74 m | 3.5 m x 2.74 m |
| Second Level | Bedroom 4 | 3.22 m | 2.48 m | 3.22 m x 2.48 m |
| Basement | Other | 4.57 m | 3.35 m | 4.57 m x 3.35 m |
| Basement | Family Room | 7.62 m | 3.35 m | 7.62 m x 3.35 m |
| Basement | Laundry Room | 3.35 m | 3.05 m | 3.35 m x 3.05 m |
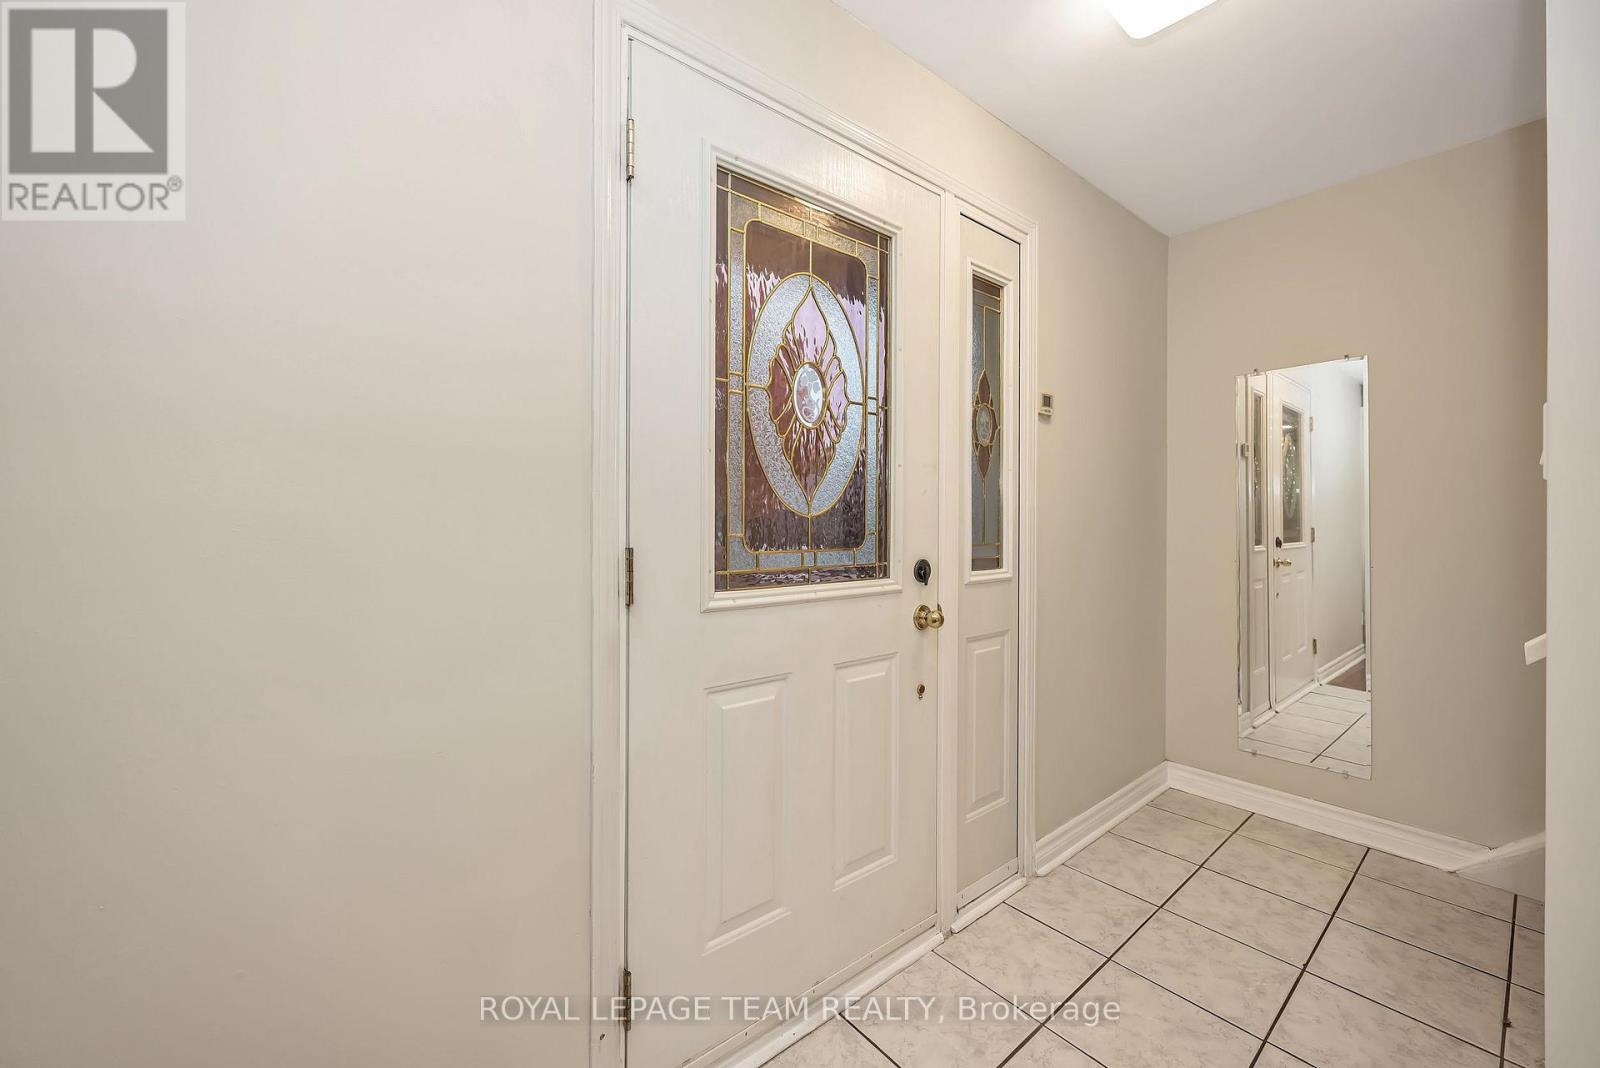
| Main Level | Foyer | 3.35 m | 1.06 m | 3.35 m x 1.06 m |
| Main Level | Living Room | 5.91 m | 3.96 m | 5.91 m x 3.96 m |
| Main Level | Dining Room | 3.91 m | 2.94 m | 3.91 m x 2.94 m |
| Main Level | Kitchen | 3.35 m | 2.79 m | 3.35 m x 2.79 m |
https://www.realtor.ca/real-estate/30401767/2200-martha-avenue-ottawa-3704-hawthorne-meadows
Contact Us
Contact us for more information

This REALTOR.ca listing content is owned and licensed by REALTOR® members of The Canadian Real Estate Association
The trademarks REALTOR®, REALTORS®, and the REALTOR® logo are controlled by The Canadian Real Estate Association (CREA) and identify real estate professionals who are members of CREA. The trademarks MLS®, Multiple Listing Service® and the associated logos are owned by The Canadian Real Estate Association (CREA) and identify the quality of services provided by real estate professionals who are members of CREA. The trademark DDF® is owned by The Canadian Real Estate Association (CREA) and identifies CREA's Data Distribution Facility (DDF®)
October 14 2026 07:53:33
Ottawa Real Estate Board
Royal LePage Team Realty