
25 - 501 Glenroy Gilbert Drive Ottawa, Ontario K2J 5W2

2 Bedroom
2 Bathroom
500 - 599 ft2
Fireplace
Central Air Conditioning
Forced Air
$2,199 Monthly
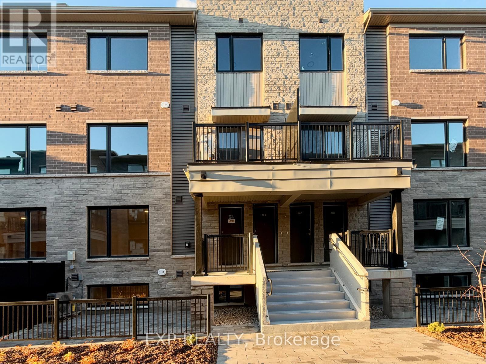
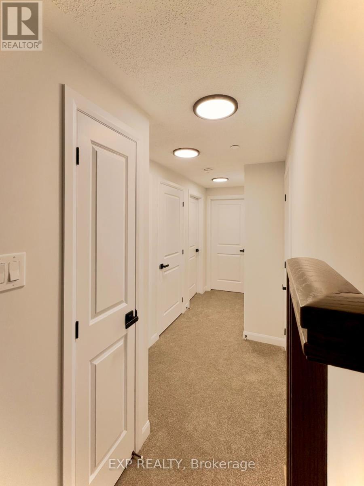
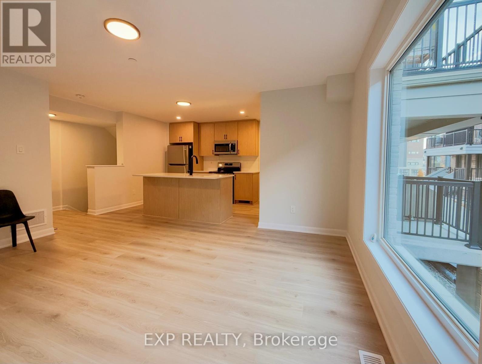
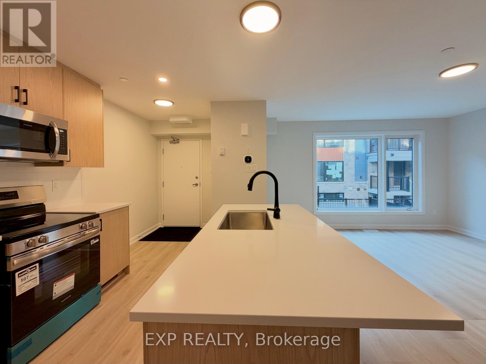
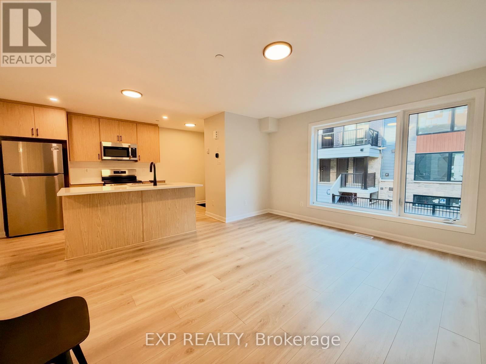
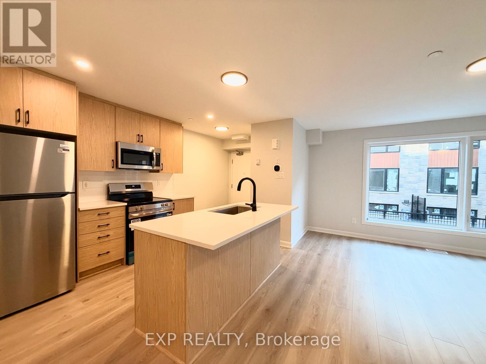
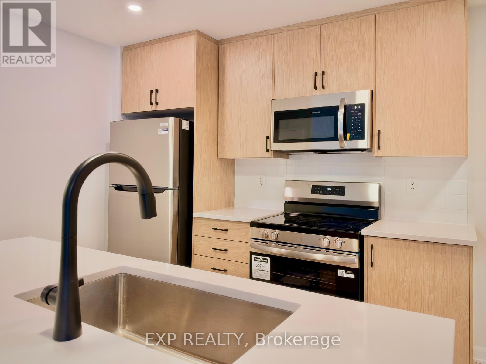
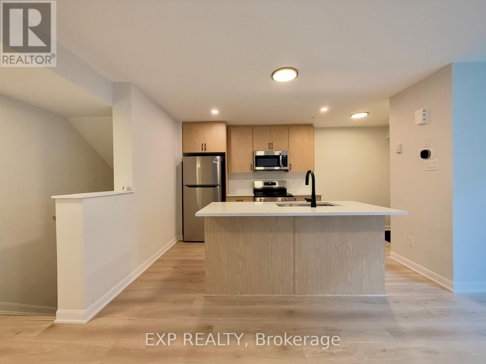
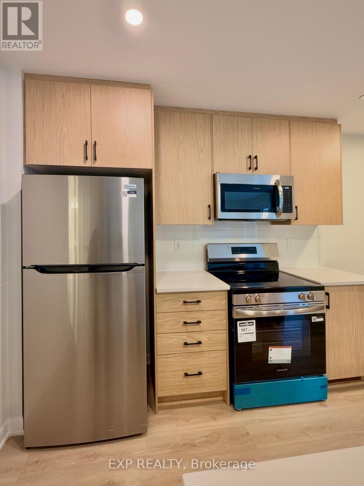
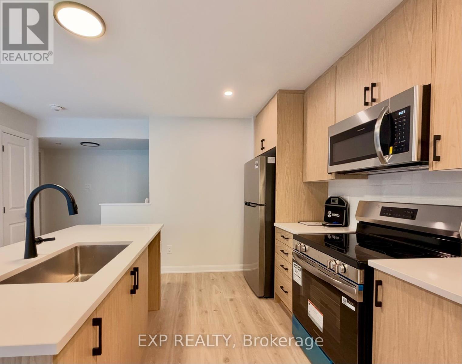
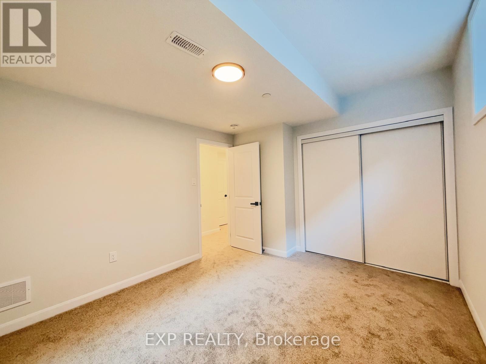
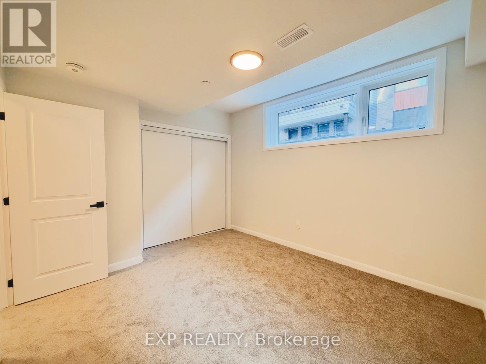
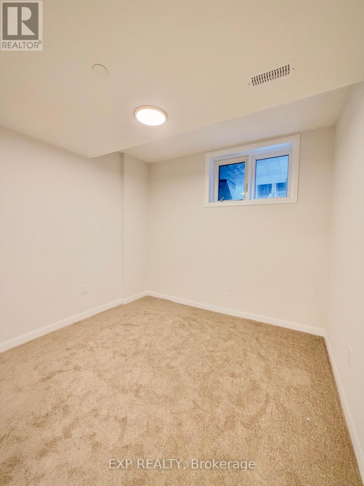
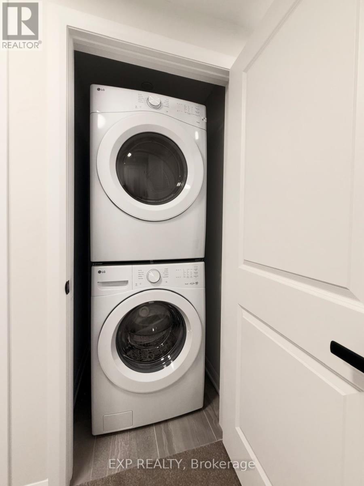
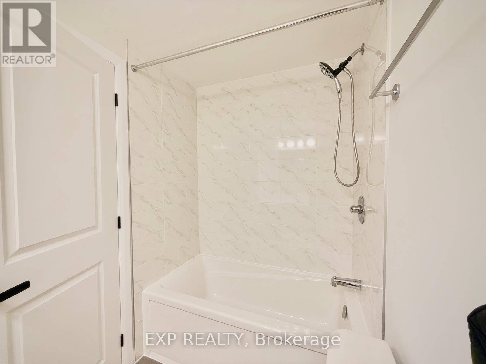
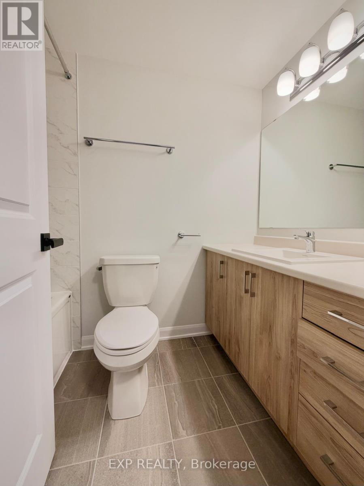
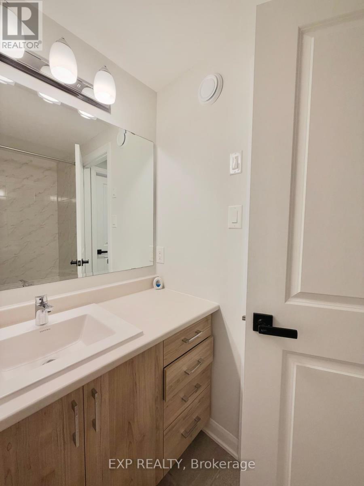
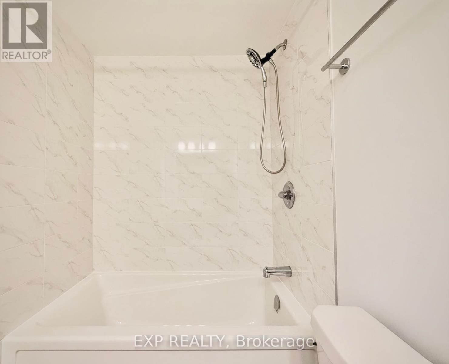
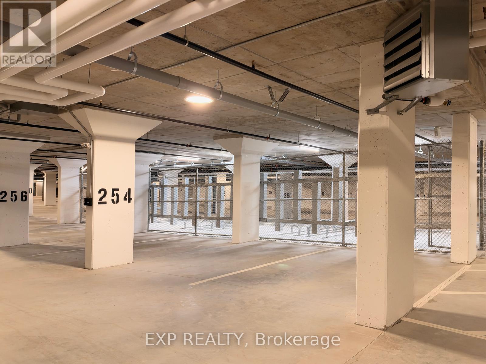
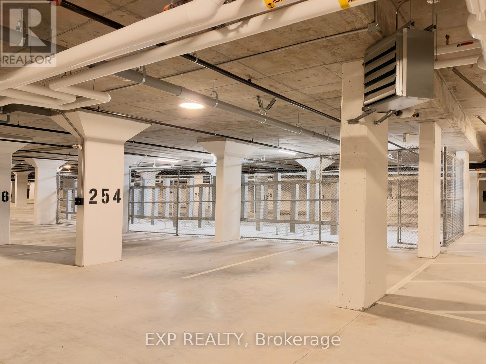
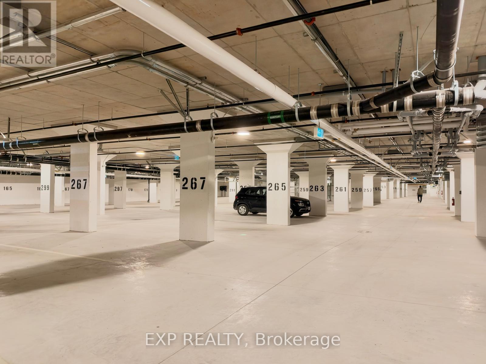
The unit features a bright open-concept living and dining area, a modern kitchen with light wood cabinetry, stainless steel appliances, and a large island with a black faucet. The interior offers light wood flooring, neutral finishes, large windows, and recessed lighting. The lower level includes two carpeted bedrooms and a bathroom with a tub and tiled surround. Additional features include in-suite stacked laundry, an at-grade patio, and underground parking. (id:56864)
Property Details
| MLS® Number | X14202212 |
| Property Type | Single Family |
| Community Name | 7709 - Barrhaven - Strandherd |
| Community Features | Pets Allowed With Restrictions |
| Features | Balcony, In Suite Laundry |
| Parking Space Total | 1 |
Building
| Bathroom Total | 2 |
| Bedrooms Above Ground | 2 |
| Bedrooms Total | 2 |
| Basement Development | Finished |
| Basement Type | N/a (finished) |
| Cooling Type | Central Air Conditioning |
| Exterior Finish | Brick |
| Fireplace Present | Yes |
| Foundation Type | Poured Concrete |
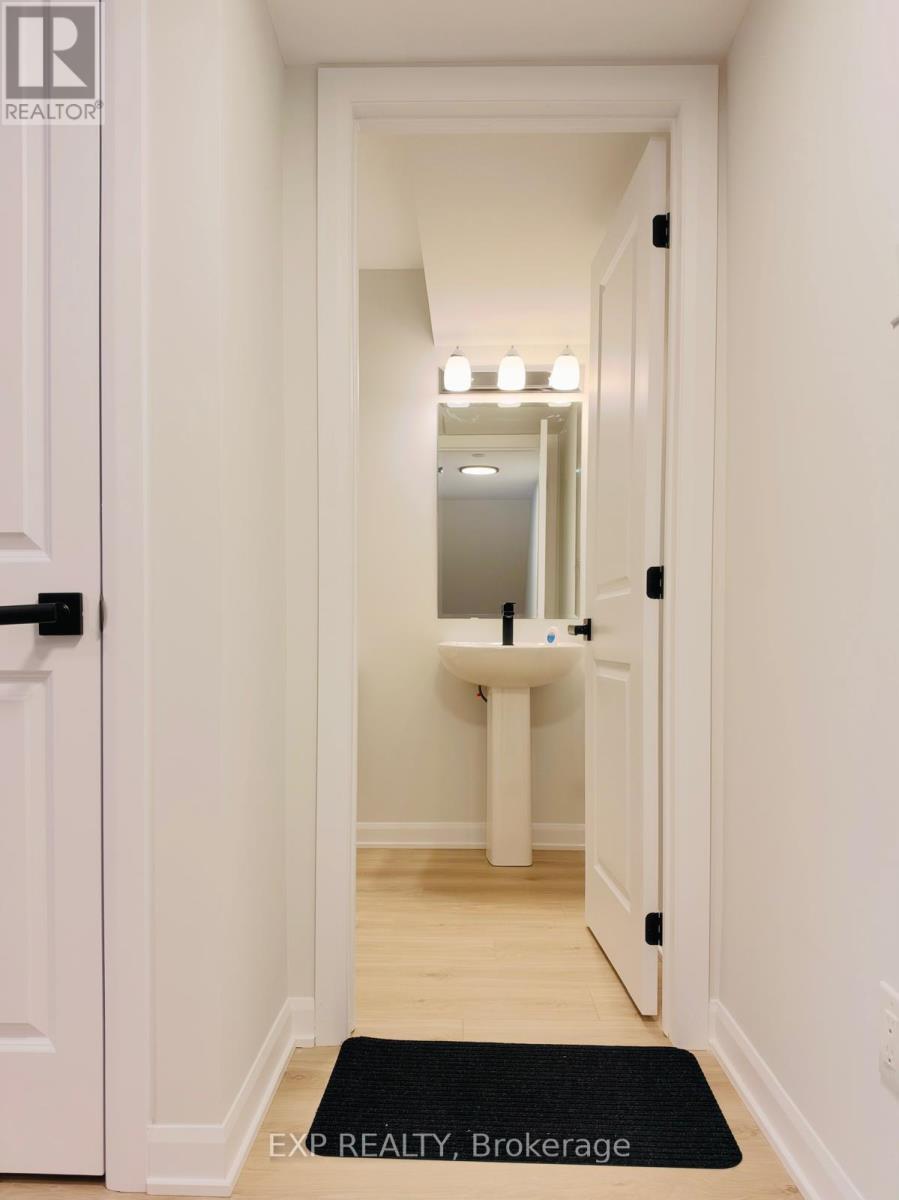
| Half Bath Total | 1 |
| Heating Fuel | Natural Gas |
| Heating Type | Forced Air |
| Size Interior | 500 - 599 Ft2 |
| Type | Row / Townhouse |
Parking
| Underground | |
| Garage |
Land
| Acreage | No |
Rooms
| Level | Type | Length | Width | Dimensions |
|---|---|---|---|---|
| Lower Level | Primary Bedroom | 3.28 m | 3.43 m | 3.28 m x 3.43 m |
| Lower Level | Bedroom 2 | 3.12 m | 3.05 m | 3.12 m x 3.05 m |
| Main Level | Great Room | 4.5 m | 4.06 m | 4.5 m x 4.06 m |
| Main Level | Kitchen | 3.66 m | 2.46 m | 3.66 m x 2.46 m |
Contact Us
Contact us for more information

This REALTOR.ca listing content is owned and licensed by REALTOR® members of The Canadian Real Estate Association
The trademarks REALTOR®, REALTORS®, and the REALTOR® logo are controlled by The Canadian Real Estate Association (CREA) and identify real estate professionals who are members of CREA. The trademarks MLS®, Multiple Listing Service® and the associated logos are owned by The Canadian Real Estate Association (CREA) and identify the quality of services provided by real estate professionals who are members of CREA. The trademark DDF® is owned by The Canadian Real Estate Association (CREA) and identifies CREA's Data Distribution Facility (DDF®)
November 22 2026 06:22:35
Ottawa Real Estate Board
Exp Realty