
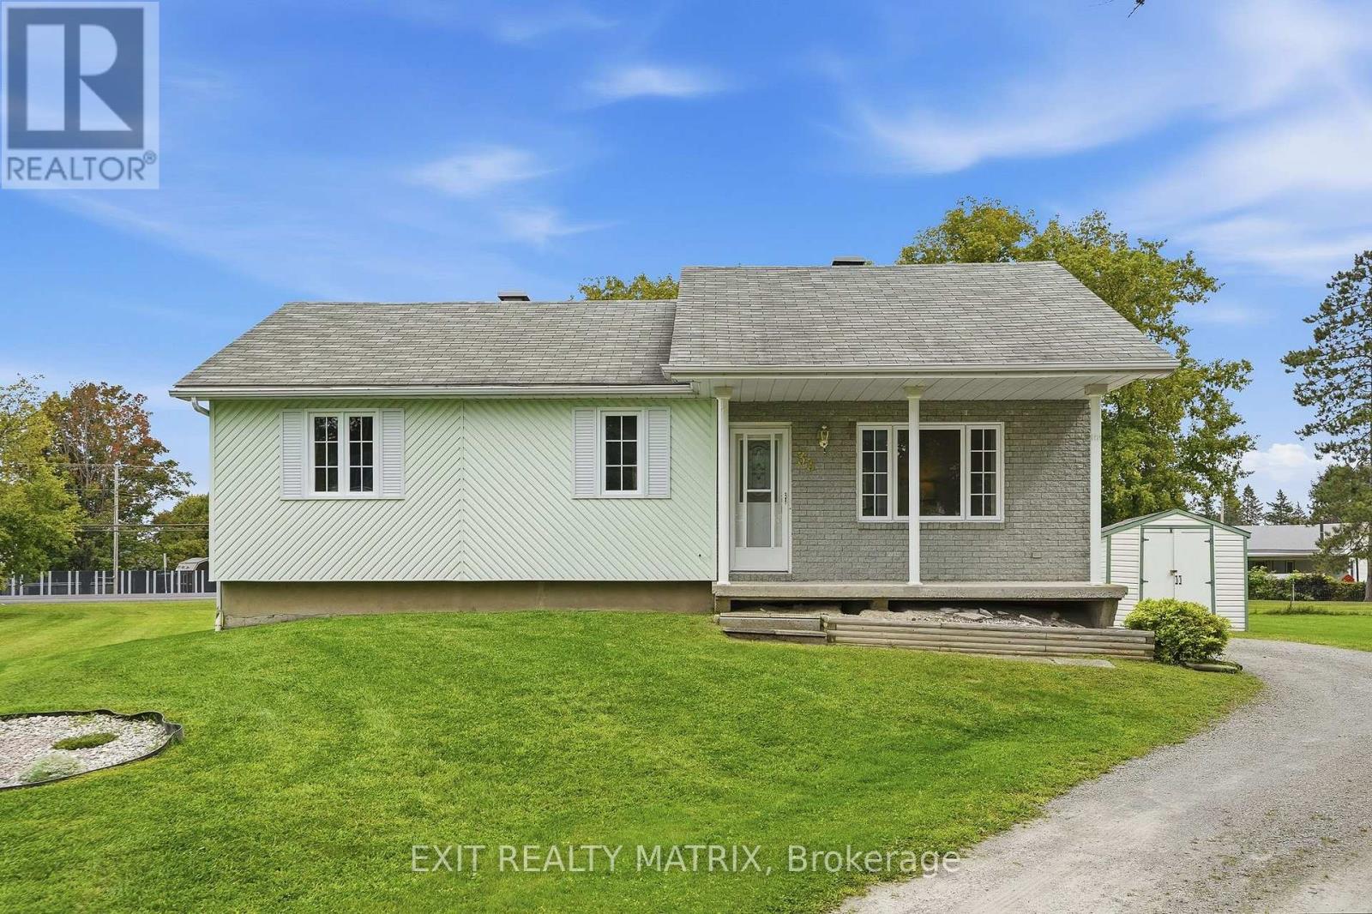
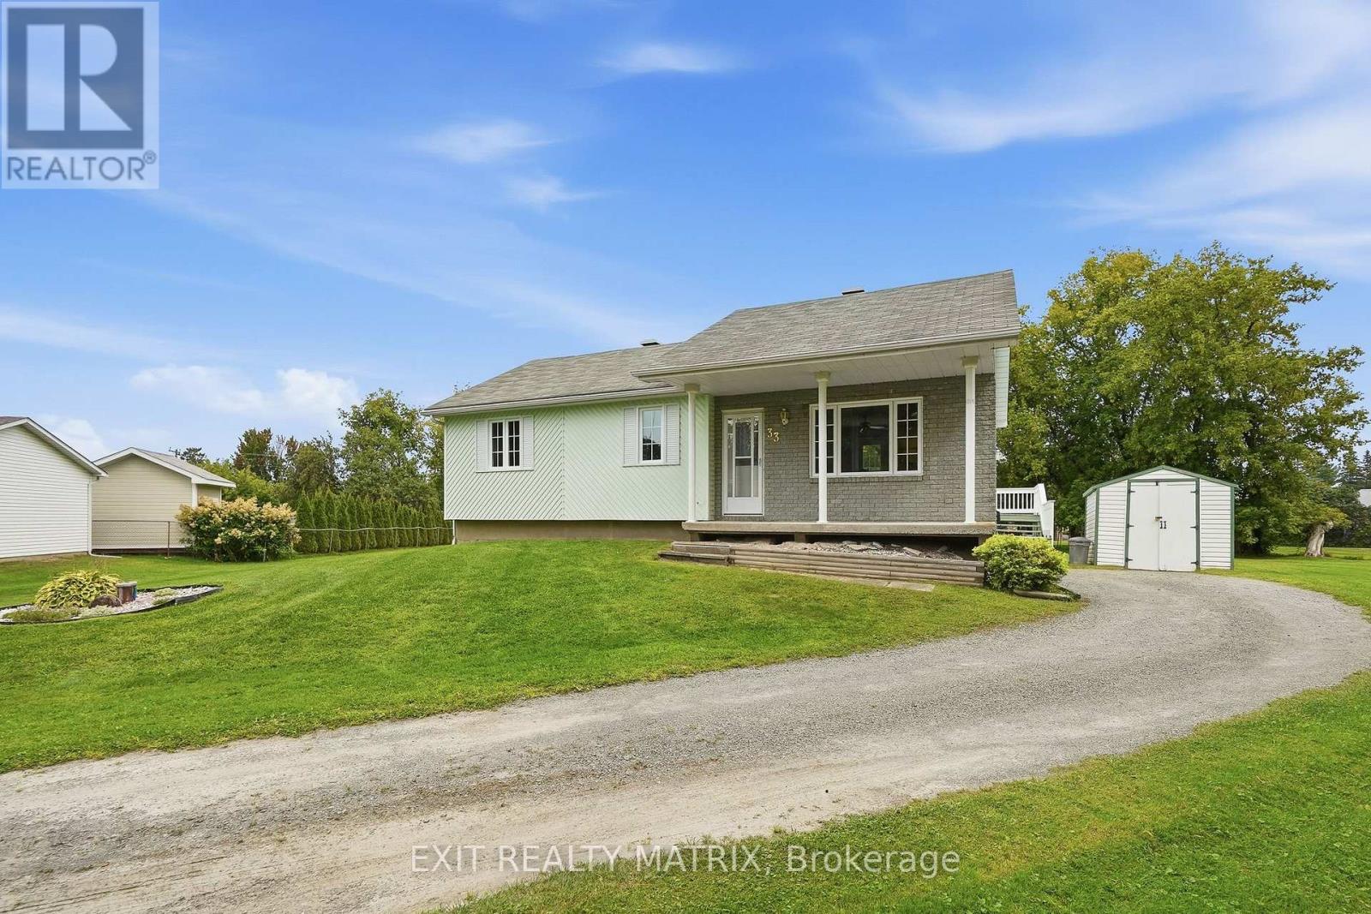
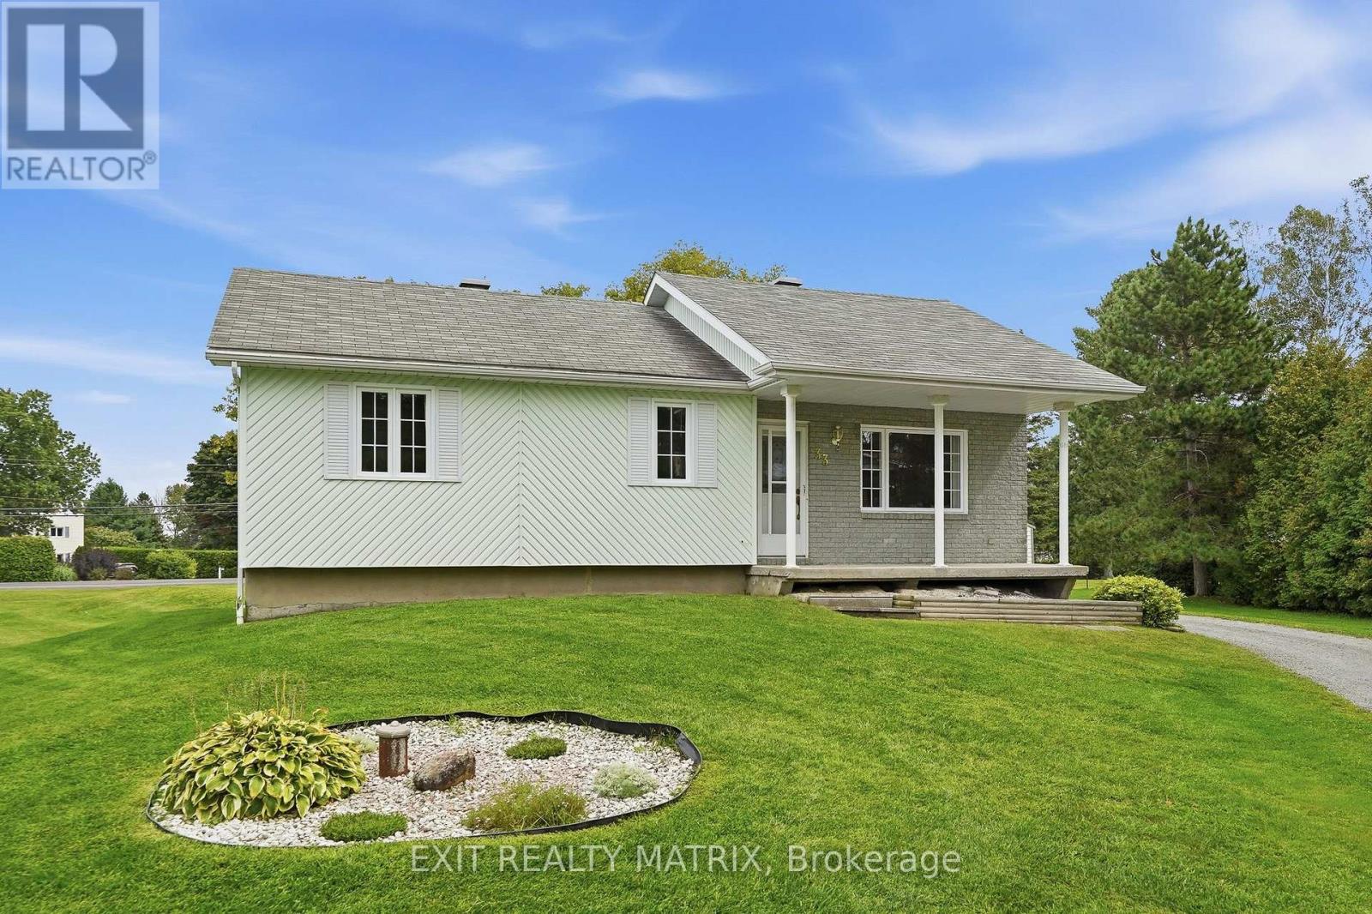
33 Frost Avenue Hawkesbury, Ontario K6A 2T4

3 Bedroom
1 Bathroom
700 - 1,100 ft2
Bungalow
None
Baseboard Heaters
$399,900
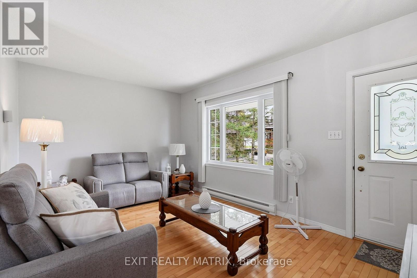
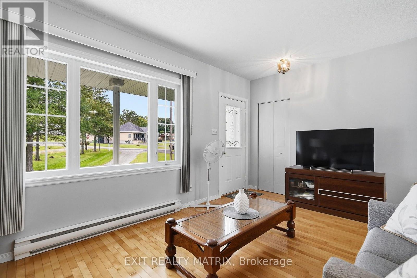
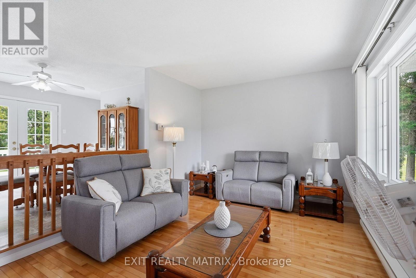
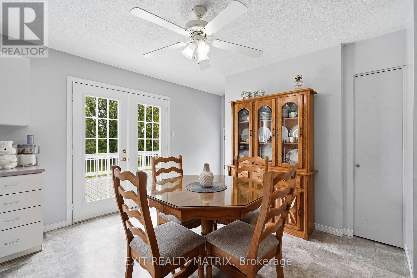
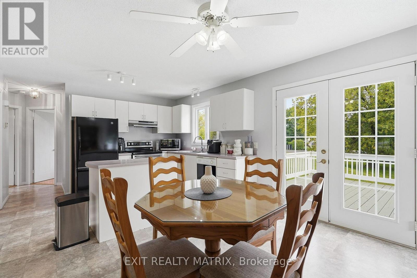
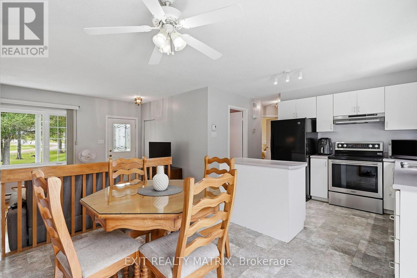
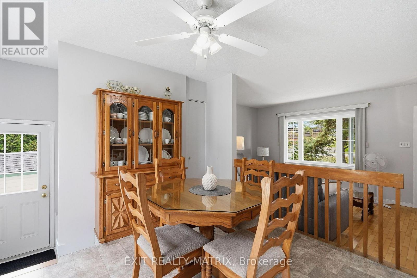
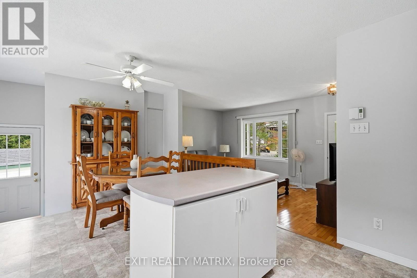
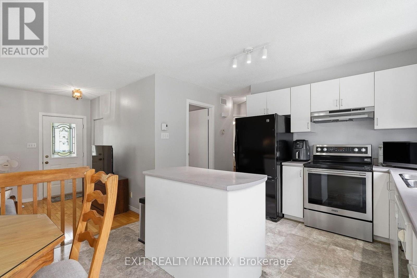
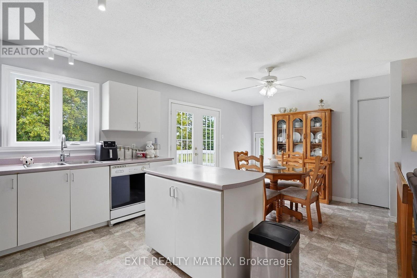
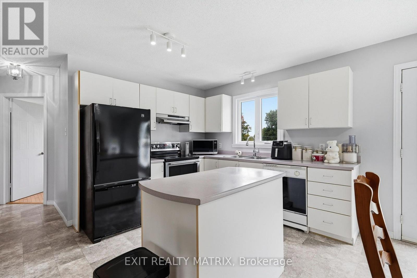
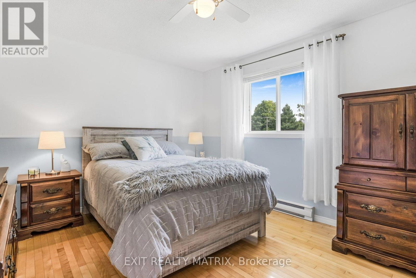
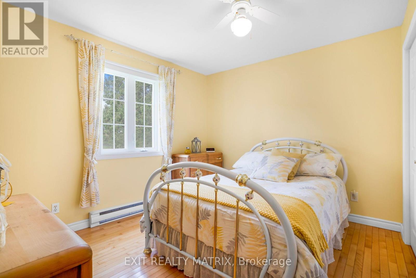
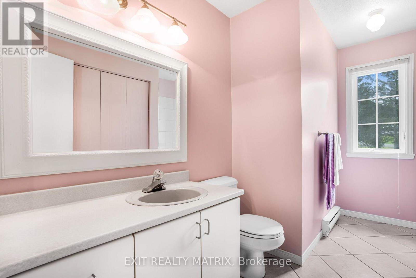
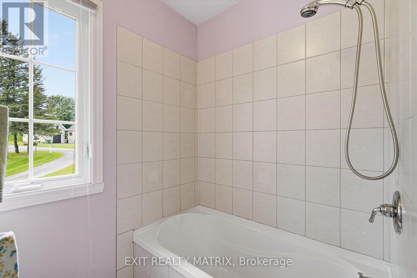
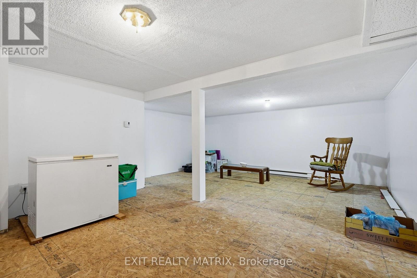
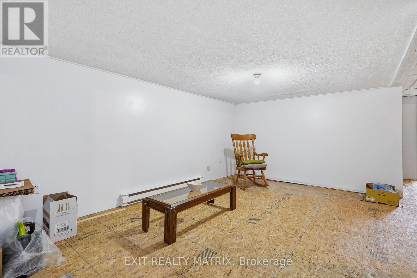
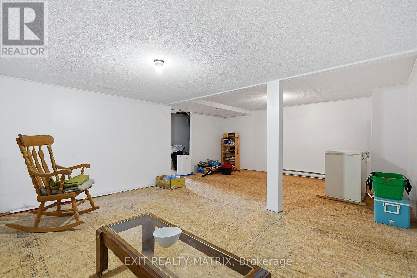
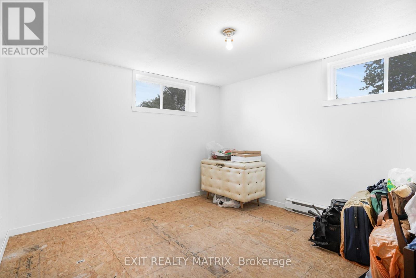
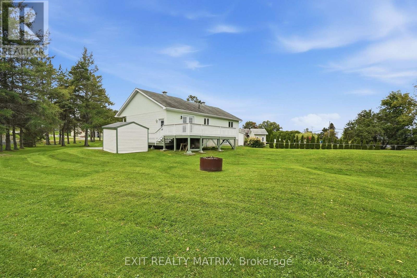
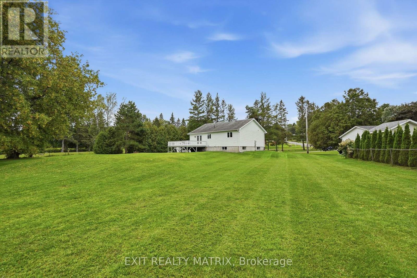
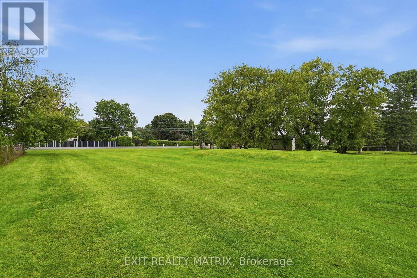
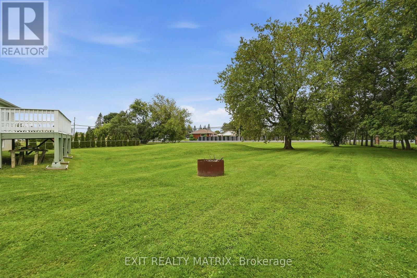
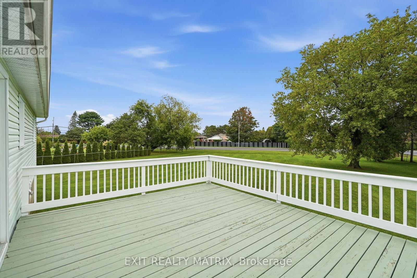
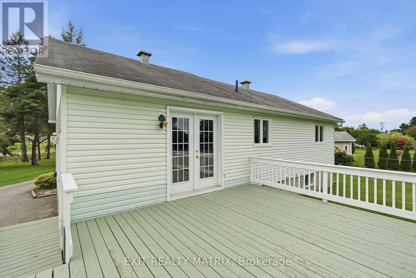
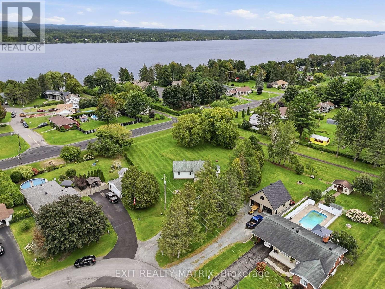
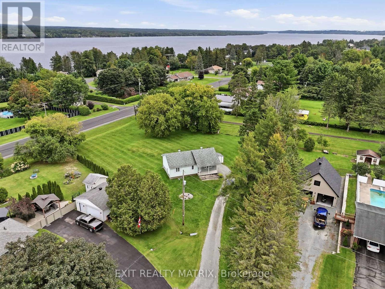
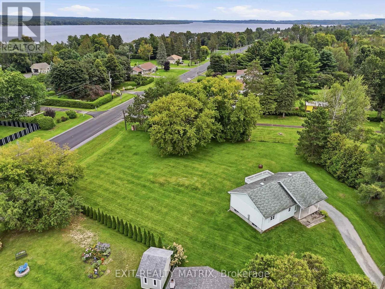
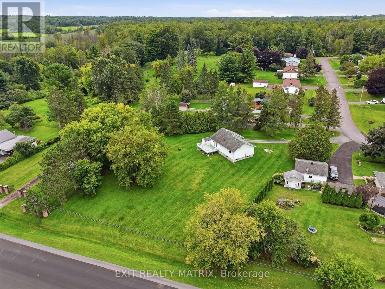
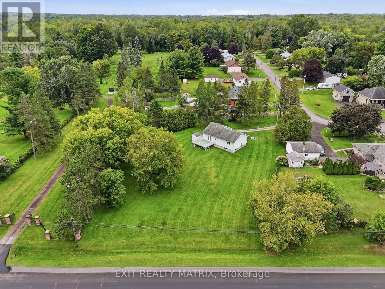
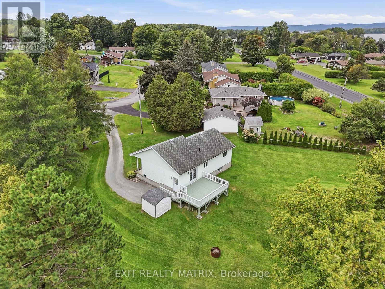
Set on a beautiful country lot but still within minutes to town! A well designed main living area. Open concept, sunken living room flows well into the dining area. The adjacent kitchen features plenty of cabinets and counter space and includes a practical center island work station. Two good size bedrooms and a full bathroom with laundry closet complete this level. Garden doors off the dining room give access to a large deck and backyard. Convenient side entrance leads directly to the part finished basement. With only the flooring left to be completed, there is potential for a great family room and a third bedroom. Plenty of space to create a home office area and lots of room for storage. Call for a private tour! (id:56864)
Property Details
| MLS® Number | X13742058 |
| Property Type | Single Family |
| Community Name | 612 - Hawkesbury |
| Features | Irregular Lot Size |
| Parking Space Total | 6 |
Building
| Bathroom Total | 1 |
| Bedrooms Above Ground | 2 |
| Bedrooms Below Ground | 1 |
| Bedrooms Total | 3 |
| Appliances | Water Heater, Water Softener, Blinds, Dishwasher, Freezer, Hood Fan |
| Architectural Style | Bungalow |
| Basement Development | Partially Finished |
| Basement Type | N/a (partially Finished) |
| Construction Style Attachment | Detached |
| Cooling Type | None |
| Exterior Finish | Vinyl Siding, Brick |
| Foundation Type | Poured Concrete |
| Heating Fuel | Electric |
| Heating Type | Baseboard Heaters |
| Stories Total | 1 |
| Size Interior | 700 - 1,100 Ft2 |
| Type | House |
Parking
| No Garage |
Land
| Acreage | No |
| Sewer | Septic System |
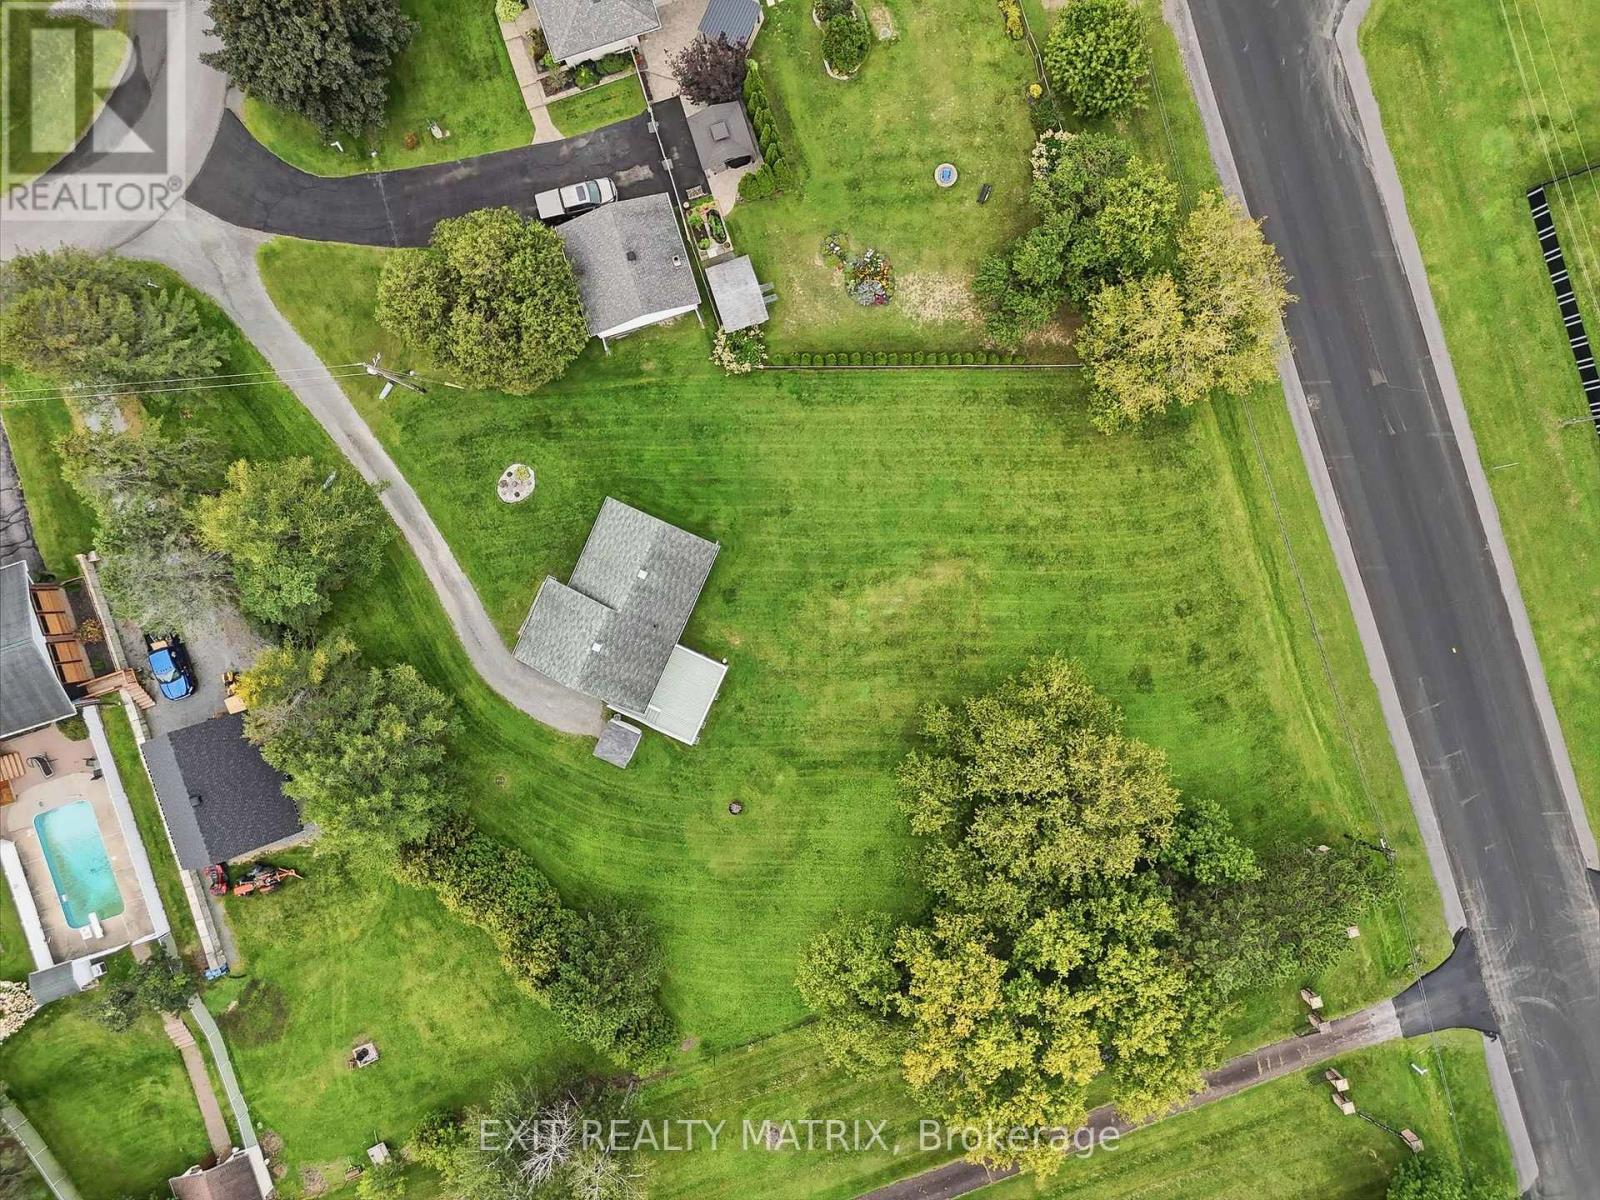
| Size Depth | 162 Ft |
| Size Frontage | 122 Ft |
| Size Irregular | 122 X 162 Ft |
| Size Total Text | 122 X 162 Ft |
Rooms
| Level | Type | Length | Width | Dimensions |
|---|---|---|---|---|
| Basement | Family Room | 6.62 m | 5.58 m | 6.62 m x 5.58 m |
| Basement | Bedroom 3 | 3.68 m | 3.22 m | 3.68 m x 3.22 m |
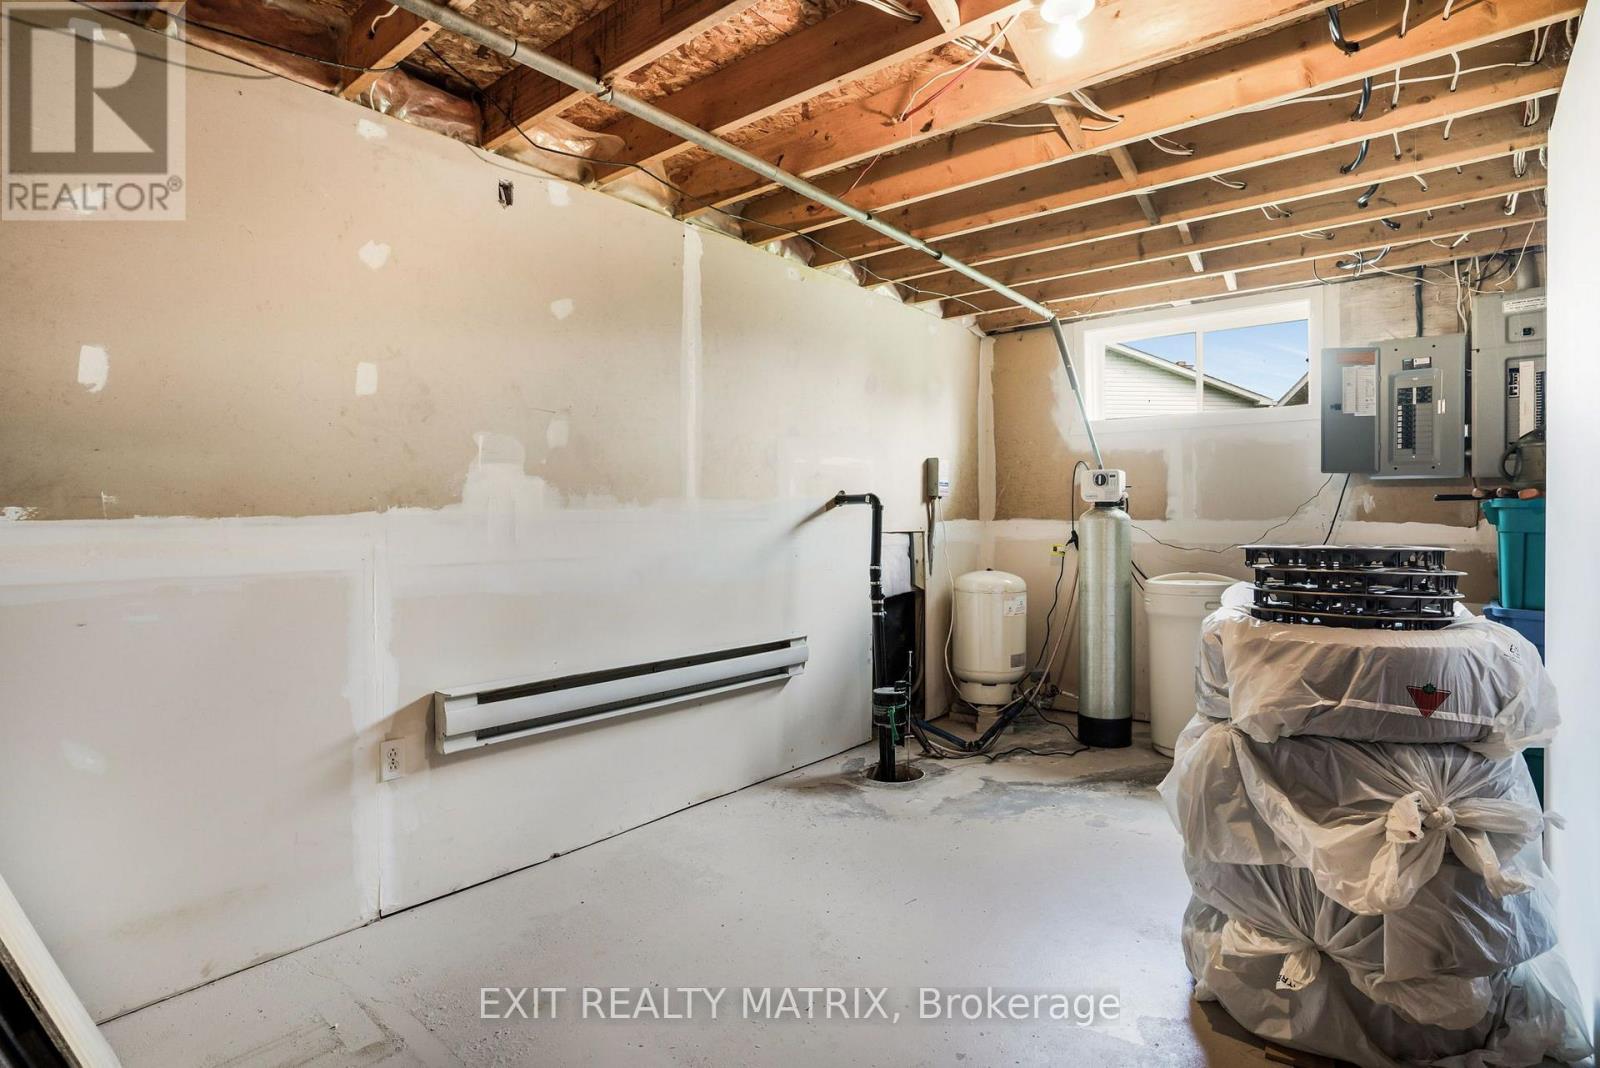
| Basement | Utility Room | 3.19 m | 2.94 m | 3.19 m x 2.94 m |
| Main Level | Living Room | 4.98 m | 3.24 m | 4.98 m x 3.24 m |
| Main Level | Kitchen | 3.47 m | 3.28 m | 3.47 m x 3.28 m |
| Main Level | Dining Room | 3.47 m | 2.28 m | 3.47 m x 2.28 m |
| Main Level | Primary Bedroom | 4.24 m | 3.39 m | 4.24 m x 3.39 m |
| Main Level | Bedroom 2 | 3.43 m | 3.01 m | 3.43 m x 3.01 m |
| Main Level | Bathroom | 3.06 m | 1.34 m | 3.06 m x 1.34 m |
https://www.realtor.ca/real-estate/30231343/33-frost-avenue-hawkesbury-612-hawkesbury
Contact Us
Contact us for more information

This REALTOR.ca listing content is owned and licensed by REALTOR® members of The Canadian Real Estate Association
The trademarks REALTOR®, REALTORS®, and the REALTOR® logo are controlled by The Canadian Real Estate Association (CREA) and identify real estate professionals who are members of CREA. The trademarks MLS®, Multiple Listing Service® and the associated logos are owned by The Canadian Real Estate Association (CREA) and identify the quality of services provided by real estate professionals who are members of CREA. The trademark DDF® is owned by The Canadian Real Estate Association (CREA) and identifies CREA's Data Distribution Facility (DDF®)
September 07 2026 04:28:01
Cornwall & District Real Estate Board
Exit Realty Matrix