
37 Sample Road Ottawa, Ontario K1V 9T9

3 Bedroom
3 Bathroom
1,100 - 1,500 ft2
Fireplace
Central Air Conditioning
Forced Air
$599,900
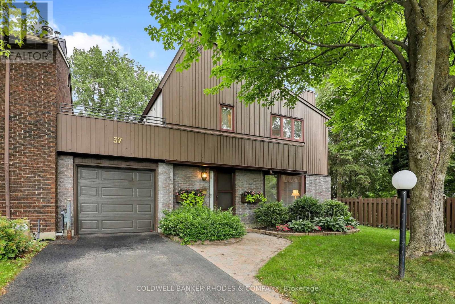
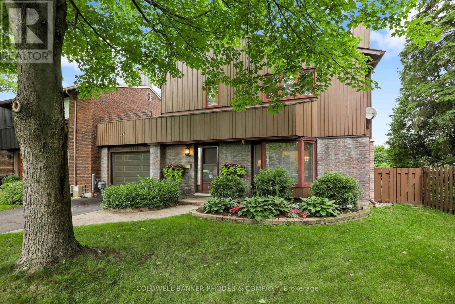
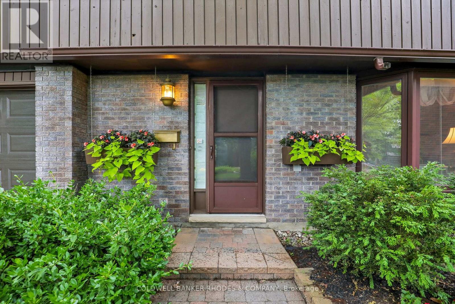
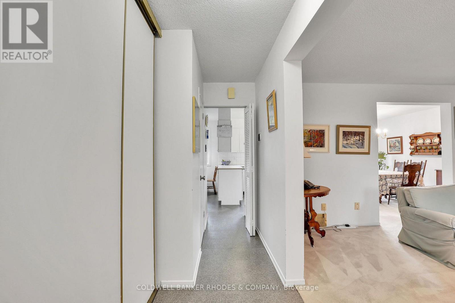
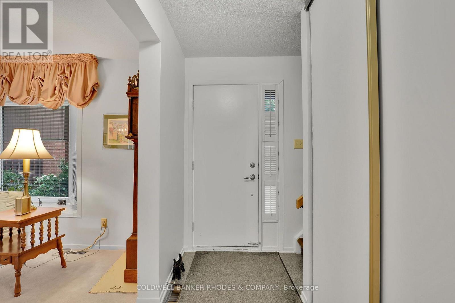
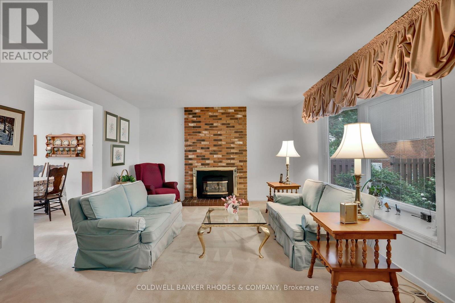
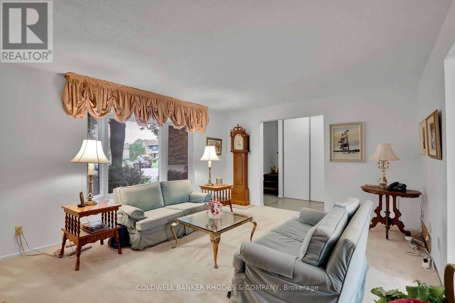
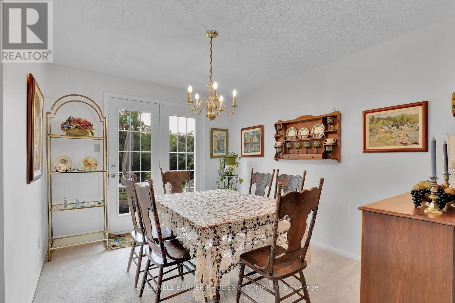
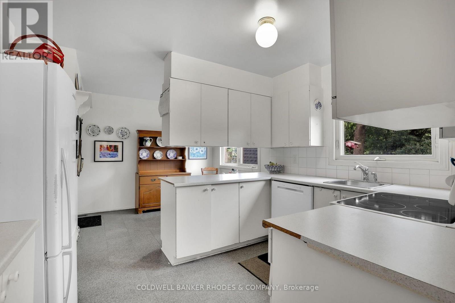
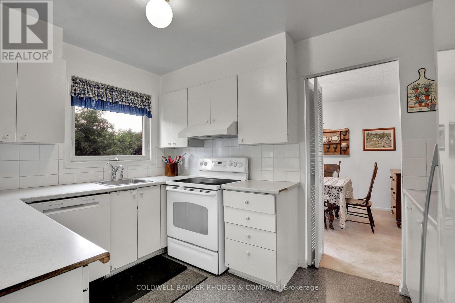
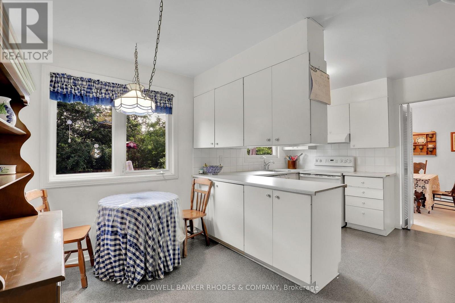
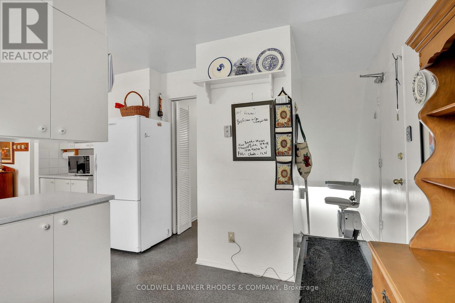
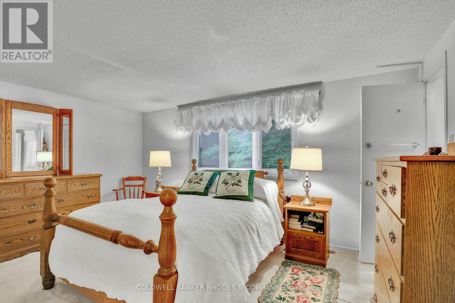
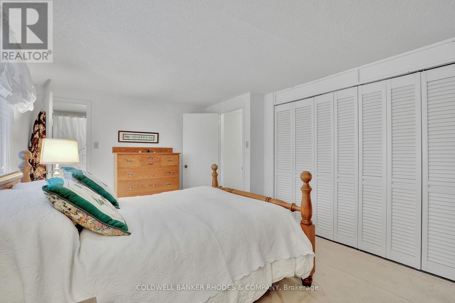
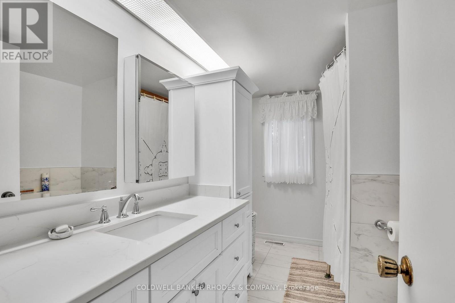
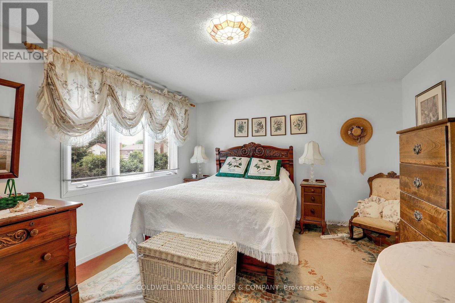
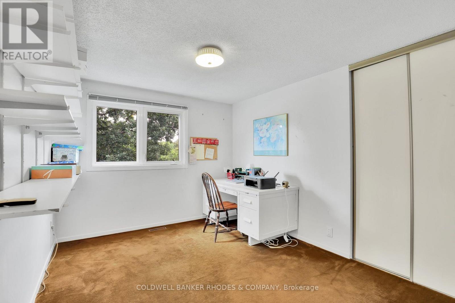
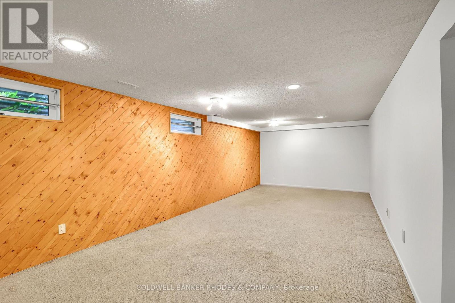
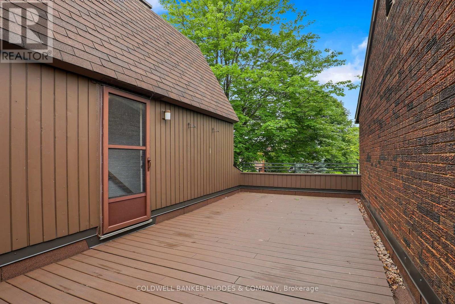
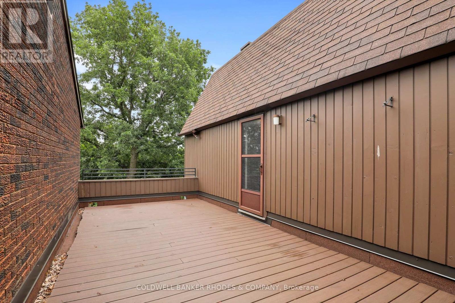
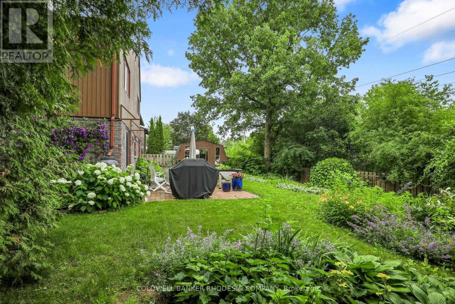
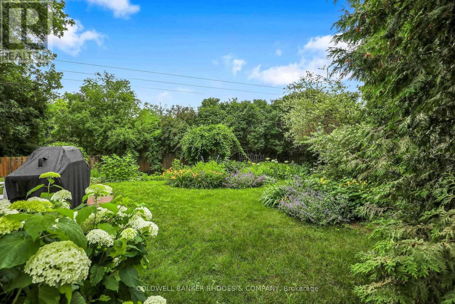
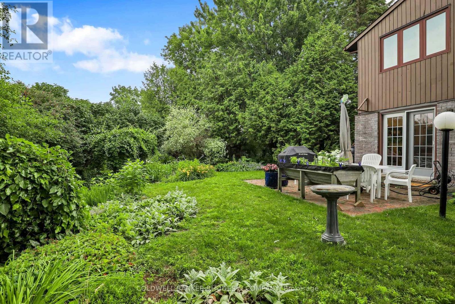
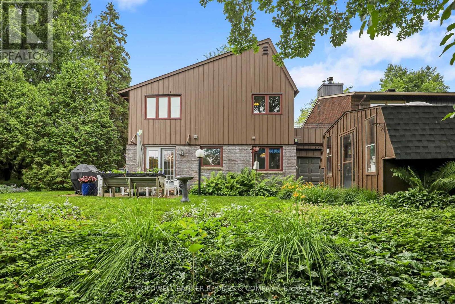
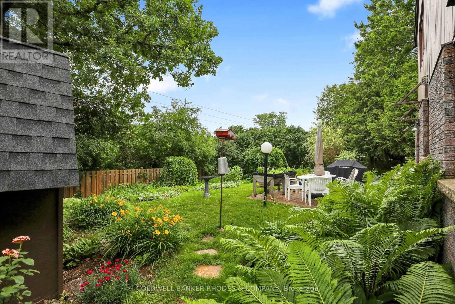
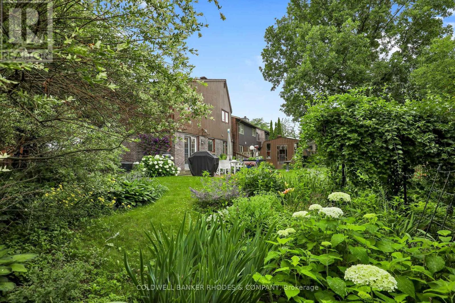
Super value on a very quiet crescent in old Hunt Club. A fabulous link single ( attached only by one garage wall) , with a private driveway and a backyard garden paradise. This property is easy walking distance to groceries, recreation center and public transportation. This Tartan built property has a logical, comfortable layout with a spacious living room with gas fireplace,, dining room with double glass doors to the garden and a cozy kitchen with charming eating area. Upstairs are three generous bedrooms and a spacious updated main bathroom AND the door to a fabulous private terrace. The basement offers a large recreation room and separate laundry plus storage. This house has been well loved and is ready for its next family. Furnace 7 years old and AC is 4 years old. Kitchen and carpets are original. Building inspection available by request after a showing. 24 hours notice for showings please. Showing windows are Tuesday to Saturday 11-7pm. ** This is a linked property.** (id:56864)
Property Details
| MLS® Number | X13552866 |
| Property Type | Single Family |
| Community Name | 4804 - Hunt Club |
| Amenities Near By | Public Transit |
| Community Features | Community Centre, School Bus |
| Equipment Type | Water Heater |
| Parking Space Total | 2 |
| Rental Equipment Type | Water Heater |
Building
| Bathroom Total | 3 |
| Bedrooms Above Ground | 3 |
| Bedrooms Total | 3 |
| Age | 31 To 50 Years |
| Amenities | Fireplace(s) |
| Appliances | Central Vacuum, Dishwasher, Dryer, Freezer, Stove, Washer, Refrigerator |
| Basement Development | Partially Finished |
| Basement Type | N/a (partially Finished) |
| Construction Style Attachment | Detached |
| Cooling Type | Central Air Conditioning |
| Exterior Finish | Wood |
| Fireplace Present | Yes |
| Foundation Type | Poured Concrete |
| Half Bath Total | 2 |
| Heating Fuel | Natural Gas |
| Heating Type | Forced Air |
| Stories Total | 2 |
| Size Interior | 1,100 - 1,500 Ft2 |
| Type | House |
| Utility Water | Municipal Water |
Parking
| Attached Garage | |
| Garage |
Land
| Acreage | No |
| Land Amenities | Public Transit |
| Sewer | Sanitary Sewer |
| Size Depth | 128 Ft |
| Size Frontage | 16 Ft ,1 In |
| Size Irregular | 16.1 X 128 Ft |
| Size Total Text | 16.1 X 128 Ft |
Rooms
| Level | Type | Length | Width | Dimensions |
|---|---|---|---|---|
| Second Level | Bedroom | 2.92 m | 3.52 m | 2.92 m x 3.52 m |
| Second Level | Bedroom | 4.26 m | 3.53 m | 4.26 m x 3.53 m |
| Second Level | Bedroom | 4.66 m | 3.05 m | 4.66 m x 3.05 m |
| Second Level | Bathroom | 3.05 m | 2.13 m | 3.05 m x 2.13 m |
| Basement | Recreational, Games Room | 6.24 m | 3.5 m | 6.24 m x 3.5 m |
| Basement | Laundry Room | 5.51 m | 4.05 m | 5.51 m x 4.05 m |
| Ground Level | Living Room | 4.51 m | 4.02 m | 4.51 m x 4.02 m |
| Ground Level | Dining Room | 2.98 m | 3.5 m | 2.98 m x 3.5 m |
| Ground Level | Kitchen | 2.56 m | 3.5 m | 2.56 m x 3.5 m |
| Ground Level | Other | 2.13 m | 2.89 m | 2.13 m x 2.89 m |
| Ground Level | Eating Area | 2.13 m | 2.89 m | 2.13 m x 2.89 m |
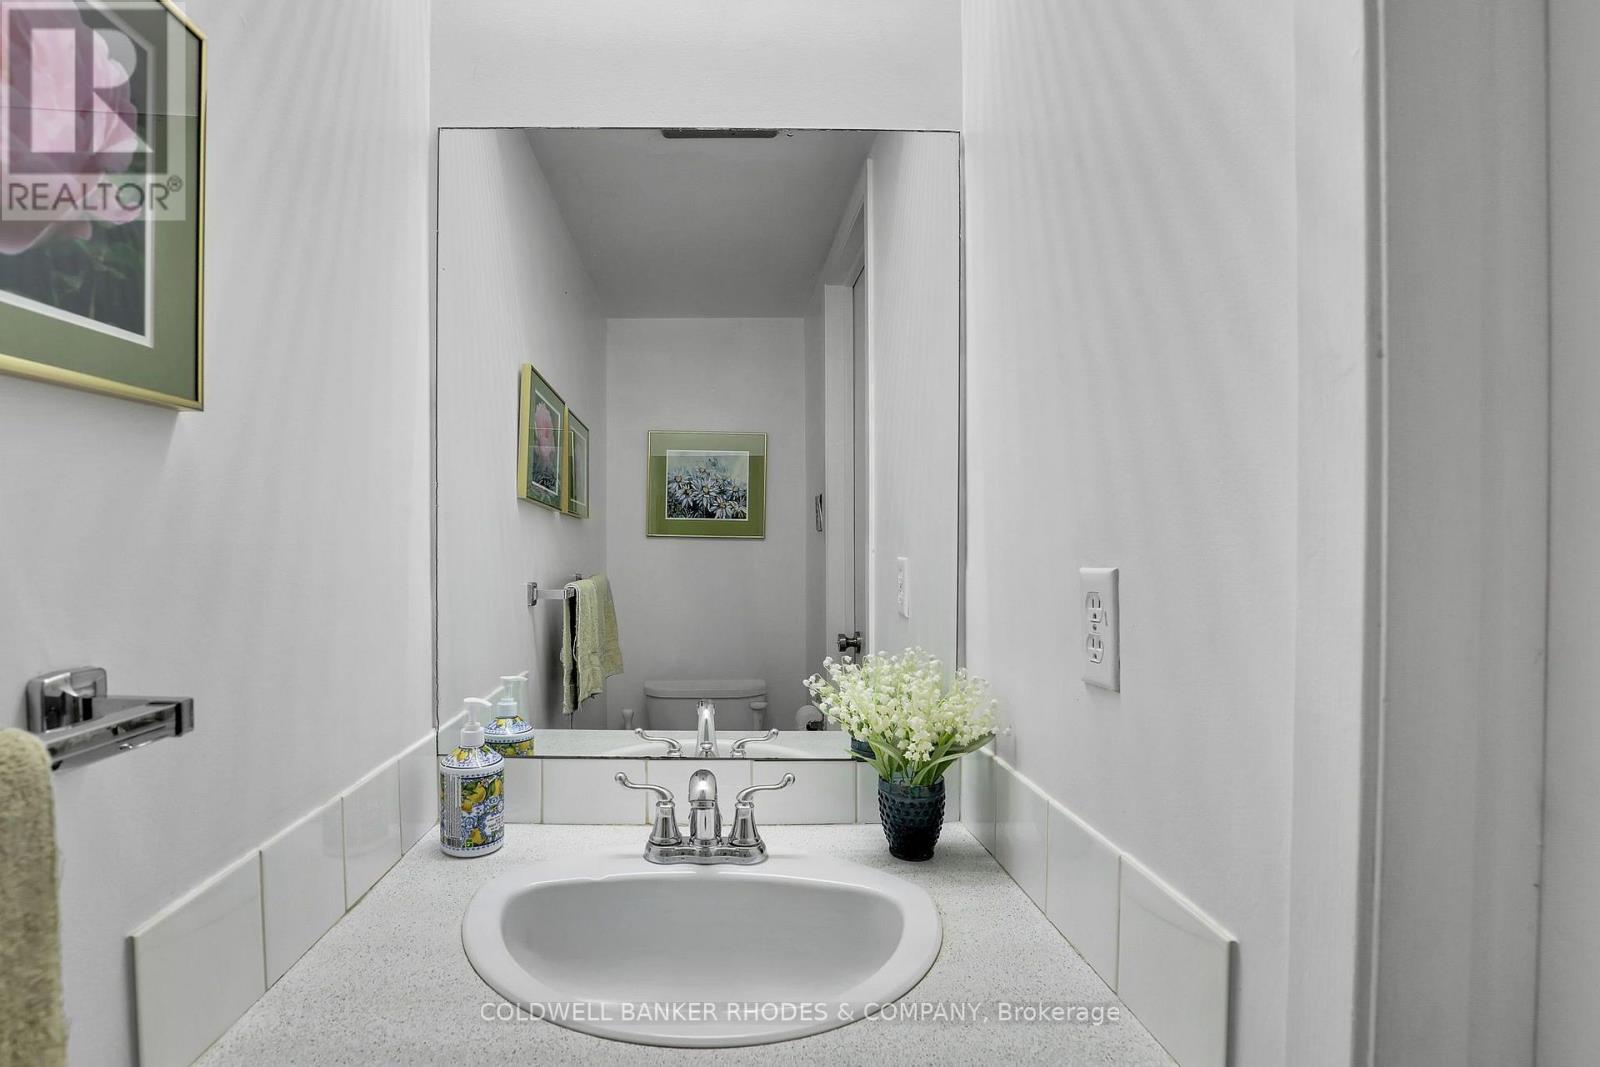
| Ground Level | Partial Bathroom | 1.89 m | 1.05 m | 1.89 m x 1.05 m |
https://www.realtor.ca/real-estate/30021750/37-sample-road-ottawa-4804-hunt-club
Contact Us
Contact us for more information

This REALTOR.ca listing content is owned and licensed by REALTOR® members of The Canadian Real Estate Association
The trademarks REALTOR®, REALTORS®, and the REALTOR® logo are controlled by The Canadian Real Estate Association (CREA) and identify real estate professionals who are members of CREA. The trademarks MLS®, Multiple Listing Service® and the associated logos are owned by The Canadian Real Estate Association (CREA) and identify the quality of services provided by real estate professionals who are members of CREA. The trademark DDF® is owned by The Canadian Real Estate Association (CREA) and identifies CREA's Data Distribution Facility (DDF®)
July 11 2026 03:52:40
Ottawa Real Estate Board
Coldwell Banker Rhodes & Company