
461 Cote Street Ottawa, Ontario K1K 1A4

5 Bedroom
2 Bathroom
1,100 - 1,500 ft2
Bungalow
Fireplace
Central Air Conditioning
Forced Air
$550,000
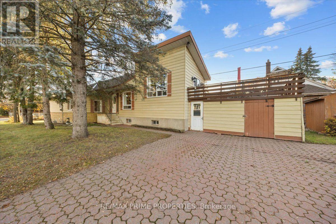
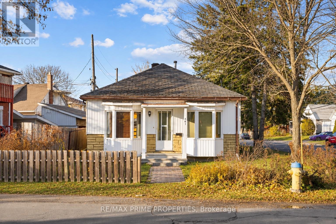
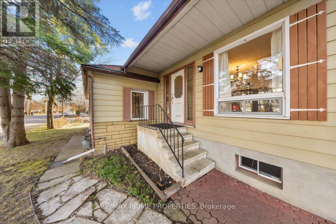
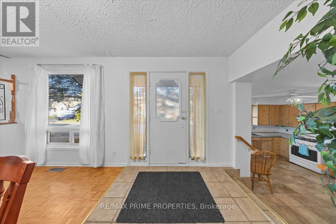
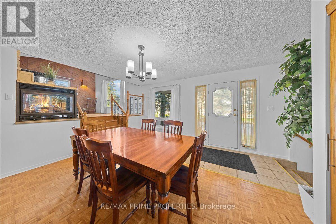
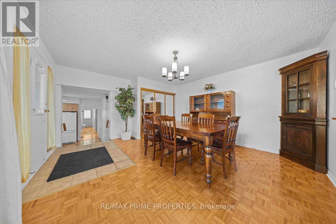
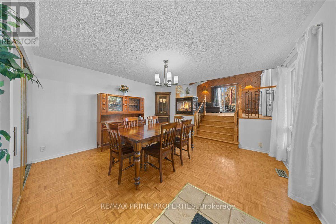
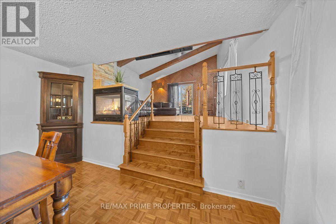
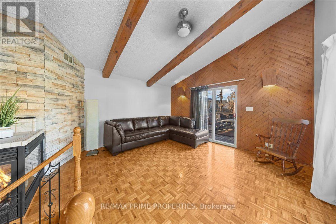
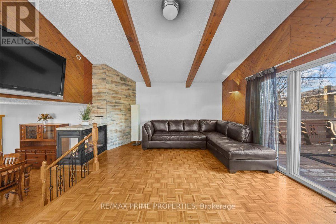
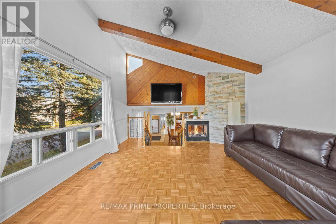
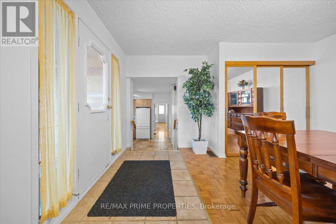
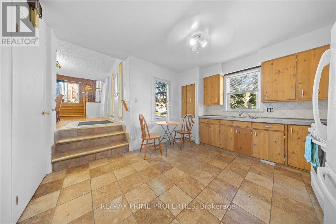
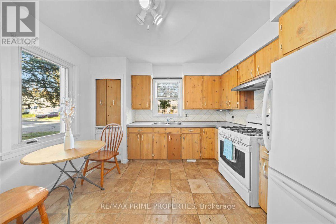
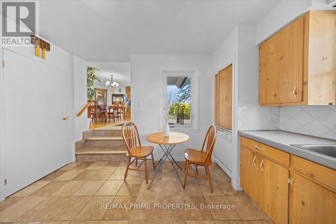
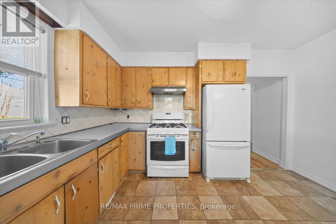
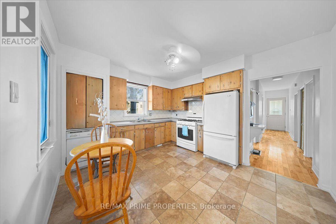
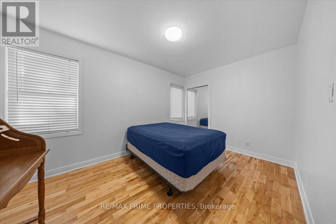
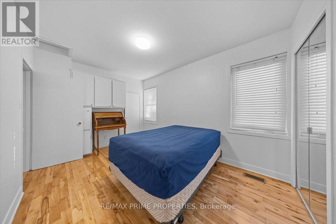
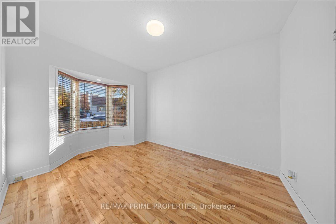
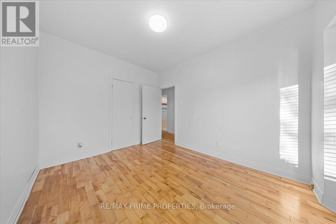
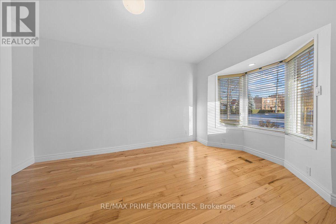
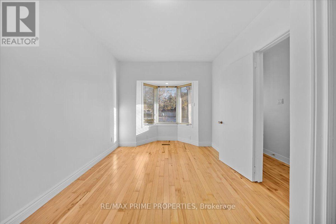
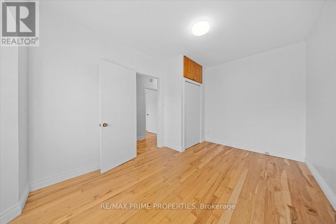
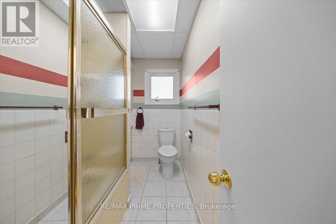
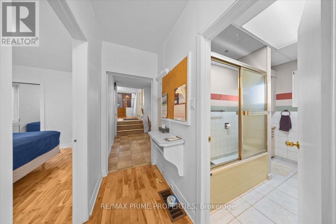
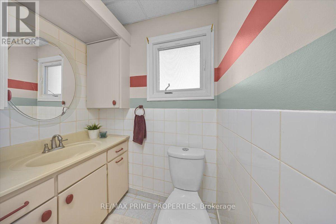
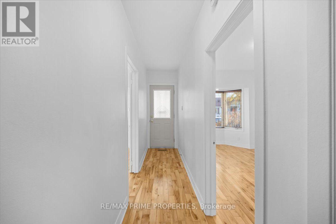
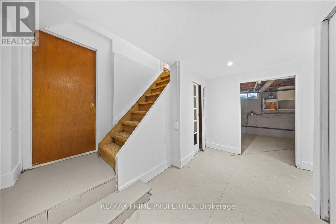
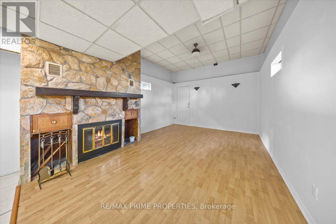
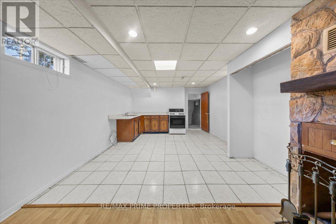
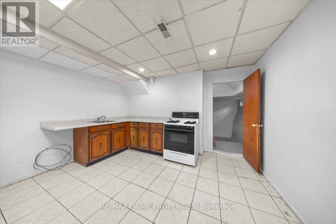
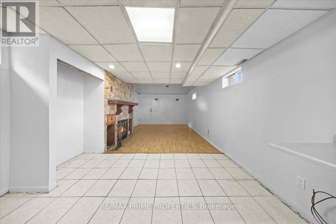
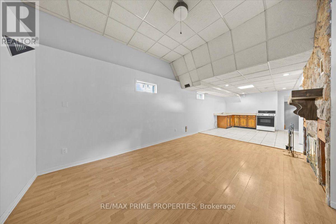
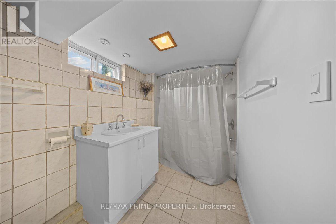
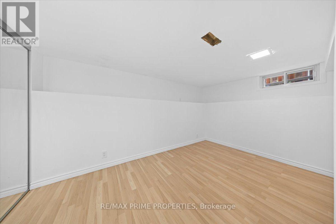
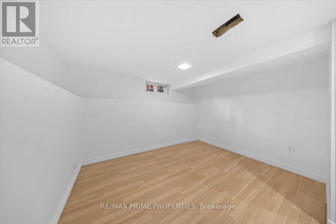
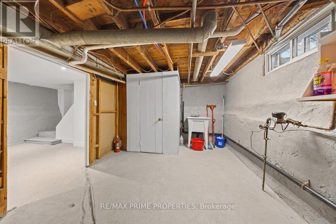
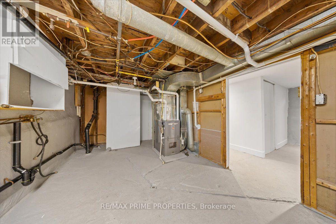
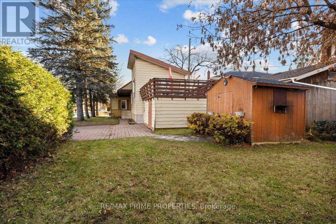
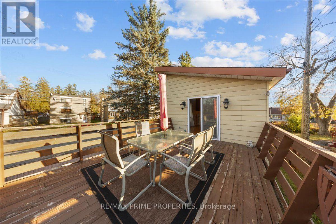
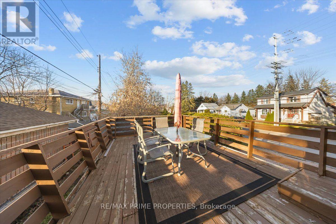
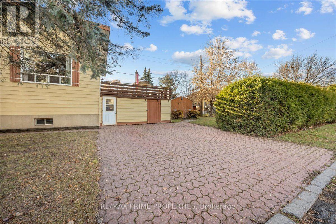
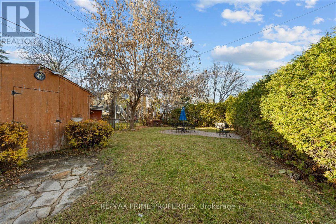
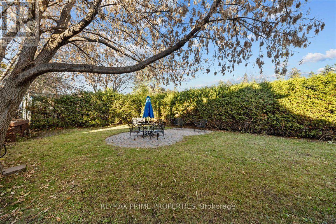
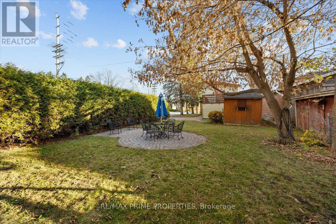
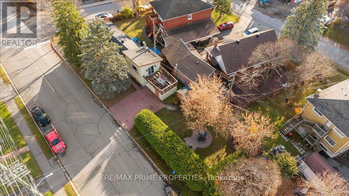
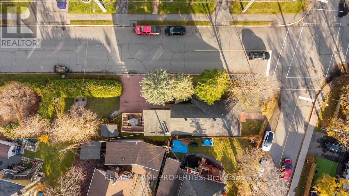
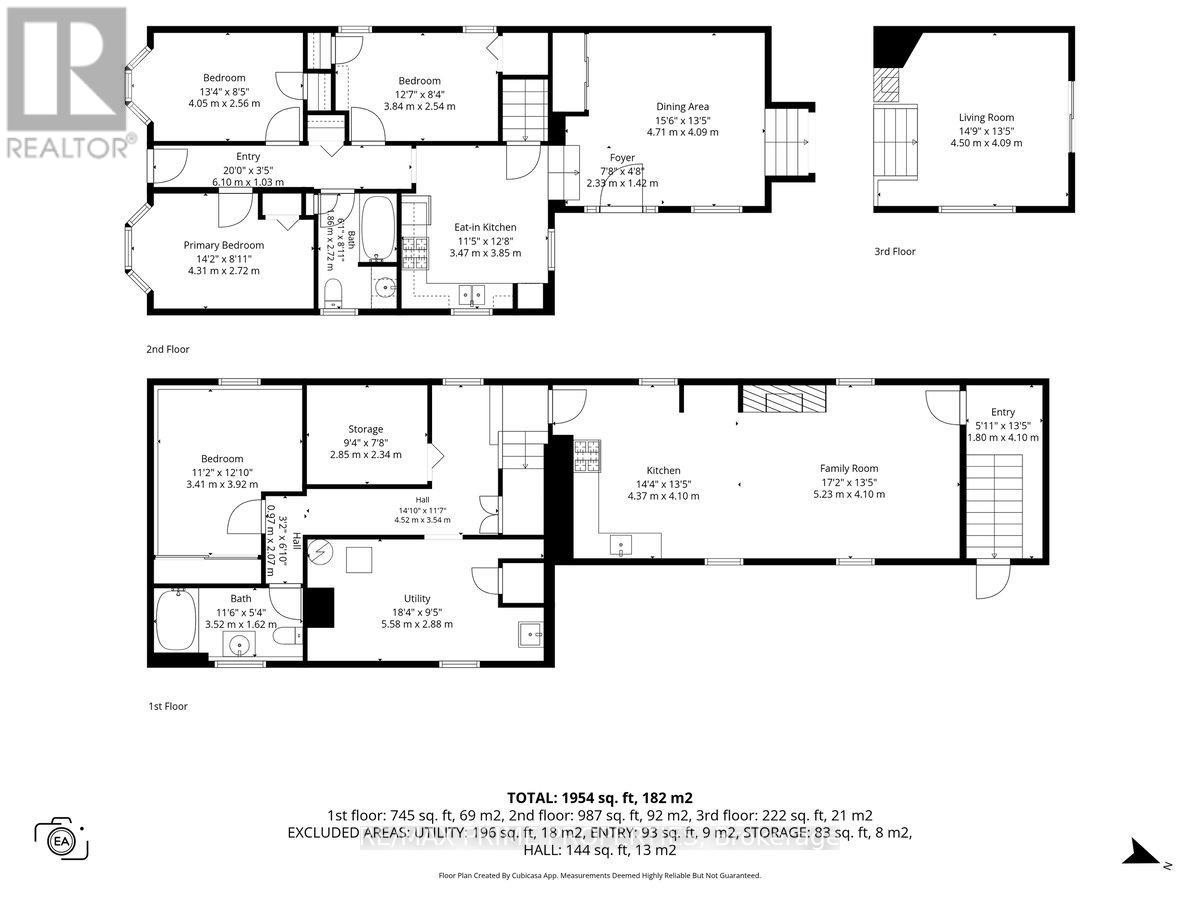
Situated on a generous 35.35' x 161.03' corner lot in Ottawa's established Castle Heights neighbourhood, this distinctive detached home combines traditional architectural character, versatile interior spaces & exceptional lot depth. The exterior features stone-skirt detailing, twin bay windows, a covered front entrance, interlock walkways, double-wide interlock driveway & covered side entry with decorative soldier windows. A hardwood staircase leads to the principal living area, highlighted by a cathedral ceiling, oversized window, three-sided stone-faced gas fireplace & patio doors opening to an elevated entertainment-sized deck. The kitchen features corner windows, tile backsplash, four-burner gas range, double sink beneath a window, central vacuum sweep inlet & breakfast area. An adjoining dining room offers hardwood flooring & mirrored closet doors. The bedroom wing accommodates three bedrooms, including a primary bedroom w/twin windows, built-in cabinetry & closet. Two additional bedrooms feature bay windows. A four-piece bathroom includes ceramic tile, glass-door tub/shower surround & linen storage. The lower level, accessible through a separate exterior entrance, provides additional living space w/high ceilings, twin windows, a stone-faced wood-burning fireplace & second kitchen featuring a gas range & ceramic-tiled eating area. An additional bedroom, four-piece bathroom, laundry room w/soaker tub & multiple storage rooms complete this level. Exterior amenities include a hedge-lined rear yard, interlock patio, natural gas BBQ connection, elevated deck & two storage sheds. The substantial lot dimensions and reported R4B zoning offer potential for future property improvements or redevelopment consideration, subject to municipal verification & approvals. A distinctive opportunity for homeowners, multigenerational living or investment-minded buyers, 24 hours irrevocable on all offers. (id:56864)
Property Details
| MLS® Number | X14163594 |
| Property Type | Single Family |
| Community Name | 3404 - Vanier |
| Amenities Near By | Public Transit |
| Equipment Type | Water Heater |
| Parking Space Total | 6 |
| Rental Equipment Type | Water Heater |
| Structure | Deck, Shed |
| View Type | City View |
Building
| Bathroom Total | 2 |
| Bedrooms Above Ground | 4 |
| Bedrooms Below Ground | 1 |
| Bedrooms Total | 5 |
| Amenities | Fireplace(s) |
| Appliances | Dishwasher, Two Stoves, Refrigerator |
| Architectural Style | Bungalow |
| Basement Type | Full |
| Construction Style Attachment | Detached |
| Cooling Type | Central Air Conditioning |
| Exterior Finish | Brick, Vinyl Siding |
| Fireplace Present | Yes |
| Fireplace Total | 2 |
| Foundation Type | Poured Concrete, Stone |
| Heating Fuel | Natural Gas |
| Heating Type | Forced Air |
| Stories Total | 1 |
| Size Interior | 1,100 - 1,500 Ft2 |
| Type | House |
| Utility Water | Municipal Water |
Parking
| No Garage |
Land
| Acreage | No |
| Land Amenities | Public Transit |
| Sewer | Sanitary Sewer |
| Size Depth | 161 Ft |
| Size Frontage | 35 Ft ,4 In |
| Size Irregular | 35.4 X 161 Ft |
| Size Total Text | 35.4 X 161 Ft |
Rooms
| Level | Type | Length | Width | Dimensions |
|---|---|---|---|---|
| Lower Level | Family Room | 5.23 m | 4.1 m | 5.23 m x 4.1 m |
| Lower Level | Kitchen | 4.37 m | 4.1 m | 4.37 m x 4.1 m |
| Lower Level | Bedroom | 3.41 m | 3.92 m | 3.41 m x 3.92 m |
| Main Level | Living Room | 4.63 m | 4.22 m | 4.63 m x 4.22 m |
| Main Level | Dining Room | 4.68 m | 4.23 m | 4.68 m x 4.23 m |
| Main Level | Kitchen | 3.63 m | 3.83 m | 3.63 m x 3.83 m |
| Main Level | Primary Bedroom | 4.42 m | 2.68 m | 4.42 m x 2.68 m |
| Main Level | Bedroom | 4.17 m | 2.68 m | 4.17 m x 2.68 m |
| Main Level | Bedroom | 3.97 m | 2.68 m | 3.97 m x 2.68 m |
https://www.realtor.ca/real-estate/30494972/461-cote-street-ottawa-3404-vanier
Contact Us
Contact us for more information

This REALTOR.ca listing content is owned and licensed by REALTOR® members of The Canadian Real Estate Association
The trademarks REALTOR®, REALTORS®, and the REALTOR® logo are controlled by The Canadian Real Estate Association (CREA) and identify real estate professionals who are members of CREA. The trademarks MLS®, Multiple Listing Service® and the associated logos are owned by The Canadian Real Estate Association (CREA) and identify the quality of services provided by real estate professionals who are members of CREA. The trademark DDF® is owned by The Canadian Real Estate Association (CREA) and identifies CREA's Data Distribution Facility (DDF®)
November 10 2026 03:32:54
Ottawa Real Estate Board
RE/MAX Prime Properties