
610 - 2759 Carousel Crescent Ottawa, Ontario K1T 2N5

2 Bedroom
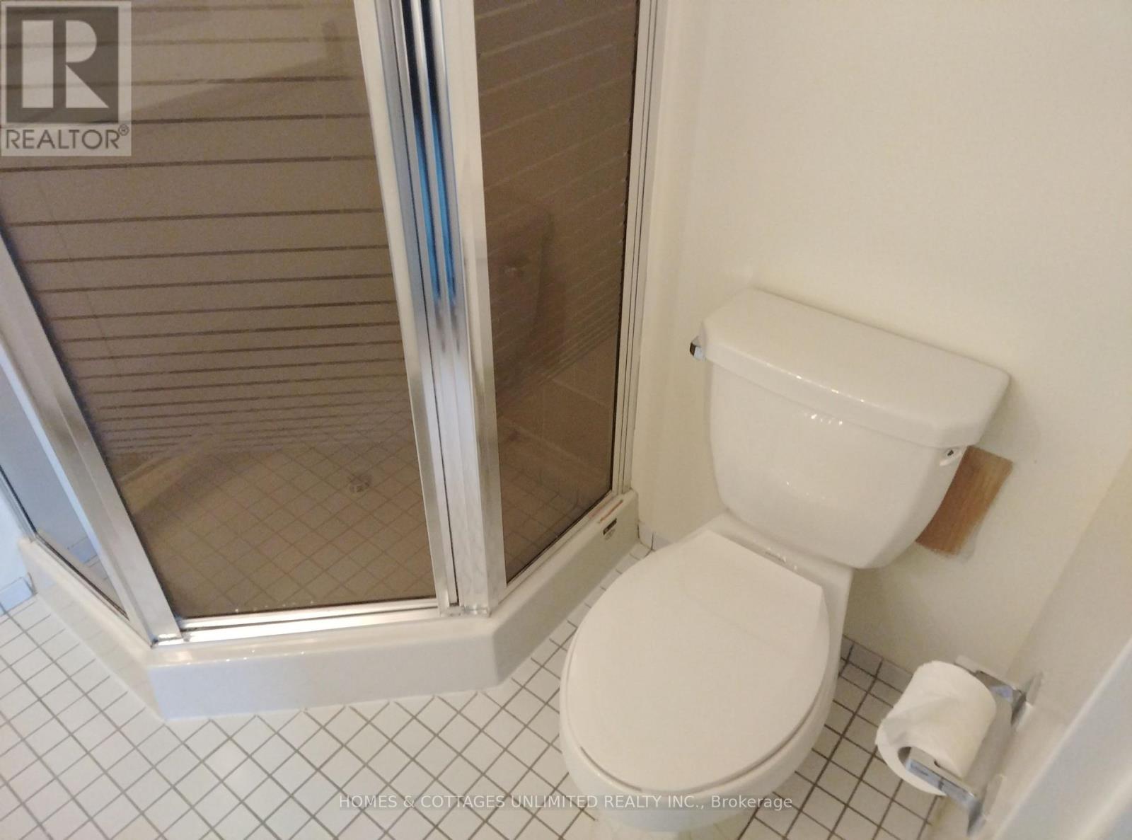
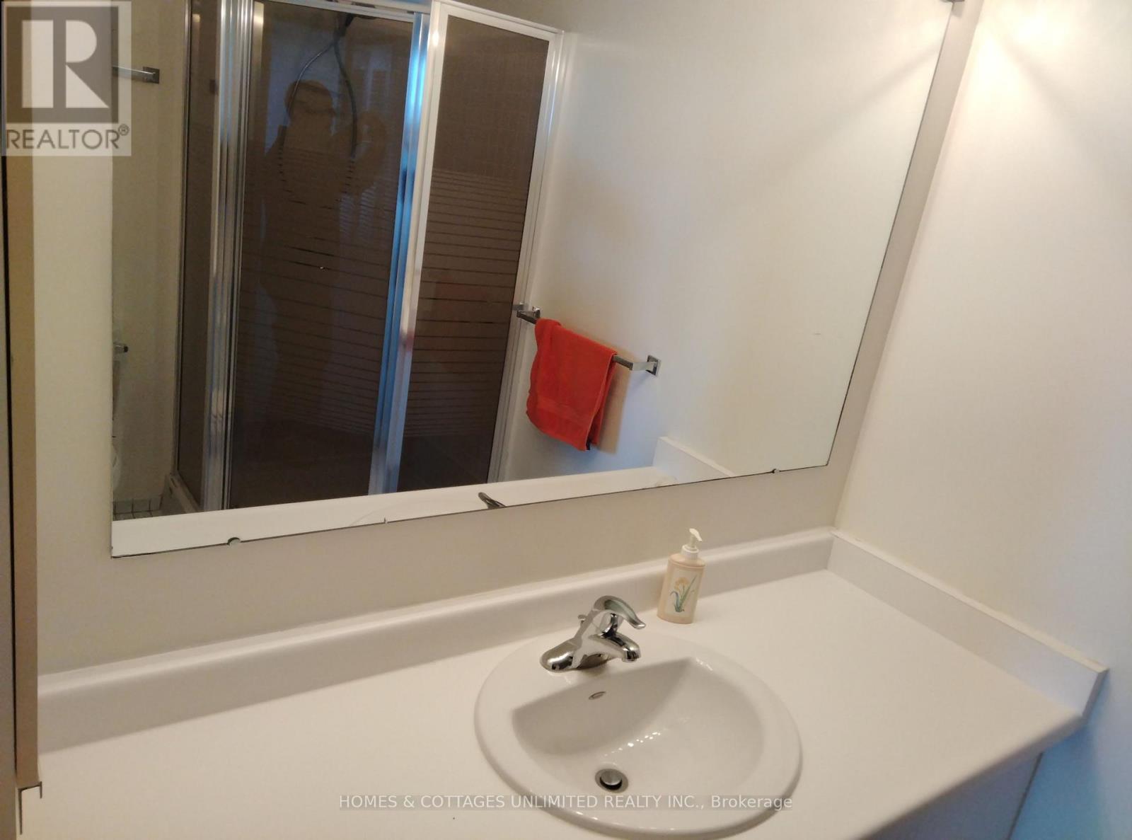
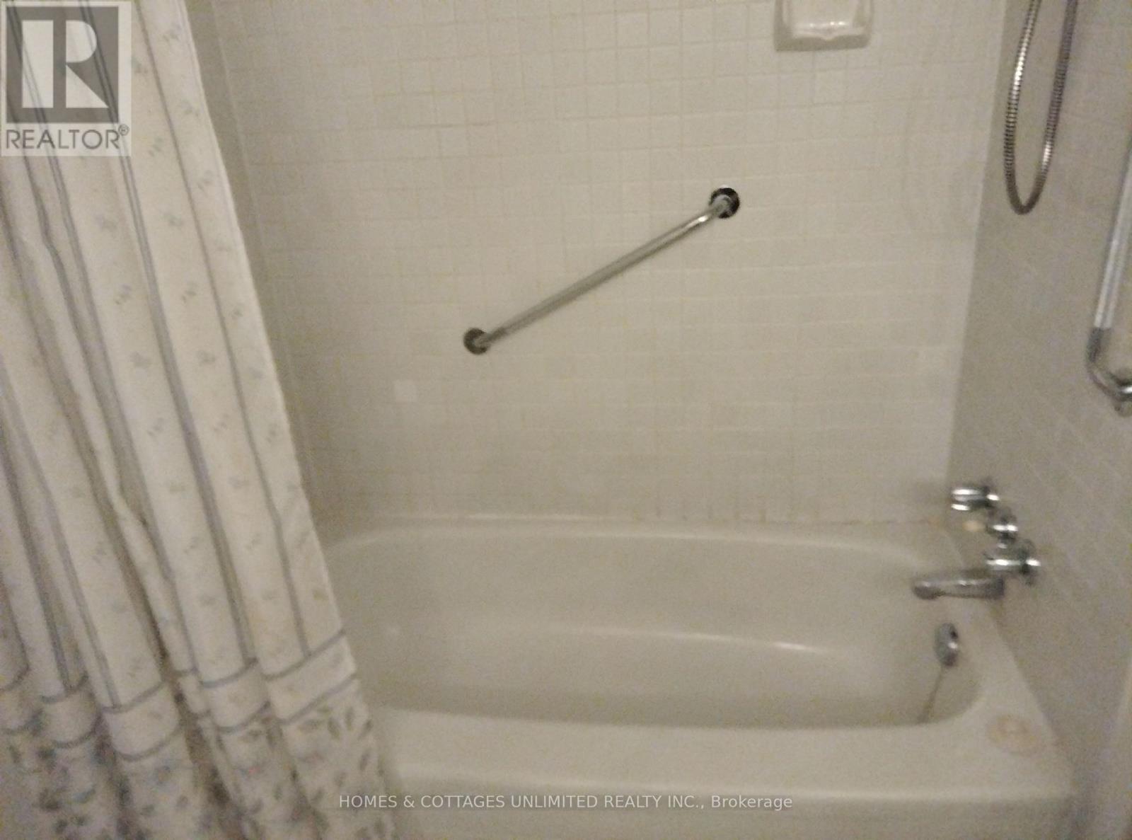
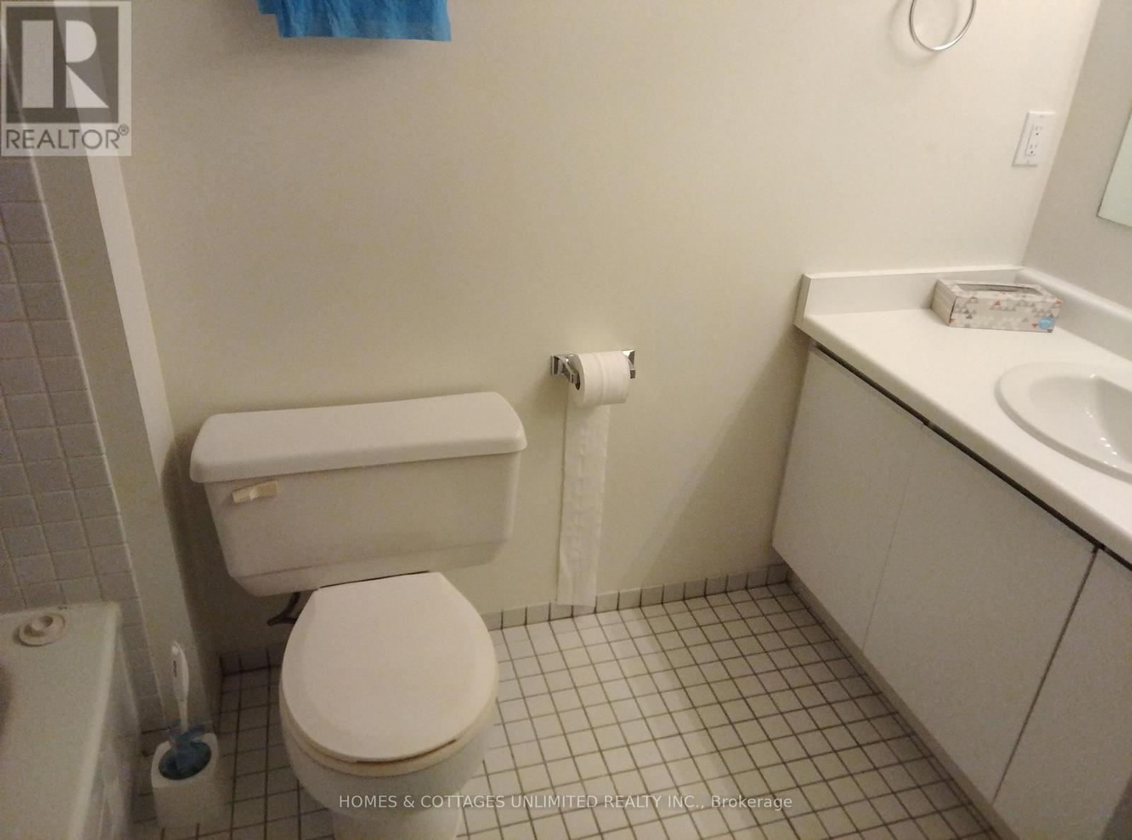
2 Bathroom
1,000 - 1,199 ft2
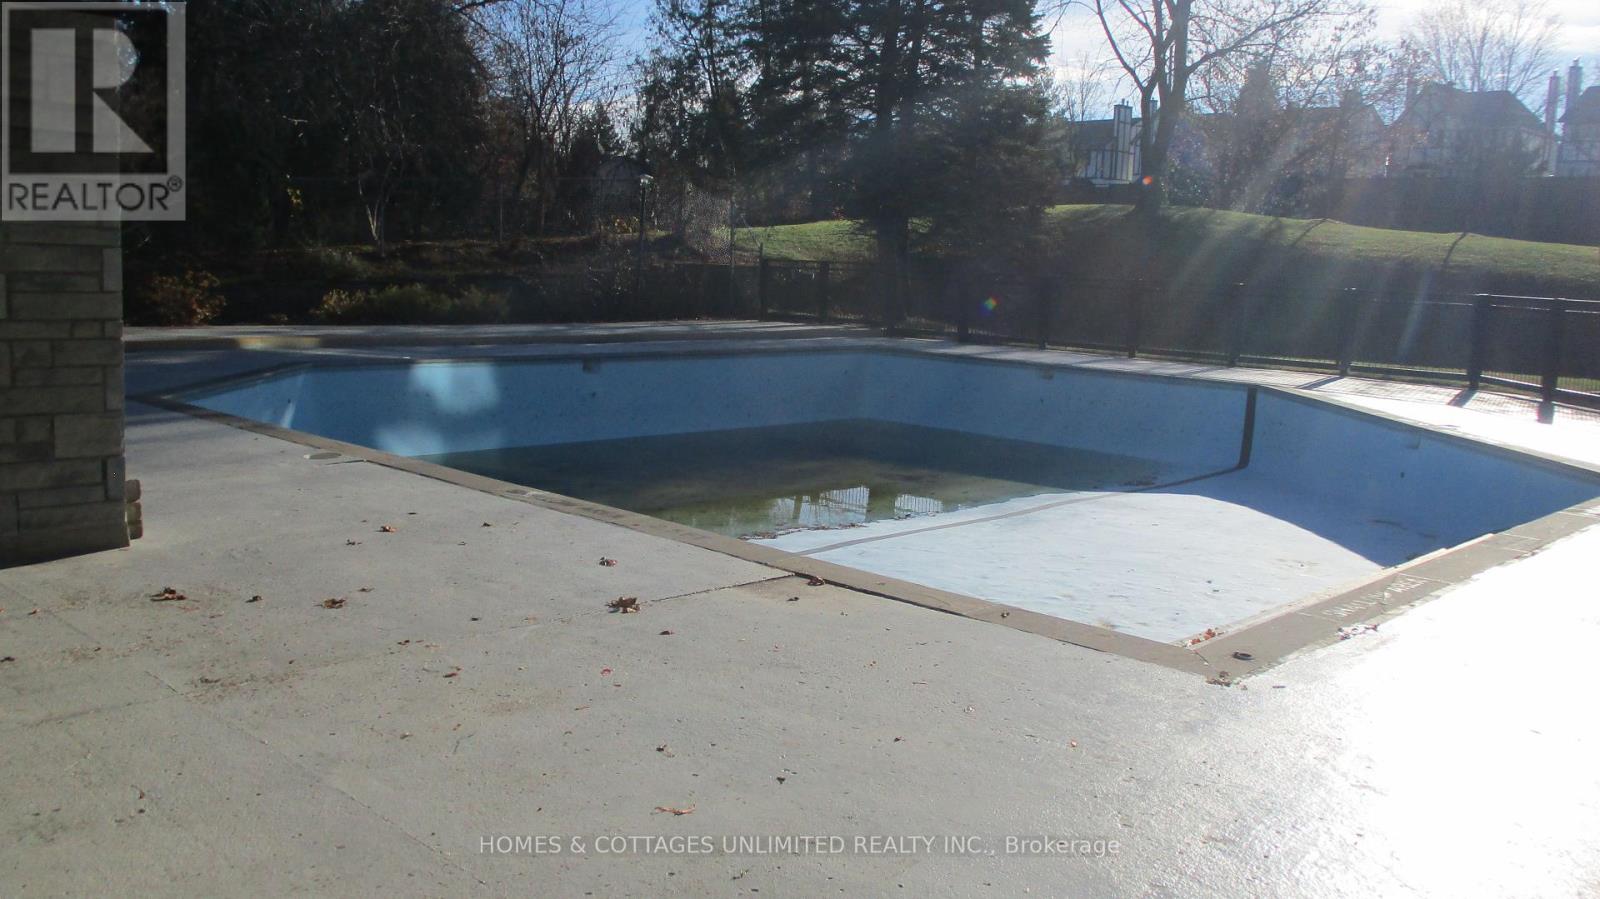
Outdoor Pool
Wall Unit
Heat Pump
$284,000Maintenance, Water, Common Area Maintenance, Parking
$745.21 Monthly
Maintenance, Water, Common Area Maintenance, Parking
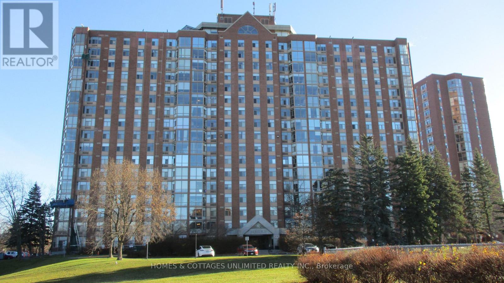
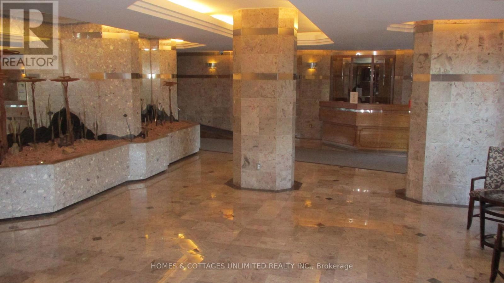
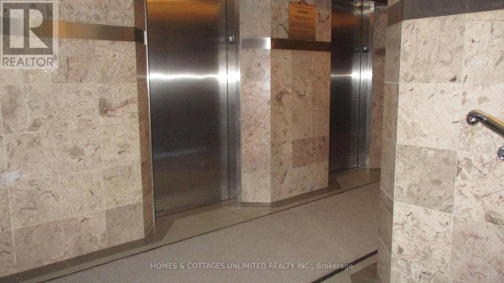
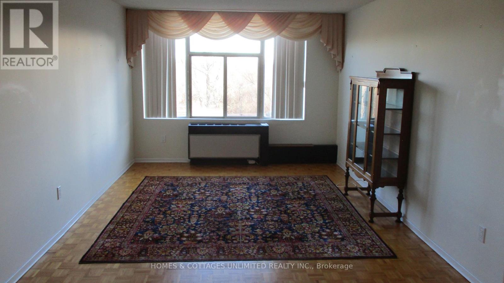
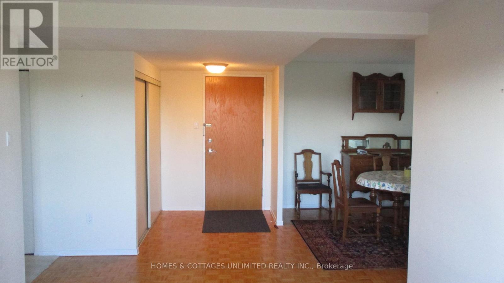
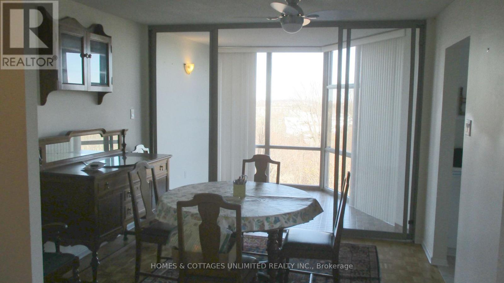
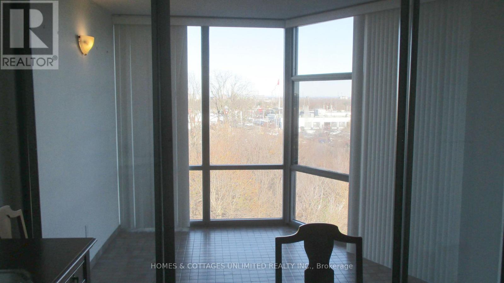
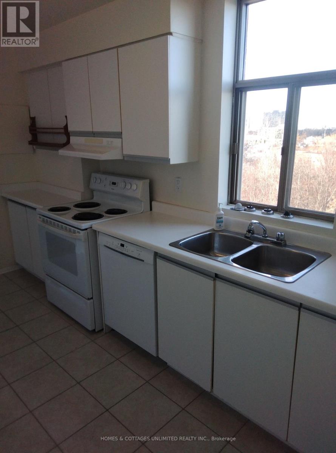
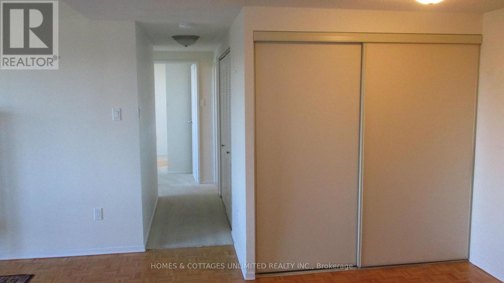
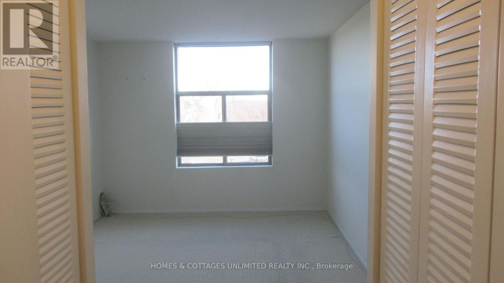
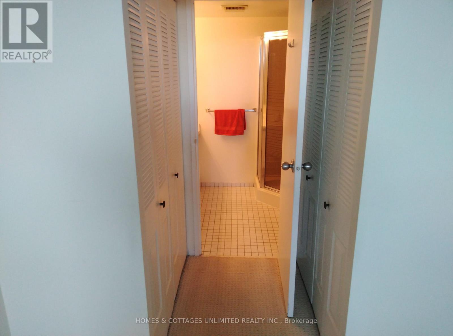
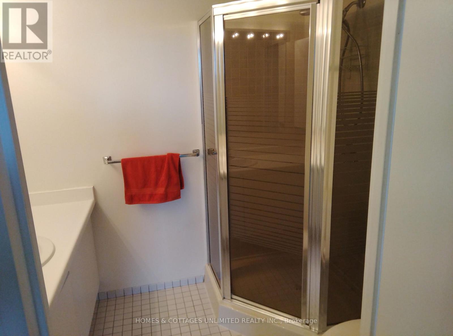
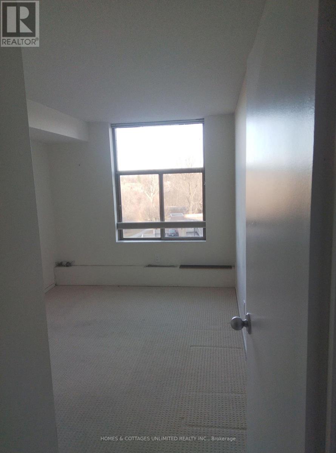
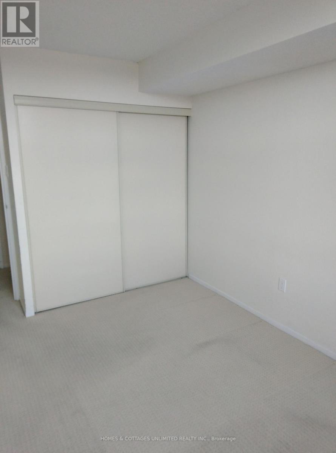
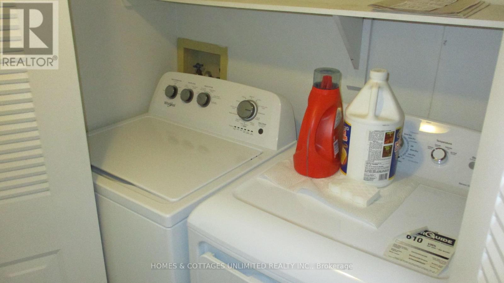
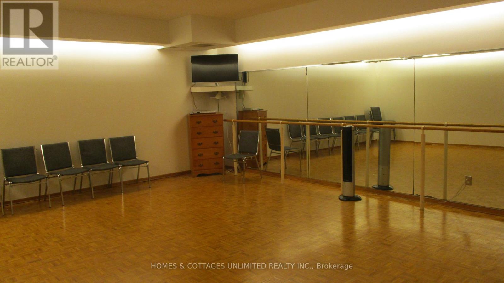
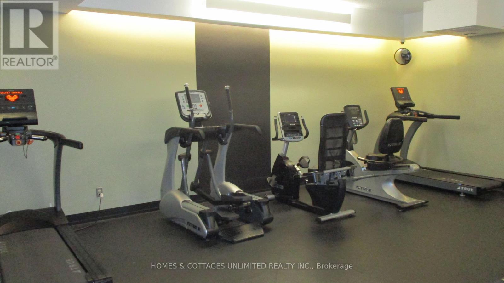
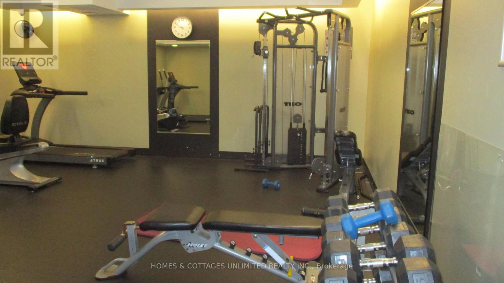
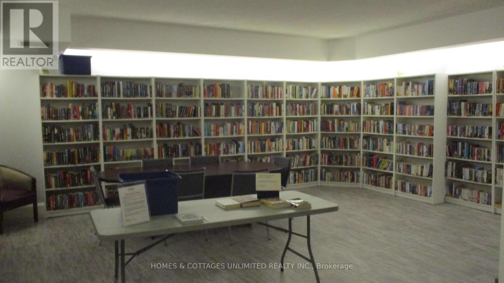
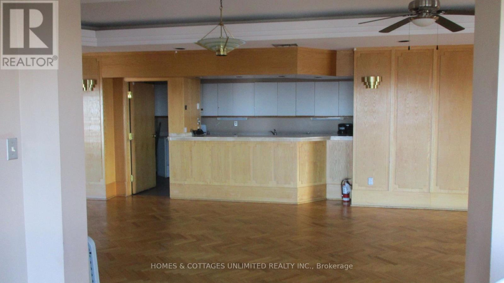
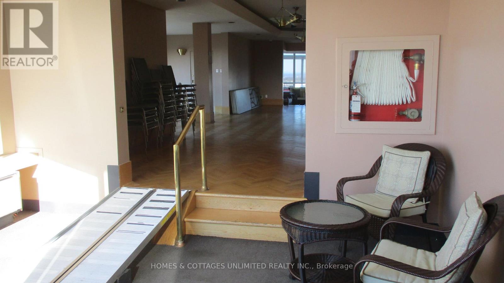
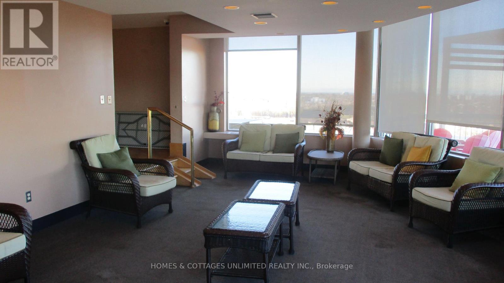
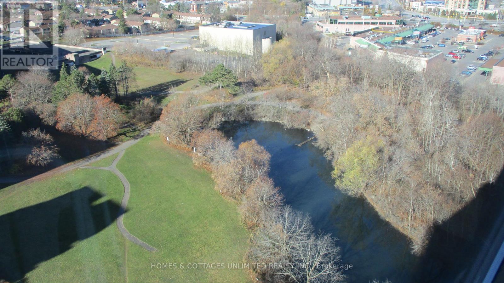
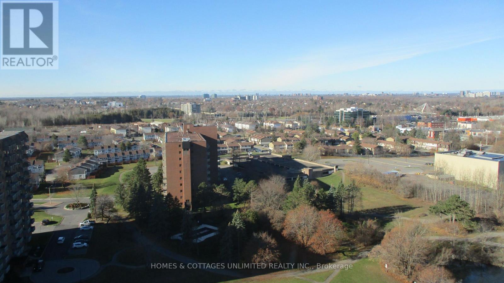
$745.21 MonthlyWelcome to the Atrium II. This 2 bedroom 2 bathroom unit is located on the 6th floor with views of the forest and pathways. There are many amenities with this building including a partyroom, a fitness room, a craftroom, a library, a sauna, a hottub, a rooftop patio with terrific views of the city and an outdoor swimming pool. Many organized events and clubs for residents. There is in suite laundry as well as an ensuite bathroom for the primary bedroom. The second bedroom is a great space for your guests or can easily be adapted as a home office. Enjoy the atrium by reading a book and having a relaxing quiet time enjoying the views. All of this in a very accessible location close to the downtown area and shopping is just around the corner. Complete with a storage unit in the basement and parking spot. (id:56864)
Property Details
| MLS® Number | X14179206 |
| Property Type | Single Family |
| Community Name | 2604 - Emerald Woods/Sawmill Creek |
| Community Features | Pets Allowed With Restrictions |
| Features | Elevator, Guest Suite, Atrium/sunroom |
| Pool Type | Outdoor Pool |
| Structure | Squash & Raquet Court |
Building
| Bathroom Total | 2 |
| Bedrooms Above Ground | 2 |
| Bedrooms Total | 2 |
| Amenities | Exercise Centre, Party Room, Separate Electricity Meters, Storage - Locker |
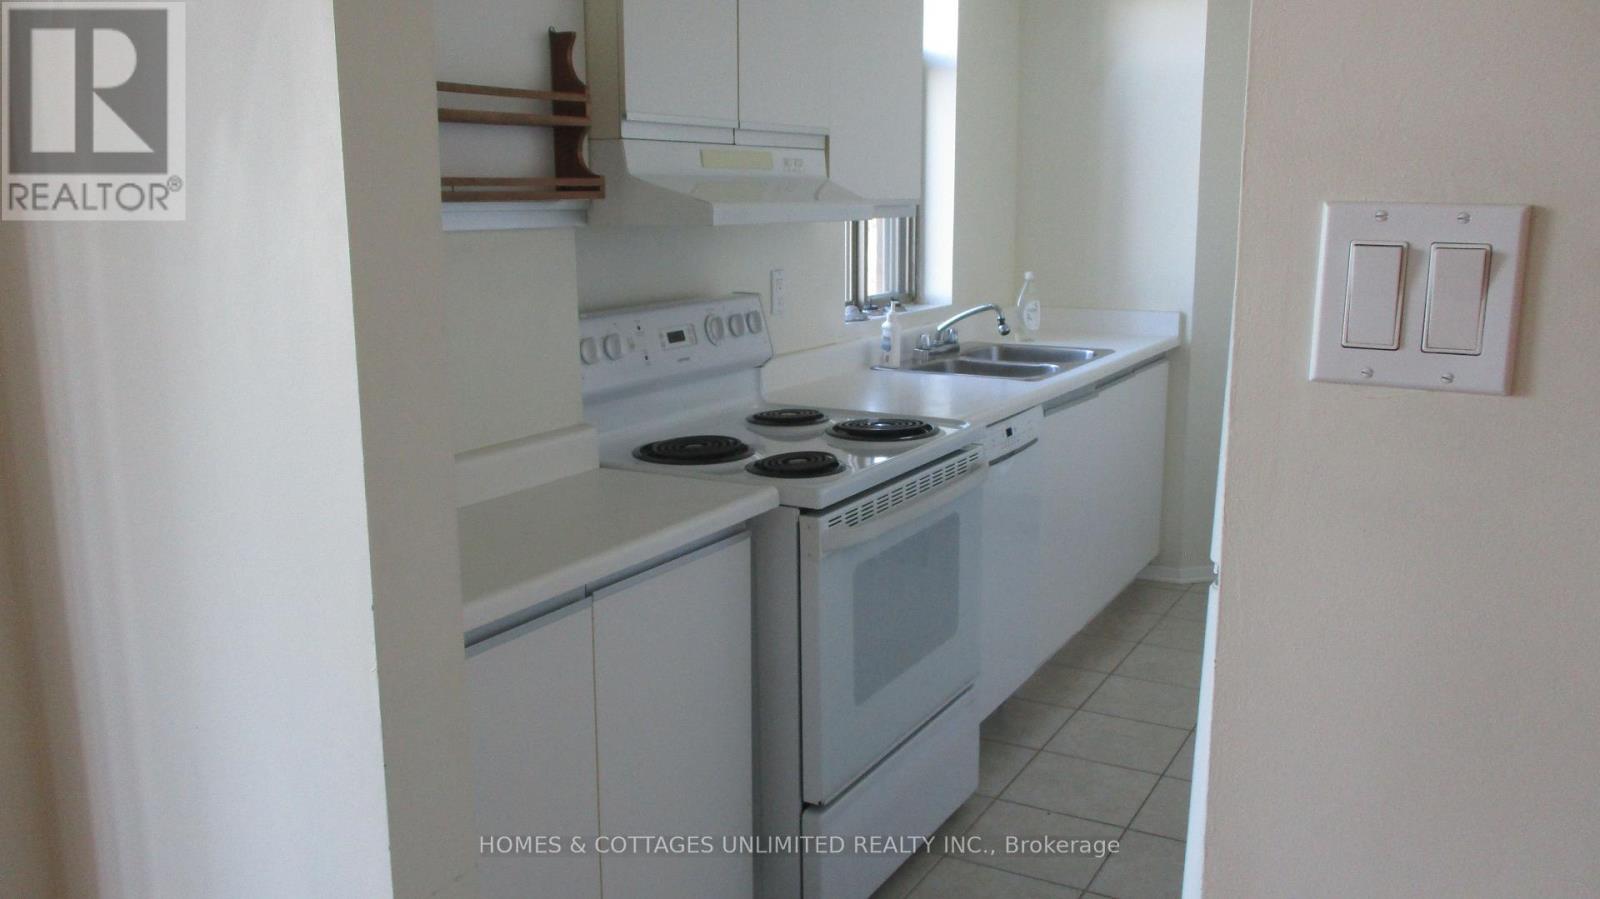
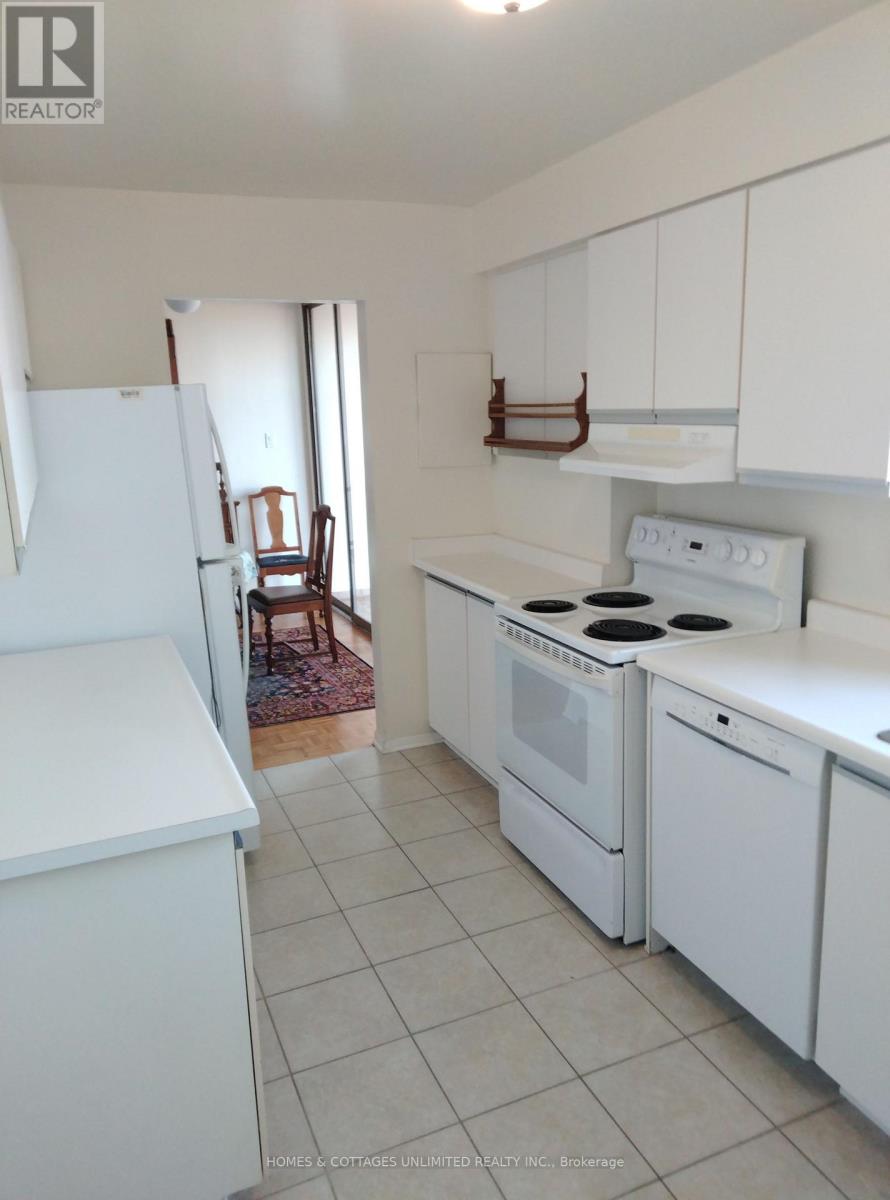
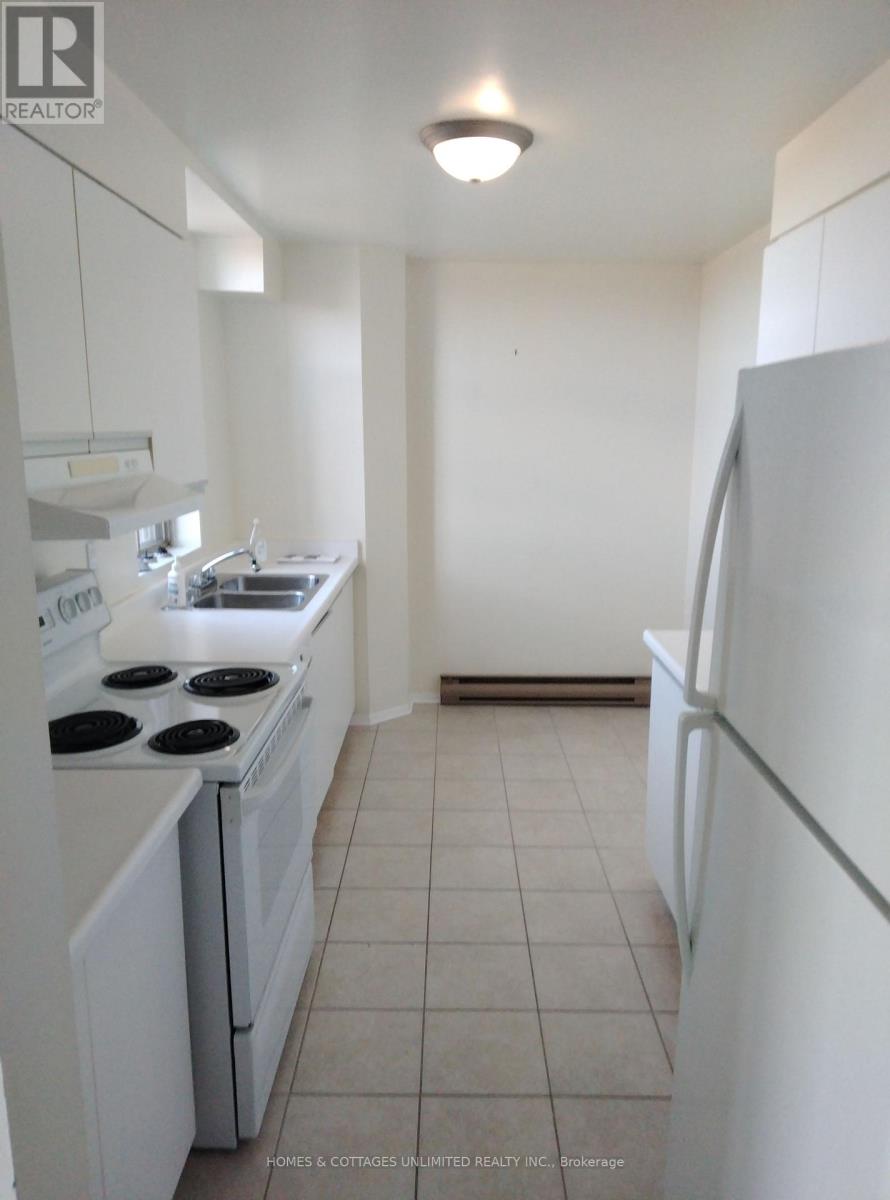
| Appliances | Garage Door Opener Remote(s), Intercom, Water Heater, Dishwasher, Dryer, Hood Fan, Stove, Washer, Window Coverings, Refrigerator |
| Basement Type | None |
| Cooling Type | Wall Unit |
| Exterior Finish | Brick |
| Flooring Type | Parquet, Tile, Carpeted |
| Foundation Type | Concrete |
| Heating Fuel | Electric |
| Heating Type | Heat Pump |
| Size Interior | 1,000 - 1,199 Ft2 |
| Type | Apartment |
Parking
| Detached Garage | |
| Garage |
Land
| Acreage | No |
Rooms
| Level | Type | Length | Width | Dimensions |
|---|---|---|---|---|
| Main Level | Living Room | 5.41 m | 3.35 m | 5.41 m x 3.35 m |
| Main Level | Kitchen | 3.96 m | 2.44 m | 3.96 m x 2.44 m |
| Main Level | Dining Room | 3.3 m | 3.05 m | 3.3 m x 3.05 m |
| Main Level | Primary Bedroom | 4.27 m | 3.2 m | 4.27 m x 3.2 m |
| Main Level | Bedroom 2 | 3.91 m | 2.74 m | 3.91 m x 2.74 m |
| Main Level | Solarium | 2.74 m | 2.34 m | 2.74 m x 2.34 m |
Contact Us
Contact us for more information

This REALTOR.ca listing content is owned and licensed by REALTOR® members of The Canadian Real Estate Association
The trademarks REALTOR®, REALTORS®, and the REALTOR® logo are controlled by The Canadian Real Estate Association (CREA) and identify real estate professionals who are members of CREA. The trademarks MLS®, Multiple Listing Service® and the associated logos are owned by The Canadian Real Estate Association (CREA) and identify the quality of services provided by real estate professionals who are members of CREA. The trademark DDF® is owned by The Canadian Real Estate Association (CREA) and identifies CREA's Data Distribution Facility (DDF®)
November 13 2026 11:22:45
Ottawa Real Estate Board
Homes & Cottages Unlimited Realty Inc.