
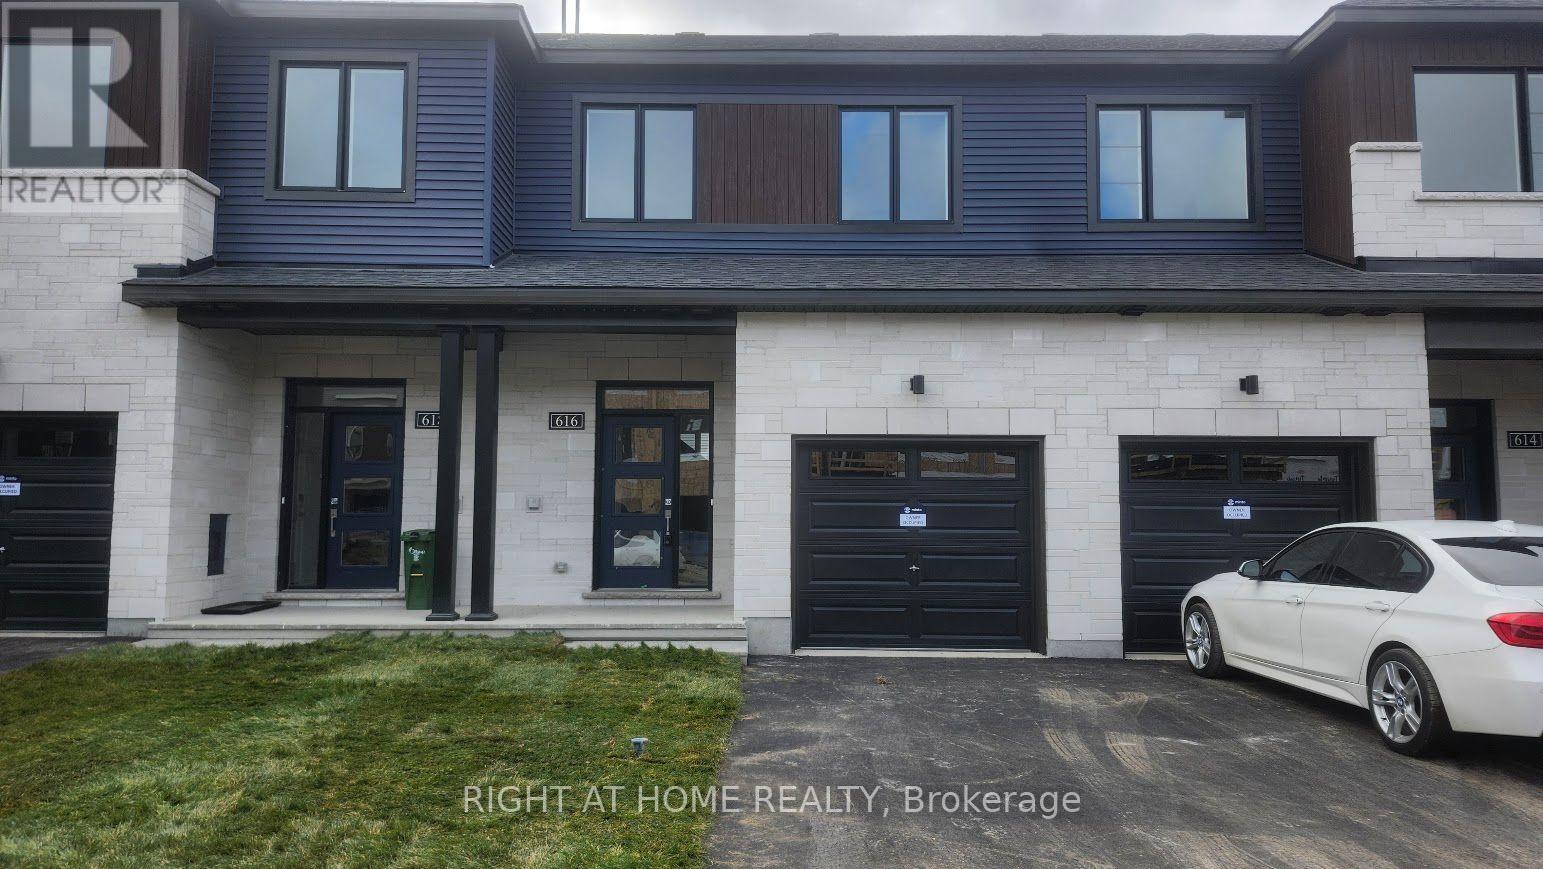
616 Moonglade Drive Ottawa, Ontario K2J 7N3

3 Bedroom
3 Bathroom
1,100 - 1,500 ft2
Central Air Conditioning, Air Exchanger
Forced Air
$2,600 Monthly
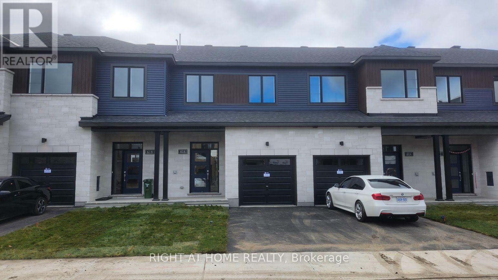
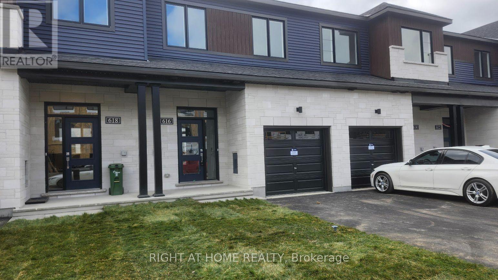
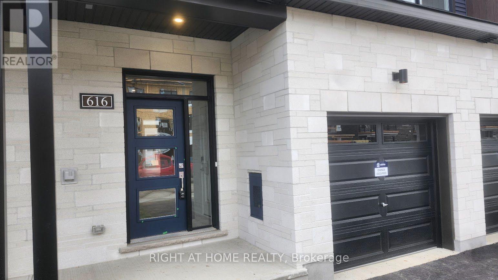
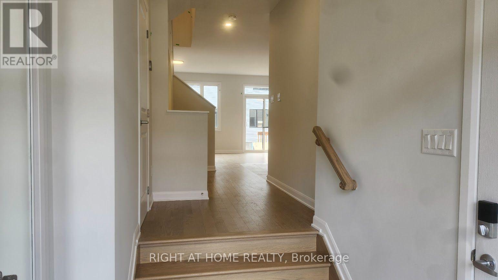
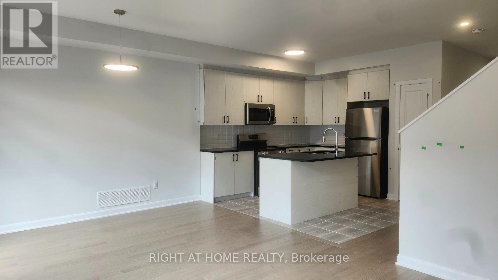
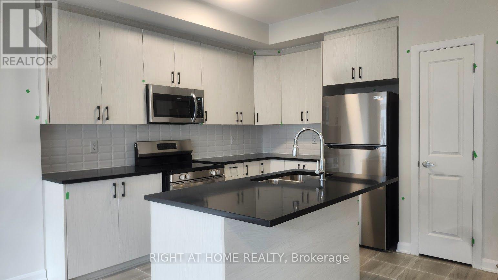
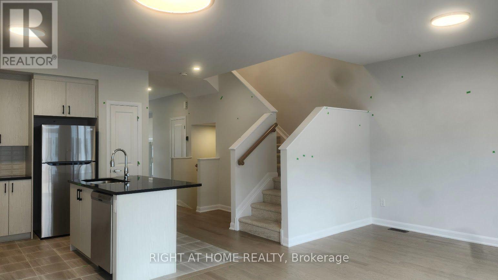
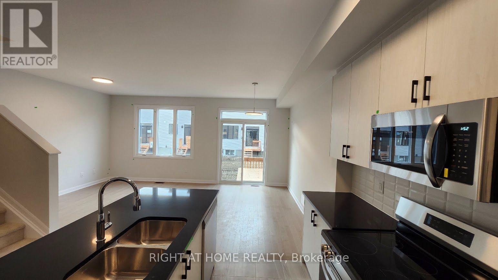
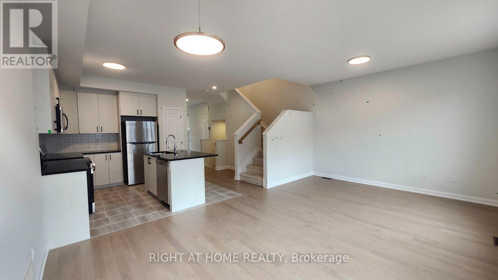
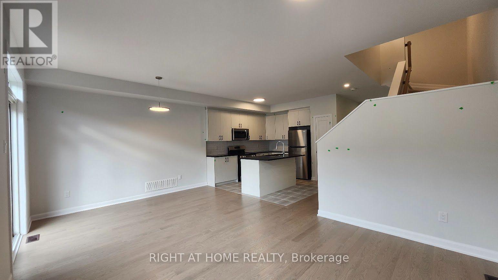
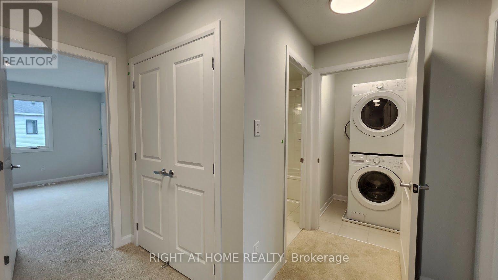
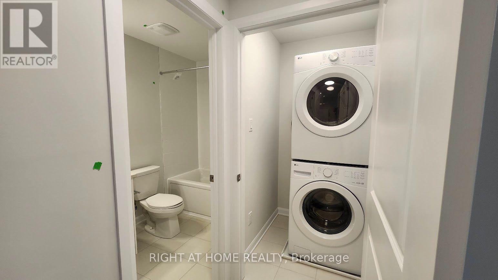
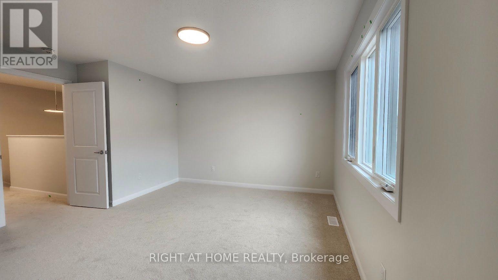
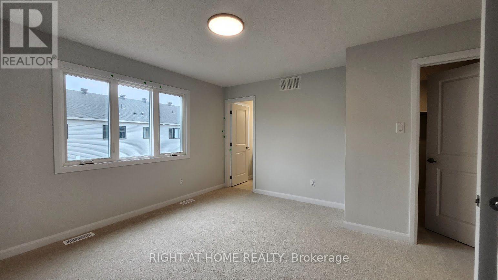
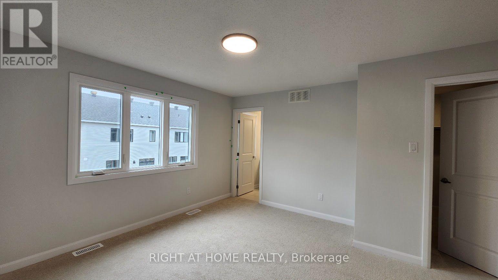
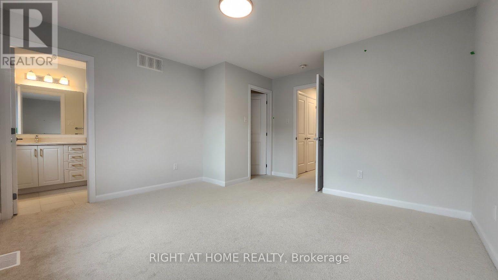
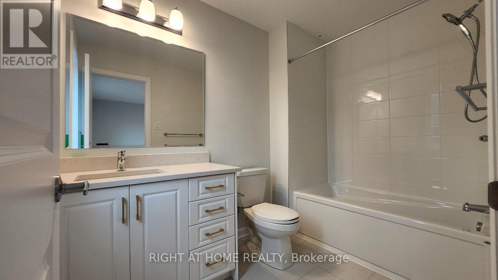
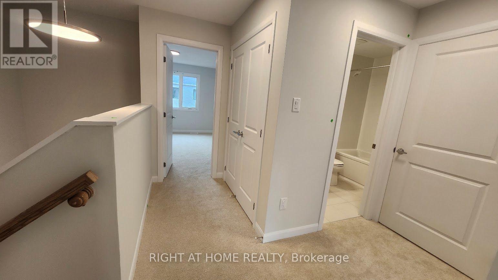
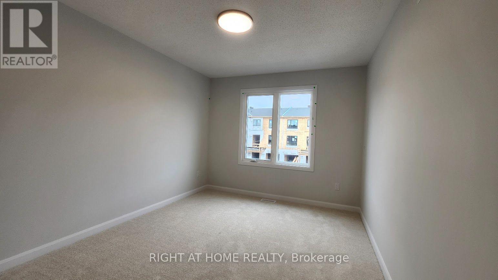
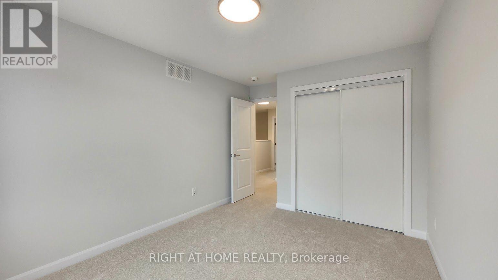
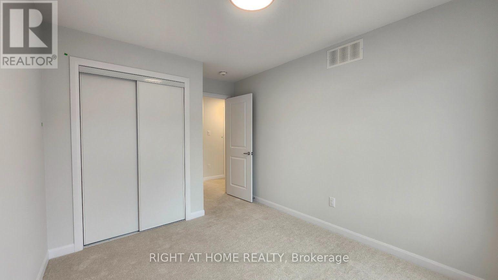
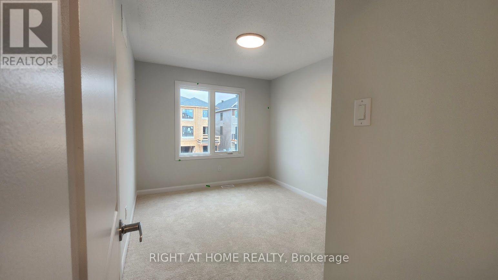
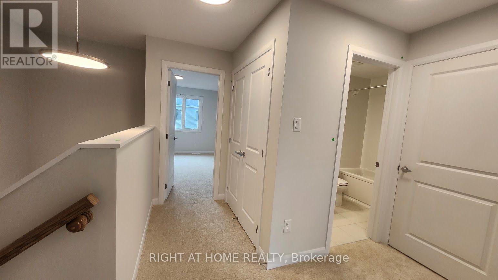
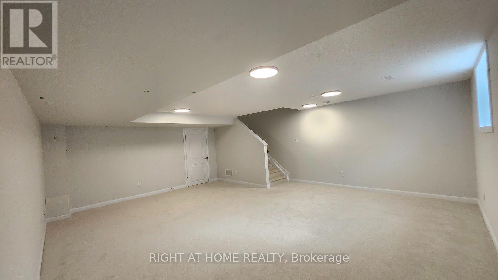
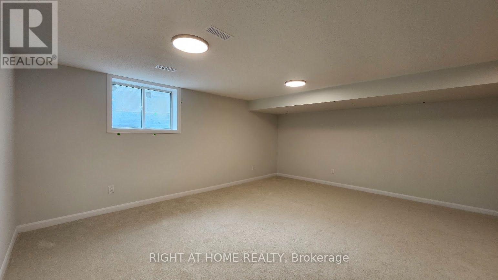
BRAND NEW - NEVER LIVED IN! Welcome to 616 Moonglade Drive, a brand-new Minto "Cohen" townhome (interior unit) in Riversbend at Harmony, in Barrhaven's sought-after Half Moon Bay community near the scenic Jock River, parks and trails. Offering 1,900 sq. ft. of finished living space, this 3-bedroom, 2.5-bathroom home is ideal for families and professionals alike. The main floor welcomes you with a foyer and inside access to the single garage, a convenient powder room, and an open-concept living/dining room with patio doors to the backyard. The modern kitchen features a flush breakfast bar, perfect for casual meals and entertaining. Upstairs, the primary bedroom offers a walk-in closet and a private ensuite, joined by two additional bedrooms, a full main bathroom, and convenient second-floor laundry. The finished lower level features a spacious recreation room - perfect for guests, a home office or movie nights - plus extra storage space. Enjoy living minutes from top-rated schools, shopping, dining, the Minto Recreation Complex, public transit and Highway 416. Available November 15, 2026. Tenant pays utilities. Rental application, credit check, employment verification, references and photo ID required. (id:56864)
Property Details
| MLS® Number | X14181592 |
| Property Type | Single Family |
| Community Name | 7711 - Barrhaven - Half Moon Bay |
| Equipment Type | Water Heater, Heat Pump, Water Heater - Tankless |
| Parking Space Total | 2 |
| Rental Equipment Type | Water Heater, Heat Pump, Water Heater - Tankless |
Building
| Bathroom Total | 3 |
| Bedrooms Above Ground | 3 |
| Bedrooms Total | 3 |
| Appliances | Garage Door Opener Remote(s), Dishwasher, Dryer, Microwave, Stove, Washer, Refrigerator |
| Basement Development | Finished |
| Basement Type | N/a (finished) |
| Construction Style Attachment | Attached |
| Cooling Type | Central Air Conditioning, Air Exchanger |
| Exterior Finish | Brick Facing |
| Foundation Type | Concrete |
| Half Bath Total | 1 |
| Heating Fuel | Natural Gas |
| Heating Type | Forced Air |
| Stories Total | 2 |
| Size Interior | 1,100 - 1,500 Ft2 |
| Type | Row / Townhouse |
| Utility Water | Municipal Water |
Parking
| Attached Garage | |
| Garage |
Land
| Acreage | No |
| Sewer | Sanitary Sewer |
Rooms
| Level | Type | Length | Width | Dimensions |
|---|---|---|---|---|
| Second Level | Primary Bedroom | 4.09 m | 3.73 m | 4.09 m x 3.73 m |
| Second Level | Bedroom 2 | 2.9 m | 3.35 m | 2.9 m x 3.35 m |
| Second Level | Bedroom 3 | 3.02 m | 3.68 m | 3.02 m x 3.68 m |
| Basement | Recreational, Games Room | 5.69 m | 6.71 m | 5.69 m x 6.71 m |
| Main Level | Living Room | 5.84 m | 3.66 m | 5.84 m x 3.66 m |
| Main Level | Kitchen | 4.09 m | 3.4 m | 4.09 m x 3.4 m |
https://www.realtor.ca/real-estate/30514249/616-moonglade-drive-ottawa-7711-barrhaven-half-moon-bay
Contact Us
Contact us for more information

This REALTOR.ca listing content is owned and licensed by REALTOR® members of The Canadian Real Estate Association
The trademarks REALTOR®, REALTORS®, and the REALTOR® logo are controlled by The Canadian Real Estate Association (CREA) and identify real estate professionals who are members of CREA. The trademarks MLS®, Multiple Listing Service® and the associated logos are owned by The Canadian Real Estate Association (CREA) and identify the quality of services provided by real estate professionals who are members of CREA. The trademark DDF® is owned by The Canadian Real Estate Association (CREA) and identifies CREA's Data Distribution Facility (DDF®)
November 14 2026 09:52:48
Ottawa Real Estate Board
Right At Home Realty