
716 Cartier Boulevard Hawkesbury, Ontario K6A 1W7

4 Bedroom
2 Bathroom
1,100 - 1,500 ft2
Bungalow
Fireplace
Central Air Conditioning
Forced Air
Landscaped
$439,000
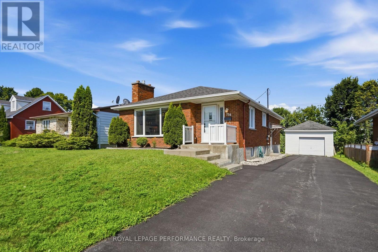
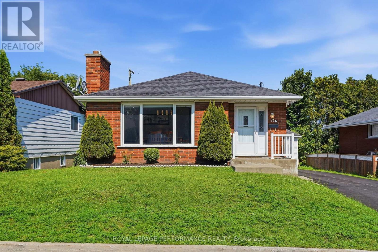
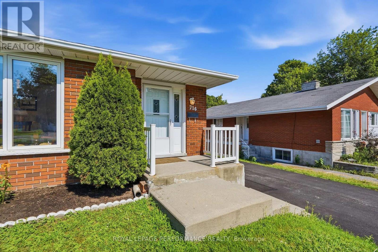
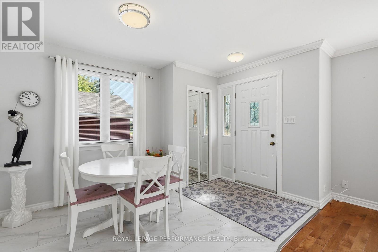
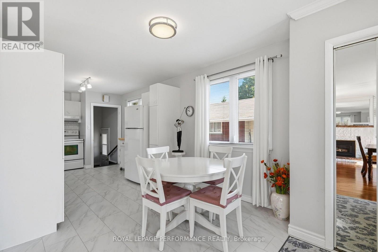
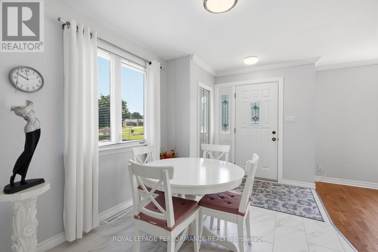
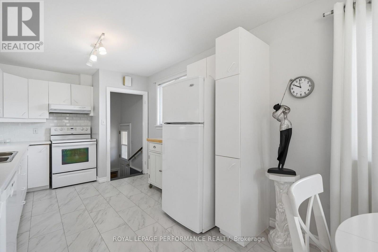
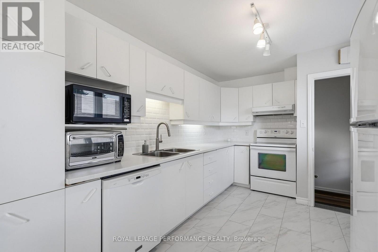
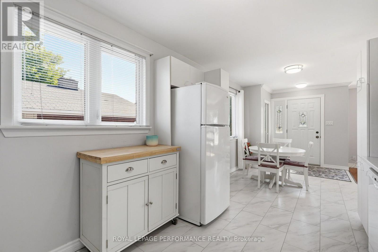
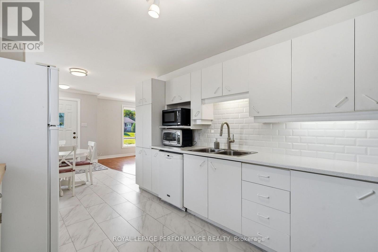
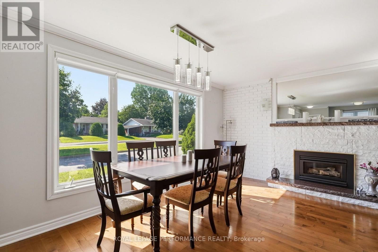
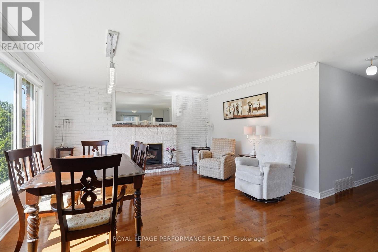
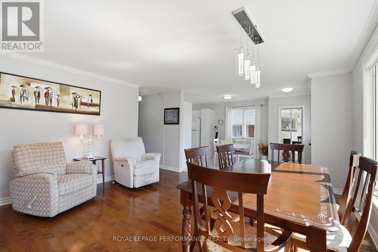
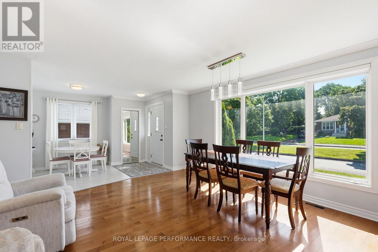
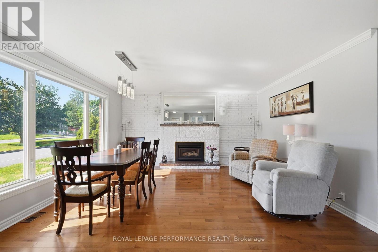
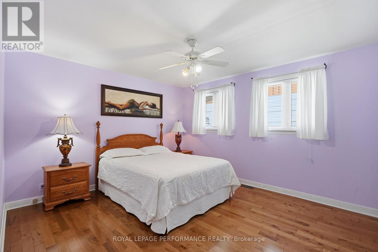
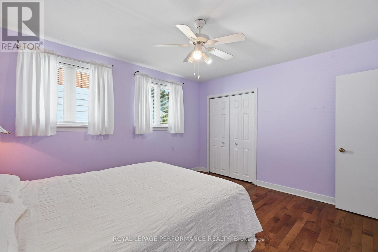
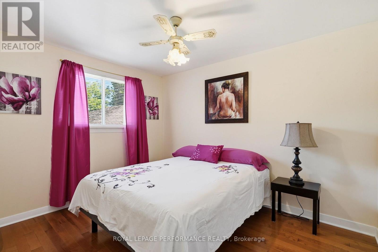
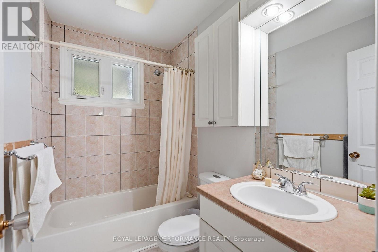
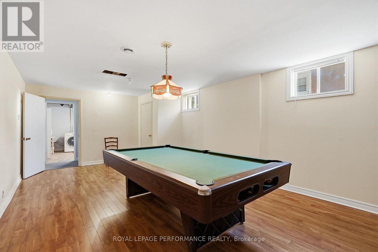
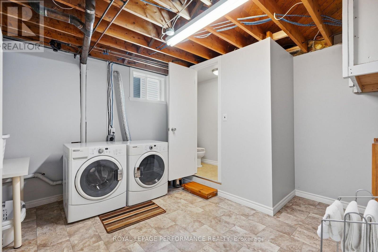
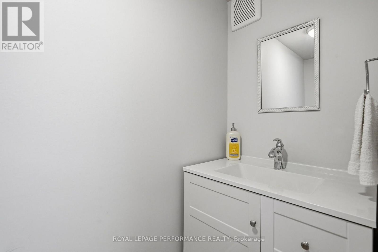
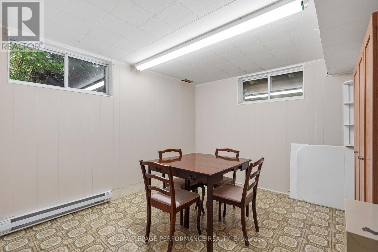
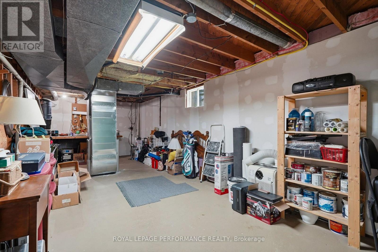
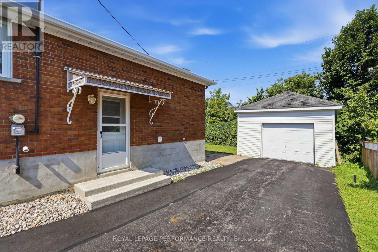
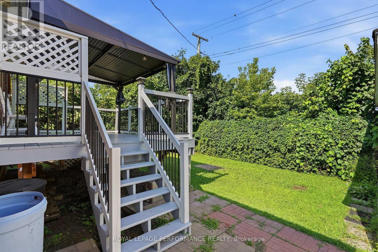
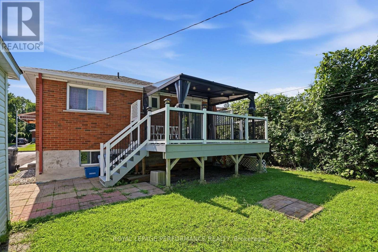
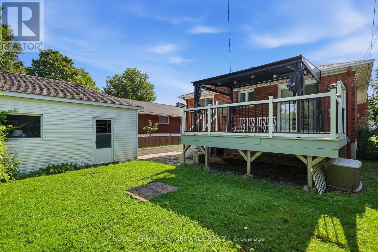
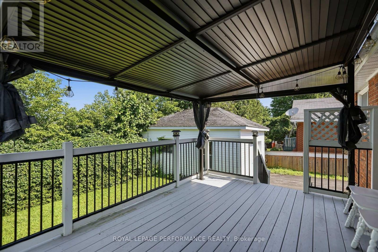
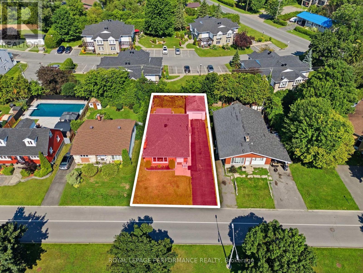
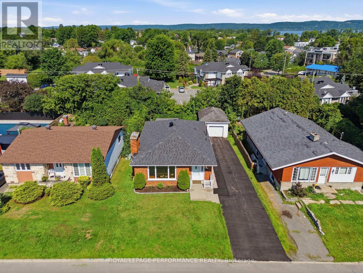
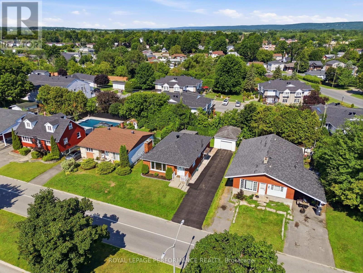
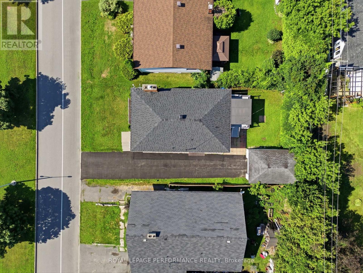
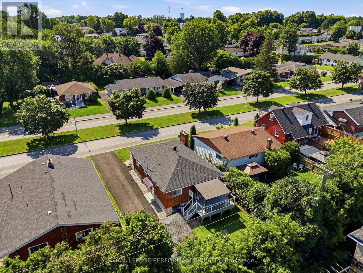
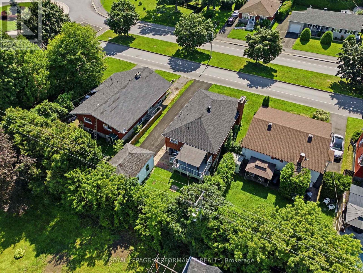
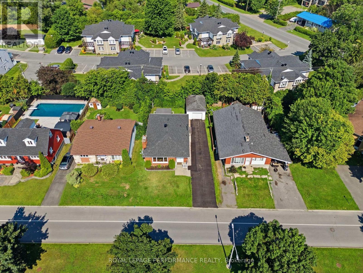
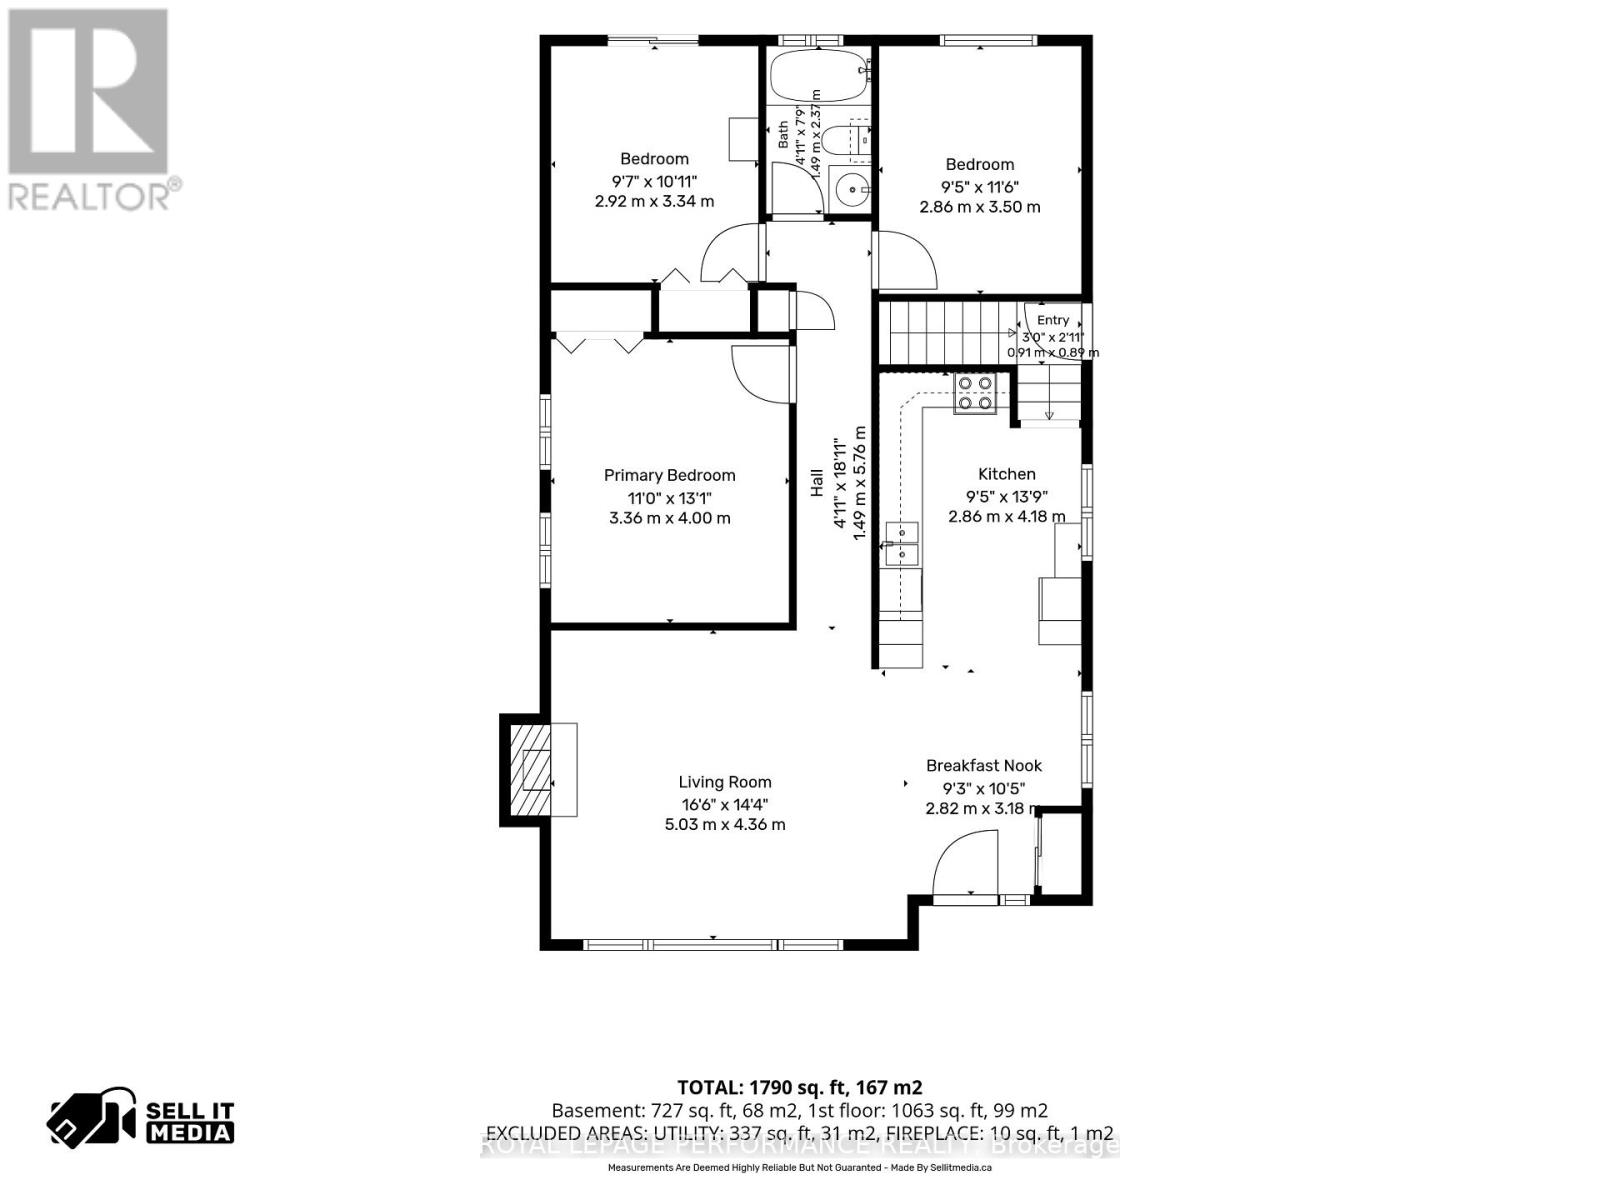
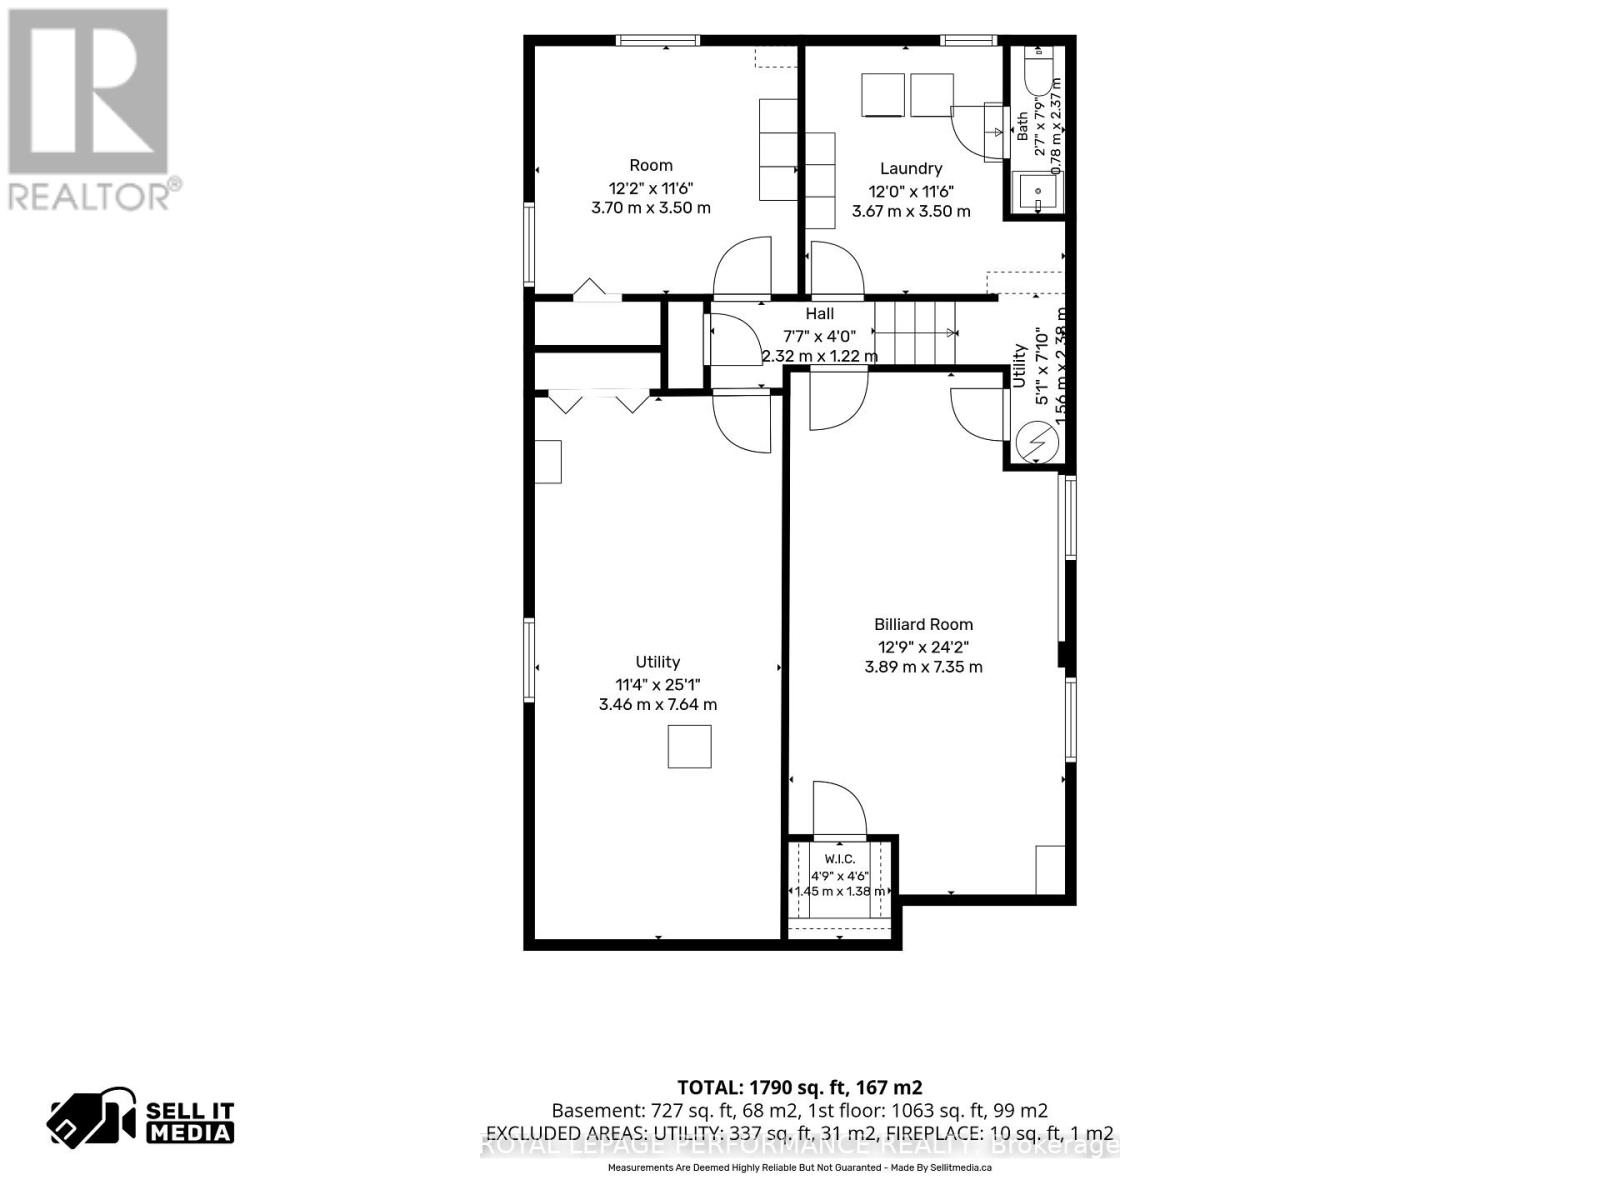
Welcome to **716 Cartier Boulevard**, a well-kept all brick bungalow offering comfortable living, plenty of usable space and a convenient Hawkesbury location. Large windows bring abundant natural light into the main living area, where hardwood floors add warmth and a natural gas fireplace creates an inviting focal point. The bright kitchen offers generous cabinetry and workspace along with a comfortable breakfast nook. Three bedrooms and a full bathroom complete the main level, including a spacious primary bedroom. The third bedroom, located at the rear of the home, features a **new patio door providing direct access to the covered deck**-giving this room added flexibility as a bedroom, office, den or sitting room. Downstairs, the finished basement significantly expands the home's possibilities with a large billiard/recreation room, an additional room, laundry area and convenient 2-piece bathroom. **Storage is plentiful throughout the home**, including a large unfinished utility area with plenty of room for seasonal belongings, hobbies, tools and household necessities. Outside, enjoy the covered rear deck, private yard, detached garage and ample driveway parking. The location puts everyday life within easy reach, with elementary and secondary schools, the sports complex, library, parks, shopping and other amenities all easily accessible. Convenient access to major routes also makes this an excellent option for commuters to Ottawa, Montreal or the Laurentians. A practical bungalow with plenty of space, abundant storage and the flexibility to adapt as your needs change. Could this be the place you have been waiting for? (id:56864)
Property Details
| MLS® Number | X13665084 |
| Property Type | Single Family |
| Community Name | 612 - Hawkesbury |
| Amenities Near By | Park, Marina, Place Of Worship, Schools |
| Community Features | Community Centre |
| Equipment Type | Water Heater |
| Features | Carpet Free, Guest Suite |
| Parking Space Total | 4 |
| Rental Equipment Type | Water Heater |
| Structure | Deck |
Building
| Bathroom Total | 2 |
| Bedrooms Above Ground | 3 |
| Bedrooms Below Ground | 1 |
| Bedrooms Total | 4 |
| Age | 51 To 99 Years |
| Amenities | Canopy, Fireplace(s) |
| Appliances | Central Vacuum, Water Meter, Water Heater, Dishwasher, Stove, Refrigerator |
| Architectural Style | Bungalow |
| Basement Development | Finished |
| Basement Type | Full (finished) |
| Construction Style Attachment | Detached |
| Cooling Type | Central Air Conditioning |
| Exterior Finish | Brick |
| Fireplace Present | Yes |
| Fireplace Total | 1 |
| Flooring Type | Hardwood, Cushion/lino/vinyl, Ceramic, Laminate |
| Foundation Type | Block |
| Half Bath Total | 1 |
| Heating Fuel | Natural Gas |
| Heating Type | Forced Air |
| Stories Total | 1 |
| Size Interior | 1,100 - 1,500 Ft2 |
| Type | House |
| Utility Water | Municipal Water |
Parking
| Detached Garage | |
| Garage |
Land
| Acreage | No |
| Land Amenities | Park, Marina, Place Of Worship, Schools |
| Landscape Features | Landscaped |
| Sewer | Sanitary Sewer |
| Size Depth | 100 Ft |
| Size Frontage | 50 Ft |
| Size Irregular | 50 X 100 Ft |
| Size Total Text | 50 X 100 Ft |
| Zoning Description | Residential-r1 |
Rooms
| Level | Type | Length | Width | Dimensions |
|---|---|---|---|---|
| Basement | Bedroom 4 | 3.48 m | 3.38 m | 3.48 m x 3.38 m |
| Basement | Utility Room | 3.39 m | 7.9 m | 3.39 m x 7.9 m |
| Basement | Family Room | 3.89 m | 6.7 m | 3.89 m x 6.7 m |
| Basement | Laundry Room | 3.43 m | 3.05 m | 3.43 m x 3.05 m |
| Basement | Bathroom | 0.83 m | 2.2 m | 0.83 m x 2.2 m |
| Ground Level | Living Room | 6.24 m | 4.54 m | 6.24 m x 4.54 m |
| Ground Level | Dining Room | 3.6 m | 2.84 m | 3.6 m x 2.84 m |
| Ground Level | Kitchen | 4.27 m | 2.84 m | 4.27 m x 2.84 m |
| Ground Level | Primary Bedroom | 3.61 m | 4.08 m | 3.61 m x 4.08 m |
| Ground Level | Bedroom 2 | 2.86 m | 3.5 m | 2.86 m x 3.5 m |
| Ground Level | Bedroom 3 | 3 m | 3.44 m | 3 m x 3.44 m |
| Ground Level | Bathroom | 1.5 m | 2.3 m | 1.5 m x 2.3 m |
Utilities
| Cable | Available |
| Electricity | Installed |
| Sewer | Installed |
https://www.realtor.ca/real-estate/30144396/716-cartier-boulevard-hawkesbury-612-hawkesbury
Contact Us
Contact us for more information

This REALTOR.ca listing content is owned and licensed by REALTOR® members of The Canadian Real Estate Association
The trademarks REALTOR®, REALTORS®, and the REALTOR® logo are controlled by The Canadian Real Estate Association (CREA) and identify real estate professionals who are members of CREA. The trademarks MLS®, Multiple Listing Service® and the associated logos are owned by The Canadian Real Estate Association (CREA) and identify the quality of services provided by real estate professionals who are members of CREA. The trademark DDF® is owned by The Canadian Real Estate Association (CREA) and identifies CREA's Data Distribution Facility (DDF®)
August 12 2026 04:27:30
Cornwall & District Real Estate Board
Royal LePage Performance Realty