
84 Nathalie Street Clarence-Rockland, Ontario K4K 0J3

3 Bedroom
2 Bathroom
1,100 - 1,500 ft2
Fireplace
Central Air Conditioning
Forced Air
$475,000
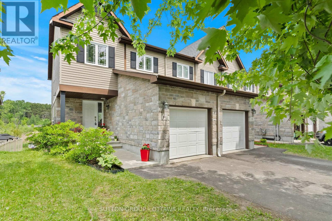
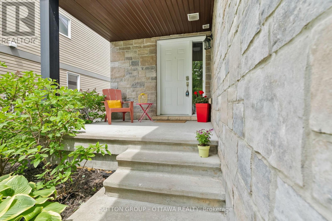
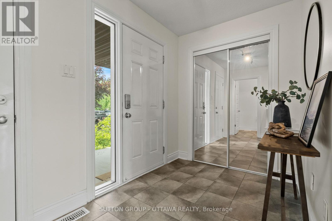
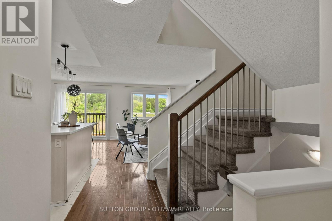
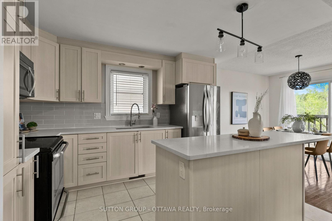
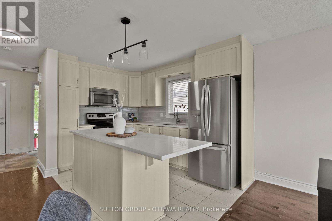
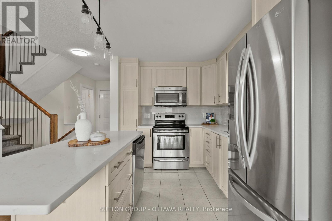
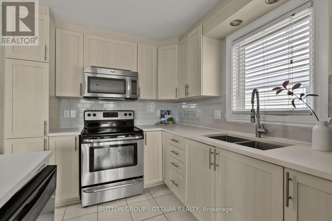
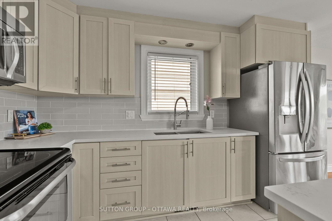
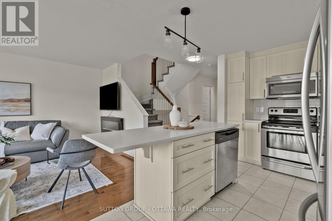
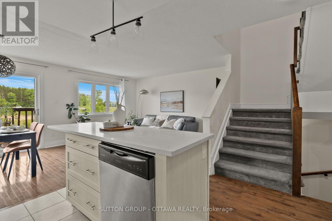
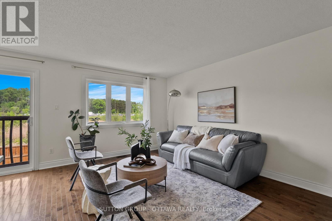
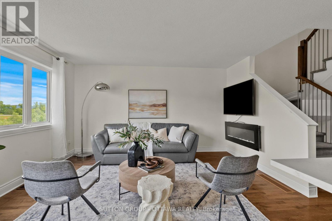
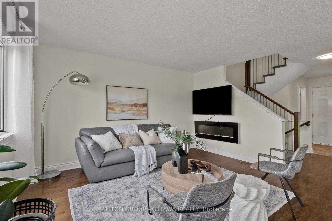
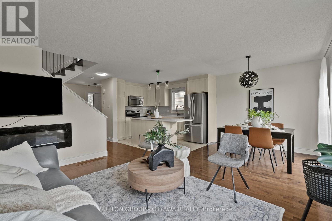
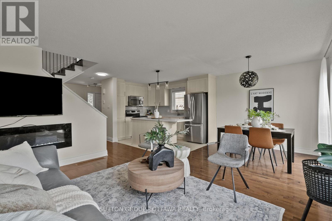
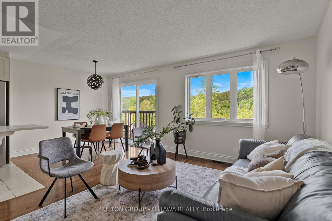
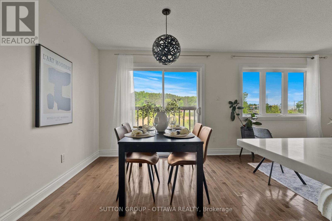
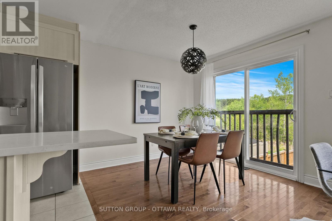
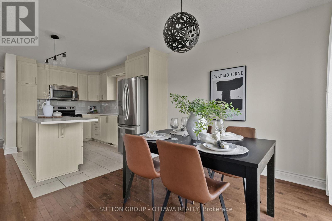
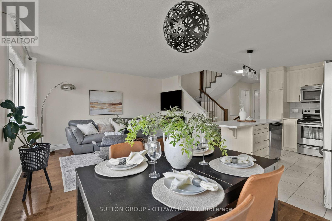
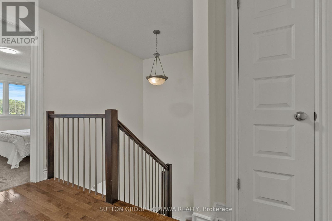
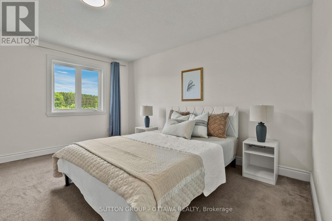
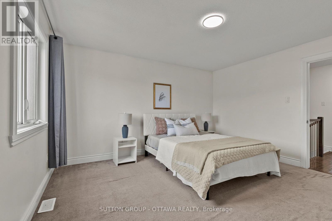
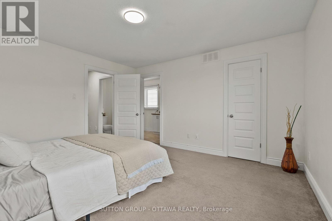
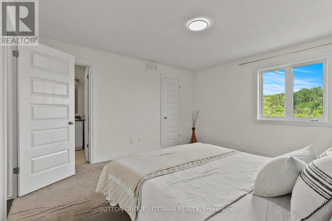
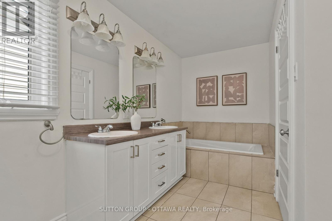
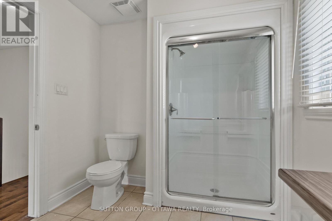
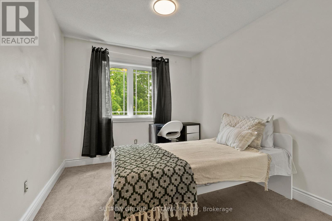
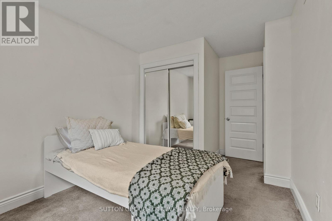
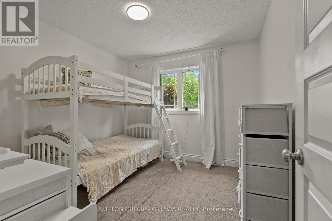
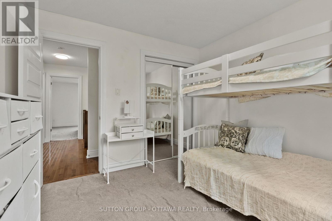
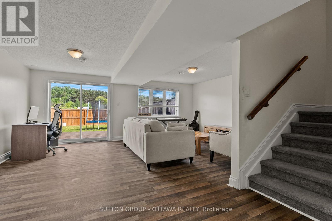
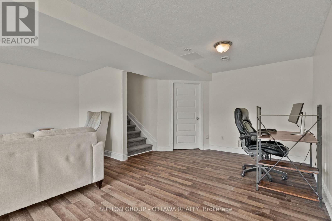
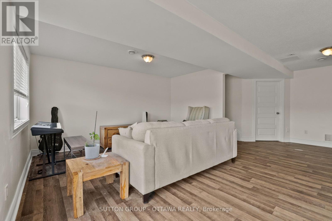
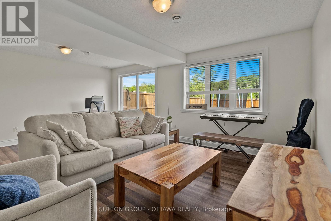
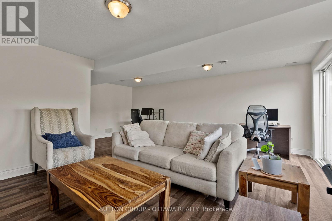
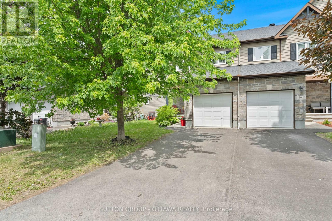
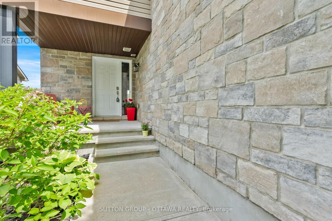
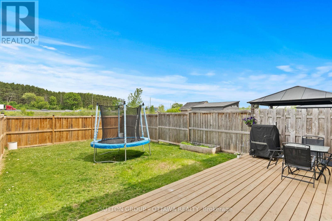
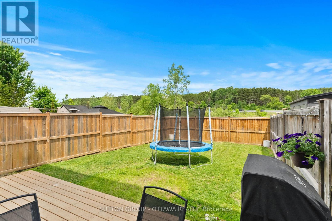
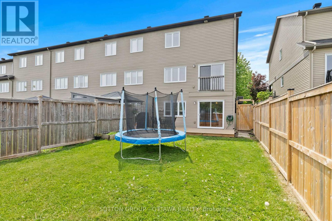
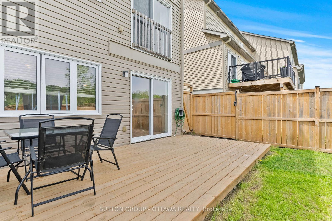
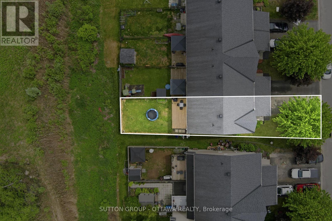
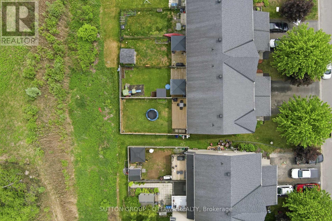
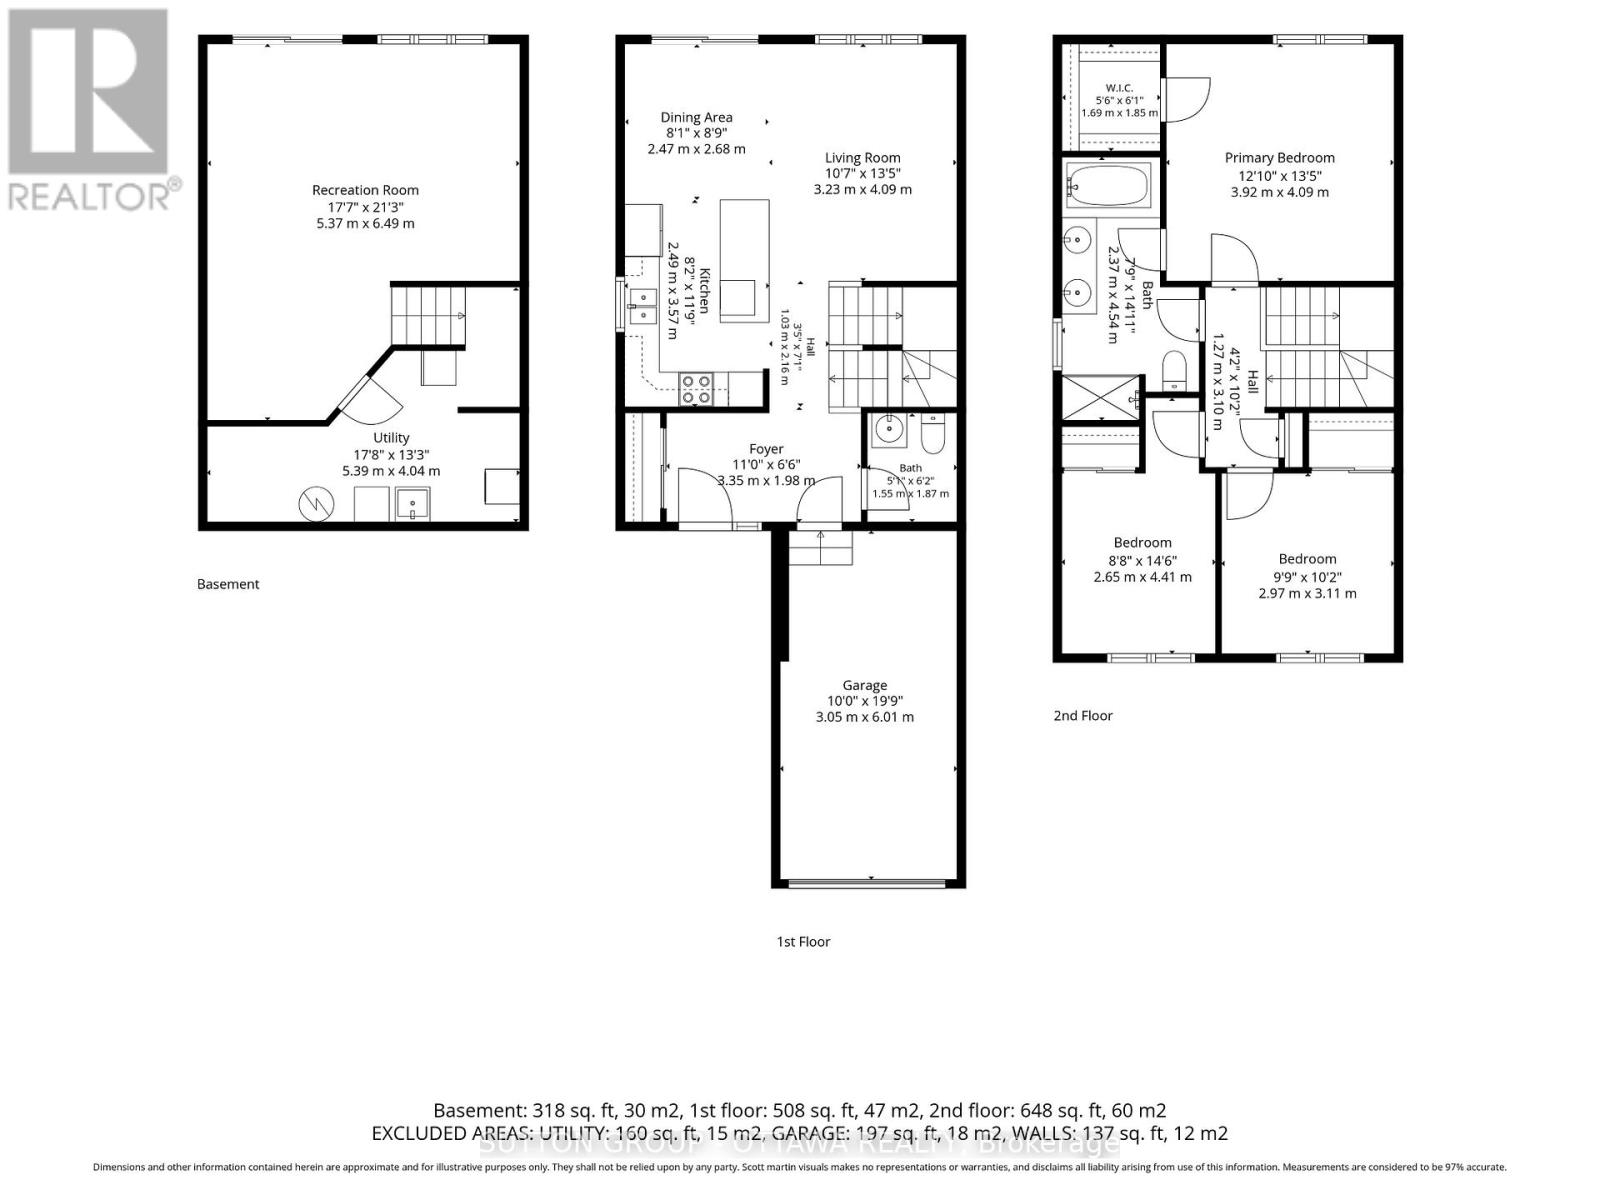
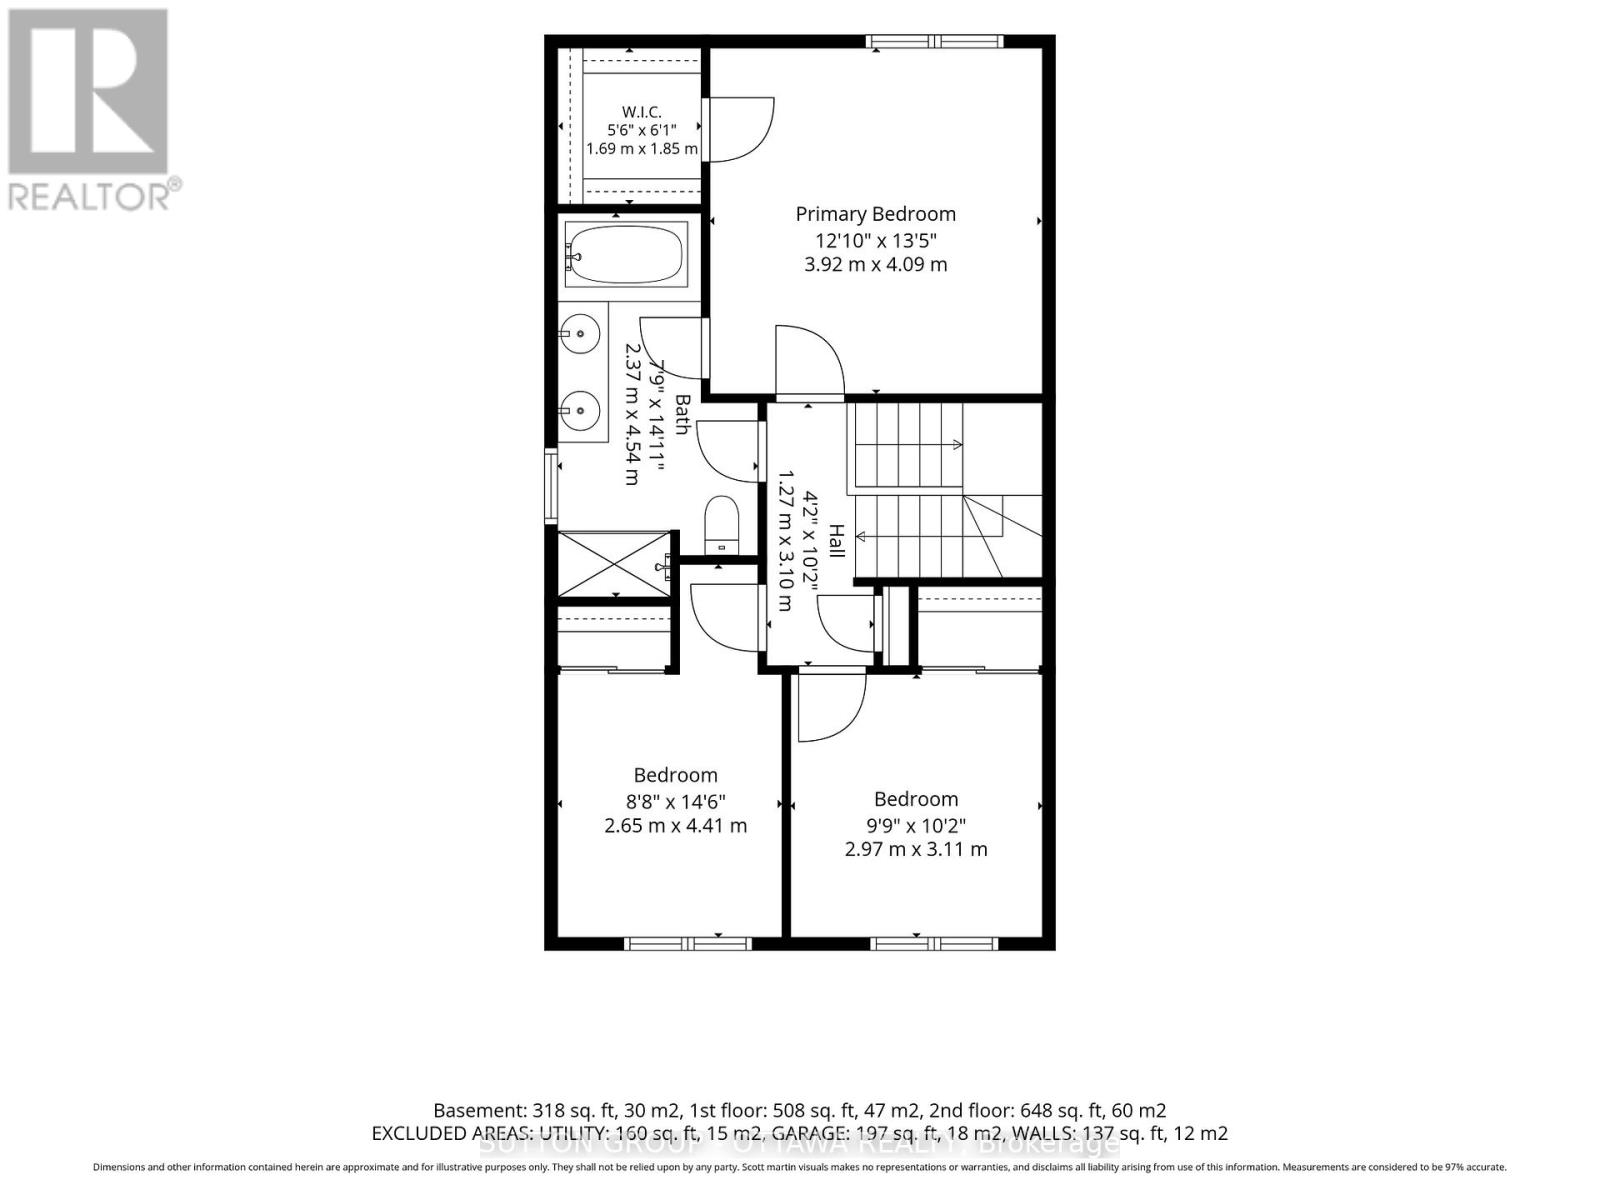
Some homes feel different the second you pull up, and 84 Nathalie is one of them. This walkout end-unit townhouse in Rockland backs onto open space with no rear neighbours, a level of privacy that is genuinely hard to find at this price point. The fully fenced yard, lower deck, and wide open view behind the home turn the outdoor space into a real retreat instead of an afterthought. Inside, the main level shows hardwood flooring and an upgraded kitchen with new quartz countertops and a stunning backsplash. Upstairs holds three well-sized bedrooms and a large main bathroom. The finished walkout basement adds real living space to a home that already offers 1,336 sq ft above grade, and the rough-in bathroom downstairs is ready for whatever the next owner wants to do with it. Location closes the deal. You are five minutes from Rockland's shops, restaurants, and services, 22 minutes to Orleans, and close enough to Highway 417 for an easy commute without ever feeling like you live next to a highway. The drive along the Ottawa River nearby is the kind locals brag about to visitors. First-time buyers and young families will feel right at home here. Homes with this combination of privacy, space, and location do not sit long. Book your showing today. (id:56864)
Property Details
| MLS® Number | X13694414 |
| Property Type | Single Family |
| Community Name | 606 - Town of Rockland |
| Amenities Near By | Golf Nearby, Public Transit, Park |
| Equipment Type | Water Heater |
| Parking Space Total | 3 |
| Rental Equipment Type | Water Heater |
Building
| Bathroom Total | 2 |
| Bedrooms Above Ground | 3 |
| Bedrooms Total | 3 |
| Appliances | Dishwasher, Dryer, Stove, Washer, Refrigerator |
| Basement Development | Finished |
| Basement Type | Full (finished) |
| Construction Style Attachment | Attached |
| Cooling Type | Central Air Conditioning |
| Exterior Finish | Brick |
| Fireplace Present | Yes |
| Foundation Type | Concrete |
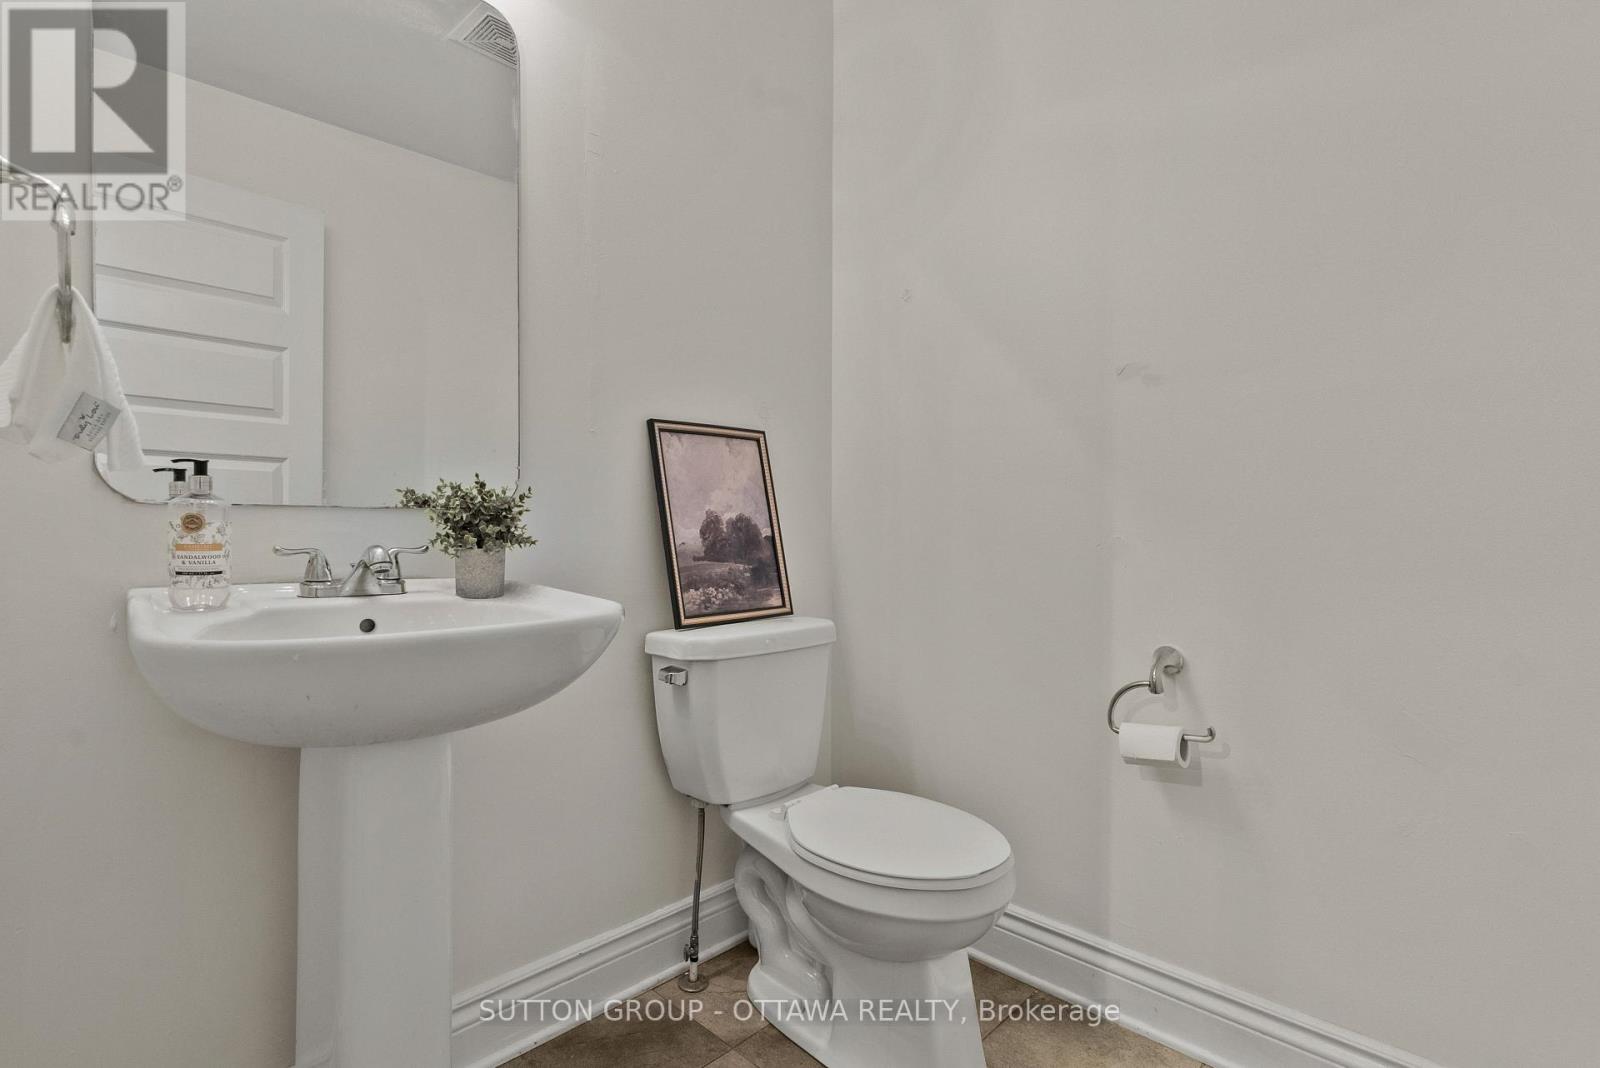
| Half Bath Total | 1 |
| Heating Fuel | Natural Gas |
| Heating Type | Forced Air |
| Stories Total | 2 |
| Size Interior | 1,100 - 1,500 Ft2 |
| Type | Row / Townhouse |
| Utility Water | Municipal Water |
Parking
| Attached Garage | |
| Garage |
Land
| Acreage | No |
| Land Amenities | Golf Nearby, Public Transit, Park |
| Sewer | Sanitary Sewer |
| Size Depth | 100 Ft |
| Size Frontage | 27 Ft |
| Size Irregular | 27 X 100 Ft ; 0 |
| Size Total Text | 27 X 100 Ft ; 0 |
| Zoning Description | Residential |
Rooms
| Level | Type | Length | Width | Dimensions |
|---|---|---|---|---|
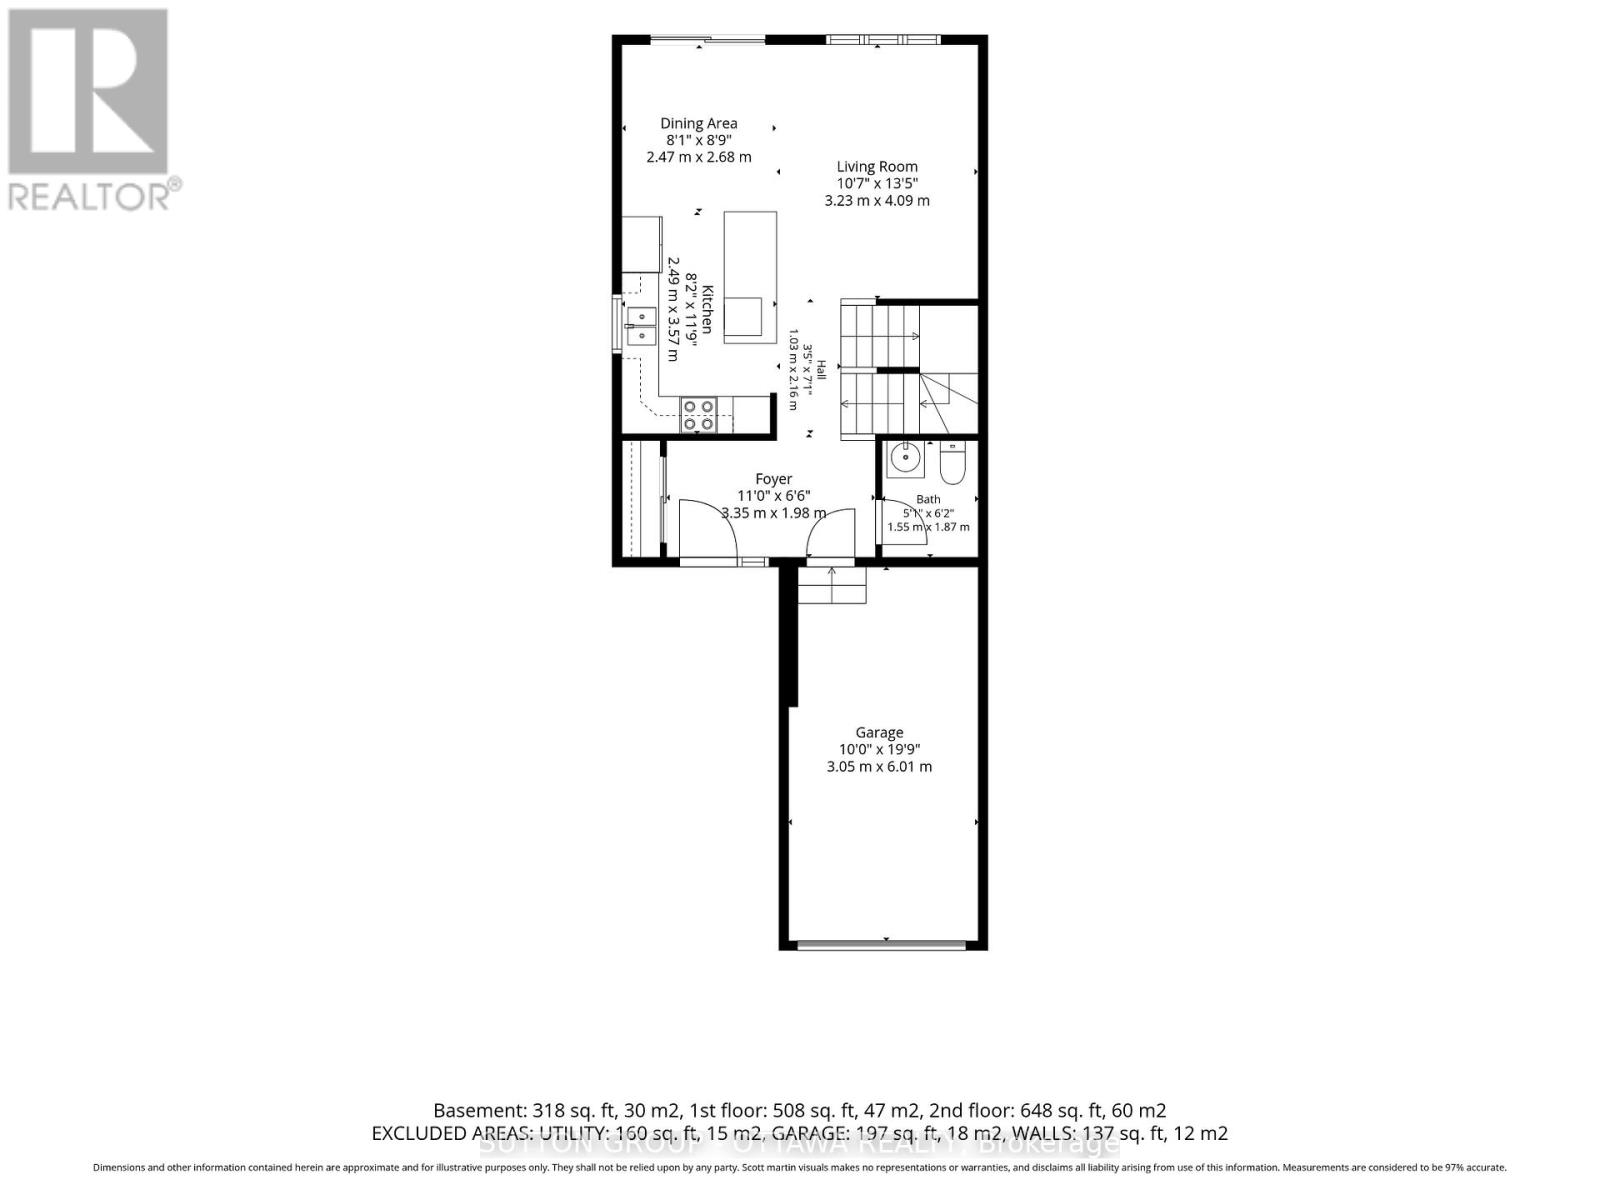
| Second Level | Primary Bedroom | 5 m | 4.14 m | 5 m x 4.14 m |
| Second Level | Bedroom | 3.22 m | 2.74 m | 3.22 m x 2.74 m |
| Second Level | Bedroom | 3.22 m | 2.87 m | 3.22 m x 2.87 m |
| Second Level | Bathroom | 2.74 m | 1.24 m | 2.74 m x 1.24 m |
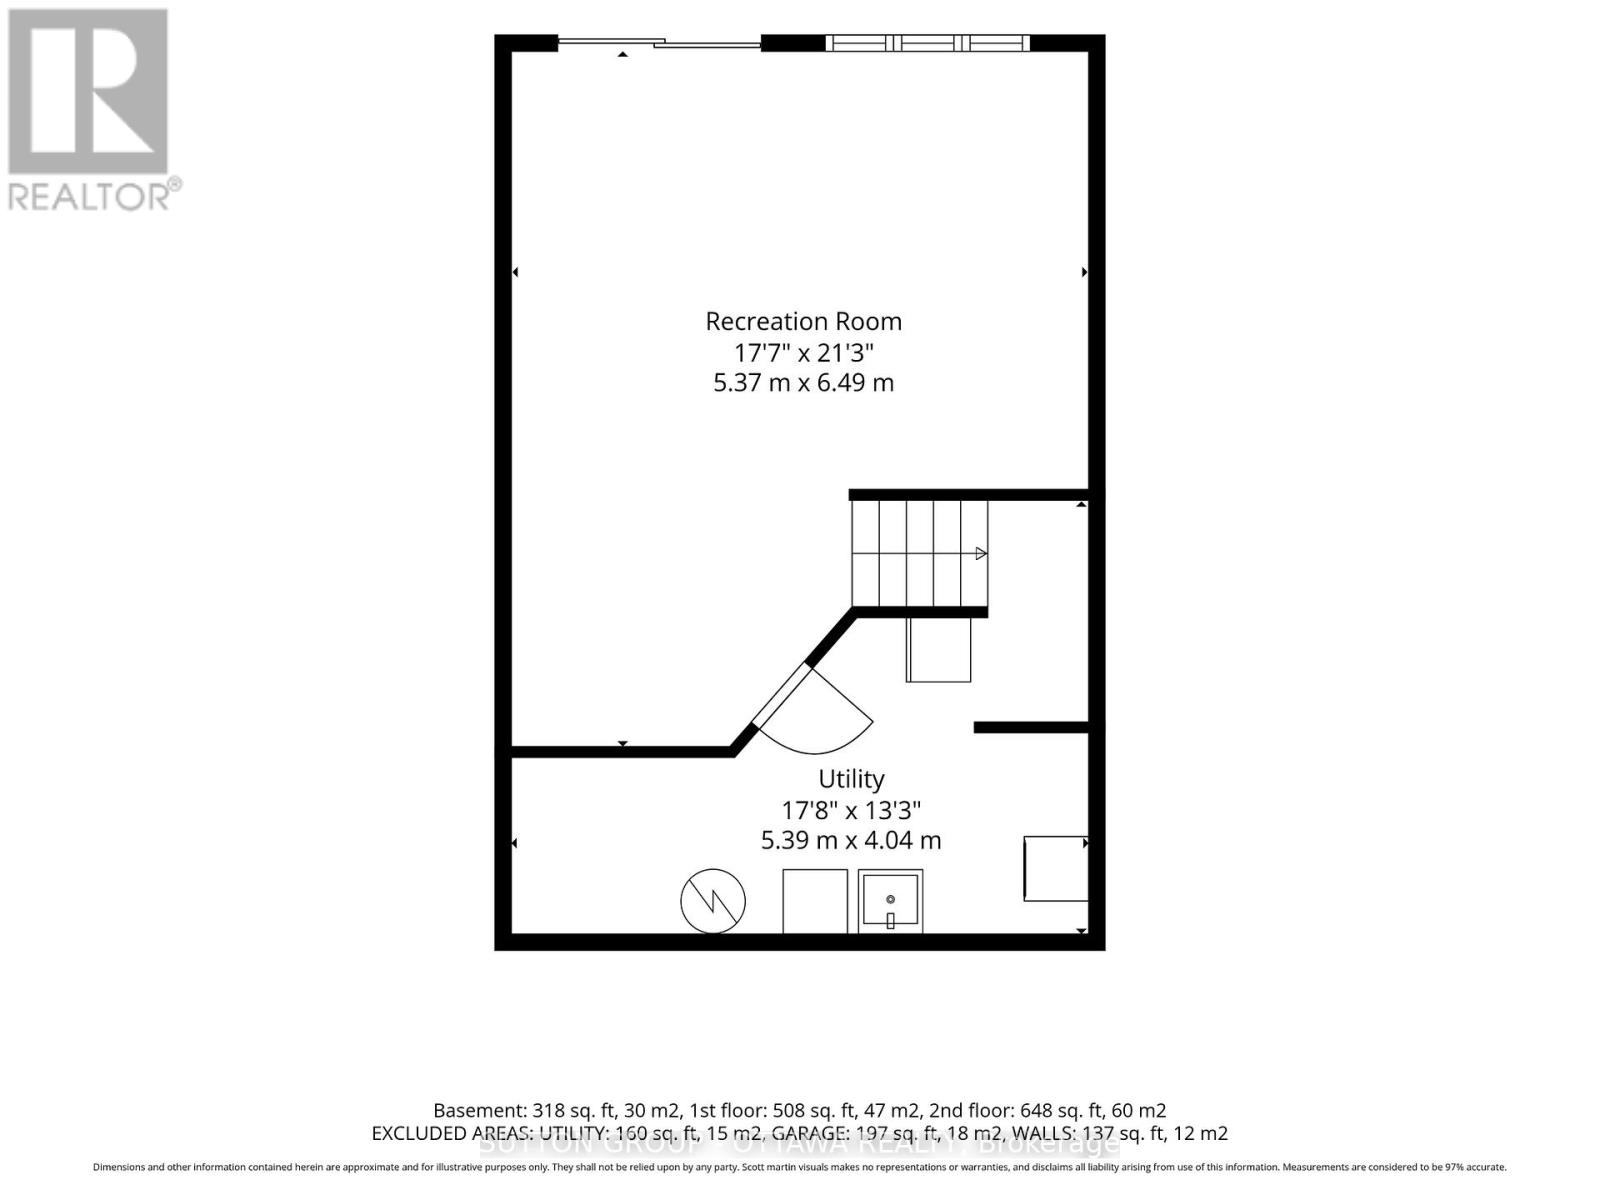
| Lower Level | Laundry Room | 2.23 m | 1.54 m | 2.23 m x 1.54 m |
| Main Level | Dining Room | 3.07 m | 2.46 m | 3.07 m x 2.46 m |
| Main Level | Kitchen | 3.22 m | 2.31 m | 3.22 m x 2.31 m |
| Main Level | Living Room | 4.14 m | 3.17 m | 4.14 m x 3.17 m |
| Main Level | Bathroom | 1.52 m | 1.44 m | 1.52 m x 1.44 m |
Utilities
| Cable | Installed |
| Electricity | Installed |
| Natural Gas Available | Available |
| Sewer | Installed |
Contact Us
Contact us for more information

This REALTOR.ca listing content is owned and licensed by REALTOR® members of The Canadian Real Estate Association
The trademarks REALTOR®, REALTORS®, and the REALTOR® logo are controlled by The Canadian Real Estate Association (CREA) and identify real estate professionals who are members of CREA. The trademarks MLS®, Multiple Listing Service® and the associated logos are owned by The Canadian Real Estate Association (CREA) and identify the quality of services provided by real estate professionals who are members of CREA. The trademark DDF® is owned by The Canadian Real Estate Association (CREA) and identifies CREA's Data Distribution Facility (DDF®)
August 20 2026 05:22:36
Ottawa Real Estate Board
Sutton Group - Ottawa Realty