
9 Foxrun Lane Ottawa, Ontario K1V 9W4
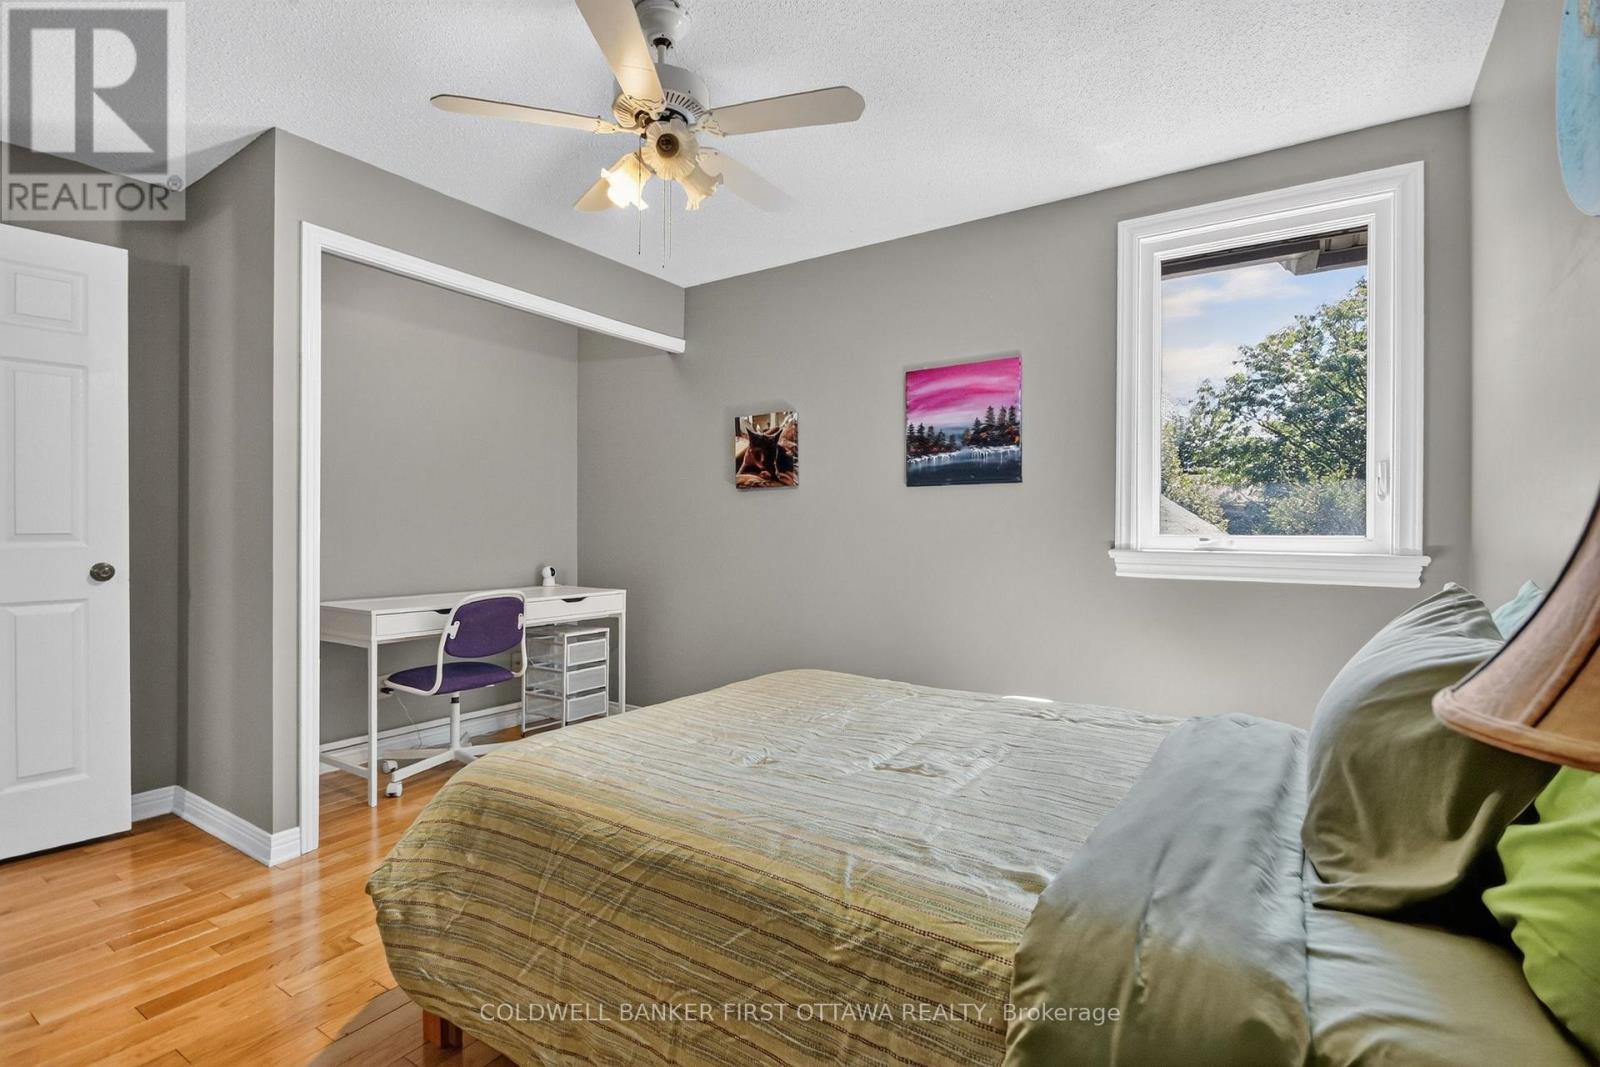
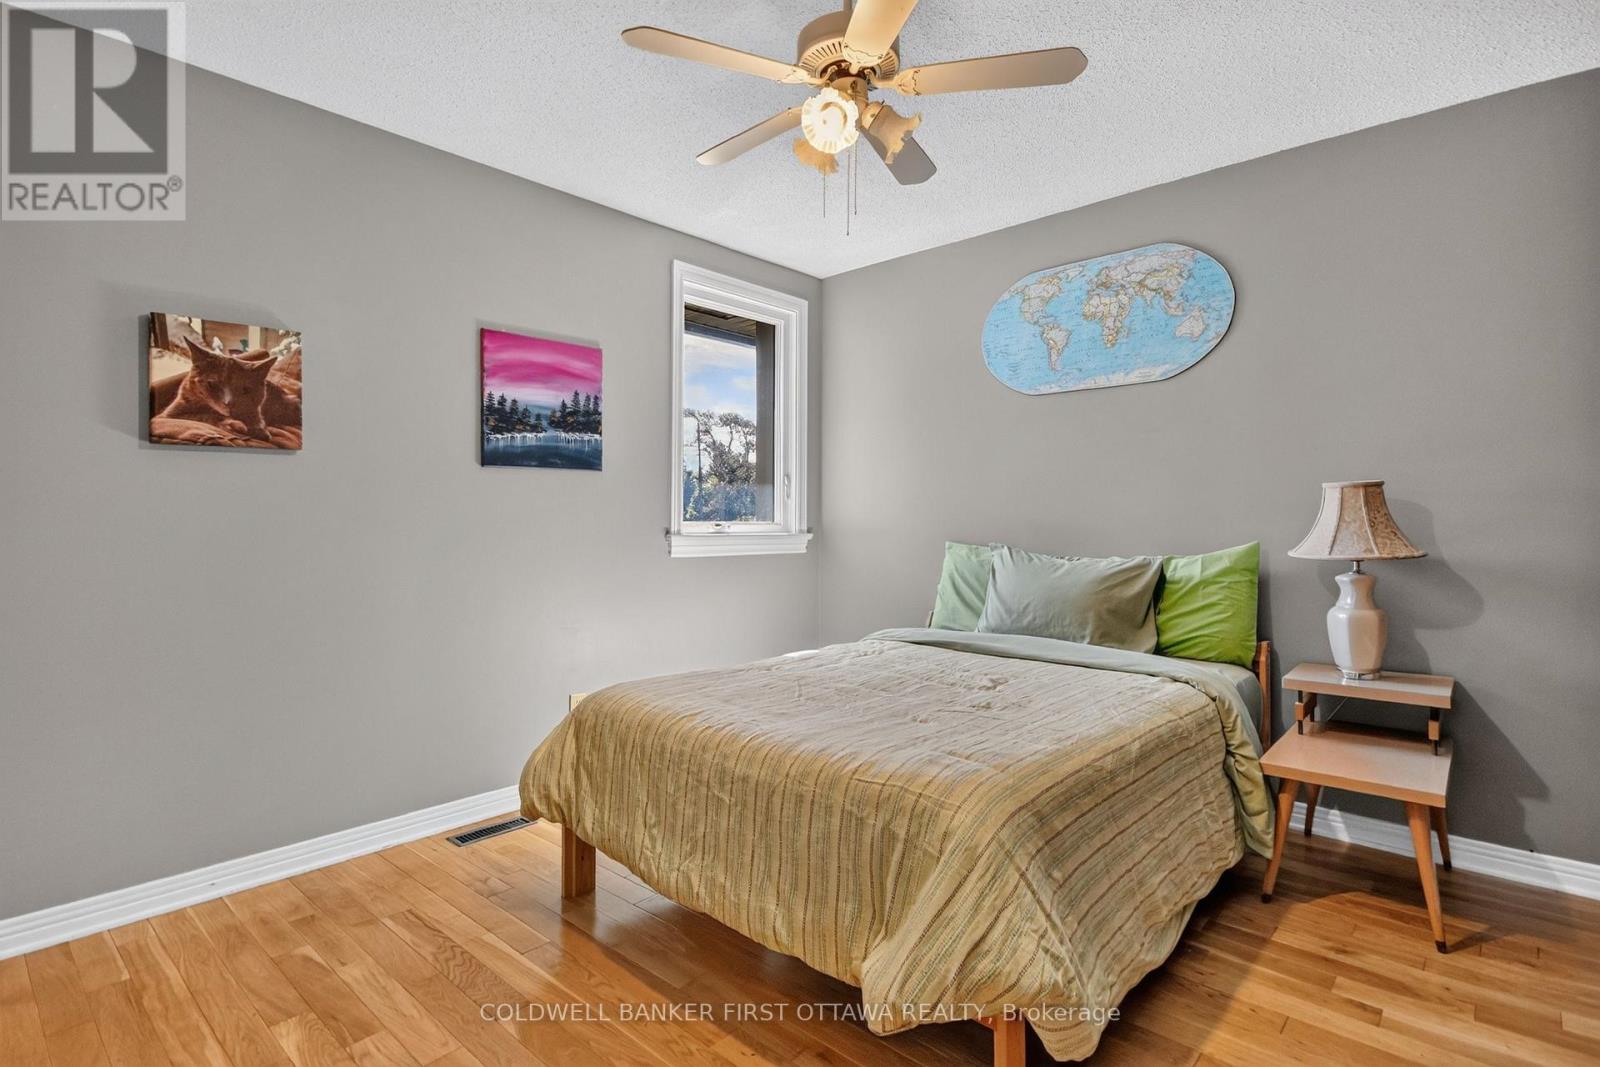

4 Bedroom
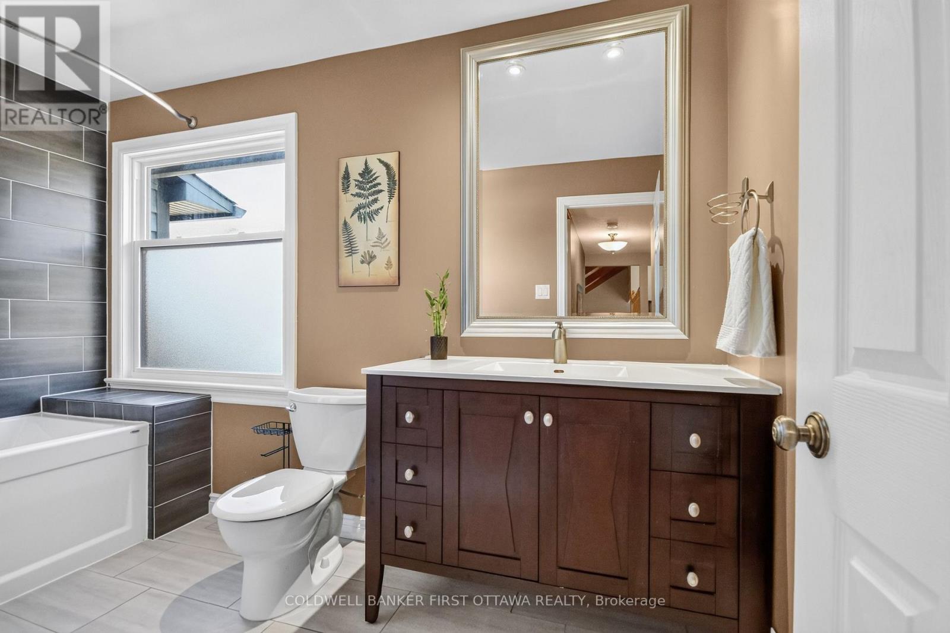
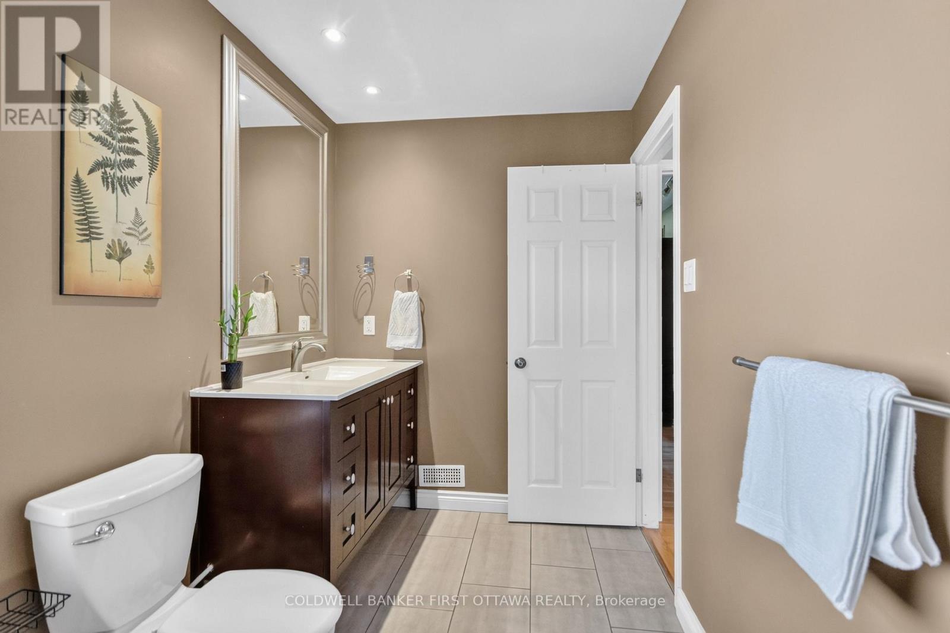
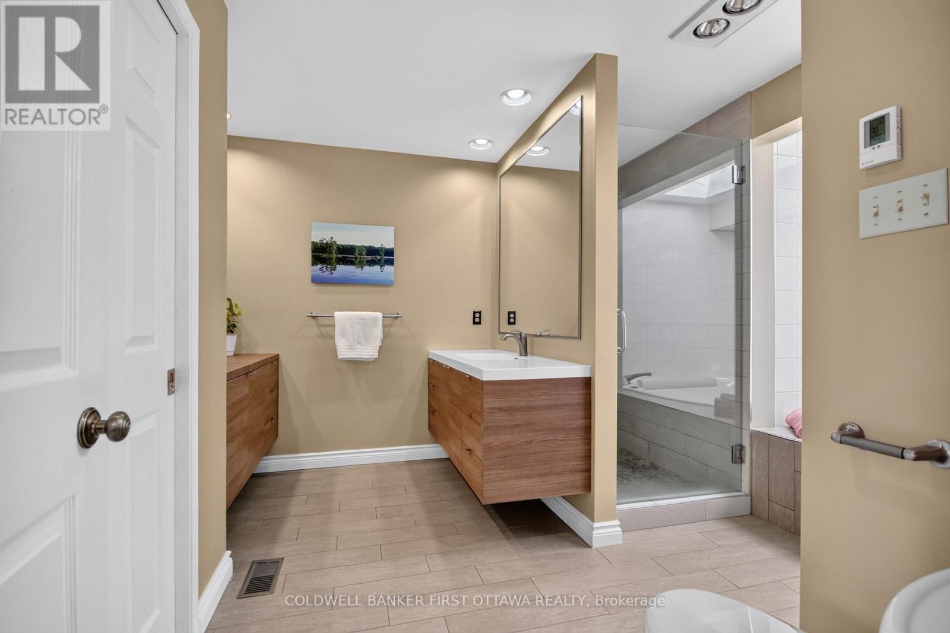
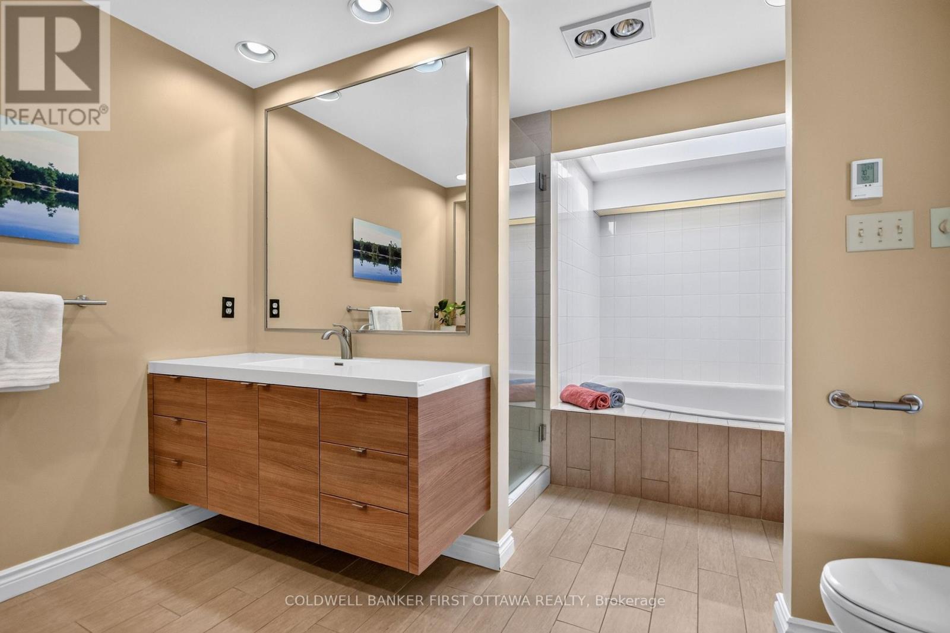
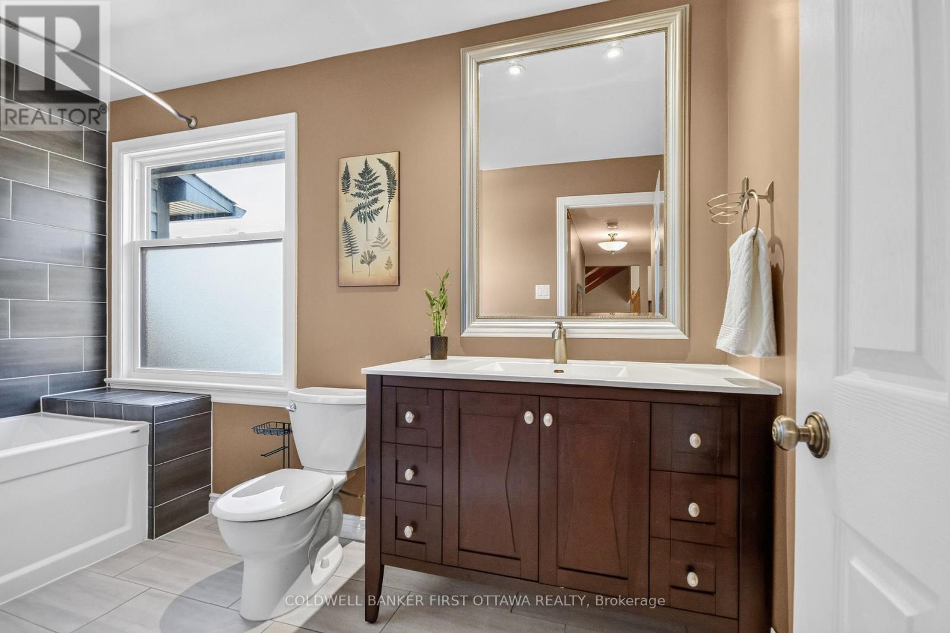
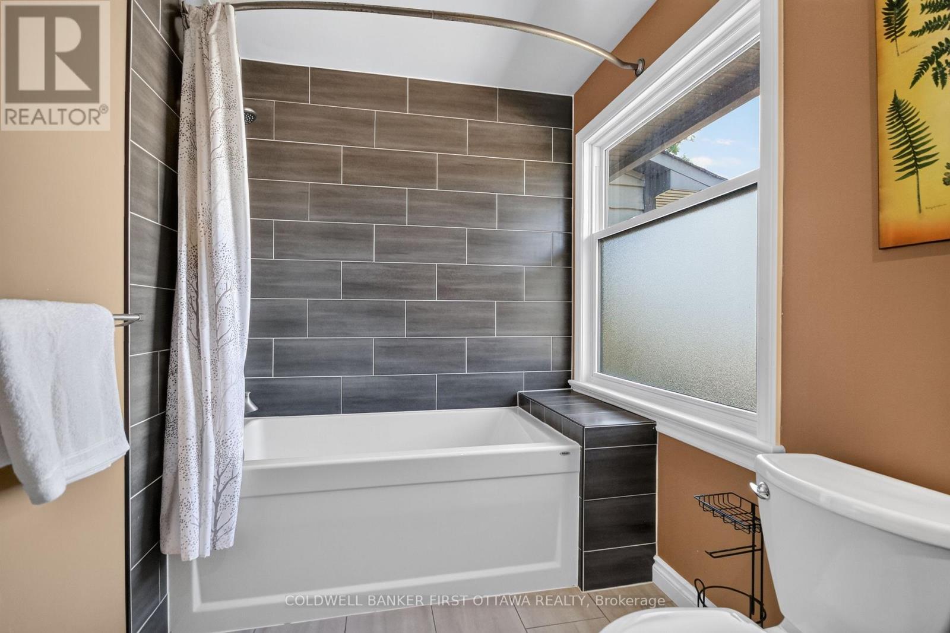
4 Bathroom
2,500 - 3,000 ft2
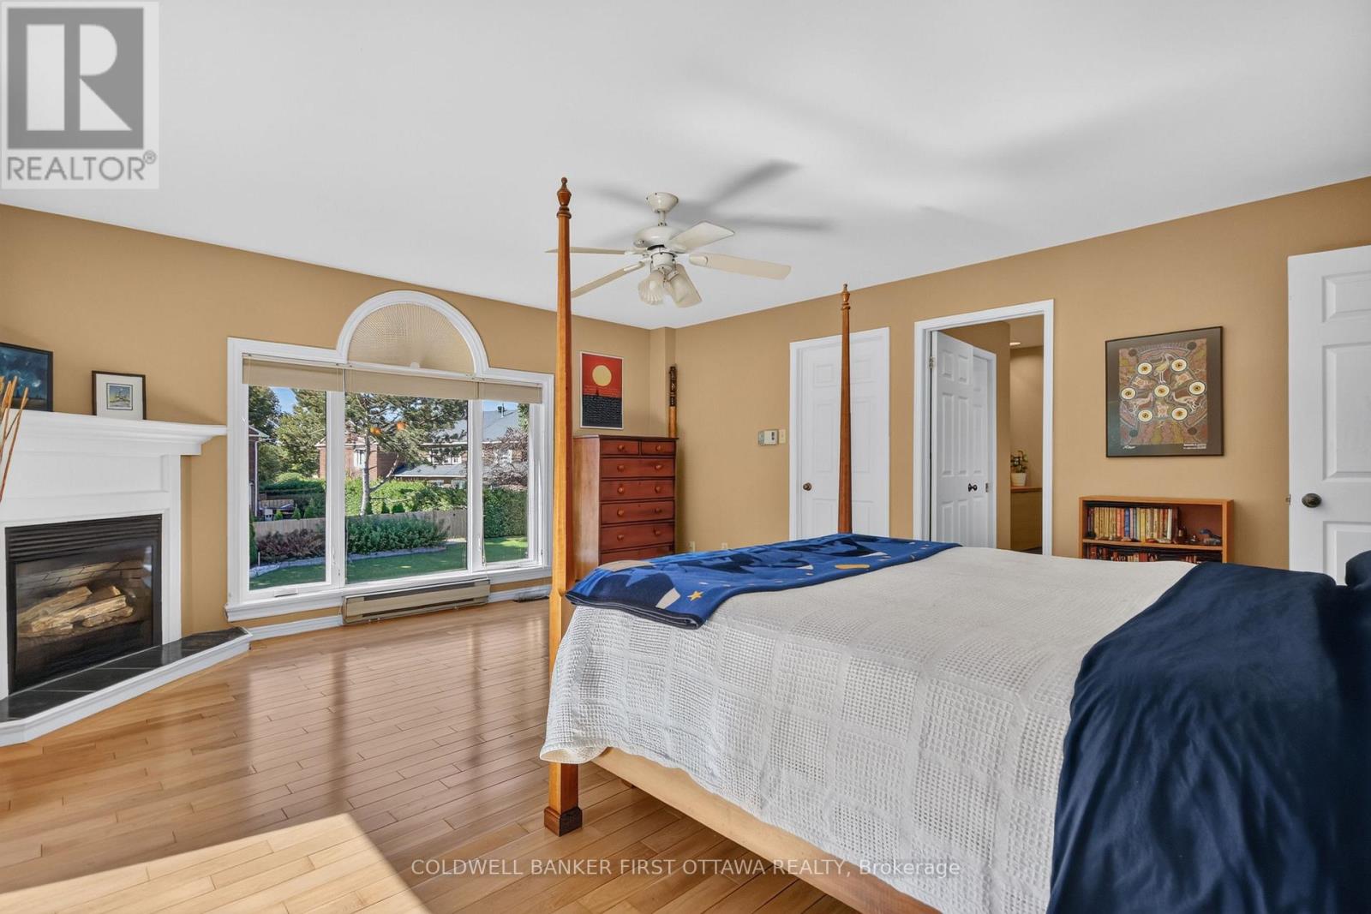
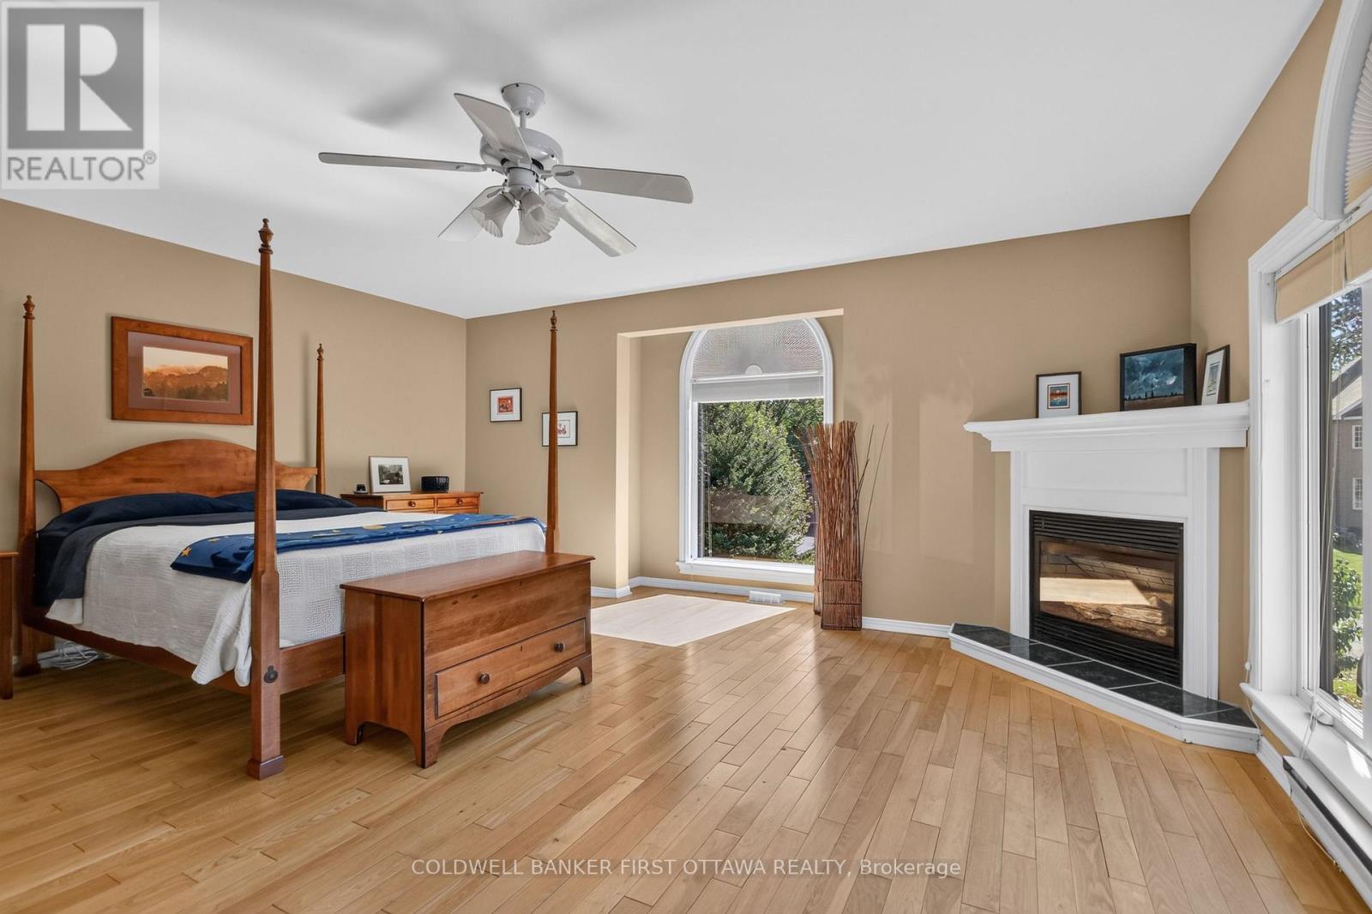
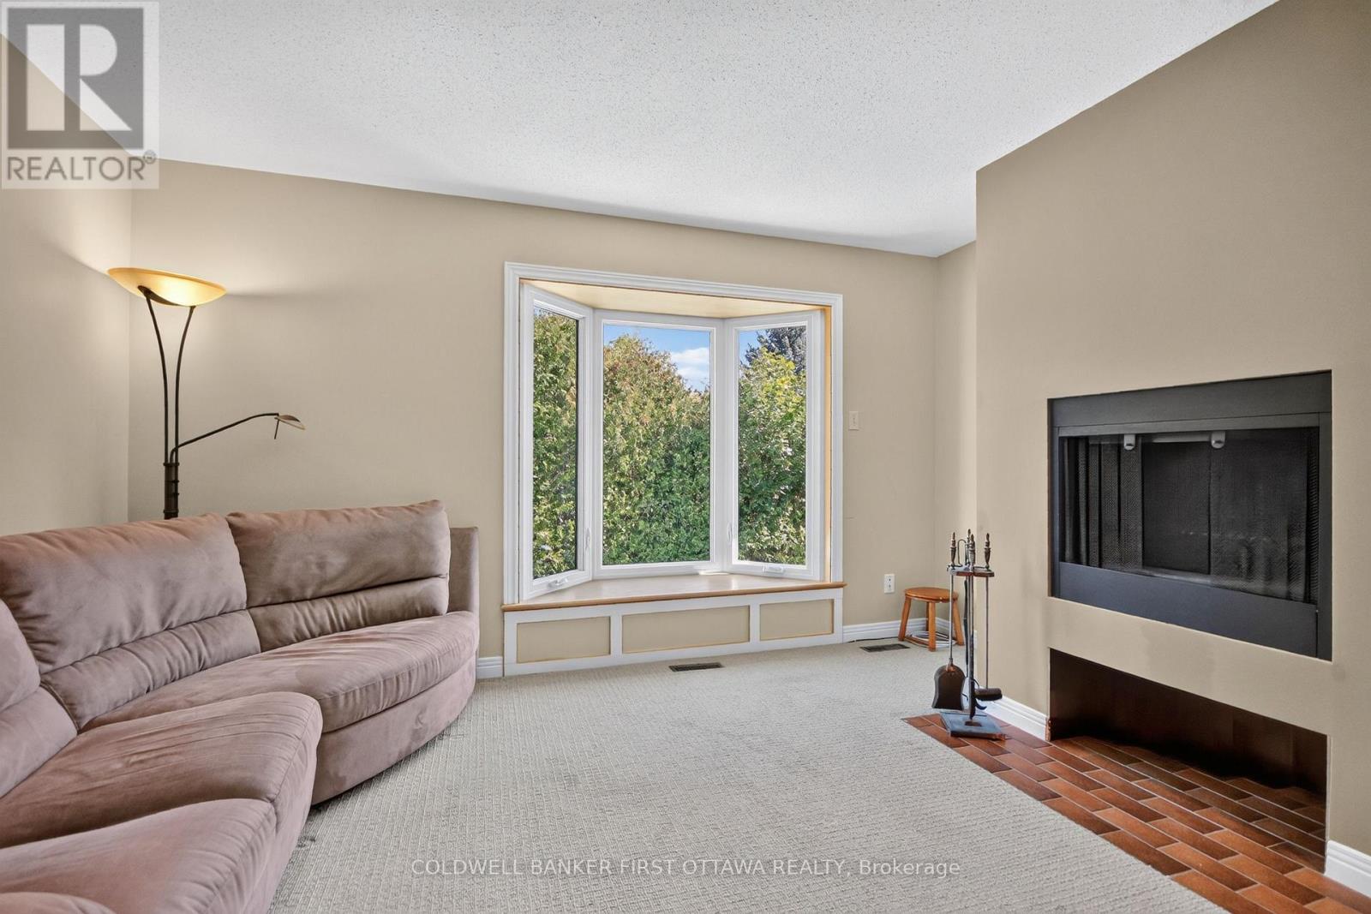
Fireplace
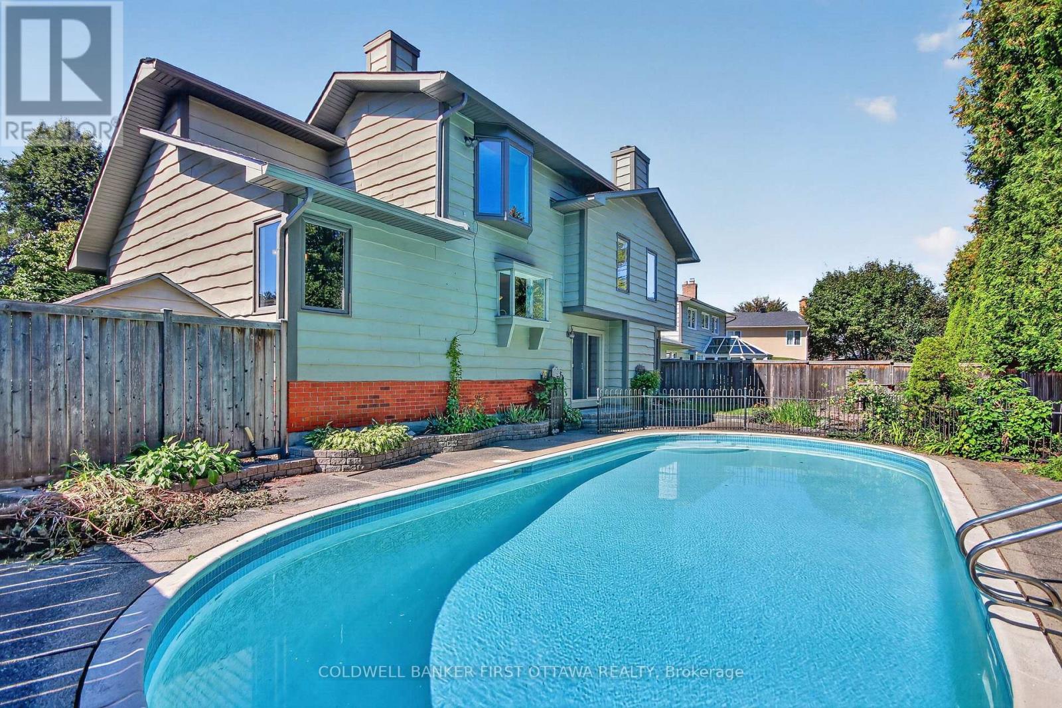
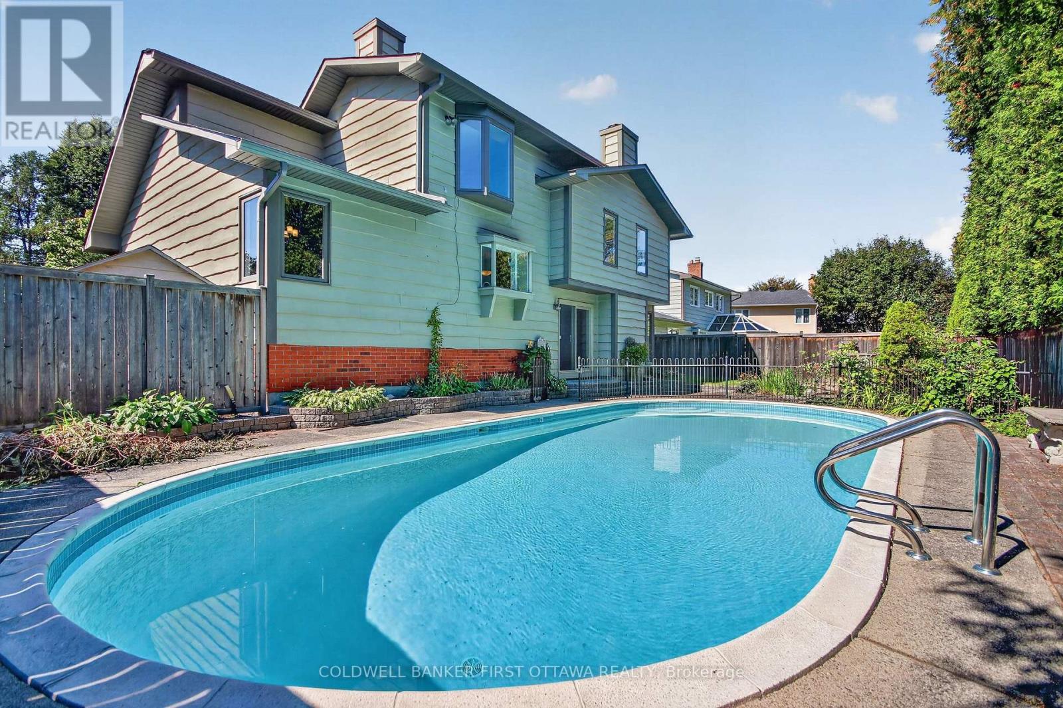
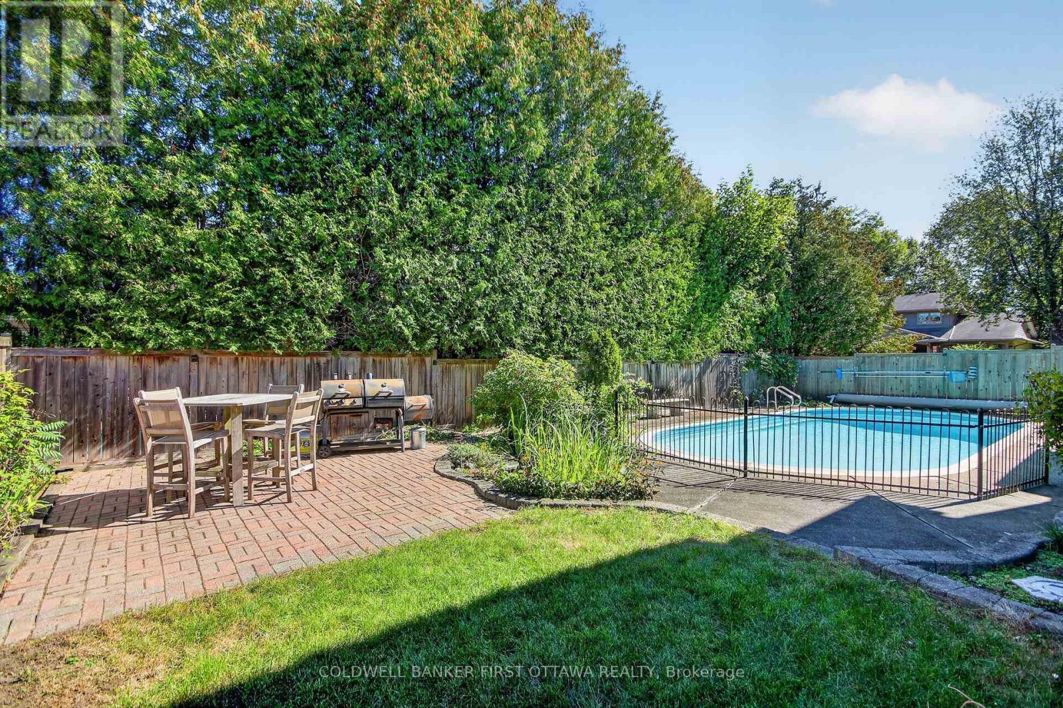
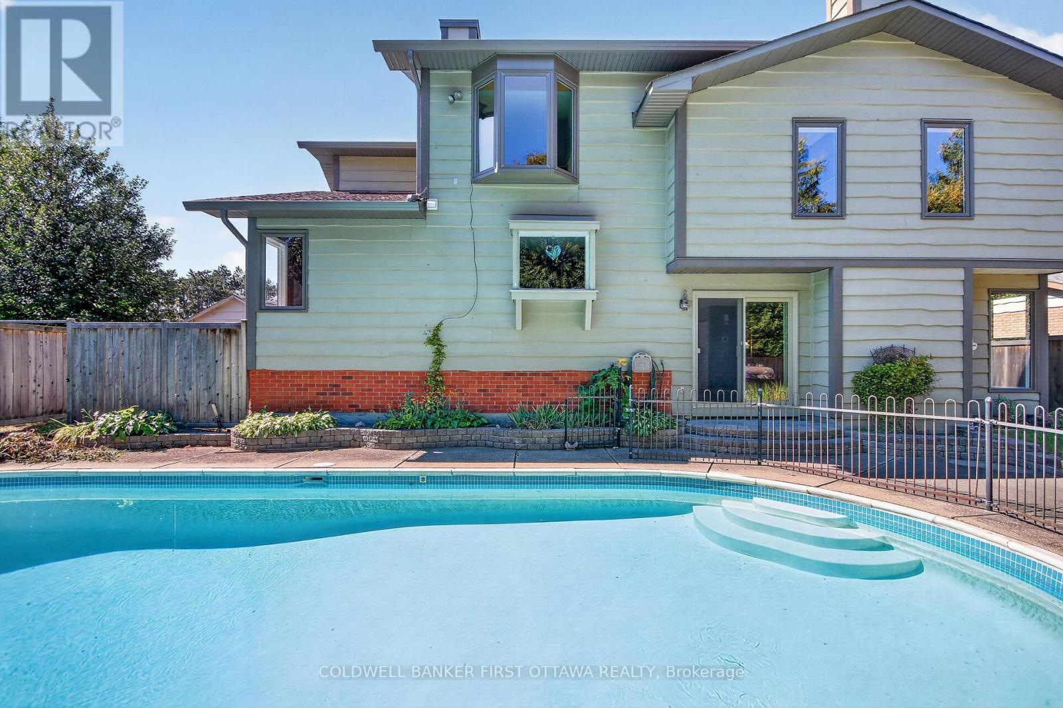
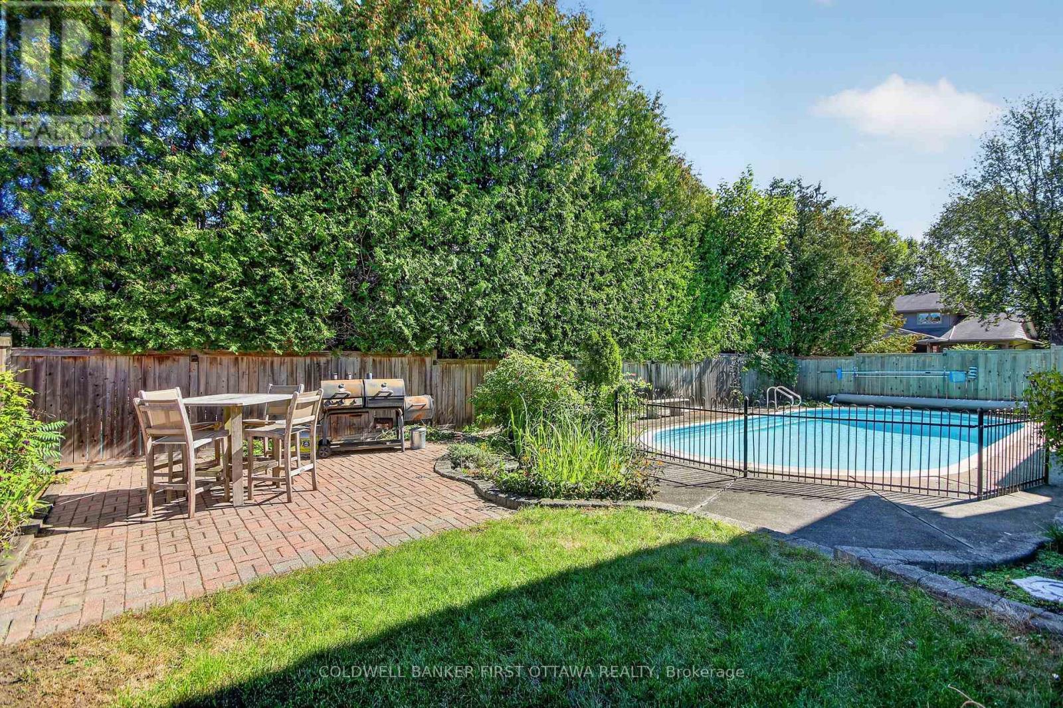
Inground Pool
Central Air Conditioning
Forced Air
$1,090,000
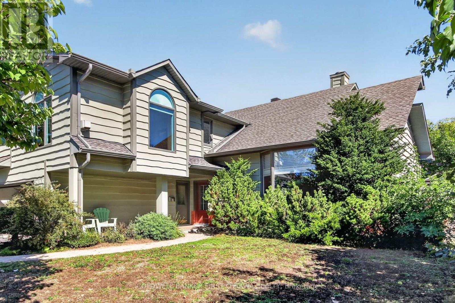
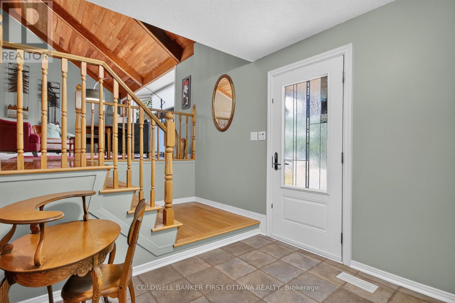
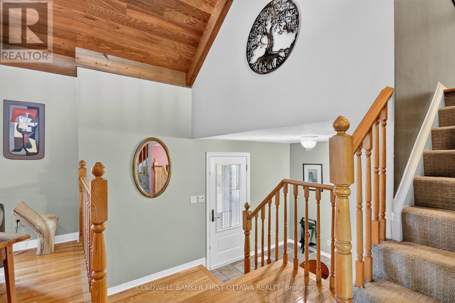
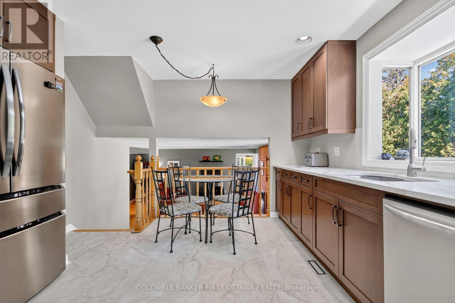
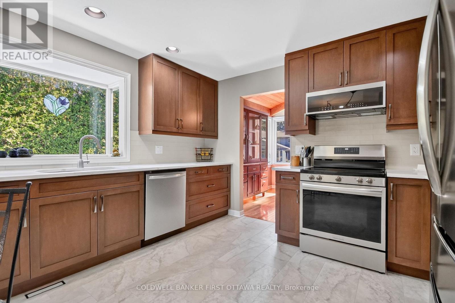
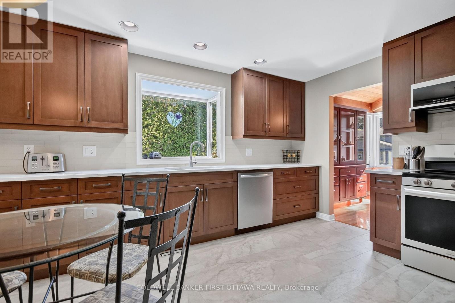
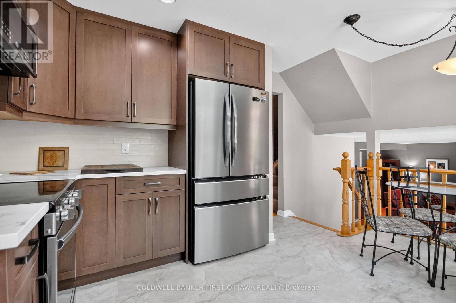
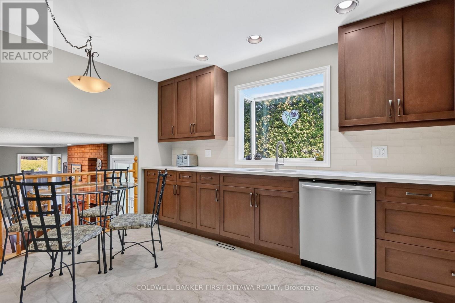
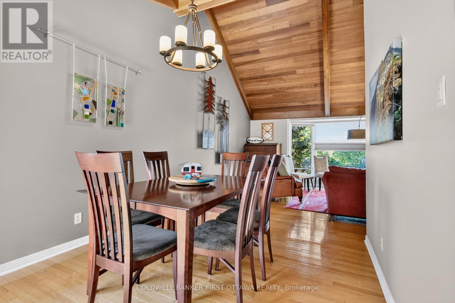
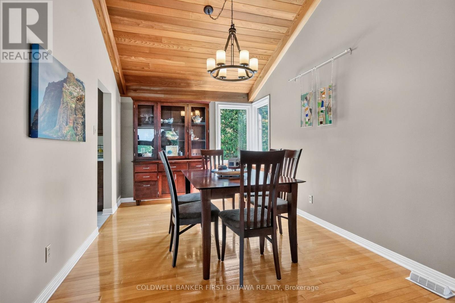
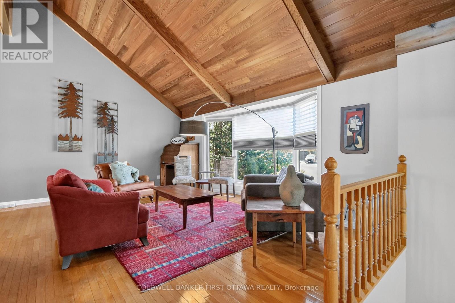
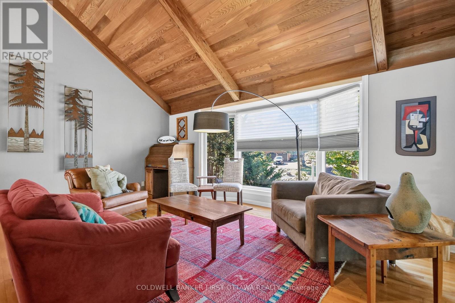
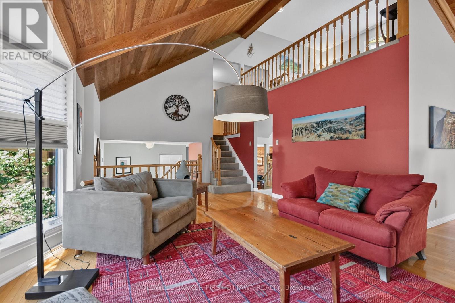
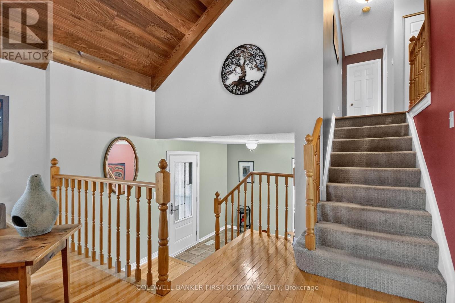
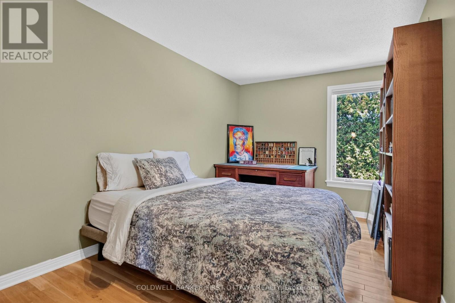
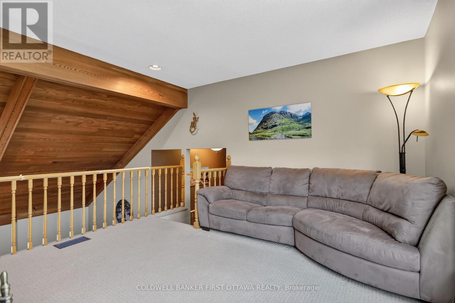
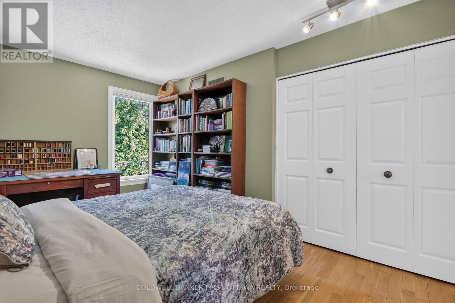
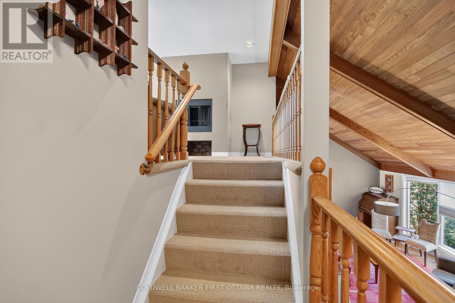
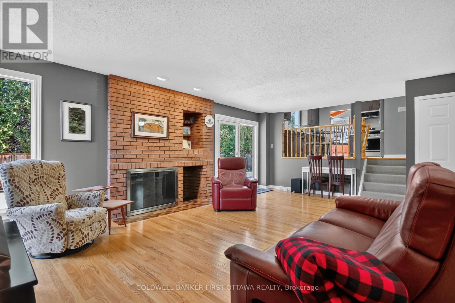
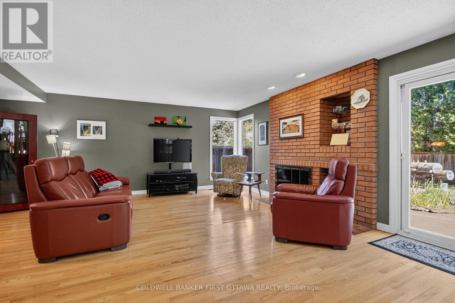
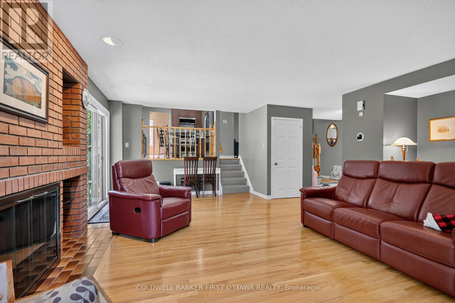
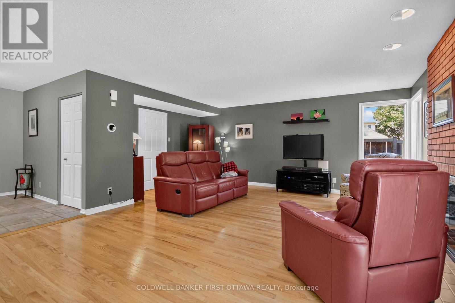
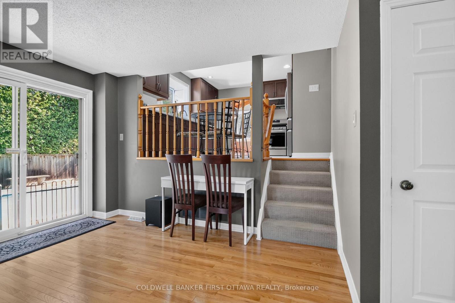
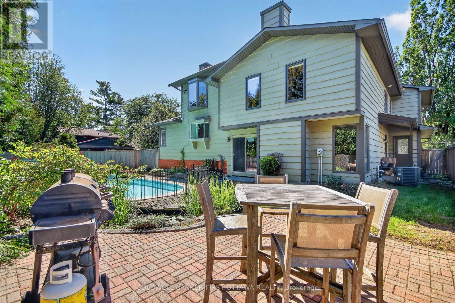
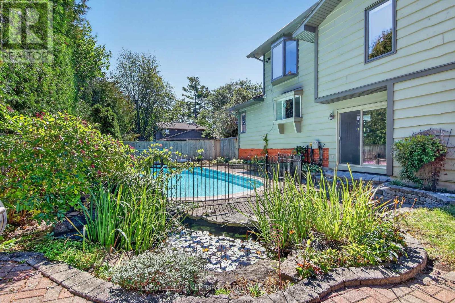
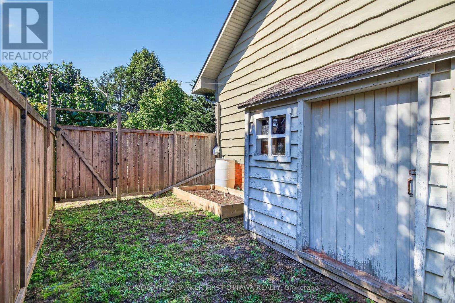
Stunning split level just around the corner from the golf course in a sought-after, mature neighborhood. Bright and airy, with a cathedral wood ceiling in the living and dining rooms and a kitchen updated in 2026.Four bedrooms, four bathrooms, main floor family room and laundry, three fireplaces, and a third floor loft open to the living room below. Finished basement. Enjoy an In-ground pool and picturesque backyard pond, double car garage included. (id:56864)
Property Details
| MLS® Number | X13832126 |
| Property Type | Single Family |
| Community Name | 4804 - Hunt Club |
| Equipment Type | Water Heater |
| Parking Space Total | 4 |
| Pool Type | Inground Pool |
| Rental Equipment Type | Water Heater |
Building
| Bathroom Total | 4 |
| Bedrooms Above Ground | 4 |
| Bedrooms Total | 4 |
| Appliances | Dishwasher, Dryer, Garage Door Opener, Microwave, Stove, Washer, Refrigerator |
| Basement Type | Full |
| Construction Style Attachment | Detached |
| Construction Style Split Level | Sidesplit |
| Cooling Type | Central Air Conditioning |
| Exterior Finish | Wood |
| Fireplace Present | Yes |
| Fireplace Total | 3 |
| Foundation Type | Concrete |
| Half Bath Total | 4 |
| Heating Fuel | Natural Gas |
| Heating Type | Forced Air |
| Size Interior | 2,500 - 3,000 Ft2 |
| Type | House |
| Utility Water | Municipal Water |
Parking
| Attached Garage | |
| Garage |
Land
| Acreage | No |
| Sewer | Sanitary Sewer |
| Size Depth | 94 Ft ,1 In |
| Size Frontage | 64 Ft ,1 In |
| Size Irregular | 64.1 X 94.1 Ft |
| Size Total Text | 64.1 X 94.1 Ft |
Rooms
| Level | Type | Length | Width | Dimensions |
|---|---|---|---|---|
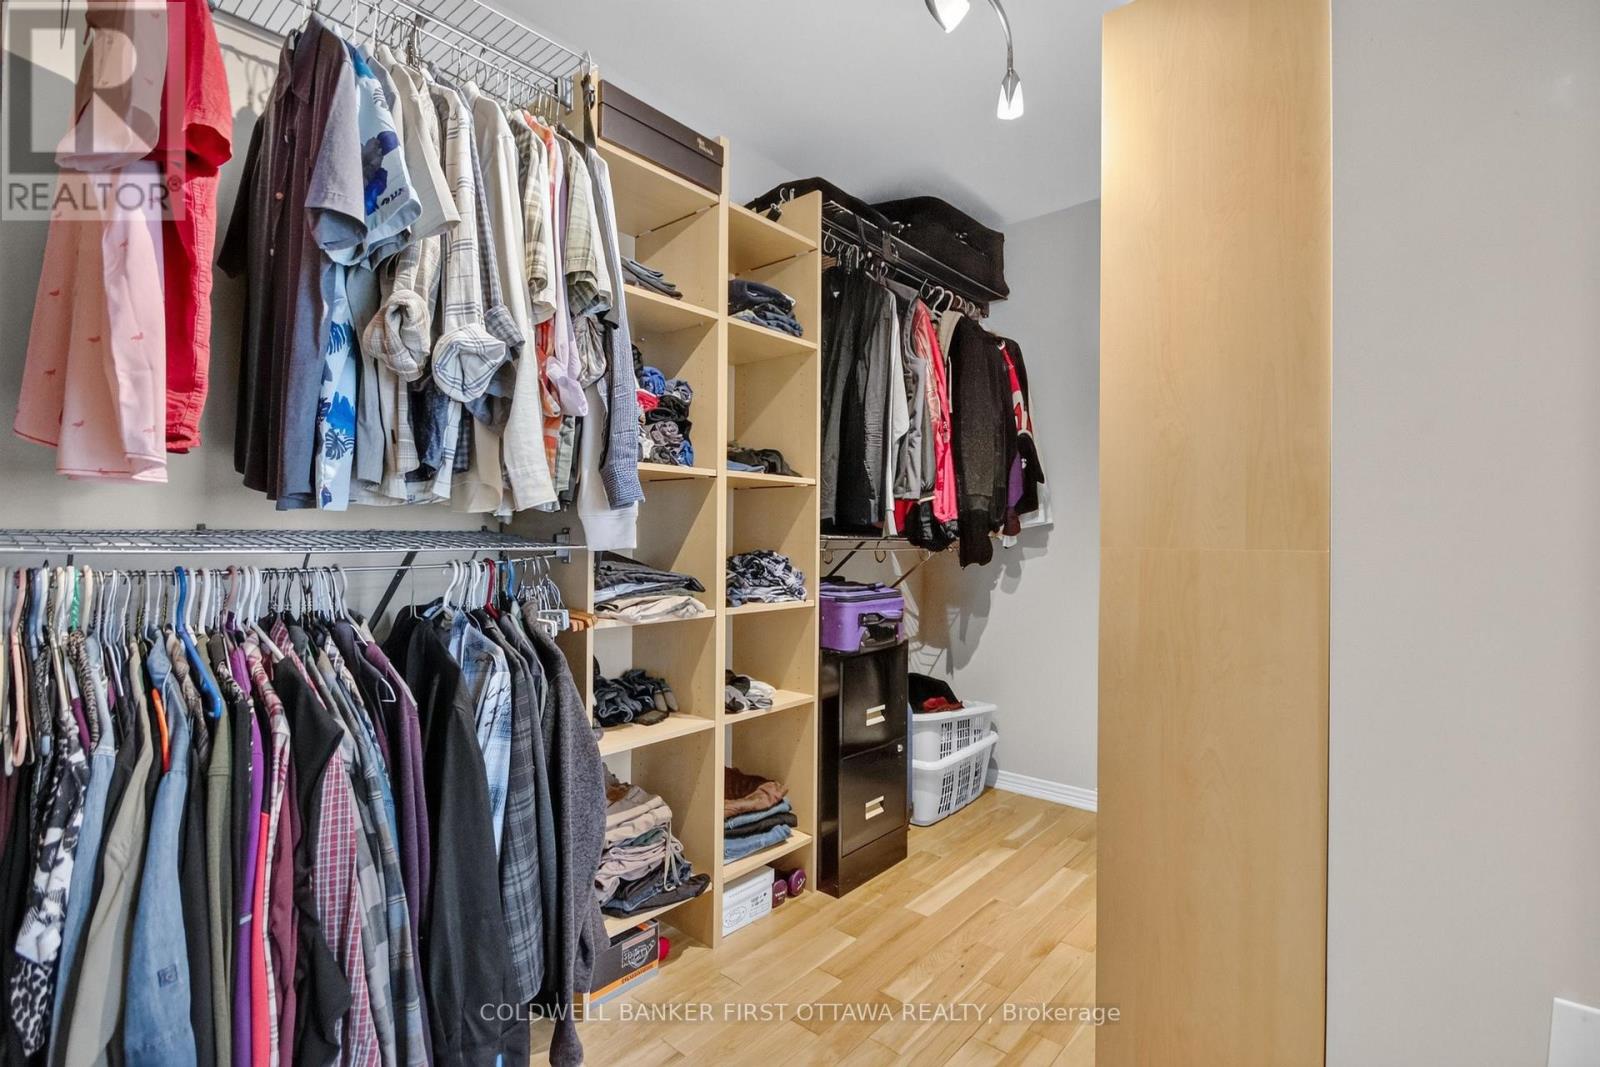
| Second Level | Primary Bedroom | 5.3 m | 4.62 m | 5.3 m x 4.62 m |
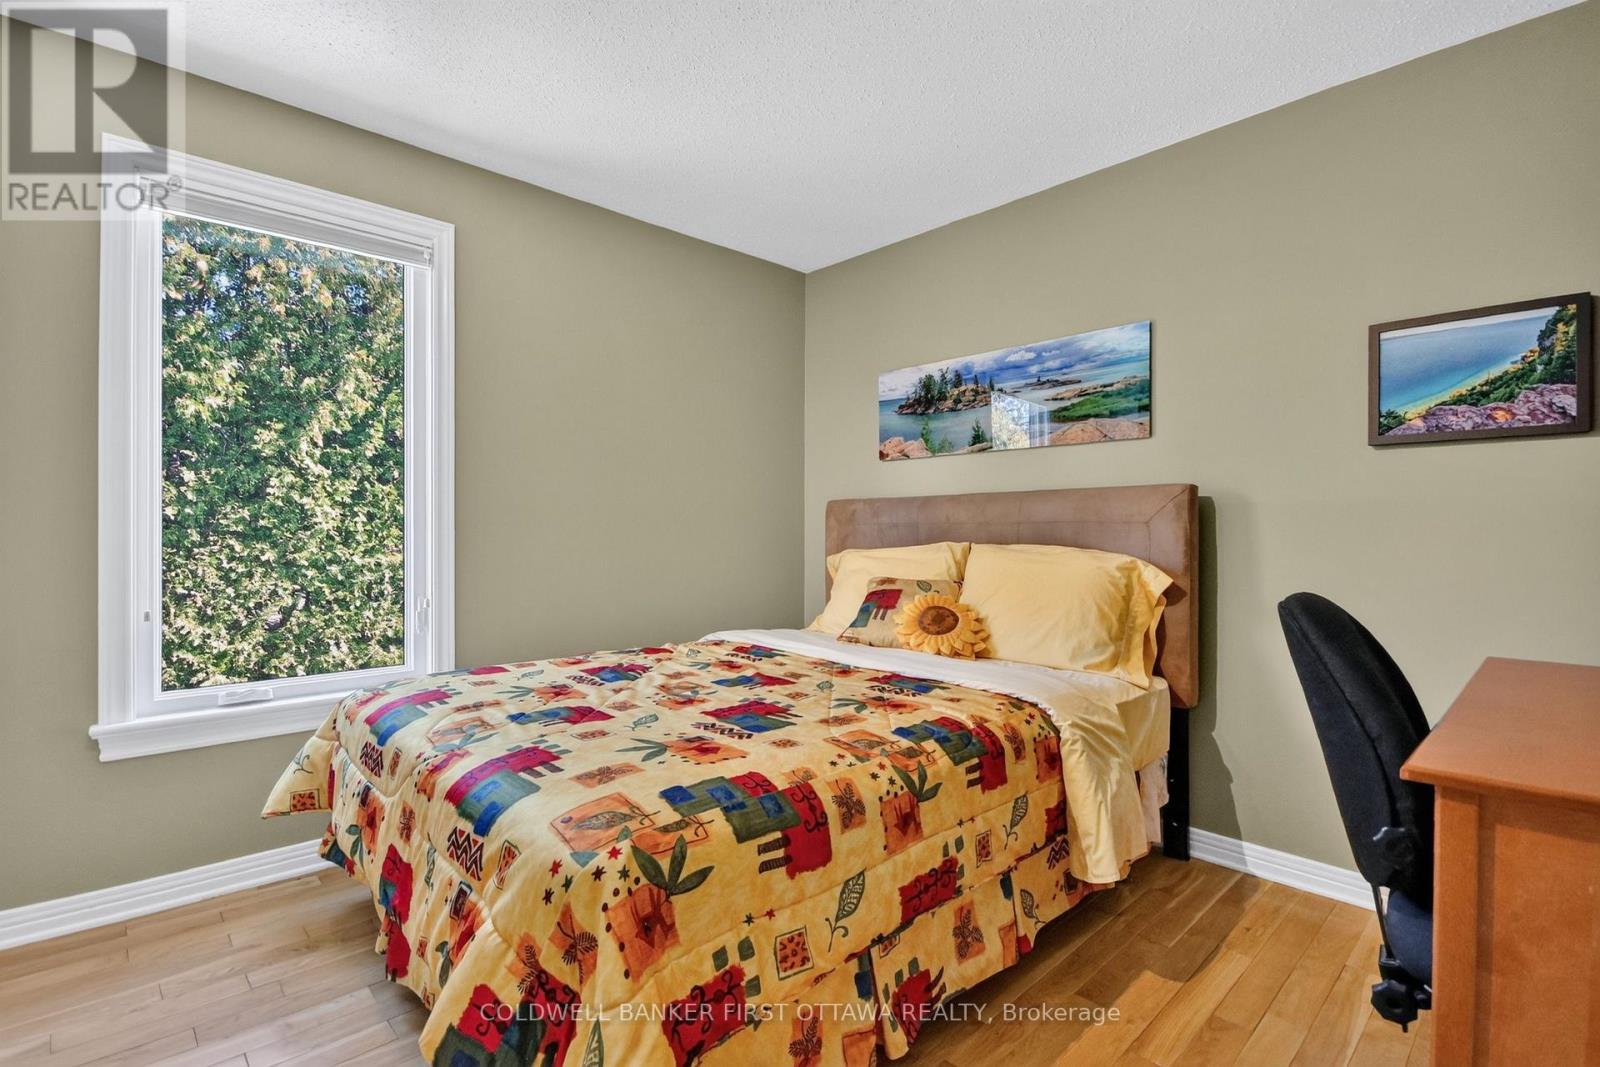
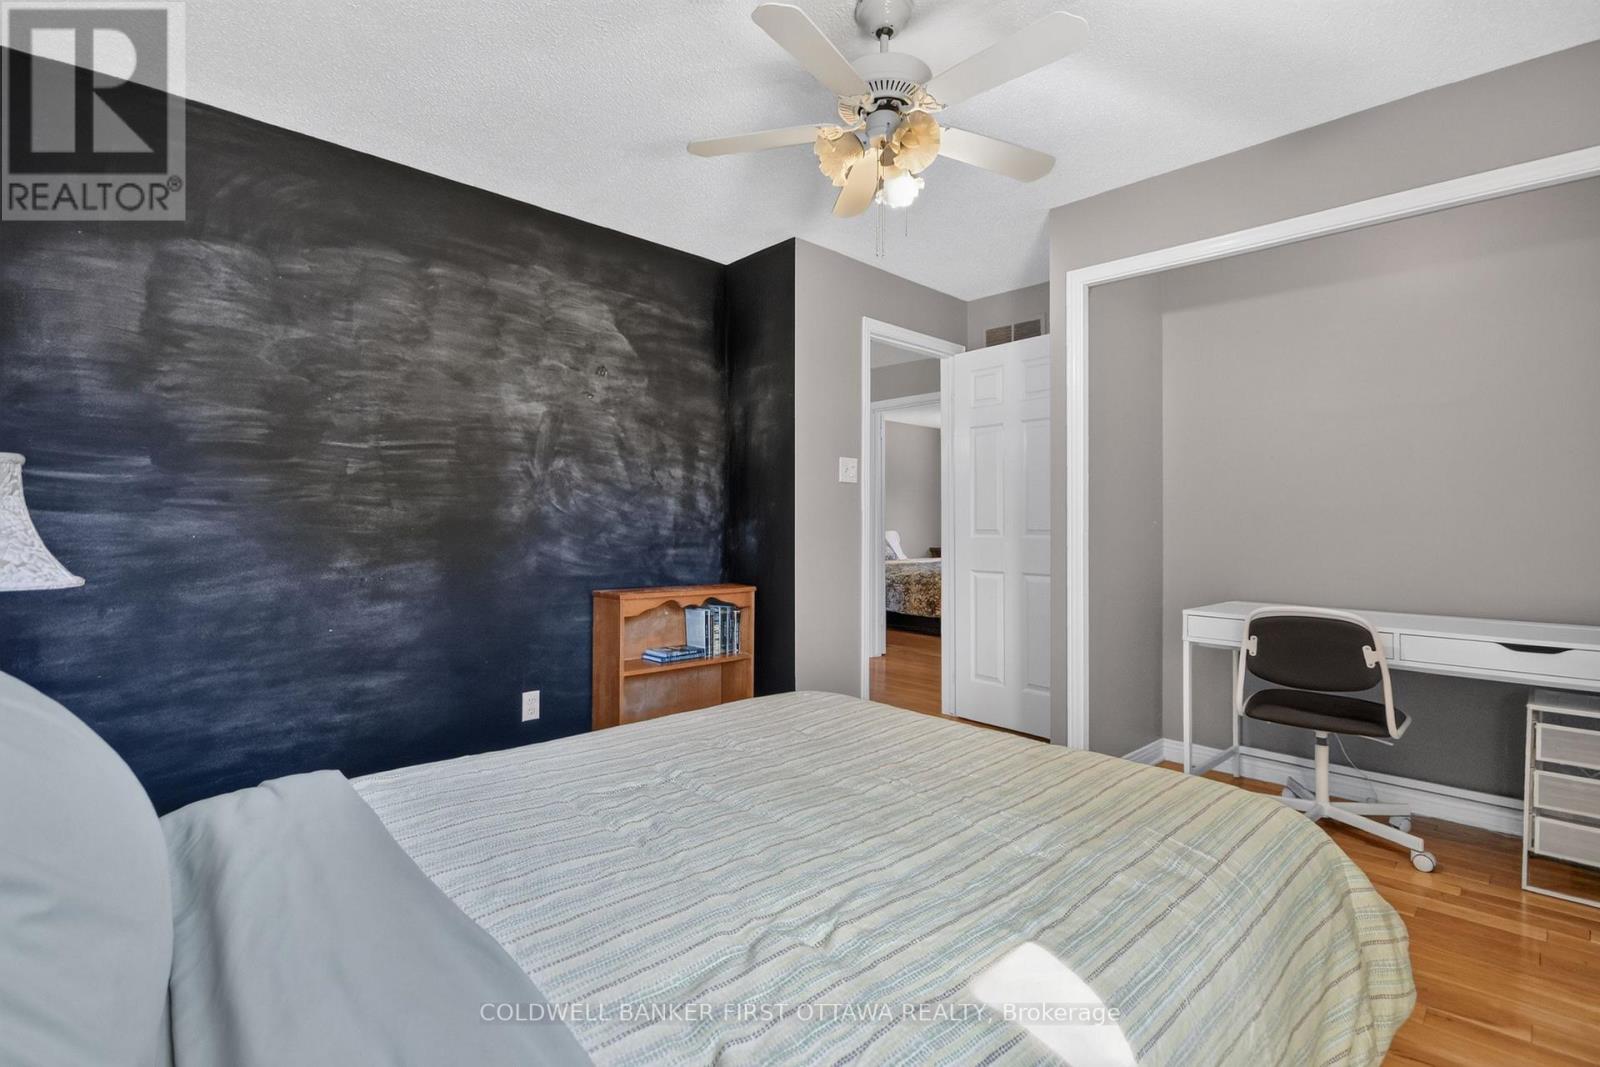
| Second Level | Bedroom | 3.37 m | 3.2 m | 3.37 m x 3.2 m |
| Second Level | Bedroom 2 | 3.2 m | 2.97 m | 3.2 m x 2.97 m |
| Second Level | Bedroom 3 | 3.4 m | 2.71 m | 3.4 m x 2.71 m |
| Third Level | Loft | 4.16 m | 3.75 m | 4.16 m x 3.75 m |
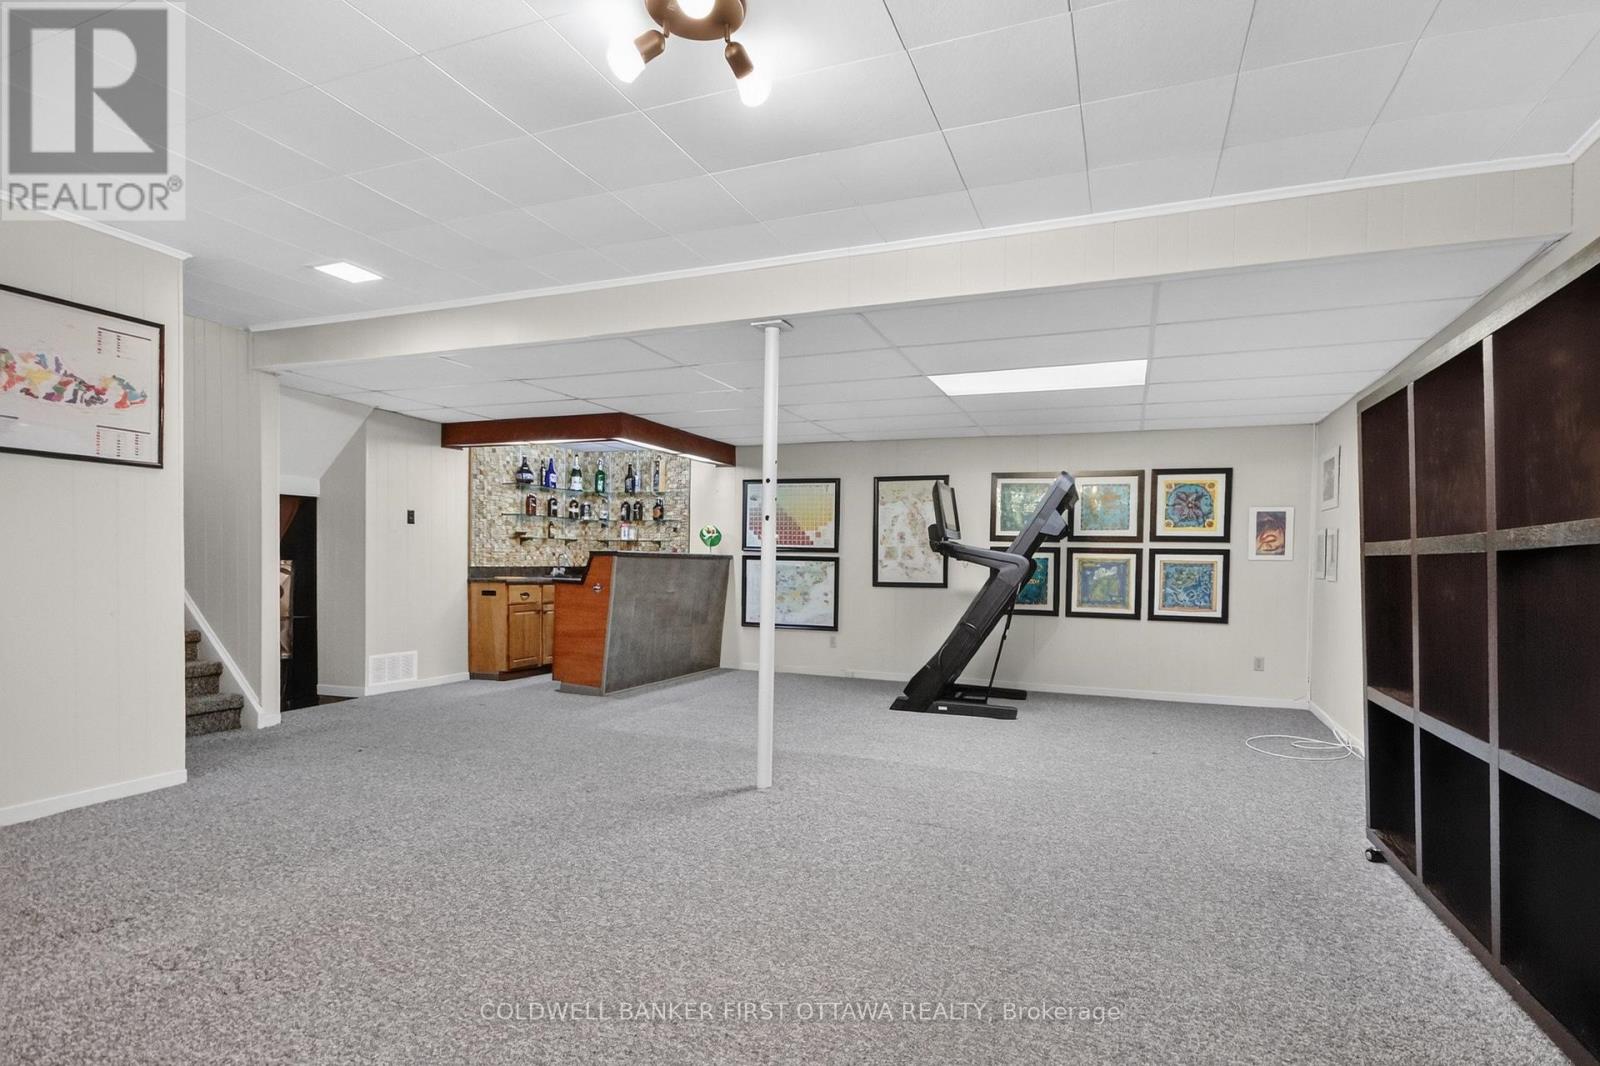
| Basement | Recreational, Games Room | 7.31 m | 6.09 m | 7.31 m x 6.09 m |
| Main Level | Family Room | 7.23 m | 5.3 m | 7.23 m x 5.3 m |
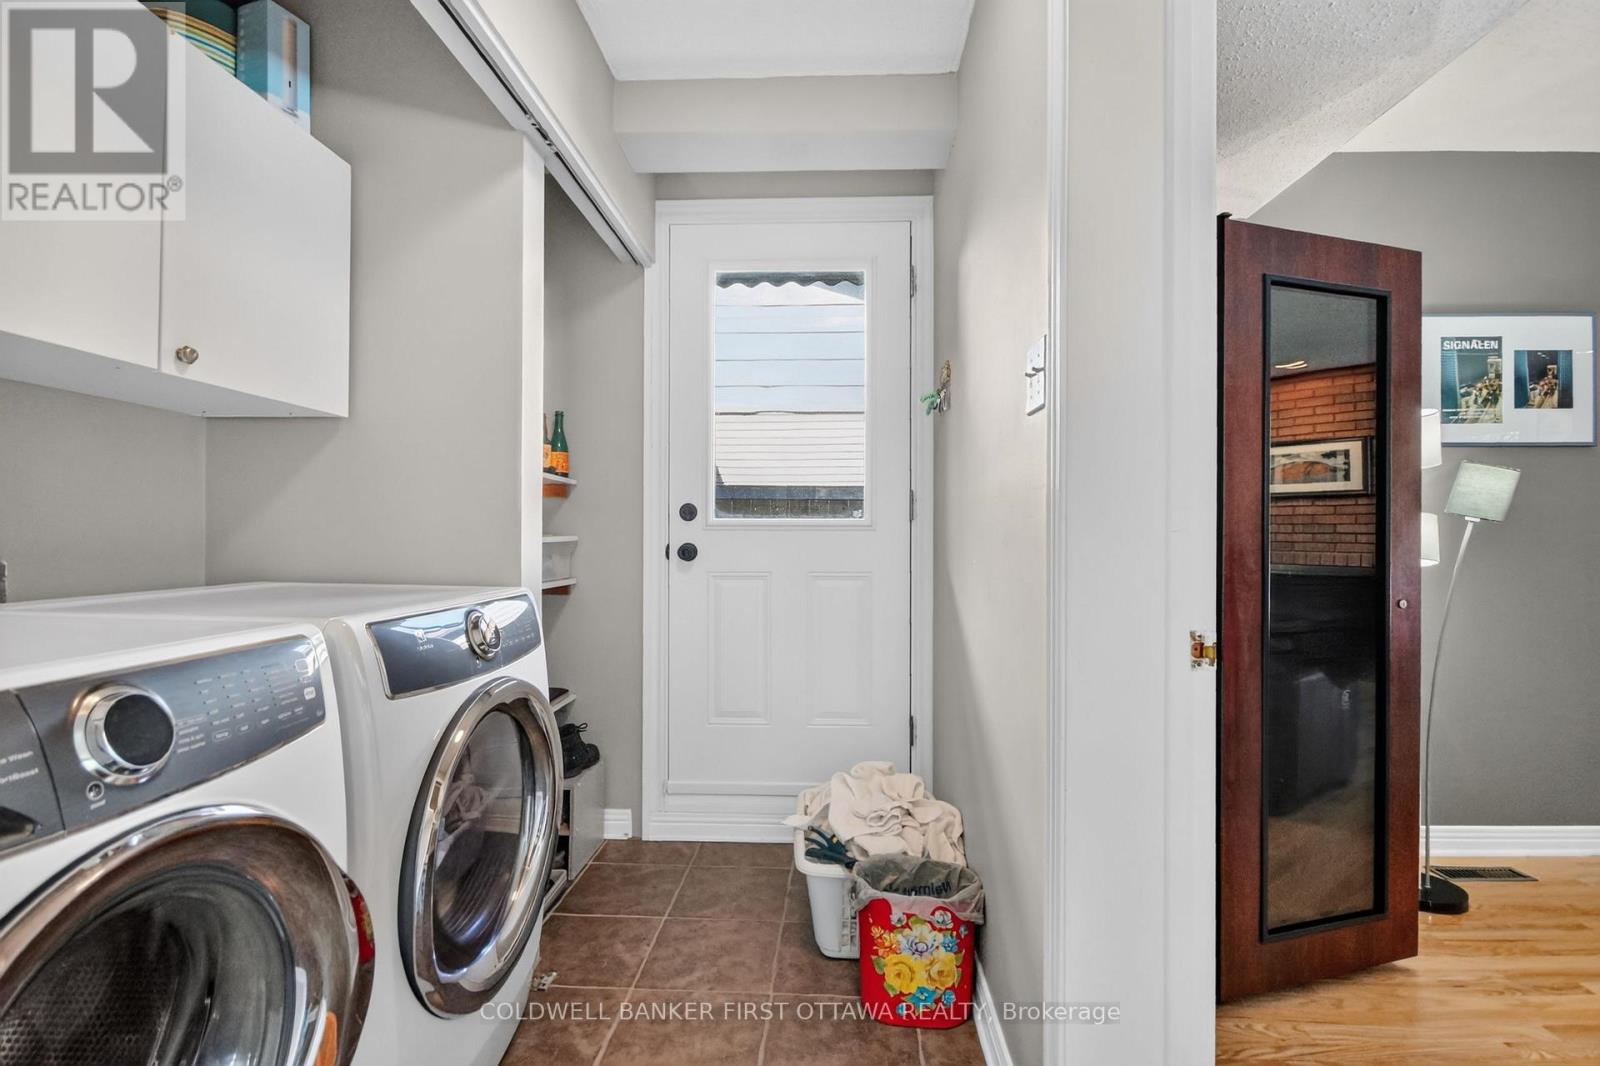
| Main Level | Laundry Room | 1.83 m | 1.83 m | 1.83 m x 1.83 m |
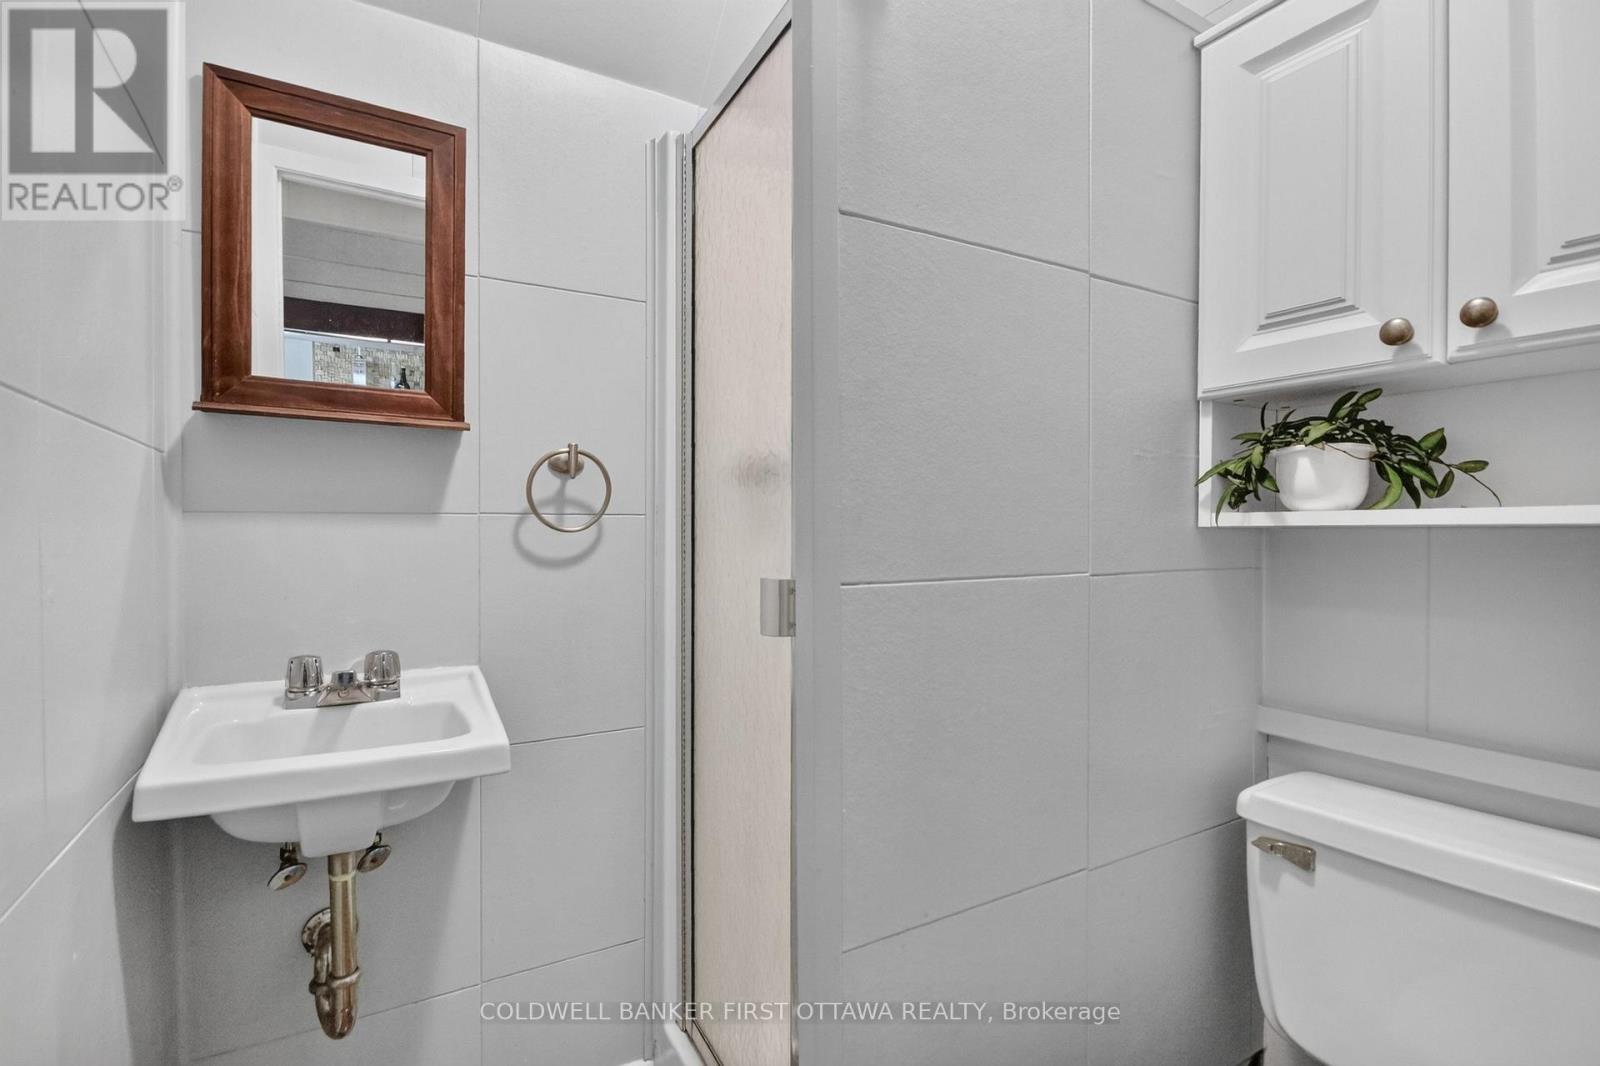
| Main Level | Partial Bathroom | 1.52 m | 1.52 m | 1.52 m x 1.52 m |
| Main Level | Kitchen | 4.16 m | 3.68 m | 4.16 m x 3.68 m |
| Main Level | Dining Room | 3.86 m | 2.87 m | 3.86 m x 2.87 m |
| Main Level | Living Room | 5.63 m | 3.86 m | 5.63 m x 3.86 m |
Utilities
| Cable | Installed |
| Electricity | Installed |
| Sewer | Installed |
https://www.realtor.ca/real-estate/30332156/9-foxrun-lane-ottawa-4804-hunt-club
Contact Us
Contact us for more information

This REALTOR.ca listing content is owned and licensed by REALTOR® members of The Canadian Real Estate Association
The trademarks REALTOR®, REALTORS®, and the REALTOR® logo are controlled by The Canadian Real Estate Association (CREA) and identify real estate professionals who are members of CREA. The trademarks MLS®, Multiple Listing Service® and the associated logos are owned by The Canadian Real Estate Association (CREA) and identify the quality of services provided by real estate professionals who are members of CREA. The trademark DDF® is owned by The Canadian Real Estate Association (CREA) and identifies CREA's Data Distribution Facility (DDF®)
September 26 2026 09:23:16
Ottawa Real Estate Board
Coldwell Banker First Ottawa Realty