
A - 2748 Moncton Road Ottawa, Ontario K2B 7W1

4 Bedroom
2 Bathroom
700 - 1,100 ft2
Fireplace
Central Air Conditioning
Forced Air
$2,500 Monthly
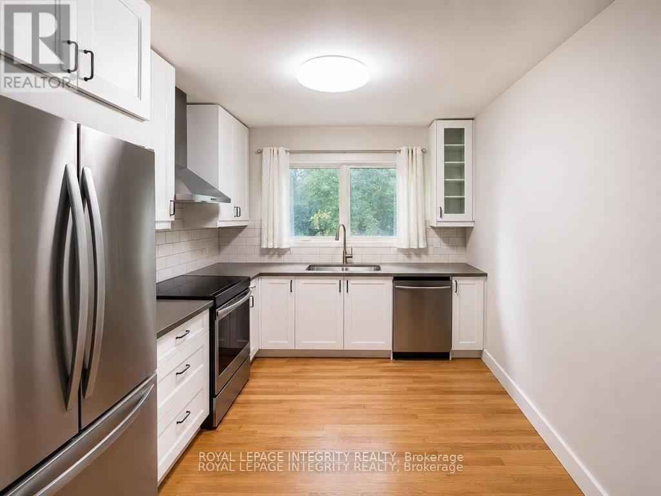
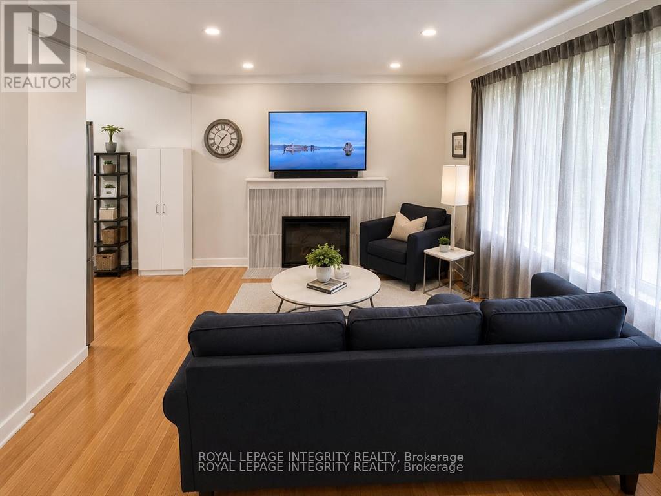
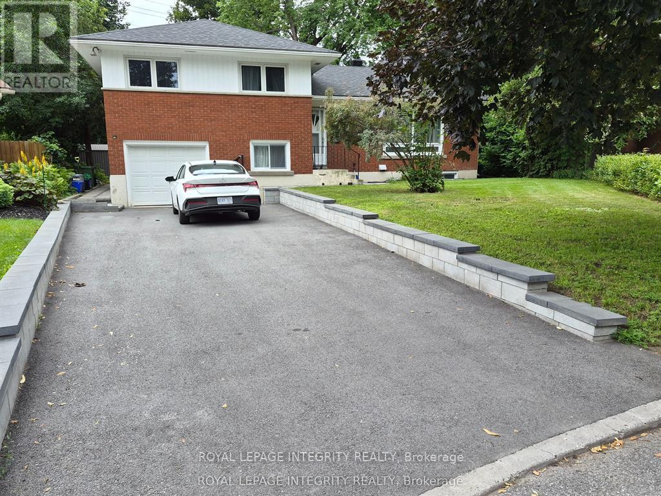
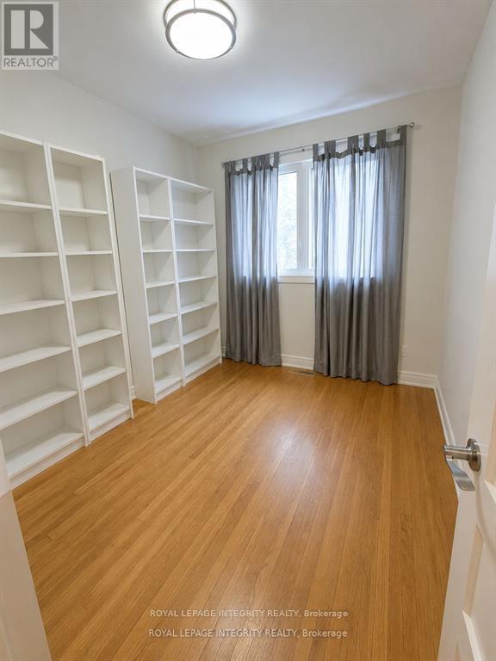
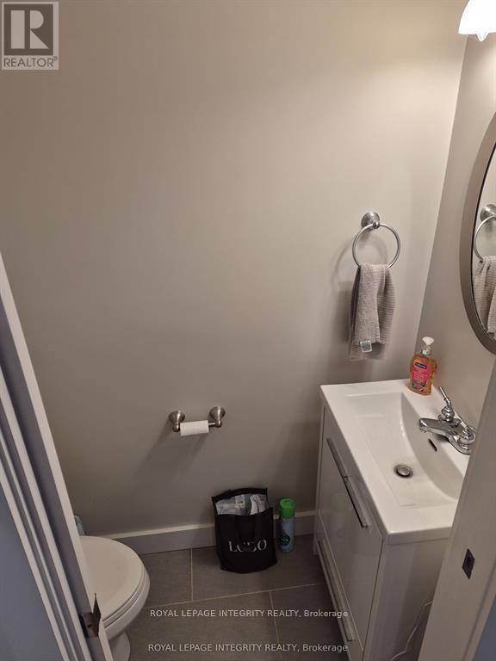
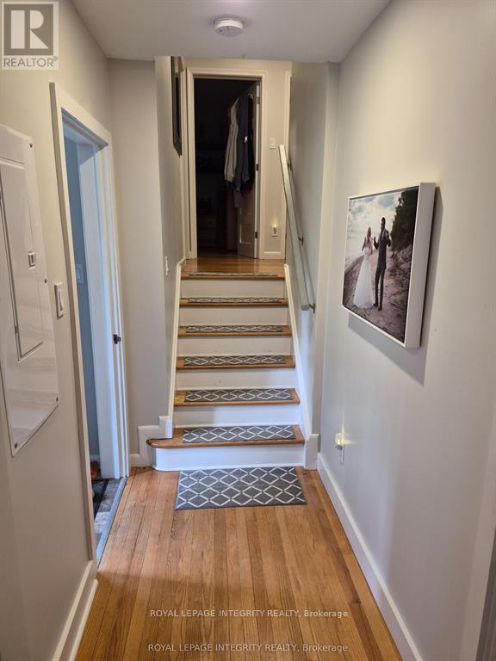
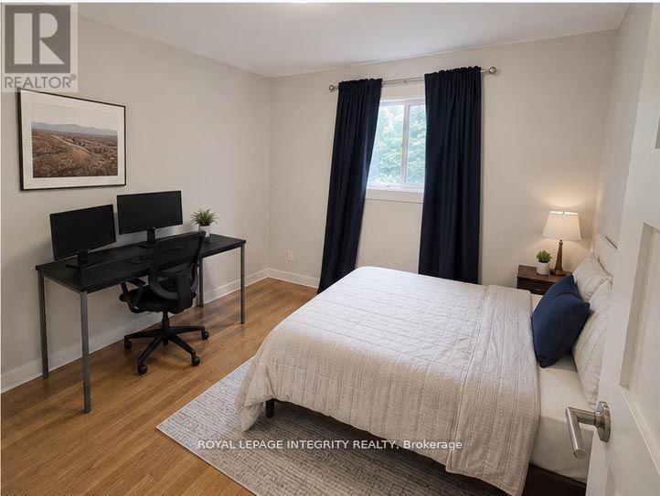
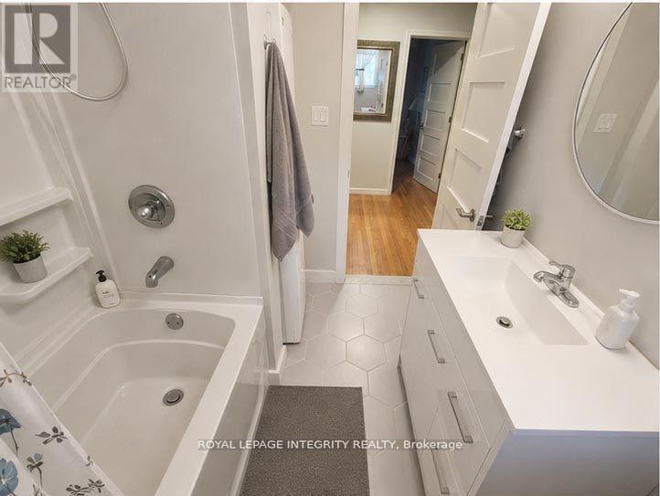
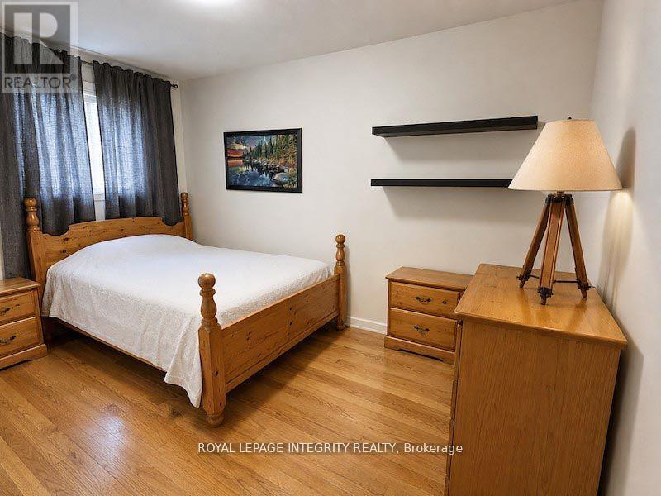
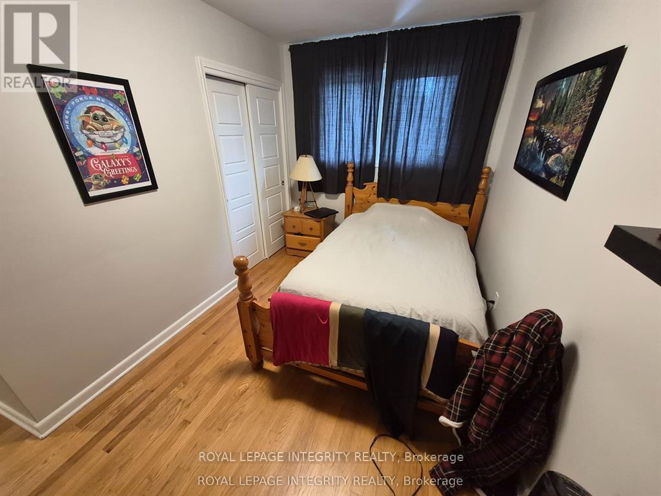
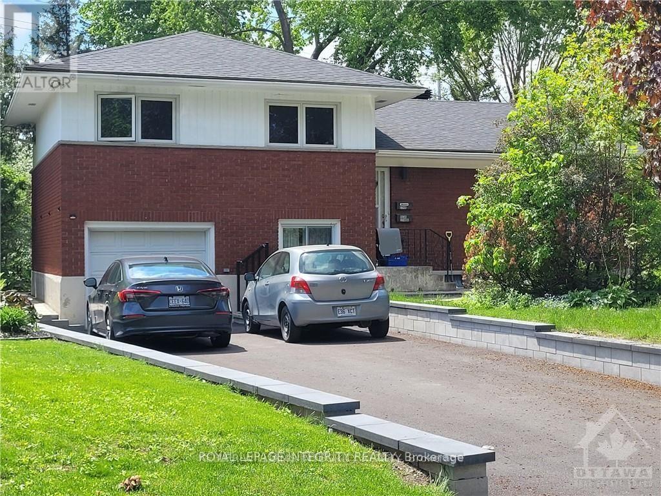
Welcome to the spacious upper 4-bedroom apartment at 2748 Moncton Road, offering modern finishes, functional living space, and an unbeatable west-end Ottawa location. Fully renovated in 2022, this bright two-level unit features a stylish kitchen with contemporary cabinetry and updated appliances, an inviting living area with an electric fireplace, four generously sized bedrooms, a full 3-piece bathroom, and a convenient powder room. Updated plumbing, electrical, furnace, air conditioning, windows, and finishes provide comfort and peace of mind. Enjoy access to ample parking, a spacious garage and a private outdoor space, all within walking distance of transit, shopping, parks, schools, and the nearby LRT station for an easy commute anywhere in the city. A fantastic opportunity for families or professionals seeking a move-in-ready home in a convenient, established neighborhood. Move-in Oct. 1st or earlier. $100 extra per month to cover water, heating and HWT. Tenant is required to set up own Hydro Ottawa account. Book your showing today! (id:56864)
Property Details
| MLS® Number | X13793828 |
| Property Type | Single Family |
| Community Name | 6203 - Queensway Terrace North |
| Parking Space Total | 4 |
| Structure | Deck |
Building
| Bathroom Total | 2 |
| Bedrooms Above Ground | 4 |
| Bedrooms Total | 4 |
| Amenities | Fireplace(s) |
| Basement Type | None |
| Construction Style Attachment | Detached |
| Construction Style Split Level | Sidesplit |
| Cooling Type | Central Air Conditioning |
| Exterior Finish | Brick |
| Fireplace Present | Yes |
| Fireplace Total | 1 |
| Foundation Type | Poured Concrete |
| Half Bath Total | 1 |
| Heating Fuel | Natural Gas |
| Heating Type | Forced Air |
| Size Interior | 700 - 1,100 Ft2 |
| Type | House |
| Utility Water | Municipal Water |
Parking
| Garage |
Land
| Acreage | No |
| Sewer | Sanitary Sewer |
| Size Depth | 137 Ft ,7 In |
| Size Frontage | 40 Ft ,7 In |
| Size Irregular | 40.6 X 137.6 Ft |
| Size Total Text | 40.6 X 137.6 Ft |
Rooms
| Level | Type | Length | Width | Dimensions |
|---|---|---|---|---|
| Second Level | Bedroom | 2.82 m | 3.28 m | 2.82 m x 3.28 m |
| Second Level | Bedroom 2 | 3.28 m | 2.84 m | 3.28 m x 2.84 m |
| Second Level | Bedroom 3 | 2.84 m | 2.26 m | 2.84 m x 2.26 m |
| Second Level | Bathroom | 2.59 m | 2.26 m | 2.59 m x 2.26 m |
| Main Level | Bedroom 4 | 3.35 m | 4.83 m | 3.35 m x 4.83 m |
| Main Level | Bathroom | 0.81 m | 1.52 m | 0.81 m x 1.52 m |
| Main Level | Kitchen | 3.3 m | 2.85 m | 3.3 m x 2.85 m |
| Main Level | Living Room | 5.21 m | 3.61 m | 5.21 m x 3.61 m |
Utilities
| Cable | Available |
| Electricity | Installed |
| Sewer | Installed |
https://www.realtor.ca/real-estate/30289376/a-2748-moncton-road-ottawa-6203-queensway-terrace-north
Contact Us
Contact us for more information

This REALTOR.ca listing content is owned and licensed by REALTOR® members of The Canadian Real Estate Association
The trademarks REALTOR®, REALTORS®, and the REALTOR® logo are controlled by The Canadian Real Estate Association (CREA) and identify real estate professionals who are members of CREA. The trademarks MLS®, Multiple Listing Service® and the associated logos are owned by The Canadian Real Estate Association (CREA) and identify the quality of services provided by real estate professionals who are members of CREA. The trademark DDF® is owned by The Canadian Real Estate Association (CREA) and identifies CREA's Data Distribution Facility (DDF®)
September 17 2026 03:52:40
Ottawa Real Estate Board
Royal LePage Integrity Realty